2410 Great Laurel Court,Greenville, NC 27834
Greenville, NC 27834

Description
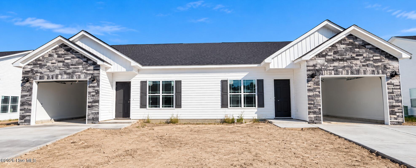
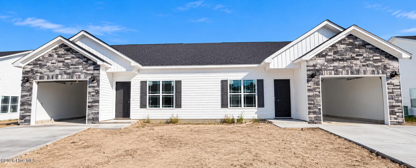
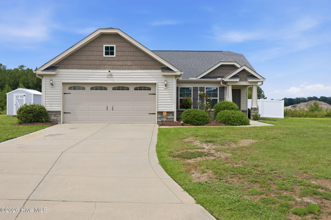
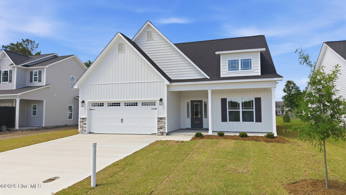
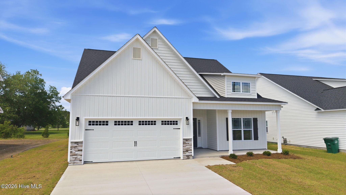
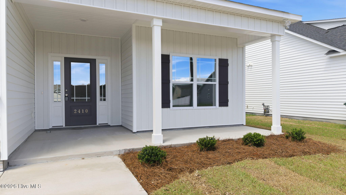
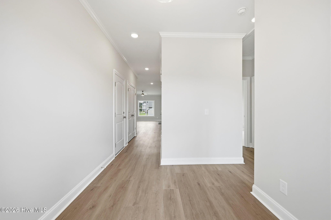
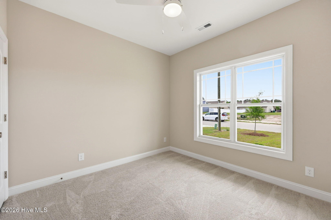
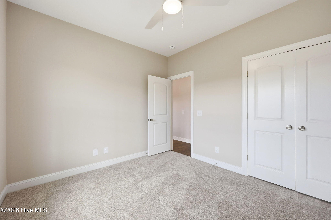
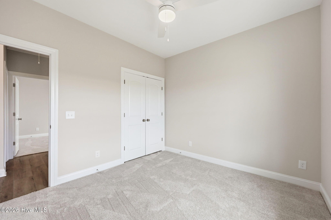
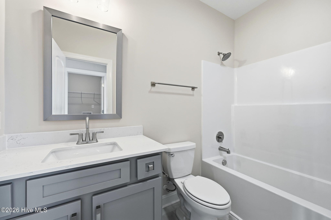
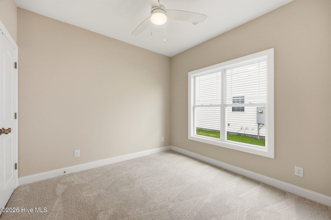
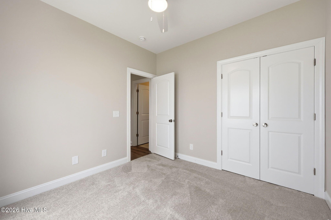
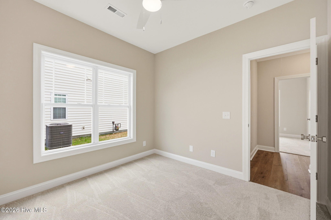
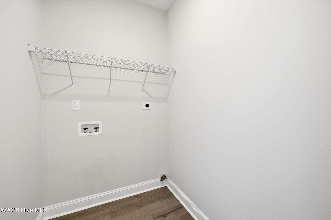
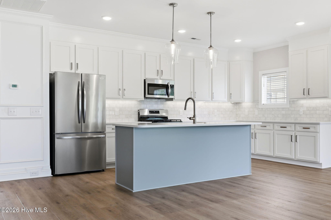
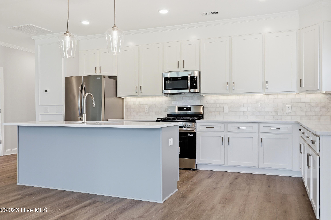
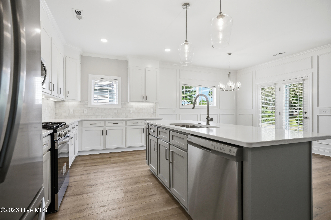
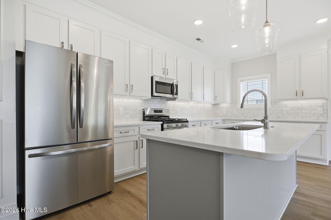
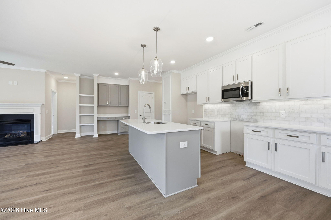
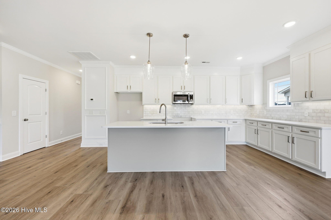
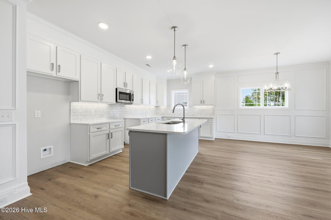
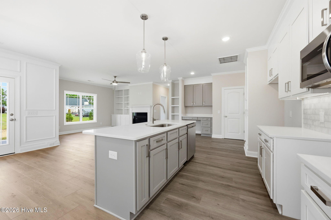
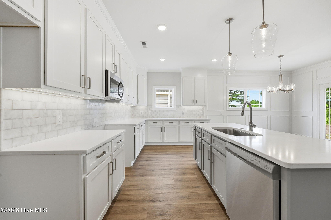
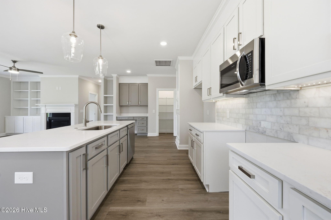
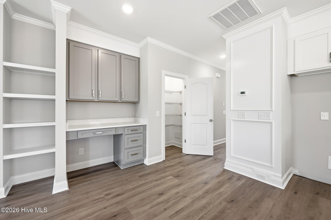
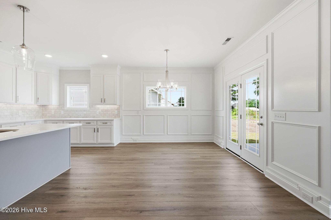
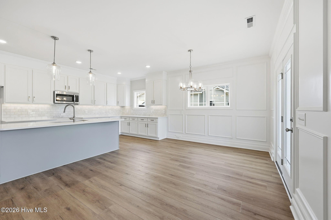
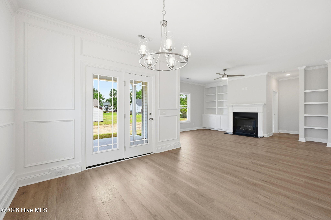
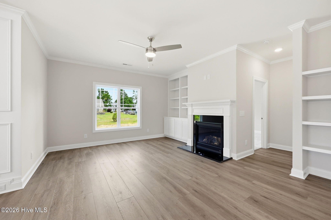
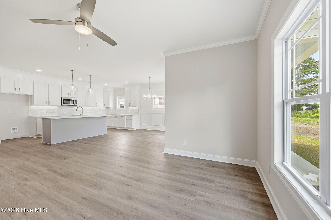
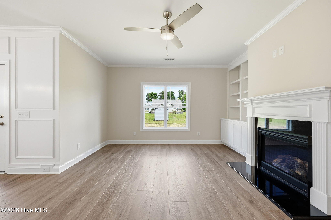
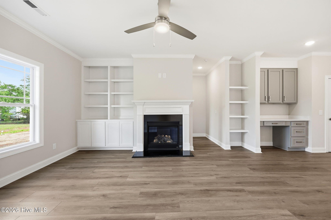
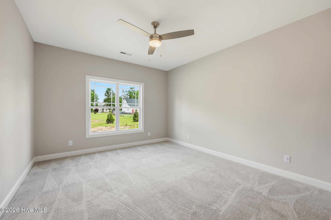
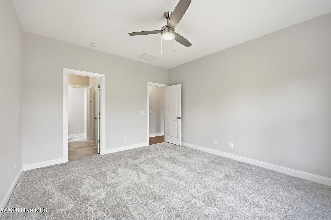
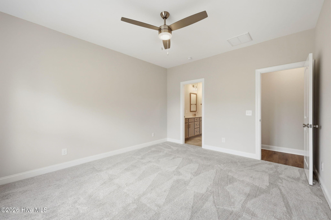
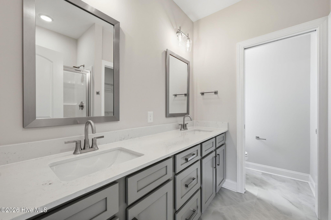
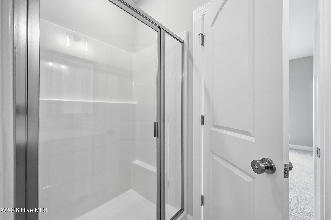
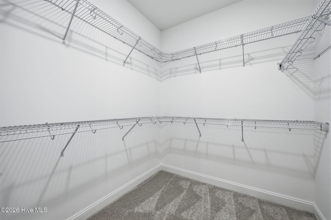
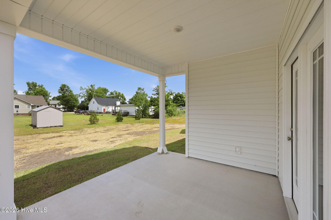
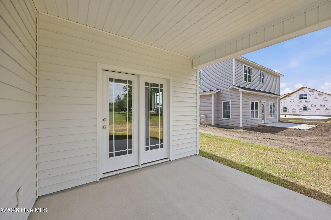
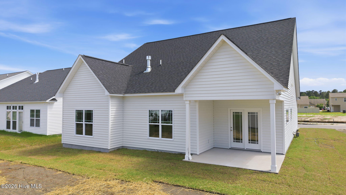
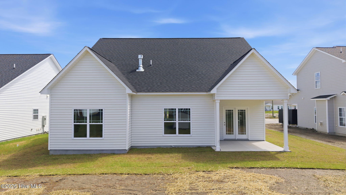
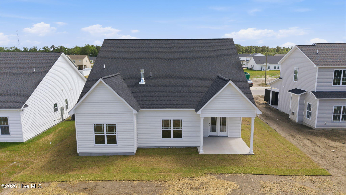
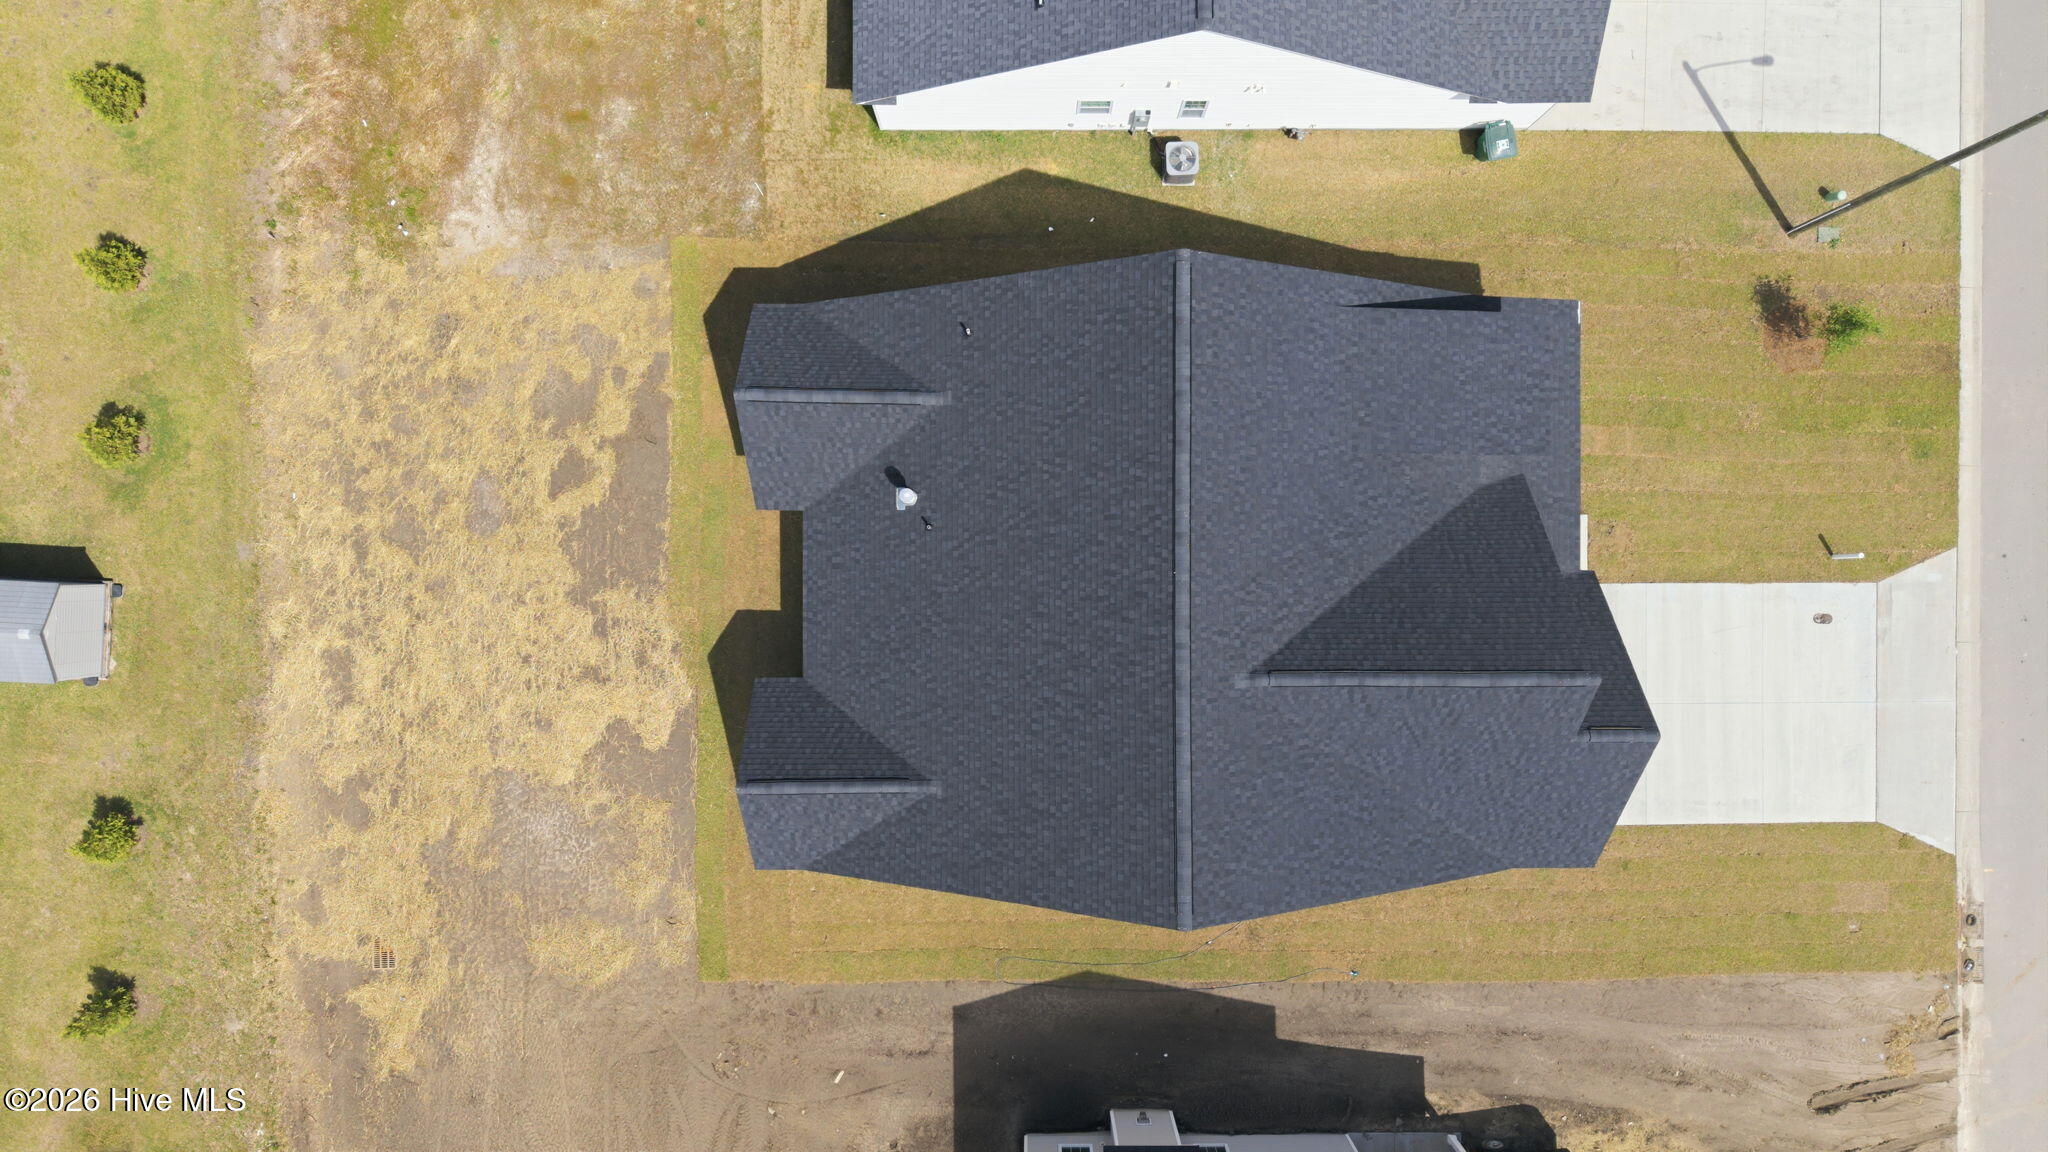
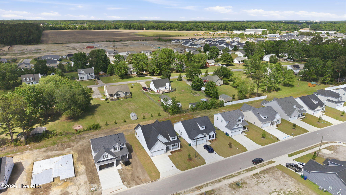
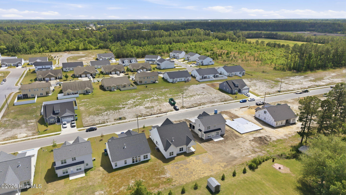
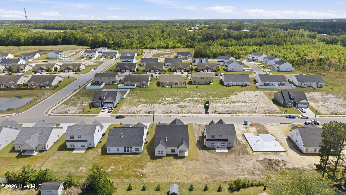
Welcome to this move-in ready, beautifully crafted one-story home by Rocky Russell Builders, Inc. Offering 3 bedrooms, 2 bathrooms, and a 2-car garage, this home features 1,552 square feet of thoughtfully designed open living space. Upon entry, a hallway leads to two guest bedrooms, a full bathroom, and a conveniently located laundry room. Continue into the heart of the home where the open-concept layout seamlessly connects the living room, kitchen, and dining area. The kitchen is a standout, featuring a large island with bar seating, granite countertops, tile backsplash, and upgraded stainless steel Frigidaire appliances--including a refrigerator and upgraded gas range. The living room showcases a gas fireplace with built-in shelving and a dedicated office nook, ideal for working from home or study space. The dining area is enhanced with elegant trim detail and offers direct access to the covered back patio--perfect for indoor-outdoor living. Privately situated at the rear of the home, the primary suite offers abundant natural light and a spacious ensuite bathroom complete with double vanity sinks, walk-in shower, and a large walk-in closet. Additional features include a tankless hot water heater, blinds throughout, electric vehicle charging outlet, and a 1-year builder warranty.
Details
| MLS # | 100564150 |
|---|---|
| Listing Type | For Sale |
| Style | House |
| HOA Dues | $200 |
| Sub-Type | New Construction |
| Status | Pending |
| Year | 2026 |
| Days On Site | 199 |
| Listing Provided By | Kinsey Russell Real Estate, LLC | Kinsey Russell |
Features
| Bed(s) | 3 |
|---|---|
| Bath(s) | 2 Total |
| SQ Feet | 1,552 |
| Garage | 2 |
| Story(s) | 1 |
| Zoning | R6 |
| Acreage | 0.17 |
| Property View | See Remarks |
Interior
| Interior Features | Walk-in Closet(s), Kitchen Island, Walk-in Shower, Gas Log, Walk-In Closet(s) |
|---|---|
| Heating Yes / No | Yes |
| Cooling Yes / No | Yes |
| Cooling | Central Air |
| Fireplace Features | Gas Log |
| Fireplaces Total | 1 |
| Fireplace Yes / No | Yes |
| Laundry Features | Dryer Hookup, Washer Hookup, Laundry Room |
| Rooms Total | 5 |
Exterior
| Exterior Features | Thermal Doors |
|---|---|
| Roof | Shingle |
| Foundation Details | Slab |
| Waterfront Features | None |
| View | See Remarks |
| Construction Materials | Stone, Vinyl Siding, Wood Frame |
| Security Features | Smoke Detector(s) |
Parking
| Attached Garage Yes / No | Yes |
|---|---|
| Garage Yes / No | Yes |
| Parking Features | Garage Faces Front, Garage Door Opener, Garage |
Utilities
| Utilities | Natural Gas Available, Sewer Connected, Water Connected |
|---|
Taxes
| Tax Assessed Value | 35000 |
|---|---|
| Tax Book Number | 90 |
| Tax Legal Description | STONEHAVEN AT LANDOVER |
| Tax Year | 2025 |
Area Information
| State | NC |
|---|---|
| County | Pitt |
| City | Greenville |
| Zip Code | 27834 |
| Community Name | Stone Haven at Landover |
| School District | Pitt County Schools |
| Elementary School | Lake Forest Academy |
| High School | Farmville Central High School |
| Listing VS Median (in Stone Haven at Landover) | |
Price: $347,900 low | high Med: $347,900 sqft: 1,552 low | high Med: 1,552 $ / sqft: $224 low | high Med: $224 On site: 199 low | high Med: 199 | |
Market Activity 27834
Request a showing
Request a showing
Contact
Learn More About This Property

| State | NC |
|---|---|
| County | Pitt |
| City | Greenville |
| Zip Code | 27834 |
| Community Name | Stone Haven at Landover |
| School District | Pitt County Schools |
| Elementary School | Lake Forest Academy |
| High School | Farmville Central High School |
| Listing VS Median (in Stone Haven at Landover) | |
Price: $347,900 low | high Med: $347,900 sqft: 1,552 low | high Med: 1,552 $ / sqft: $224 low | high Med: $224 On site: 199 low | high Med: 199 | |