4232 Laurel Ridge Drive A,Greenville, NC 27834
Greenville, NC 27834

Description
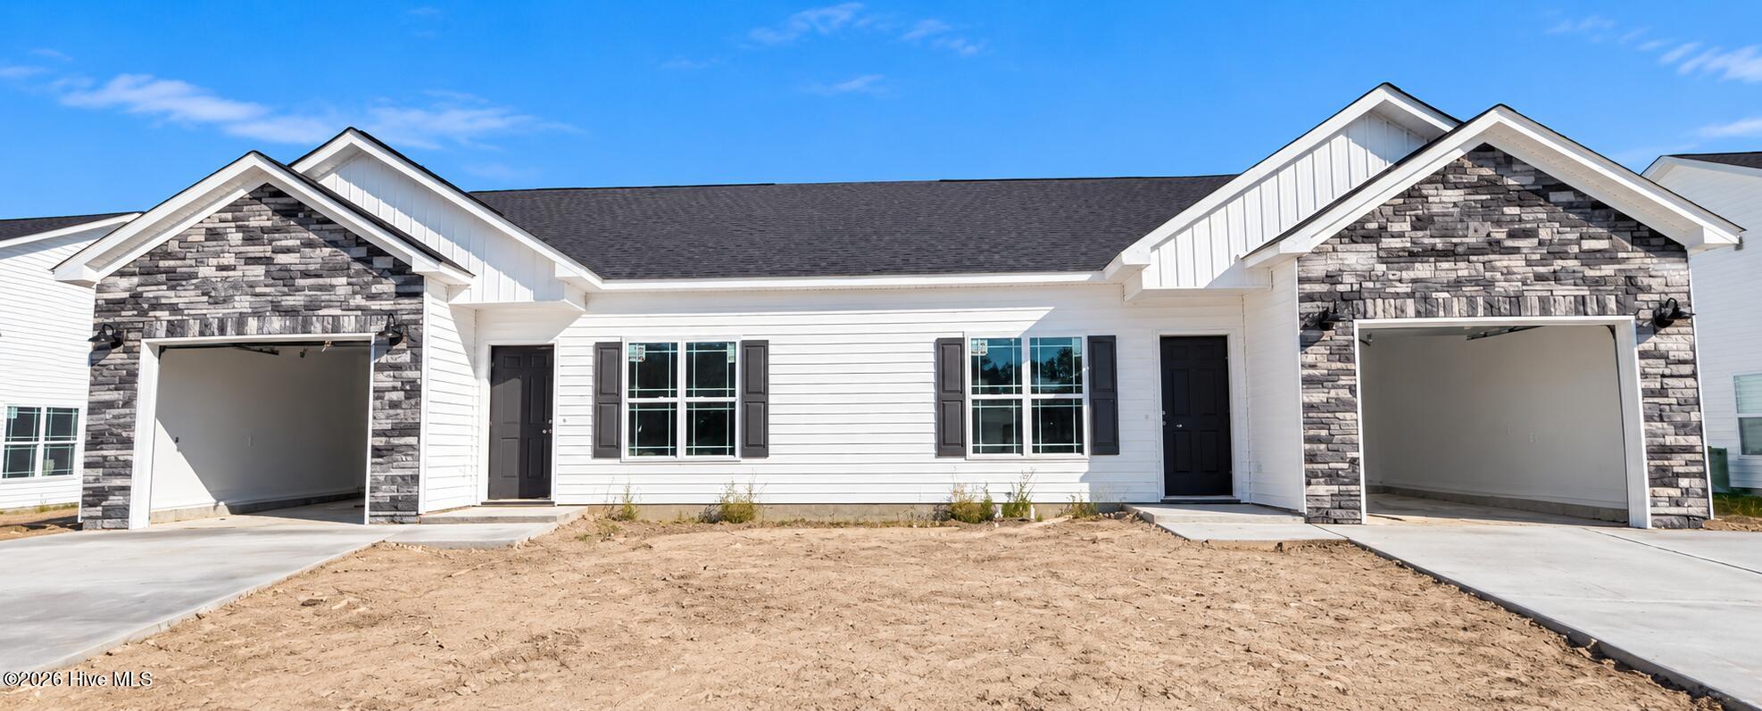
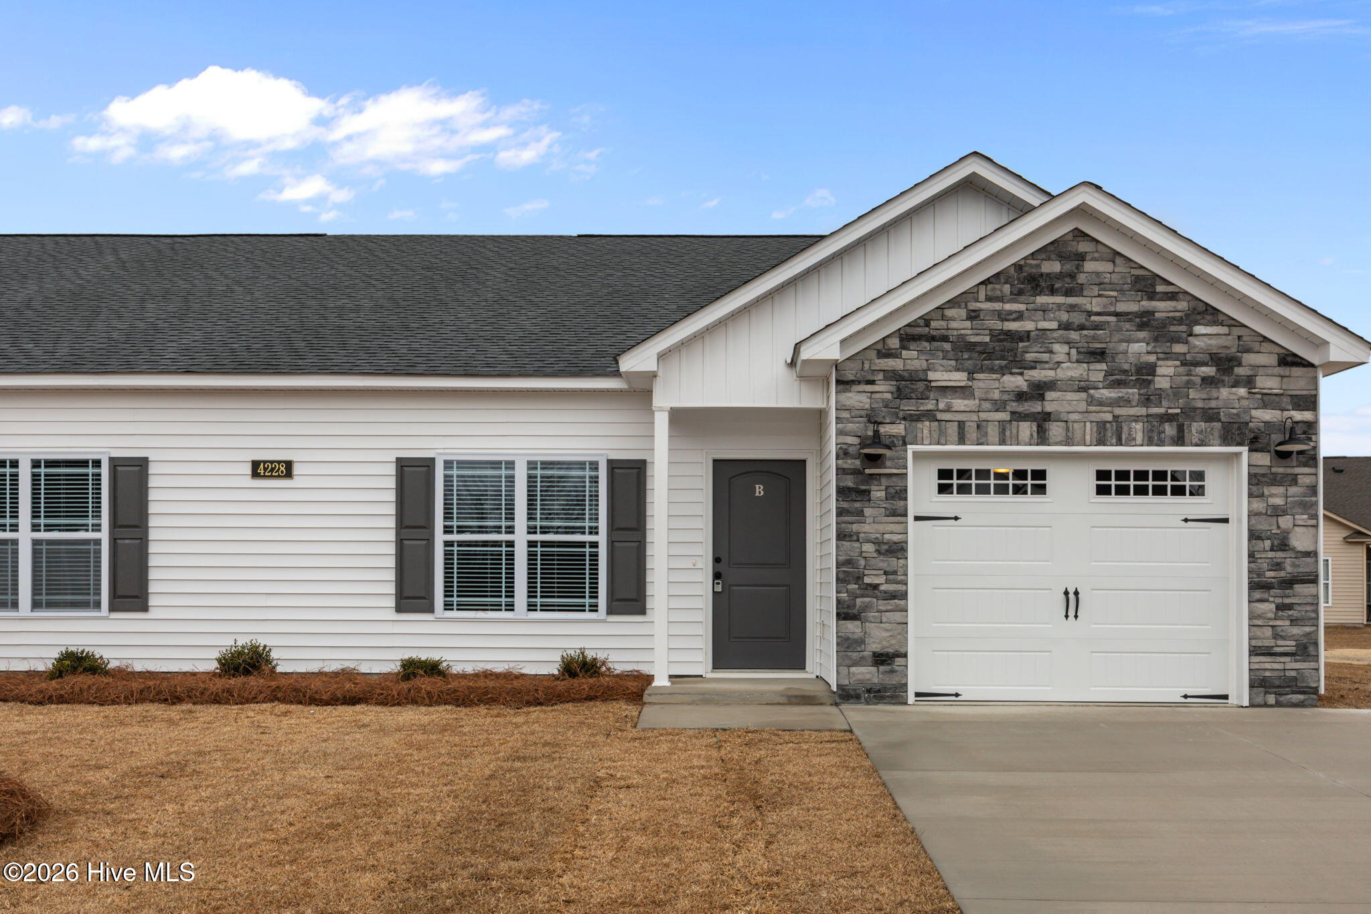
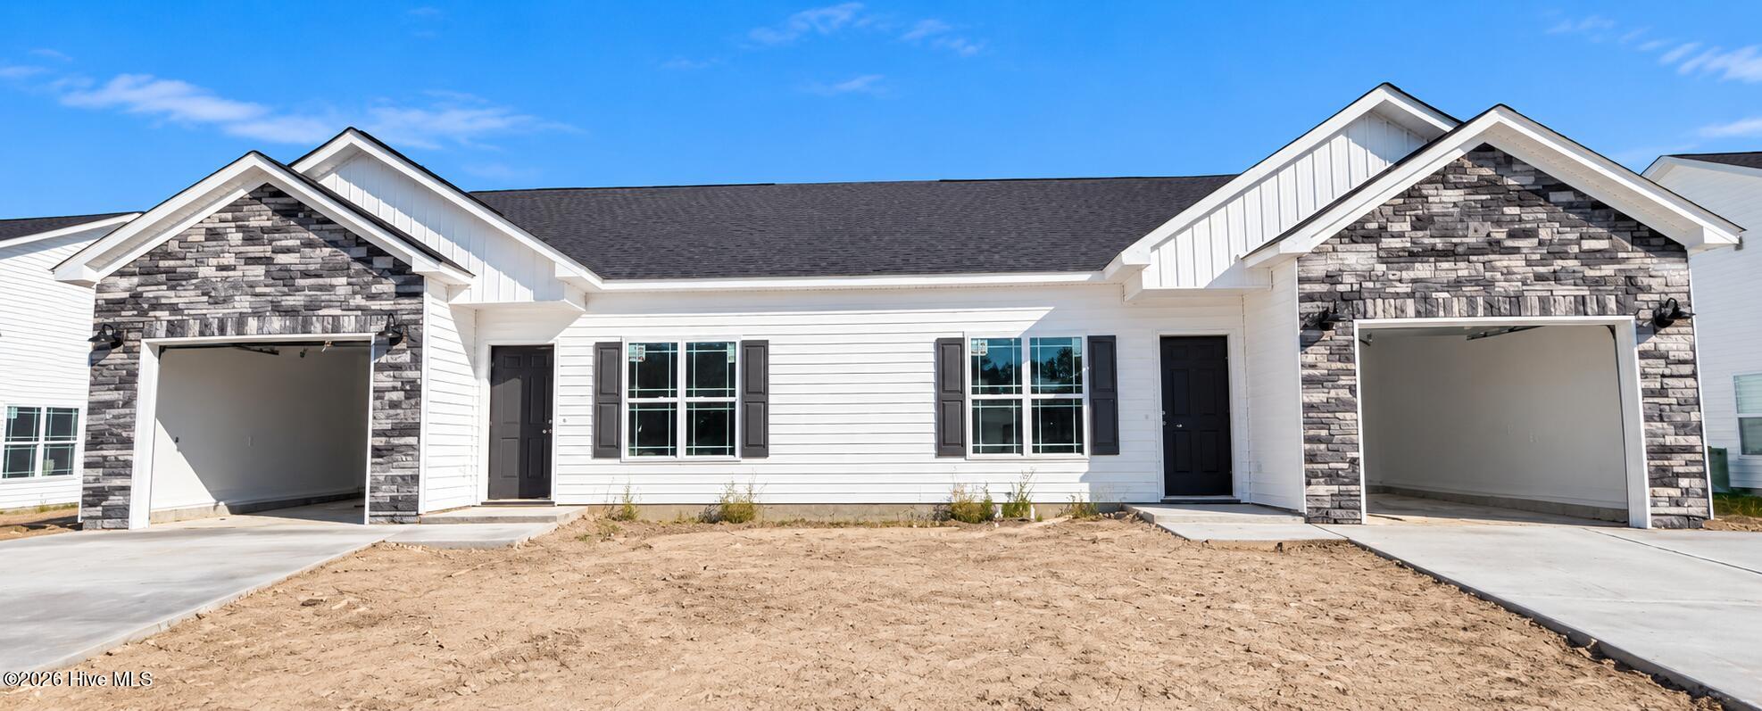
NEW CONSTRUCTION | ESTIMATED COMPLETION DECEMBER 2026! Welcome home to the Melissa Plan, a thoughtfully designed 1-story home offering 3 bedrooms, 2 bathrooms, 1,439 sq. ft. and stylish finishes throughout. The open-concept living area is designed for both everyday comfort and entertaining, featuring a spacious family room with an electric fireplace that flows seamlessly into the kitchen and dining area. The kitchen is the heart of the home with granite countertops, a large center island with bar seating, walk-in pantry and a Frigidaire stainless steel appliance package--including the refrigerator! Just off the kitchen, the dining area is finished with upgraded trim for an added custom touch. The primary suite offers plenty of comfort with a spacious walk-in closet and private bath with double vanity sinks and a walk-in tiled shower. Two additional bedrooms and a full hall bath offer plenty of flexibility for guests, family or a home office. Enjoy outdoor living year-round from the covered rear porch, perfect for morning coffee or relaxing at the end of the day. Additional highlights include a 1-car garage wired for an electric vehicle outlet, security system package, blinds throughout and a 1-year builder warranty. Conveniently located just minutes from ECU Health and Uptown Greenville, this new construction duplex offers the perfect combination of low-maintenance living, modern finishes and an incredibly convenient location. Up to $5,500 in closing cost incentives available with preferred lender and attorney! Don't miss the opportunity to make this brand-new home yours!
Details
| MLS # | 100607107 |
|---|---|
| Listing Type | For Sale |
| Style | Town House |
| HOA Dues | $600 |
| Sub-Type | New Construction |
| Status | Active |
| Year | 2026 |
| Days On Site | 18 |
| Listing Provided By | Kinsey Russell Real Estate, LLC | Kinsey Russell |
Features
| Bed(s) | 3 |
|---|---|
| Bath(s) | 2 Total |
| SQ Feet | 1,439 |
| Garage | 1 |
| Story(s) | 1 |
| Zoning | Residential |
| Acreage | 0.12 |
| Property View | None |
Interior
| Interior Features | Master Downstairs, Walk-in Closet(s), Kitchen Island, Ceiling Fan(s), Pantry, Walk-in Shower, Blinds/Shades, Walk-In Closet(s) |
|---|---|
| Heating Yes / No | Yes |
| Cooling Yes / No | Yes |
| Cooling | Central Air |
| Fireplace Yes / No | Yes |
| Laundry Features | Laundry Closet |
| Furnished | Unfurnished |
| Rooms Total | 5 |
Exterior
| Exterior Features | Thermal Doors |
|---|---|
| Roof | Shingle |
| Foundation Details | Slab |
| View | None |
| Construction Materials | Stone, Vinyl Siding, Wood Frame |
| Security Features | Security System, Smoke Detector(s) |
Parking
| Attached Garage Yes / No | Yes |
|---|---|
| Garage Yes / No | Yes |
| Parking Features | Garage Faces Front, Concrete, Garage Door Opener, Garage |
Utilities
| Utilities | Sewer Available, Water Available |
|---|
Taxes
| Tax Book Number | 93 |
|---|---|
| Tax Legal Description | FIELDSTONE II at LANDOVER |
Area Information
| State | NC |
|---|---|
| County | Pitt |
| City | Greenville |
| Zip Code | 27834 |
| Community Name | Fieldstone at Landover |
| School District | Pitt County Schools |
| Elementary School | Lake Forest Elementary School |
| High School | Farmville Central High School |
| Listing VS Median (in Fieldstone at Landover) | |
Price: $272,400 low | high Med: $272,400 sqft: 1,439 low | high Med: 1,439 $ / sqft: $189 low | high Med: $189 On site: 18 low | high Med: 18 | |
Market Activity 27834
Request a showing
Request a showing
Contact
Learn More About This Property

| State | NC |
|---|---|
| County | Pitt |
| City | Greenville |
| Zip Code | 27834 |
| Community Name | Fieldstone at Landover |
| School District | Pitt County Schools |
| Elementary School | Lake Forest Elementary School |
| High School | Farmville Central High School |
| Listing VS Median (in Fieldstone at Landover) | |
Price: $272,400 low | high Med: $272,400 sqft: 1,439 low | high Med: 1,439 $ / sqft: $189 low | high Med: $189 On site: 18 low | high Med: 18 | |