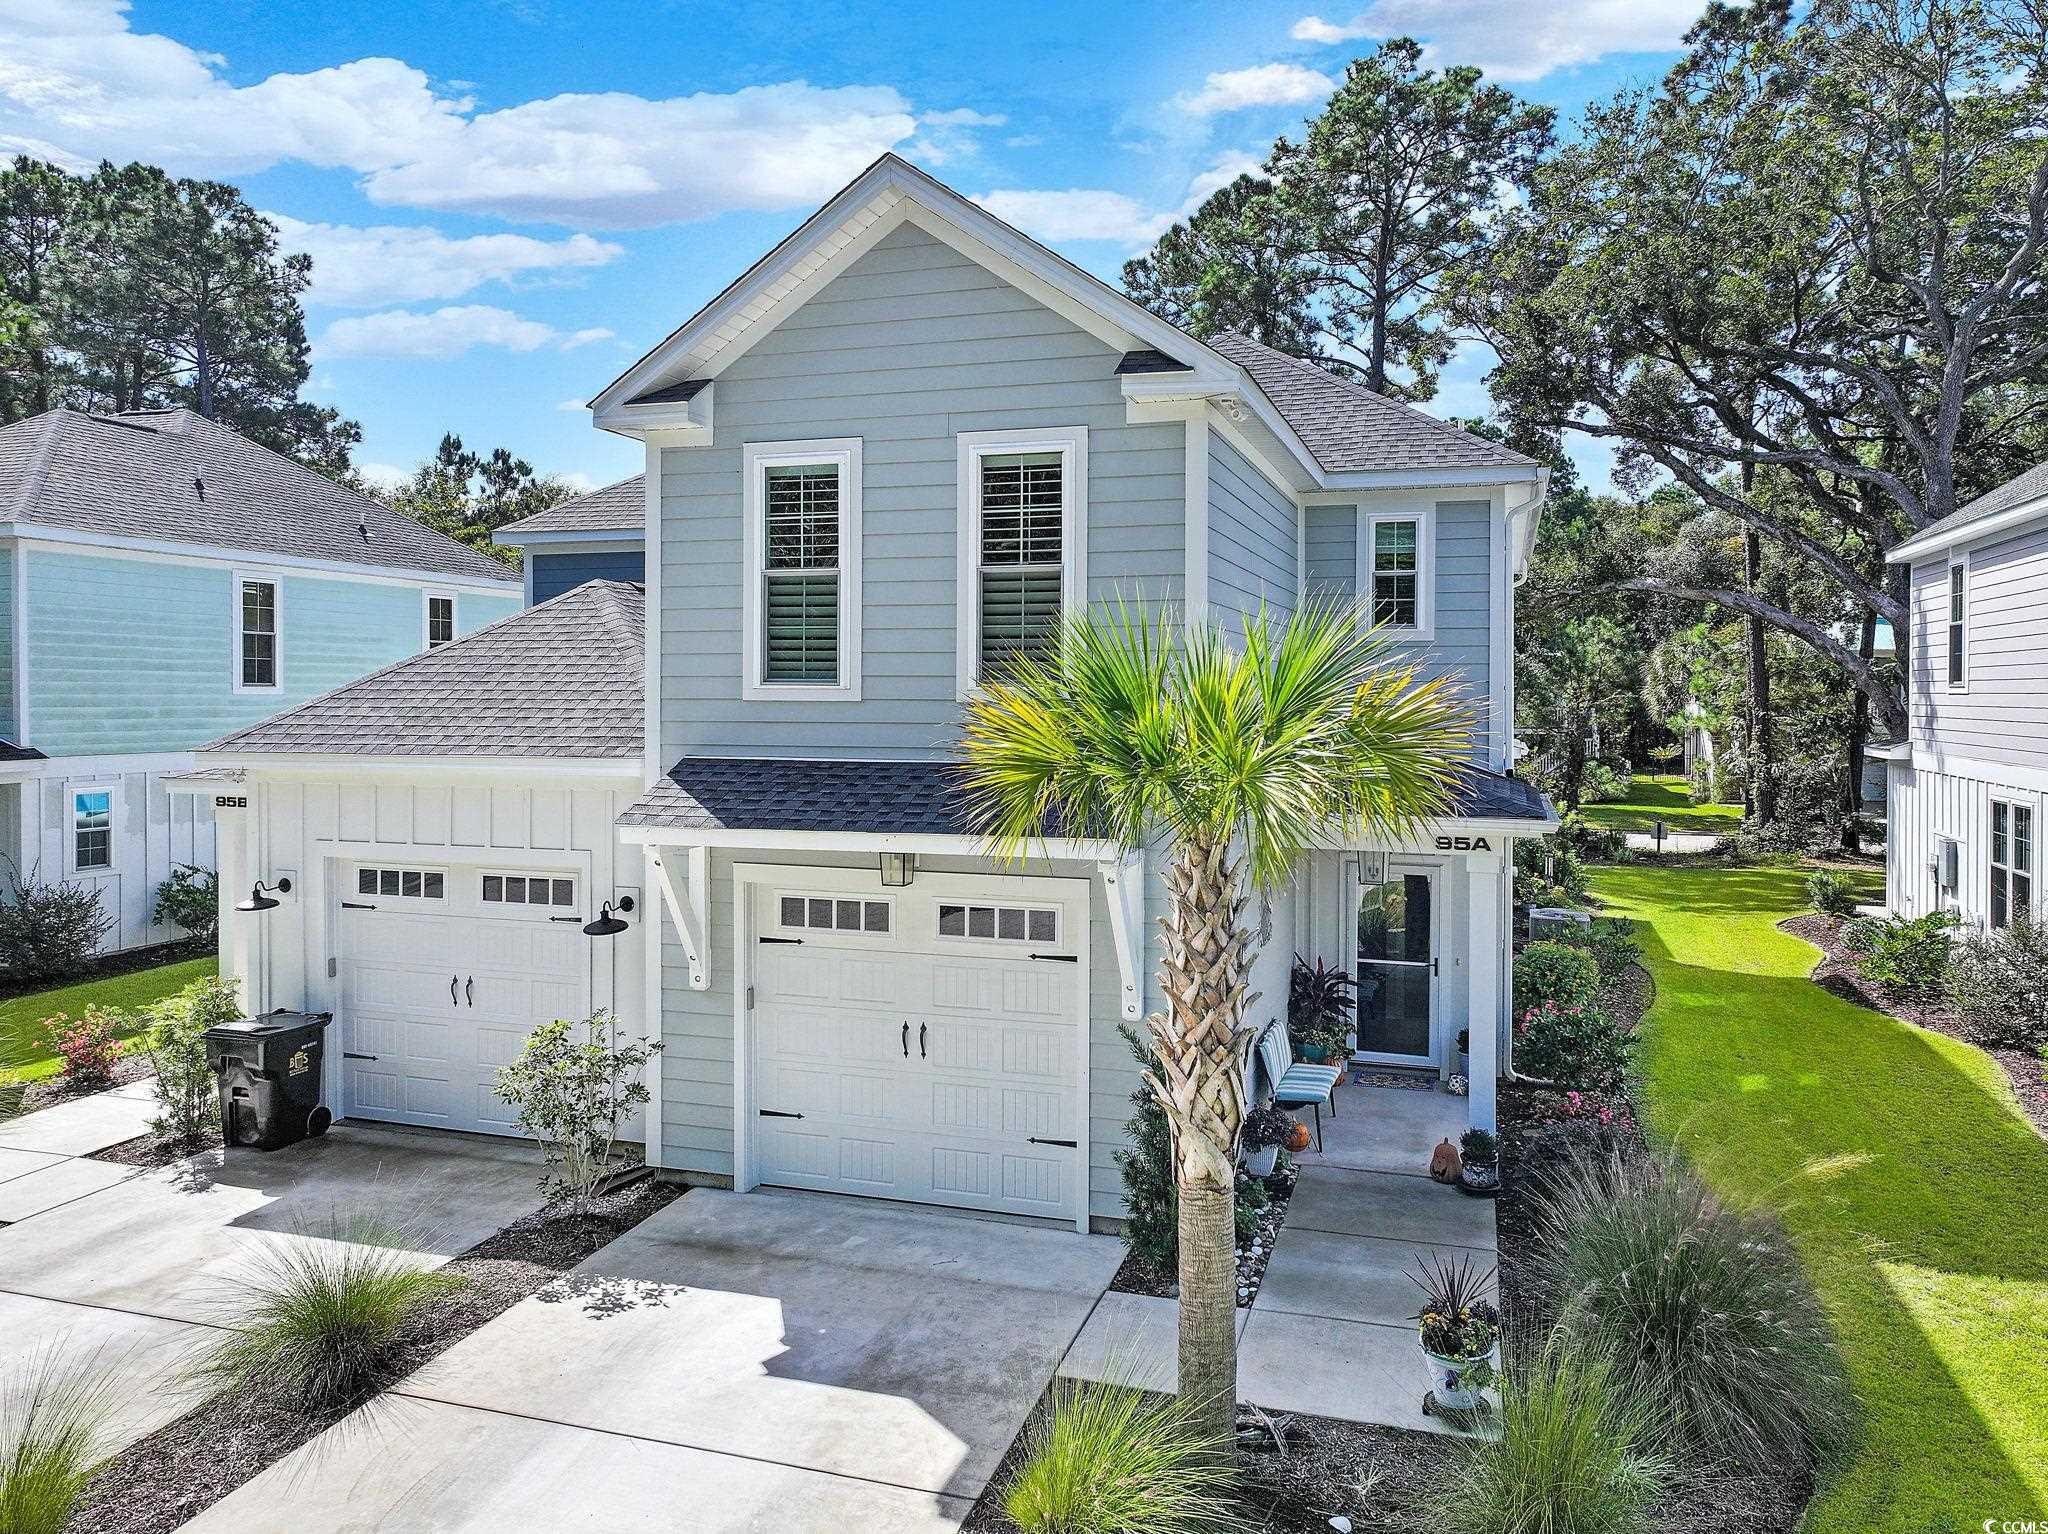
95 A Lydia Lane,Pawleys Island, SC 29585
Pawleys Island, SC 29585

Description
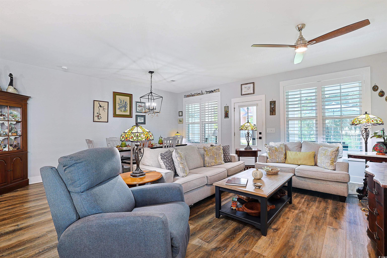
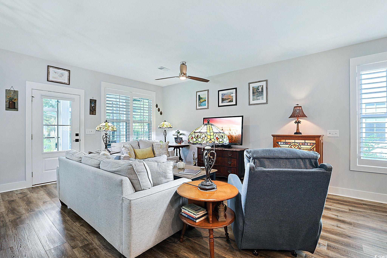
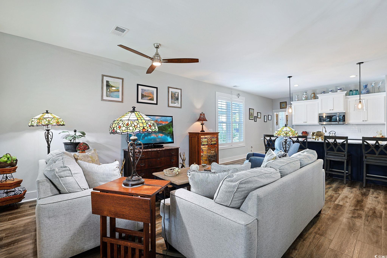
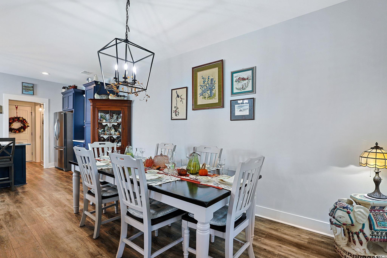
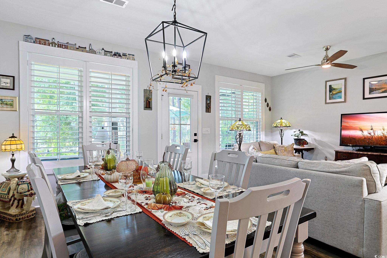
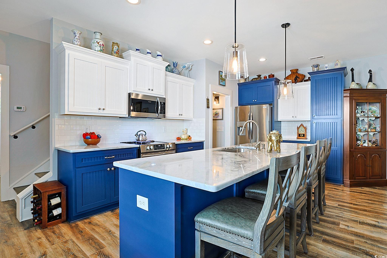
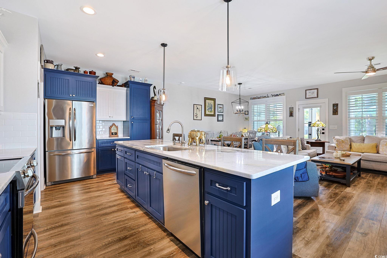
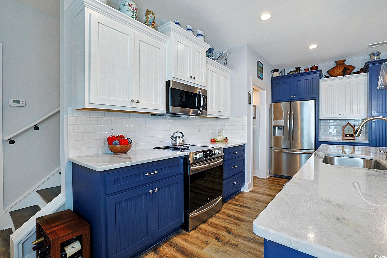
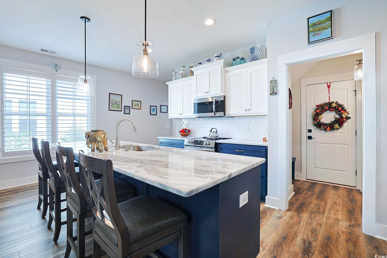
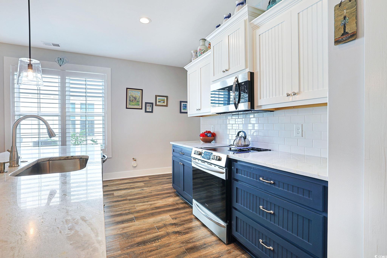
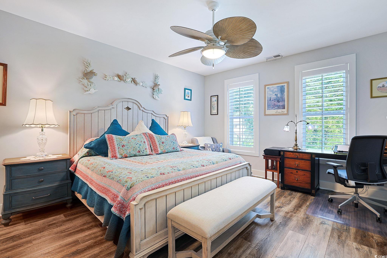
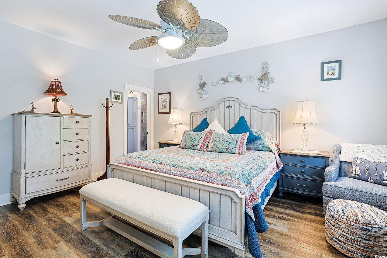
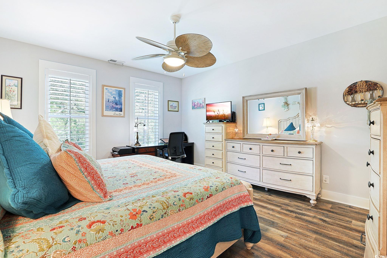
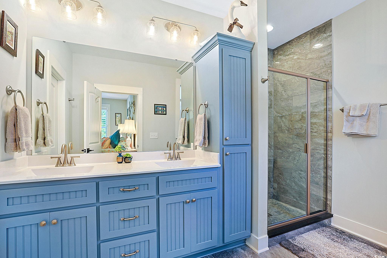
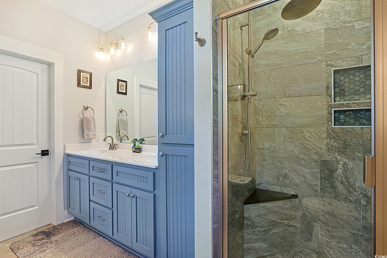
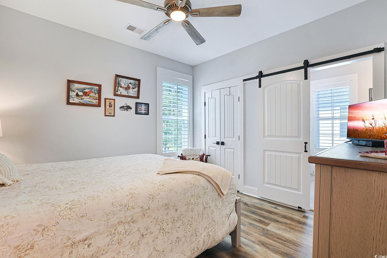
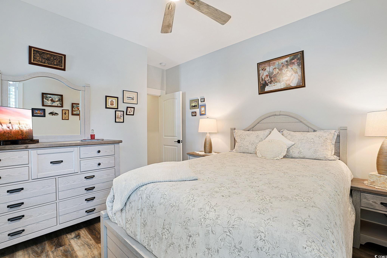
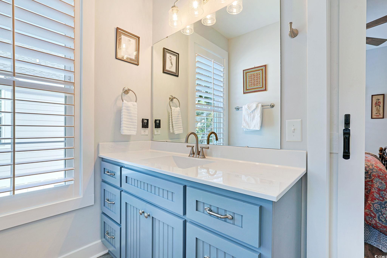
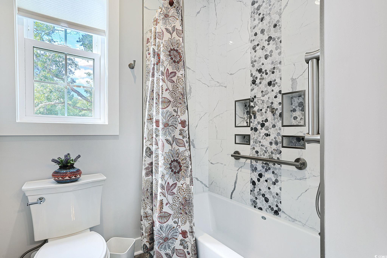
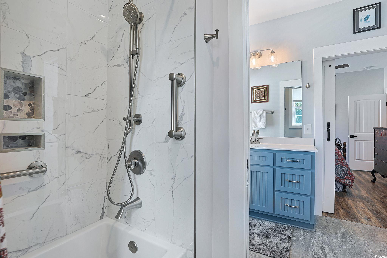
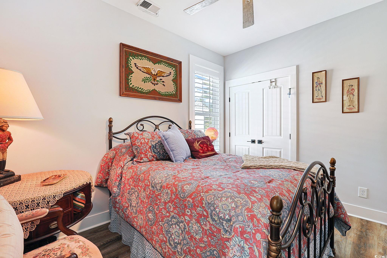
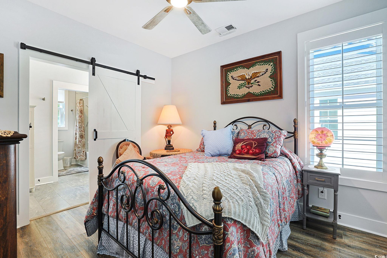
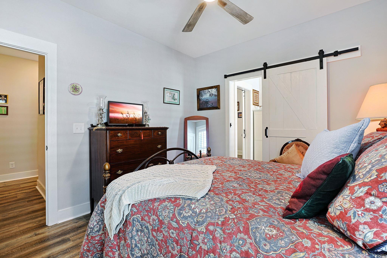
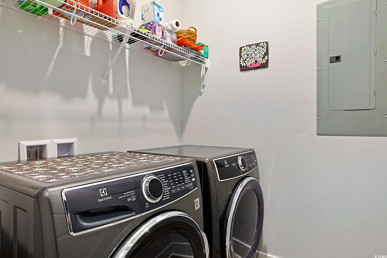
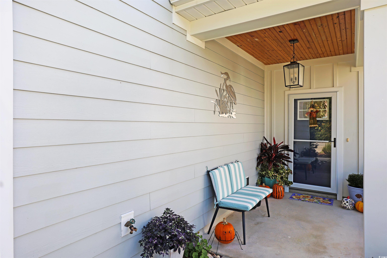
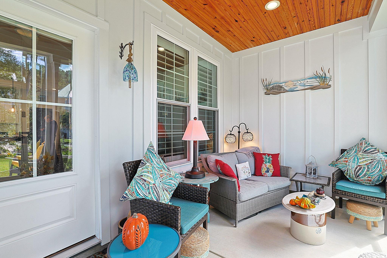
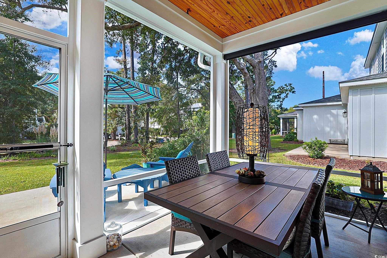
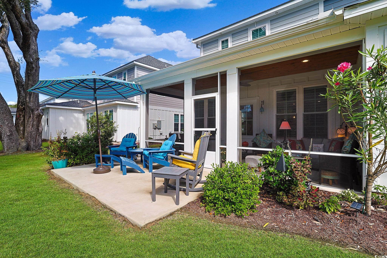
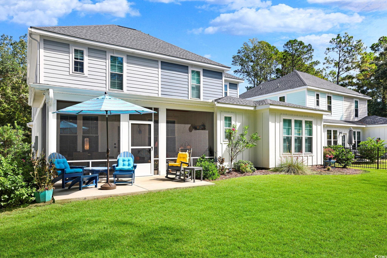
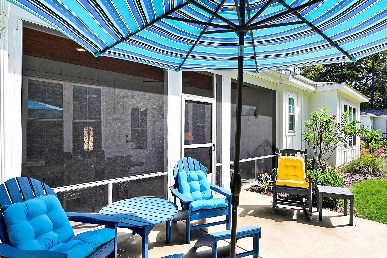
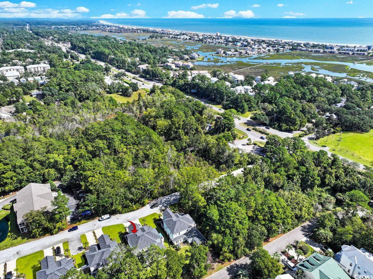
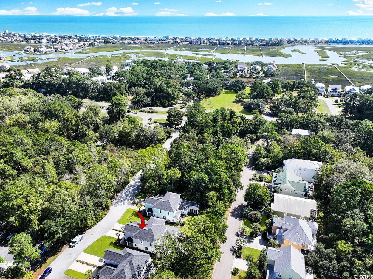
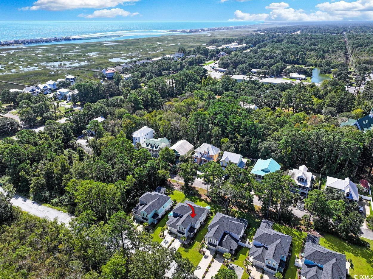
Presenting this distinctive 3 bedroom, 2.5 bath 2 story townhome located in the very quiet Indigo Trace community. This piece of paradise features a welcoming front porch, wood look LVP & tile flooring, smooth flat ceilings, plantation blinds, upgraded ceiling fans, a guest powder room with a vessel sink. The open concept floor plan creates a seamless flow between kitchen, dining and living room and showcases access to the delightful screened-in back patio that includes a natural wood shiplap ceiling with recessed lighting along with a sun shade, ceiling fan, and with cable TV access. The kitchen is equipped with a stainless steel appliance package, elegant marble counter tops, cabinets topped with crown moulding, a coffee niche, and a practical kitchen island with a breakfast bar. As you venture upstairs you will find the primary bedroom with a ceiling fan, ensuite bath hosting a dual sink vanity, an extra cabinet, a deluxe step-in shower, and a large walk-in closet. The upstairs level also includes two additional bedrooms connected by a full Jack & Jill bath with barn doors, and an ideal laundry room. This memorable home is finished with an uncovered extended patio great for grilling or relaxing. A single car attached garage with built-in storage shelves. This home is perfect for buyers looking for a newer structure with upgraded finishes, and easy access to the beaches, golfing along with other activities in Myrtle Beach, Georgetown, and Murrells Inlet including great restaurants, award winning off-Broadway shows, public fishing piers, Marsh Walk, and exceptional shopping adventures along the Grand Strand. Conveniently located to your everyday needs, including grocery stores, bakeries, banks, post offices, medical centers, doctors’ offices, and pharmacies. Approx. 70 miles to historic Charleston. Check out our state of the art 3-D Virtual Tour.
Details
| MLS # | 2524635 |
|---|---|
| Listing Type | For Sale |
| Style | Town House |
| HOA Dues | $350 |
| Sub-Type | Resale |
| Status | Pending |
| Year | 2022 |
| Days On Site | 321 |
| Listing Provided By | The Ocean Forest Company | The Greg Sisson Team |
Features
| Bed(s) | 3 |
|---|---|
| Bath(s) | 3 Total |
| SQ Feet | 1,717 |
| Garage | 1 |
| Story(s) | 2 |
| Zoning | PUD |
Interior
| Cooling Yes / No | Yes |
|---|---|
| Cooling | Central Air |
| Heating Yes / No | Yes |
| Heating | Central |
| Interior Features | Ceiling Fans, Dual Sinks, Entrance Foyer, Separate Shower, Vanity, Breakfast Bar, High Speed Internet, Kitchen Island, Stainless Steel Appliances, Solid Surface Counters |
| Furnished | Unfurnished |
| Appliances | Dishwasher, Microwave, Range, Refrigerator |
Exterior
| Exterior Features | Patio |
|---|---|
| Security Features | Smoke Detectors |
| Construction Materials | Hardiplank Type |
| Foundation Details | Slab |
Parking
| Garage Yes / No | Yes |
|---|---|
| Parking Features | One Car Garage, Private |
Utilities
| Utilities | Cable Available, Electricity Available, Phone Available, Sewer Available, Water Available, High Speed Internet Available |
|---|
Location
| Community Features | Cable Tv, Internet Access |
|---|
Area Information
| State | SC |
|---|---|
| County | Georgetown |
| City | Pawleys Island |
| Zip Code | 29585 |
| Area | 42A Pawleys Island Area Litchfield Mainland |
| Community Name | Indigo Trace |
Request a showing
Request a showing
Contact
Learn More About This Property

| State | SC |
|---|---|
| County | Georgetown |
| City | Pawleys Island |
| Zip Code | 29585 |
| Area | 42A Pawleys Island Area Litchfield Mainland |
| Community Name | Indigo Trace |