

Description
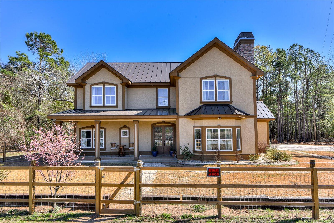
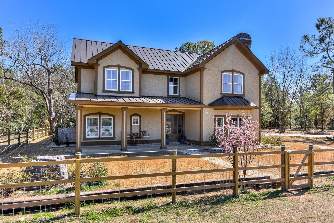
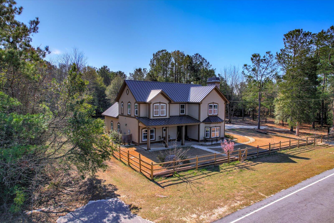
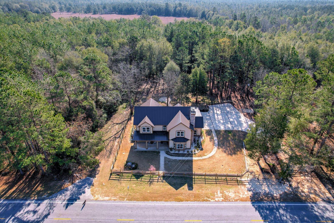
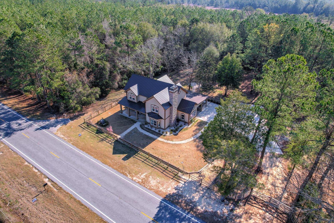
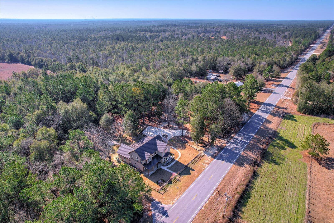
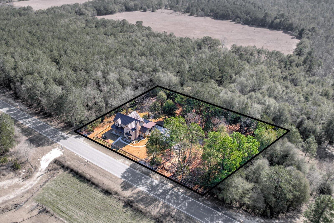
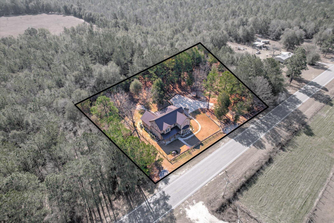
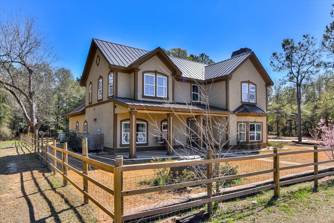
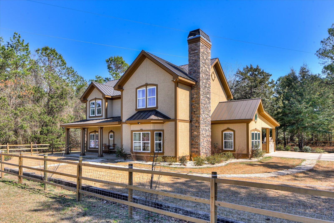
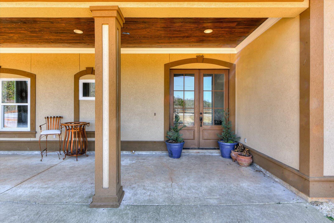
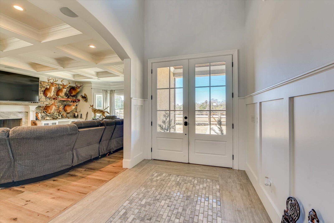
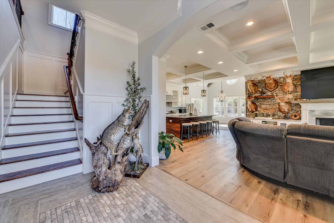
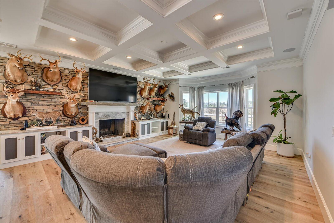
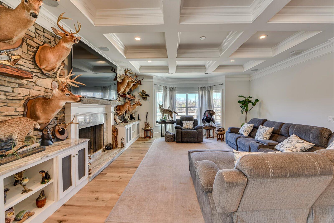
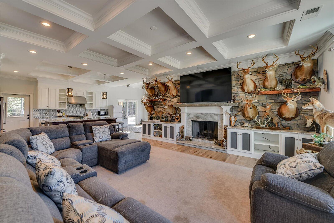
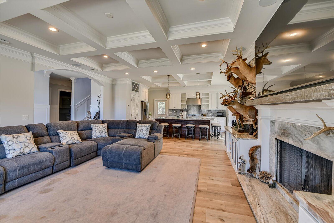
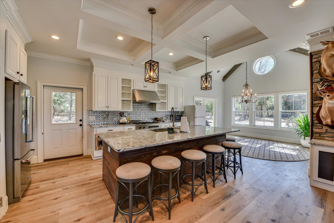
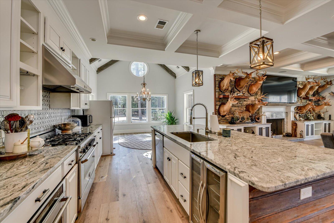
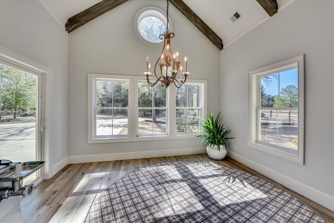
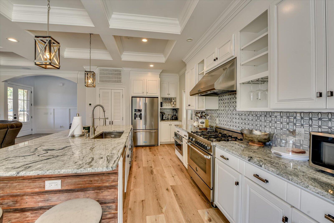
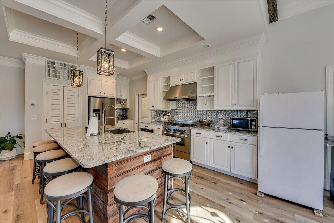
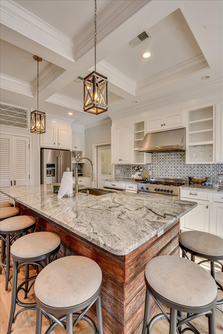
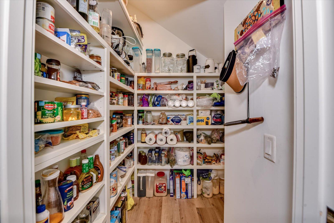
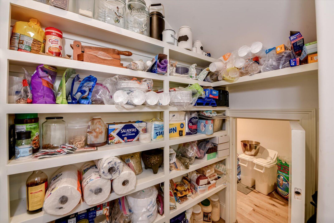
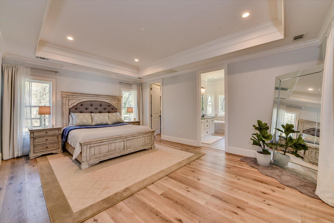
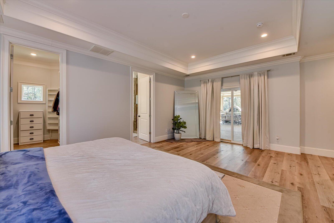
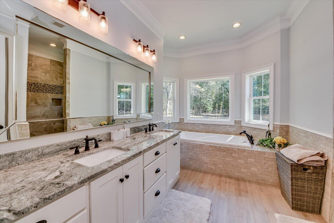
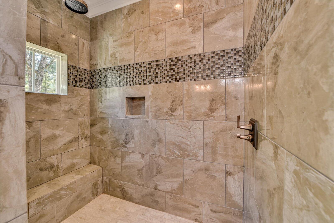
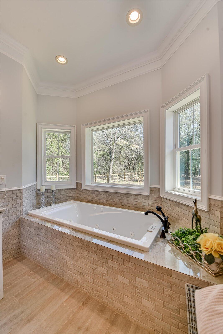
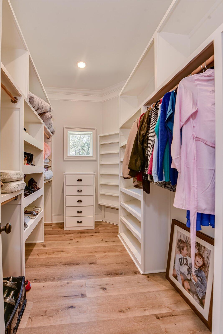
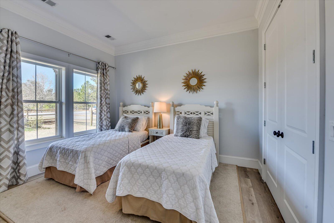
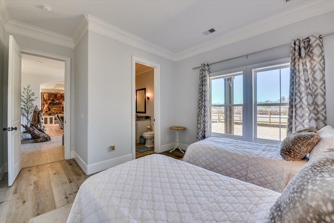
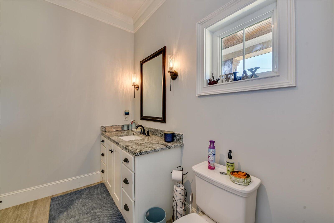
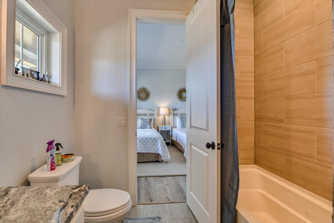
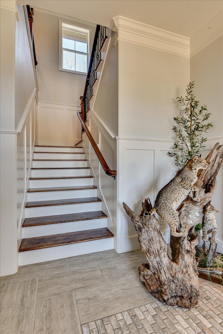
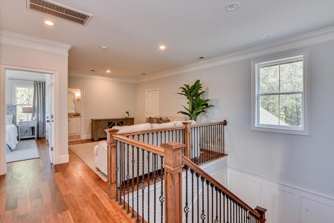
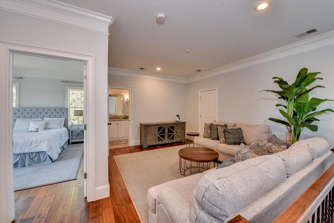
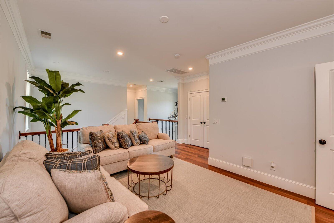
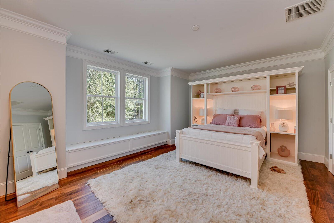
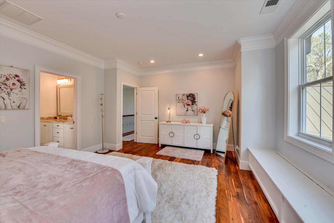
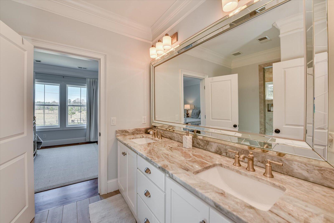
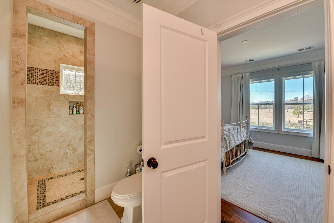
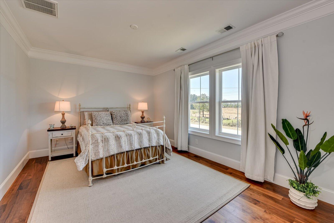
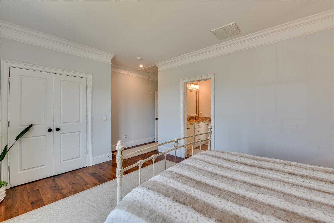
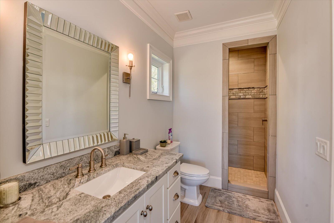
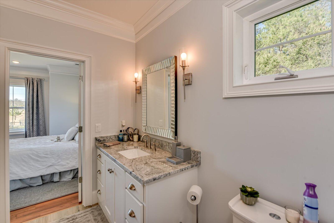
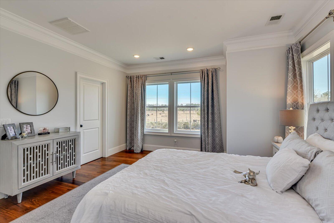
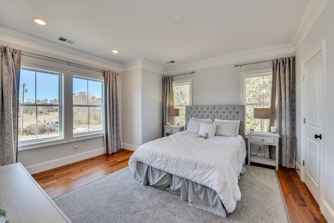
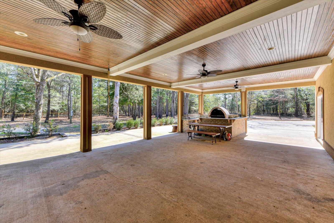
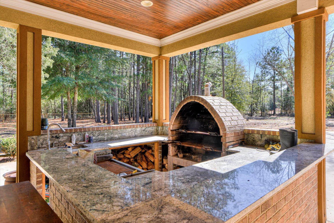
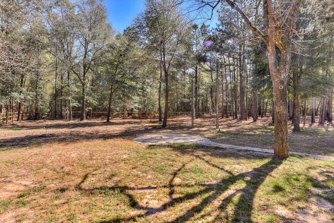
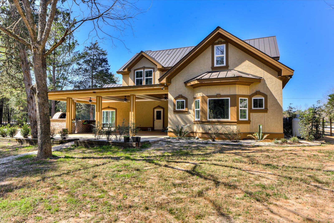
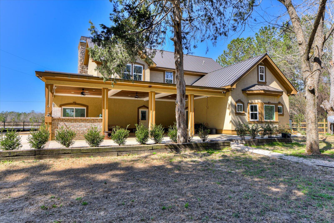
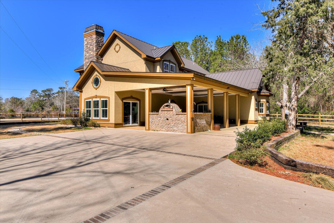
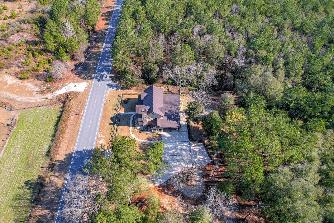
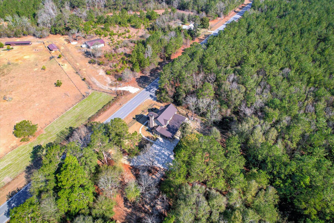
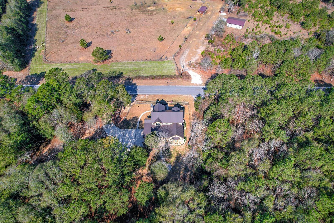
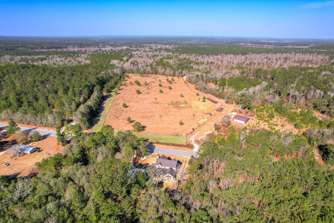
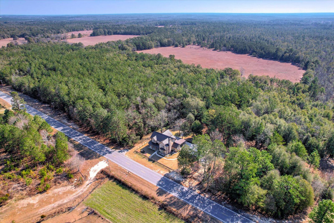
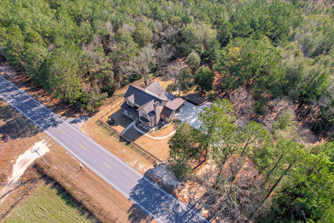
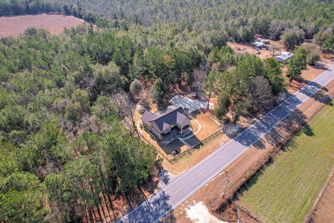
Country Living at Its Finest! Discover this custom-built, 5-bedroom, 4-bathroom home on 1.11 acres in Williston, SC. Designed for comfort and character, this home welcomes you with a spacious front porch and stunning interior details. Inside, the main floor features LVP flooring, a tiled foyer, and a laundry room. The kitchen is a chef's dream with KitchenAid stainless steel appliances, a walk-in pantry, and a large island--its base crafted from primitive wood reclaimed from an original farmstead chicken house. The kitchen, dining, and living areas boast tray ceilings, while the living room showcases a bay window and a striking stone fireplace, which can be used as wood-burning or propane. The grand foyer entrance is adorned with ornate tile and a stunning chandelier. The main floor offers two bedrooms, including the owner's suite with dual closets, a tiled walk-in shower, and a Jacuzzi tub. The second bedroom has its own private bath with a walk-in shower. Upstairs, a hardwood staircase with black wrought iron railing leads to a loft area and three additional bedrooms. One bedroom includes a private bath with a tiled walk-in shower, while the other two share a Jack and Jill bathroom. All upstairs flooring is hardwood. Step outside to a spacious cement patio with running water, a built-in propane grilling station, and an ice machine with a dedicated water line--perfect for outdoor entertaining. Looking for more land? An additional 60 acres of agricultural land is available directly across the street (853 SC-39). Experience true country living with modern elegance--schedule your showing today! NOTE: Seller is willing to provide owner financing with 75% down payment.
Details
| MLS # | 98196860 |
|---|---|
| Listing Type | For Sale |
| Style | House |
| Sub-Type | Resale |
| Status | Active |
| Year | 2021 |
| Days On Site | 534 |
| Listing Provided By | Meybohm Real Estate - Evans | Victor Garcia |
Features
| Bed(s) | 5 |
|---|---|
| Bath(s) | 4 Total |
| SQ Feet | 3,500 |
| Garage | 5 |
| Story(s) | 2 |
| Zoning | R1 |
| Acreage | 1.11 |
| Property View | None |
Interior
| Interior Features | Walk-in Closet(s), Entrance Foyer, Kitchen Island, Pantry, Eat-in Kitchen, Walk-In Closet(s) |
|---|---|
| Heating Yes / No | Yes |
| Cooling Yes / No | Yes |
| Cooling | Central Air |
| Fireplaces Total | 1 |
| Fireplace Yes / No | Yes |
| Laundry Features | Dryer Hookup, Washer Hookup |
| Rooms Total | 11 |
Exterior
| Exterior Features | Outdoor Grill |
|---|---|
| Roof | Composition |
| Foundation Details | Slab |
| Lot Features | Wooded, Landscaped, Sprinklers in Front, Sprinklers in Rear |
| View | None |
| Construction Materials | Block, Concrete, Stucco, Wood Frame |
| Security Features | Smoke Detector(s) |
Parking
| Attached Garage Yes / No | Yes |
|---|---|
| Garage Yes / No | Yes |
| Parking Features | Concrete |
Utilities
| Utilities | Cable Available |
|---|
Taxes
| Tax Book Number | 49 |
|---|---|
| Tax Legal Description | Located off the main road, Hwy 32 |
Area Information
| State | SC |
|---|---|
| County | Barnwell |
| City | Williston |
| Zip Code | 29853 |
| Elementary School | Kelly Edwards |
| High School | Williston-Elko |
| Listing VS Median (in 29853) | |
Price: $950,000 low | high Med: $332,500 sqft: 3,500 low | high Med: 1,930 $ / sqft: $271 low | high Med: $176 On site: 534 low | high Med: 146.5 | |
Market Activity 29853
Request a showing
Request a showing
Contact
Learn More About This Property

| State | SC |
|---|---|
| County | Barnwell |
| City | Williston |
| Zip Code | 29853 |
| Elementary School | Kelly Edwards |
| High School | Williston-Elko |
| Listing VS Median (in 29853) | |
Price: $950,000 low | high Med: $332,500 sqft: 3,500 low | high Med: 1,930 $ / sqft: $271 low | high Med: $176 On site: 534 low | high Med: 146.5 | |