 New Listing
85 Osprey Loop,Waynesville, NC 28786
Waynesville, NC 28786

Description
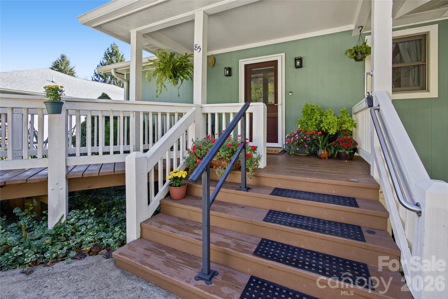
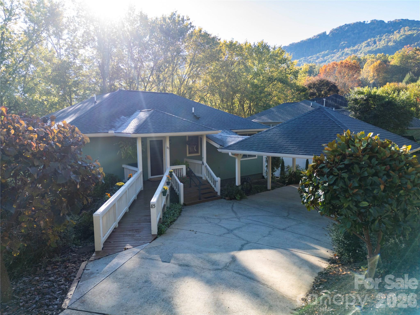
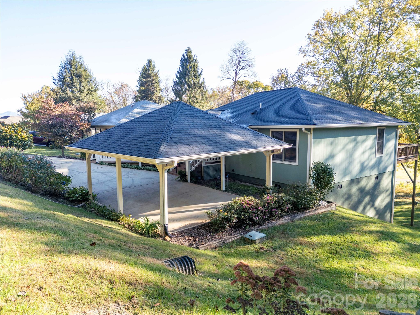
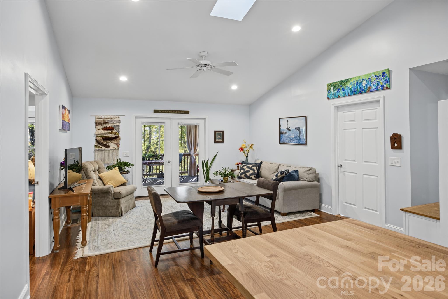
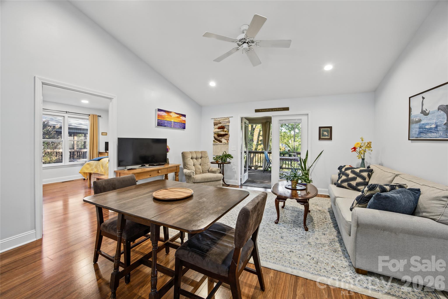
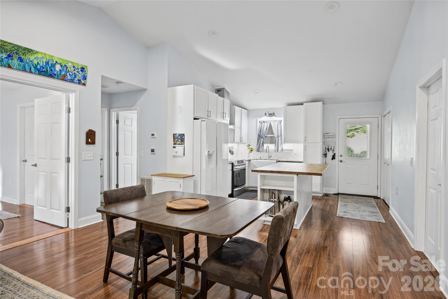
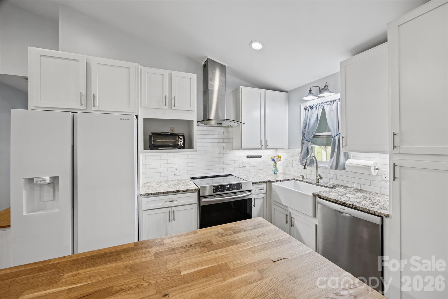
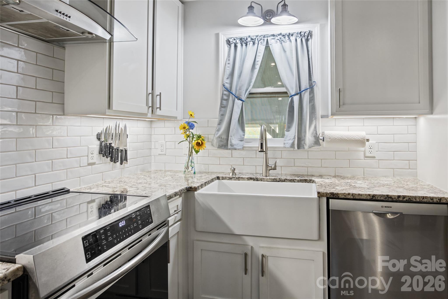
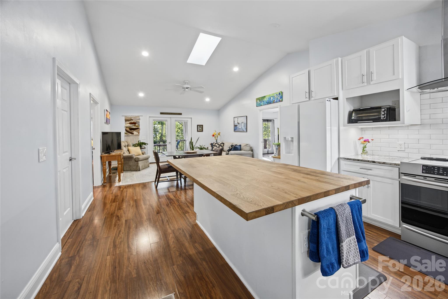
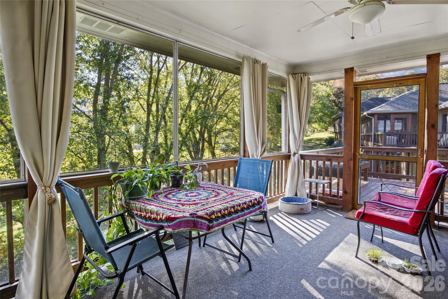
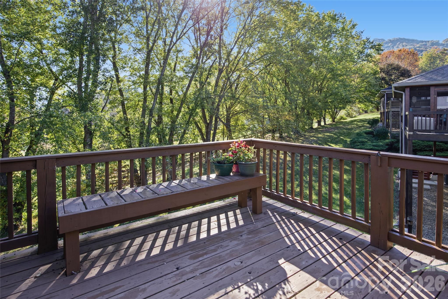
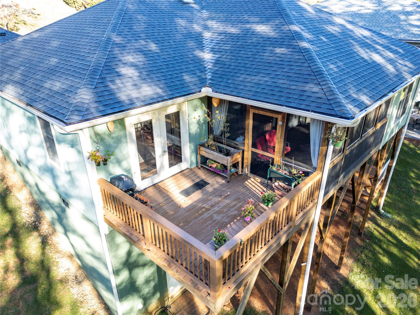
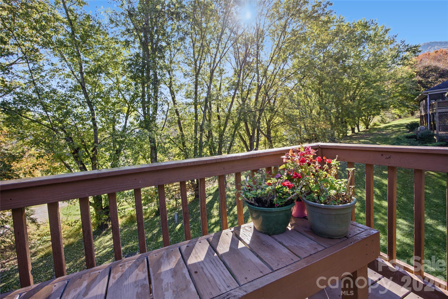
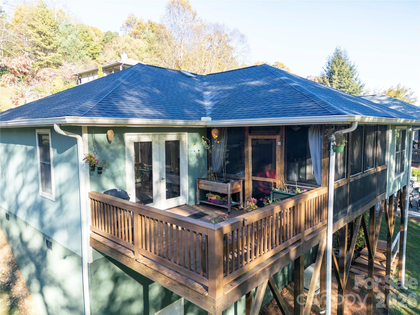
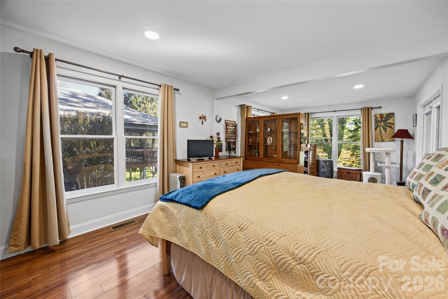
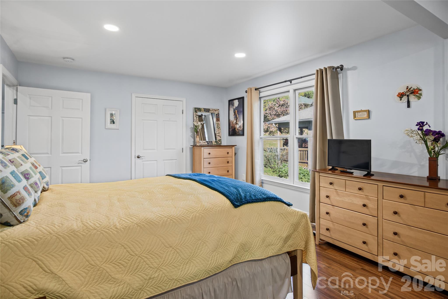
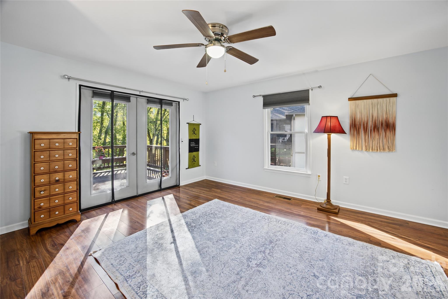
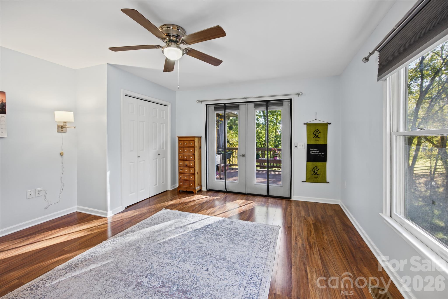
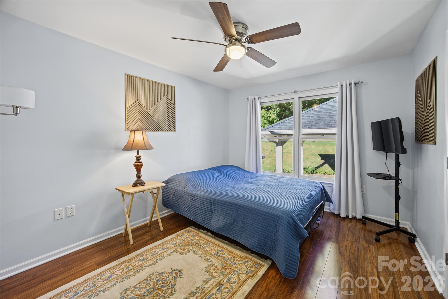
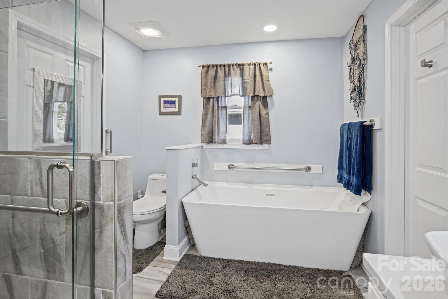
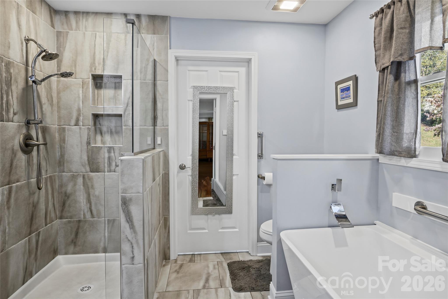
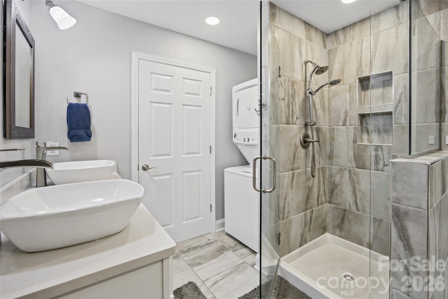
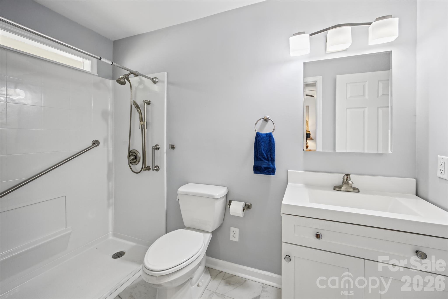
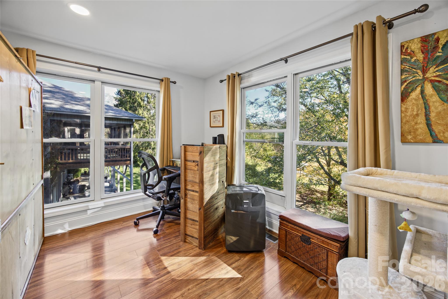
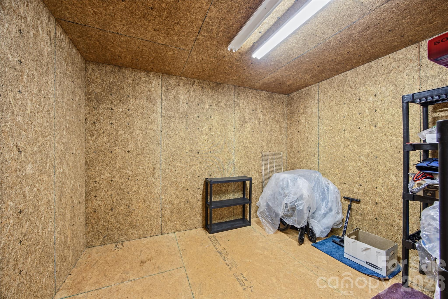
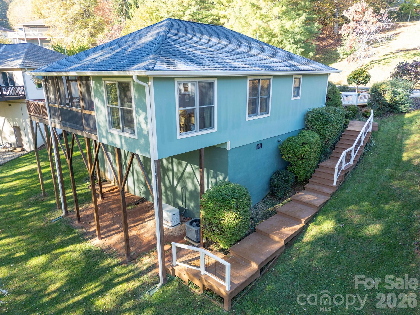
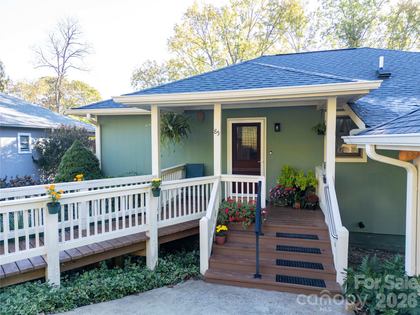
Enjoy the ease of single-level living in this inviting 3-bedroom, 2-bath home offering 1,429 square feet of heated living space, conveniently located just over a mile from the charming shops, restaurants, and galleries of downtown Waynesville! Surrounded by peaceful wooded scenery, this thoughtfully maintained home features inviting outdoor spaces, including a covered front porch, open rear deck, and adjoining screened porch overlooking the trees and natural surroundings. Mature foundation plantings enhance the welcoming setting. Significant improvements completed between 2022 and 2025 include a 35-year architectural shingle roof, high-efficiency Rheem heating and cooling system, new gutters, drainage enhancements, electrical upgrades, and a standby generator that conveys. The kitchen features an induction range, externally vented range hood, and lower cabinetry designed for easier access. Additional accessibility-minded features include an entry ramp, widened doorways, grab bars, and a roll-in shower. The second bathroom features updated tile and fixtures. An unusually tall, unfinished crawl space provides additional storage, including a dedicated 11' x 11' storage room. Enjoy the convenience of downtown Waynesville just minutes away while appreciating the natural beauty and relaxed lifestyle of Western North Carolina!
Details
| MLS # | 4439713 |
|---|---|
| Listing Type | For Sale |
| Style | House |
| HOA Dues | $345 |
| Sub-Type | Resale |
| Status | Active |
| Year | 1999 |
| Days On Site | 3 |
| Listing Provided By | Better Homes and Gardens Real Estate Heritage | Amy Butler |
Features
| Bed(s) | 3 |
|---|---|
| Bath(s) | 2 Total |
| SQ Feet | 1,429 |
| Car Port | Yes |
| Story(s) | 1 |
| Acreage | 0.06 |
| Water Front | Yes |
Interior
| Cooling | Ceiling Fan(s), Central Air |
|---|---|
| Heating | Heat Pump |
| Interior Features | Kitchen Island, Open Floorplan, Split Bedroom, Walk-In Closet(s) |
| Window Features | Insulated Window(s), Skylight(s), Window Treatments |
| Appliances | Dishwasher, Disposal, Dryer, Dual Flush Toilets, Electric Range, Electric Water Heater, Exhaust Hood, Freezer, Ice Maker, Induction Cooktop, Microwave, Refrigerator with Ice Maker, Self Cleaning Oven, Tankless Water Heater, Washer, Washer/Dryer |
Exterior
| Exterior Features | Lawn Maintenance |
|---|---|
| Roof | Architectural Shingle |
| Security Features | Carbon Monoxide Detector(s), Smoke Detector(s) |
| Construction Materials | Hardboard Siding |
| Foundation Details | Crawl Space |
| Lot Features | Cleared, Sloped |
Parking
| Garage Yes / No | No |
|---|---|
| Parking Features | Detached Carport, Driveway |
Utilities
| Utilities | Cable Available, Electricity Connected, Propane, Underground Utilities |
|---|
Location
| Community Features | Street Lights |
|---|
Other
| List Aor | Canopy Realtor Association |
|---|
Taxes
| Property | 229600 |
|---|
Area Information
| State | NC |
|---|---|
| County | Haywood |
| City | Waynesville |
| Zip Code | 28786 |
| Area | Haywood |
| Community Name | Hawks Crest |
| School District | Tuscola |
| Elementary School | Junaluska |
| High School | Tuscola |
| Listing VS Median (in Hawks Crest) | |
Price: $423,000 low | high Med: $449,000 sqft: 1,429 low | high Med: 1,705 $ / sqft: $296 low | high Med: $268 On site: 3 low | high Med: 67 | |
Market Activity 28786
Request a showing
Request a showing
 Listings courtesy of Canopy MLS as distributed by MLS GRID.
Based on information submitted to the MLS GRID as of November 4, 2026 at 4:58:32 AM PST All data is obtained from various sources and may not have been verified by broker or MLS GRID. Supplied Open House Information is subject to change without notice. All information should be independently reviewed and verified for accuracy. Properties may or may not be listed by the office/agent presenting the information.
The Digital Millennium Copyright Act of 1998, 17 U.S.C. § 512 (the “DMCA”) provides recourse for copyright owners who believe that material appearing on the Internet infringes their rights under U.S. copyright law. If you believe in good faith that any content or material made available in connection with our website or services infringes your copyright, you (or your agent) may send us a notice requesting that the content or material be removed, or access to it blocked. Notices must be sent in writing by email to DMCAnotice@MLSGrid.com.
“The DMCA requires that your notice of alleged copyright infringement include the following information: (1) description of the copyrighted work that is the subject of claimed infringement; (2) description of the alleged infringing content and information sufficient to permit us to locate the content; (3) contact information for you, including your address, telephone number and email address; (4) a statement by you that you have a good faith belief that the content in the manner complained of is not authorized by the copyright owner, or its agent, or by the operation of any law; (5) a statement by you, signed under penalty of perjury, that the information in the notification is accurate and that you have the authority to enforce the copyrights that are claimed to be infringed; and (6) a physical or electronic signature of the copyright owner or a person authorized to act on the copyright owner’s behalf. Failure to include all of the above information may result in the delay of the processing of your complaint.
Contact
Learn More About This Property

| State | NC |
|---|---|
| County | Haywood |
| City | Waynesville |
| Zip Code | 28786 |
| Area | Haywood |
| Community Name | Hawks Crest |
| School District | Tuscola |
| Elementary School | Junaluska |
| High School | Tuscola |
| Listing VS Median (in Hawks Crest) | |
Price: $423,000 low | high Med: $449,000 sqft: 1,429 low | high Med: 1,705 $ / sqft: $296 low | high Med: $268 On site: 3 low | high Med: 67 | |