New Listing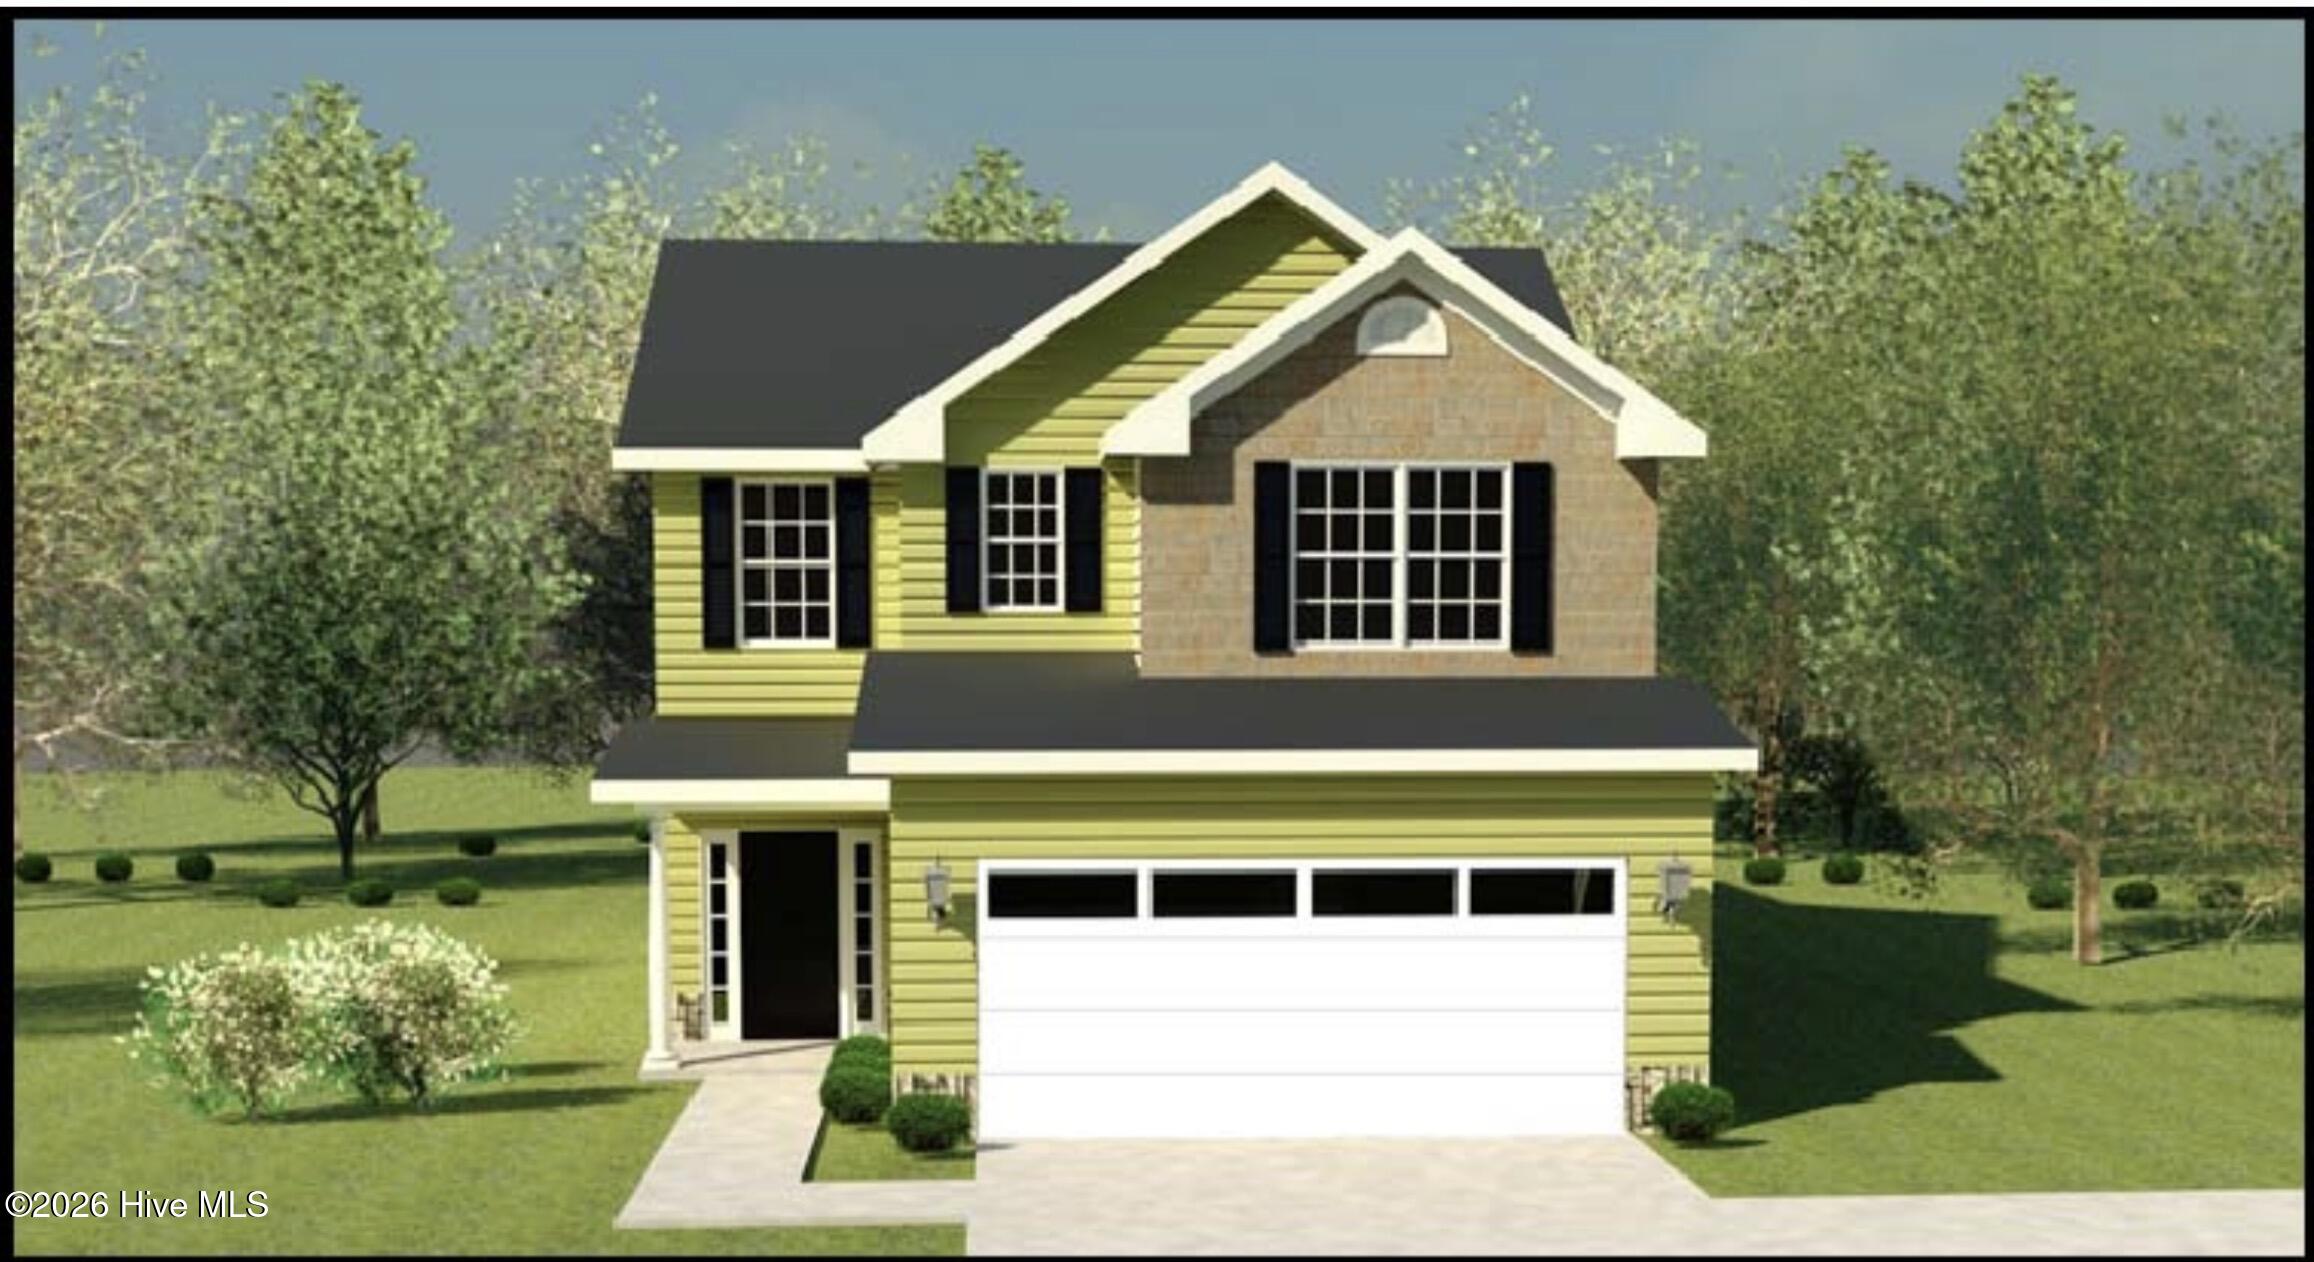
792 Brigantine Bend,Graniteville, SC 29829
Graniteville, SC 29829

Description
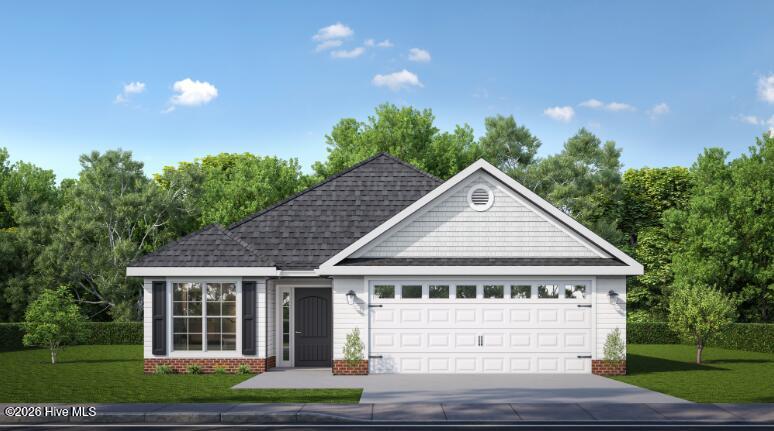
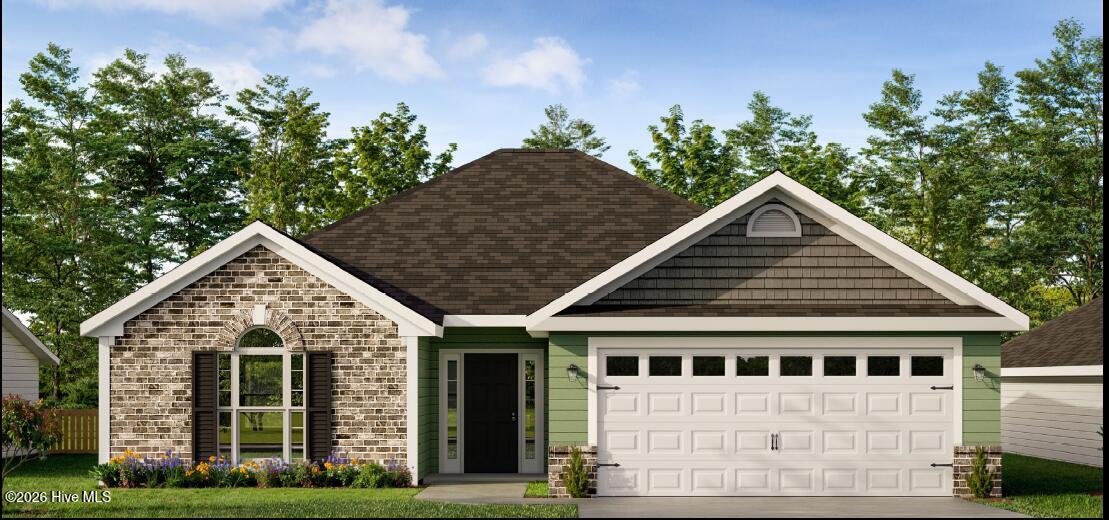
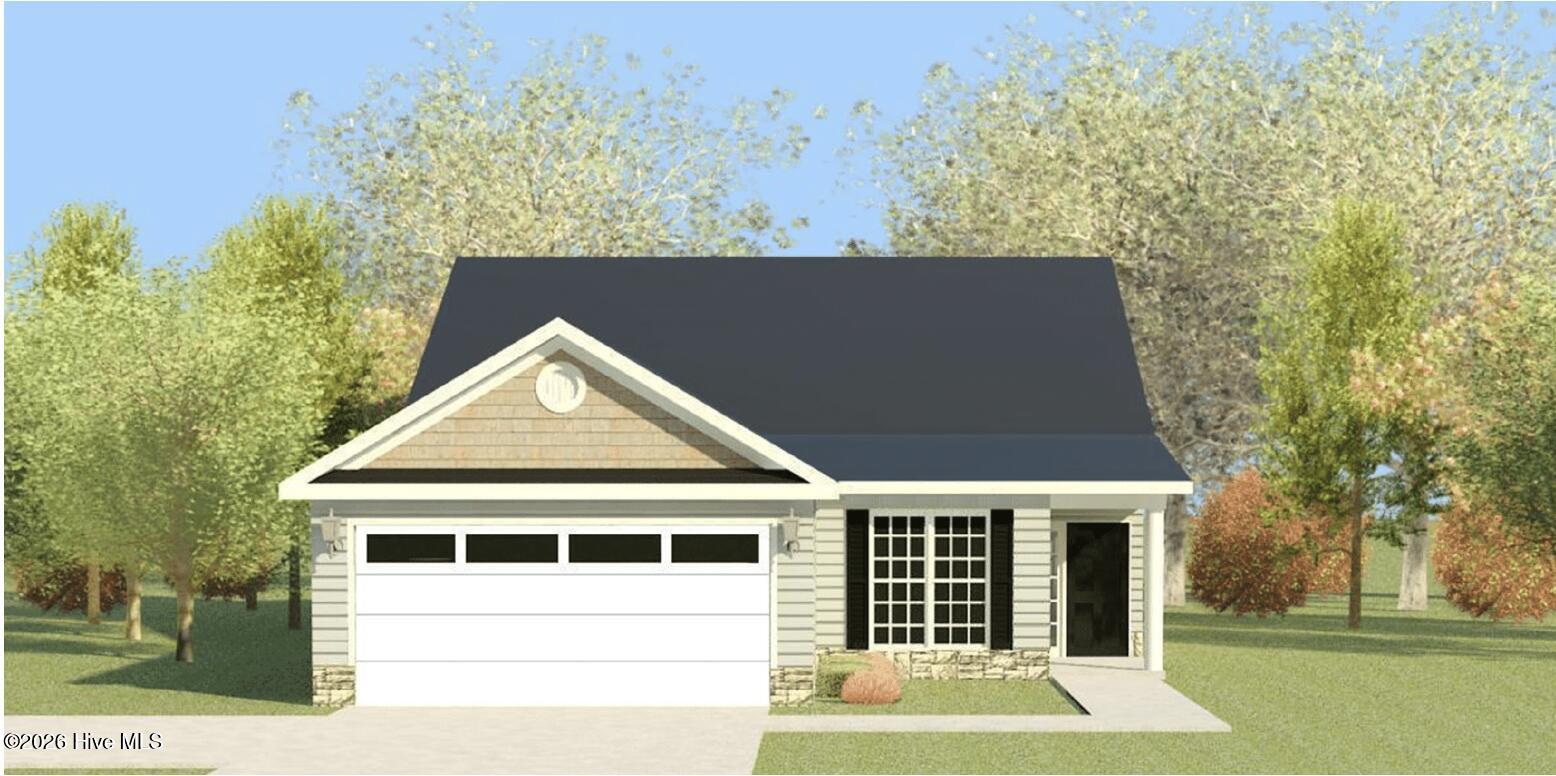
Builder is contributing 3% of loan amount towards interest rate buydown of buyer's choice, with preferred lenders, plus a 7000 dollar builder incentive that can be used towards closing costs and upgrades. See site agents for details Welcome to the Aspen-6 by Bill Beazley Homes, a thoughtfully designed two-story home offering 1,921 heated square feet with 3 bedrooms, 2.5 bathrooms, and a two-car garage. The floor plan provides an open and functional main level featuring a spacious great room, kitchen, breakfast/dining area, half bath, foyer, and convenient Power Pantry. A covered rear porch extends the living space outdoors. The kitchen features granite countertops, a full tile backsplash, painted cabinetry, a single-bowl stainless steel undermount sink, and stainless steel LG appliances, including a gas range, microwave hood combination, and dishwasher. Waterproof click flooring extends throughout the first floor, while crown molding in the kitchen, breakfast area, and foyer adds a finished architectural detail. Upstairs, the owner's suite includes a walk-in closet and private bath with quartz countertops and a semi-frameless shower door. Two additional bedrooms, a full guest bath, and the laundry area complete the second floor. Additional features include a gas tankless water heater, Low-E vinyl windows, structured wiring, prewiring for a security system, video doorbell and rear corner camera, and a double garage with automatic opener and two remotes. Exterior features include Bermuda sod across the front and sides and extending up to 40 feet behind the home, along with front, side, and rear sprinklers. The Aspen-6 combines a practical two-story layout with modern finishes and thoughtful details throughout, offering comfortable living spaces both inside and out. 625-ST-7009-00
Details
| MLS # | 100607547 |
|---|---|
| Listing Type | For Sale |
| Style | House |
| HOA Dues | $500 |
| Sub-Type | New Construction |
| Status | Active |
| Year | 2027 |
| Days On Site | 2 |
| Listing Provided By | Berkshire Hathaway HomeServices Beazley Realtors | Eric Crawford |
Features
| Bed(s) | 3 |
|---|---|
| Bath(s) | 3 Total |
| SQ Feet | 1,921 |
| Garage | 2 |
| Story(s) | 2 |
| Zoning | R-1 |
| Acreage | 0.14 |
| Property View | None |
Interior
| Interior Features | Walk-in Closet(s), Kitchen Island, Ceiling Fan(s), Pantry, Walk-in Shower, Smart Thermostat, Walk-In Closet(s) |
|---|---|
| Heating Yes / No | Yes |
| Cooling Yes / No | Yes |
| Cooling | Central Air, Ceiling Fan(s) |
| Fireplace Yes / No | No |
| Laundry Features | Dryer Hookup, Washer Hookup |
| Furnished | Unfurnished |
| Rooms Total | 6 |
Exterior
| Exterior Features | See Remarks |
|---|---|
| Roof | Composition |
| Foundation Details | Slab |
| Lot Features | Level, Sprinklers in Front, Sprinklers in Rear |
| Waterfront Features | None |
| View | None |
| Construction Materials | Brick Veneer, Vinyl Siding, Wood Frame |
Parking
| Attached Garage Yes / No | Yes |
|---|---|
| Garage Yes / No | Yes |
| Parking Features | Garage Faces Front, Concrete, Garage Door Opener, Garage |
Utilities
| Utilities | Natural Gas Available, Sewer Available, Underground Utilities |
|---|
Taxes
| Tax Book Number | 0000 |
|---|---|
| Tax Legal Description | SPRINGDALE TRAILS LOT F4 SECTION 1 |
Area Information
| State | SC |
|---|---|
| County | Aiken |
| City | Graniteville |
| Zip Code | 29829 |
| Community Name | Springdale Trails |
| Elementary School | Clearwater |
| High School | Midland Valley |
| Listing VS Median (in Springdale Trails) | |
Price: $343,900 low | high Med: $348,900 sqft: 1,921 low | high Med: 2,028 $ / sqft: $179 low | high Med: $172 On site: 2 low | high Med: 28 | |
Market Activity 29829
Request a showing
Request a showing
Contact
Learn More About This Property

| State | SC |
|---|---|
| County | Aiken |
| City | Graniteville |
| Zip Code | 29829 |
| Community Name | Springdale Trails |
| Elementary School | Clearwater |
| High School | Midland Valley |
| Listing VS Median (in Springdale Trails) | |
Price: $343,900 low | high Med: $348,900 sqft: 1,921 low | high Med: 2,028 $ / sqft: $179 low | high Med: $172 On site: 2 low | high Med: 28 | |