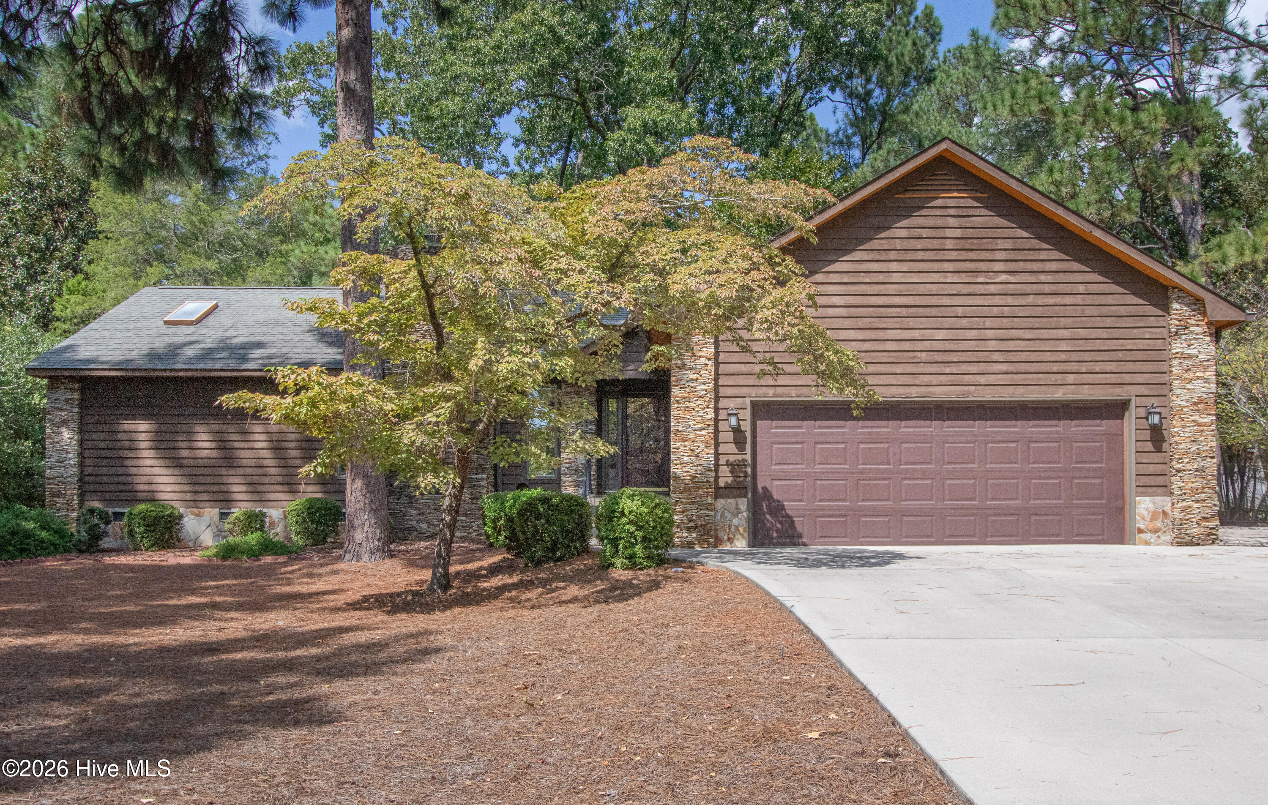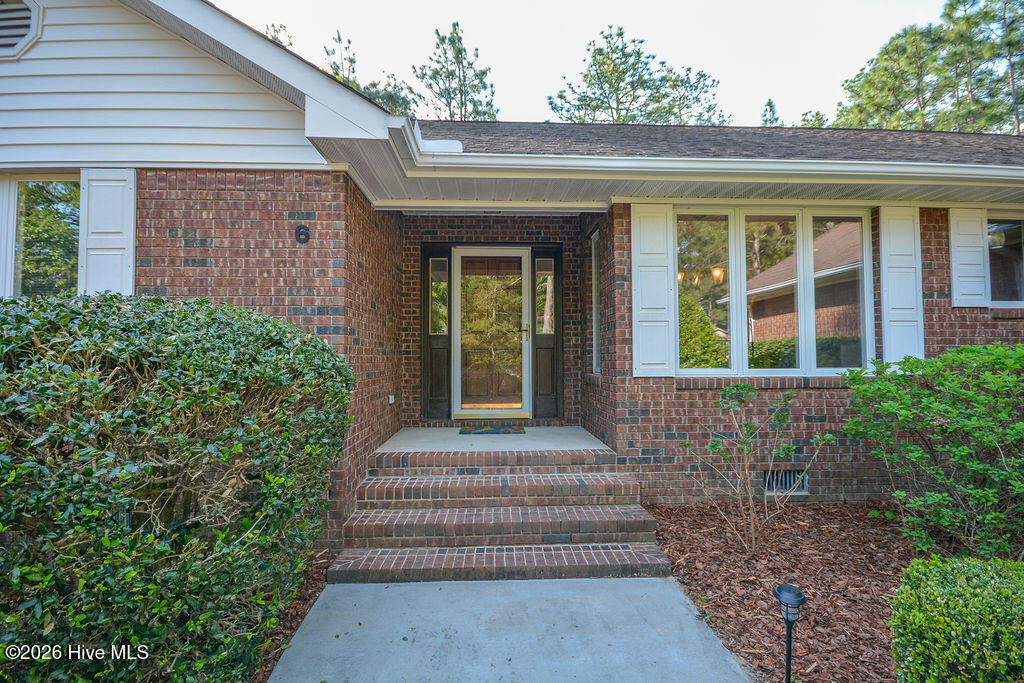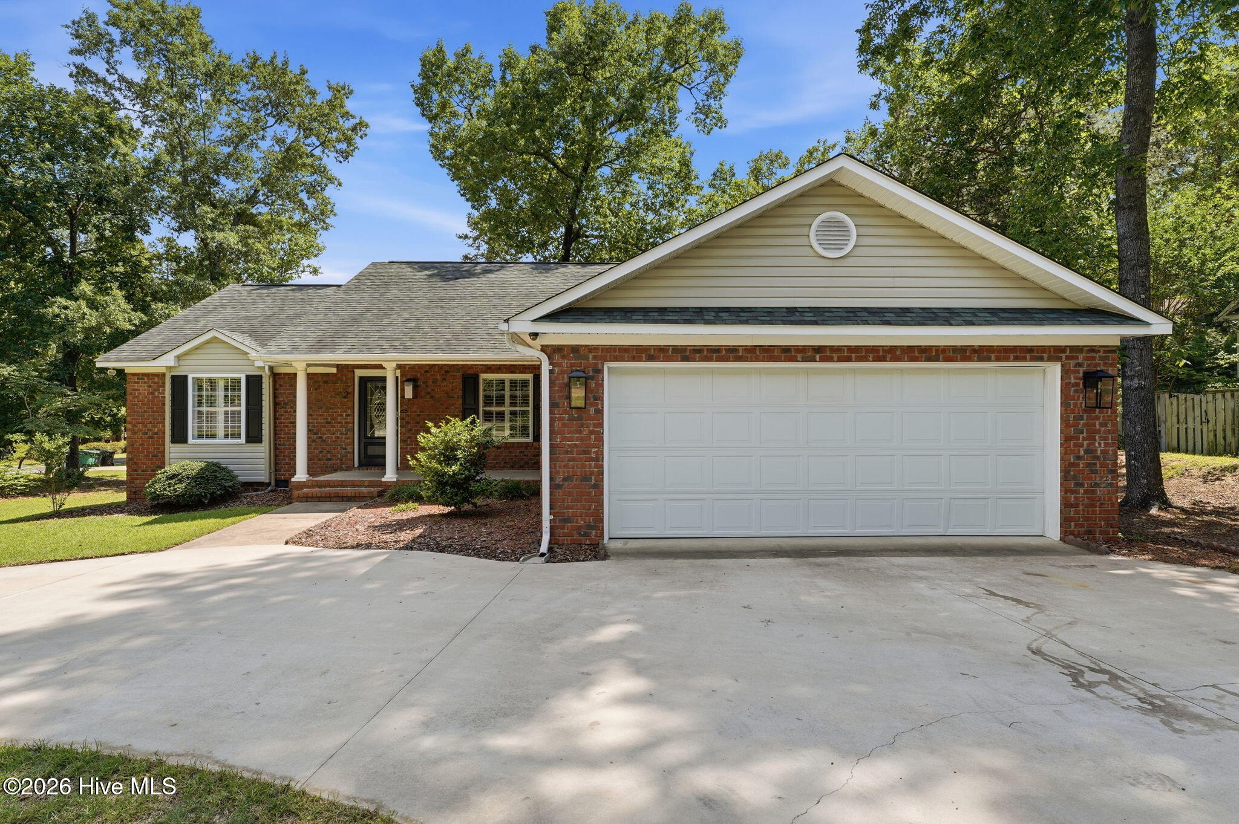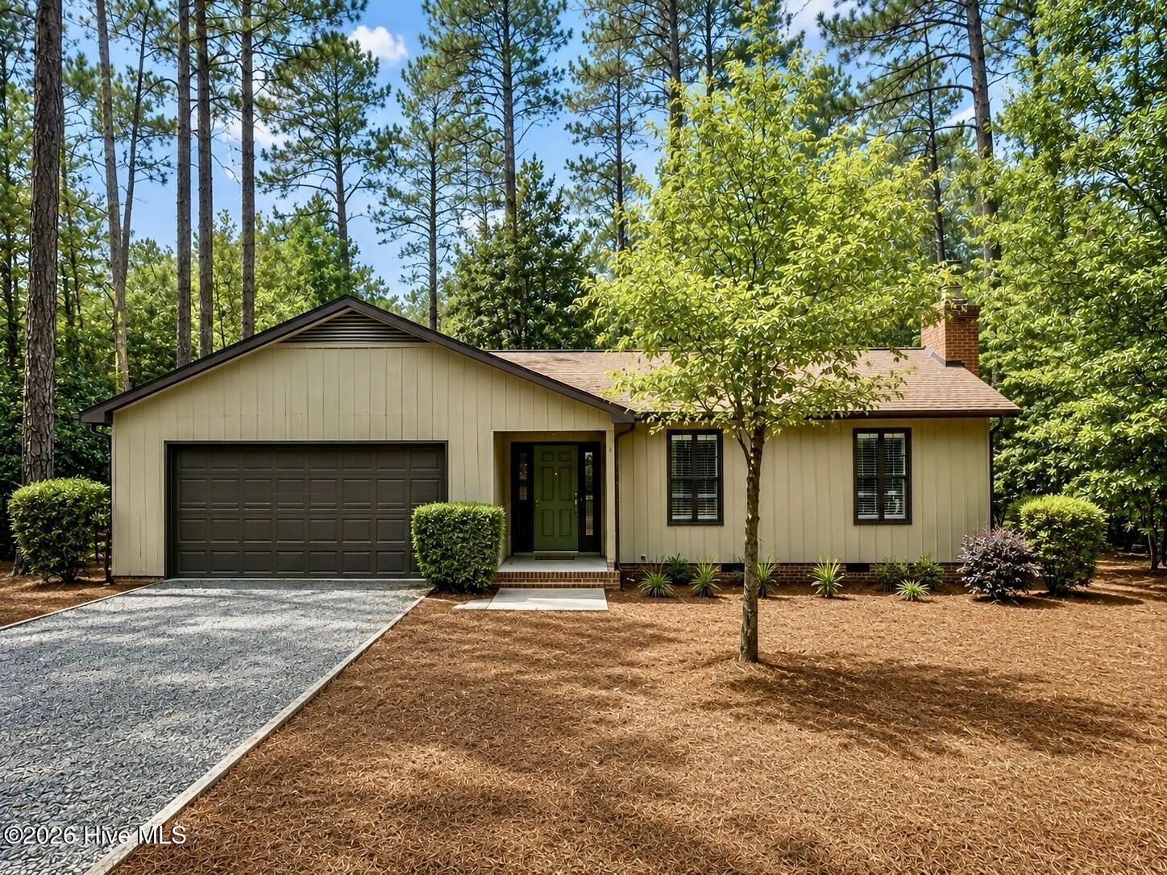
75 Catalpa Lane N,Pinehurst, NC 28374
Pinehurst, NC 28374

Description
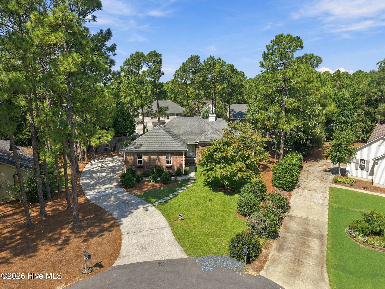
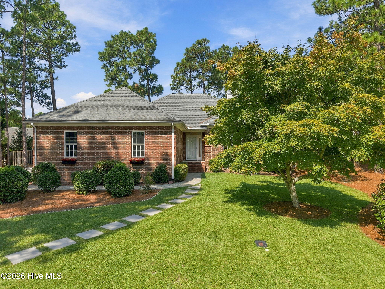
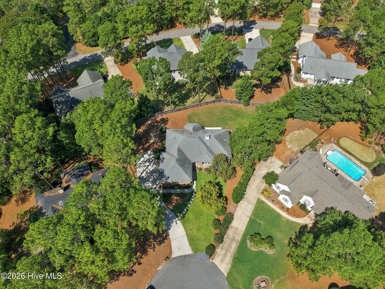
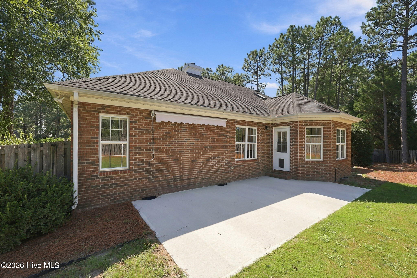
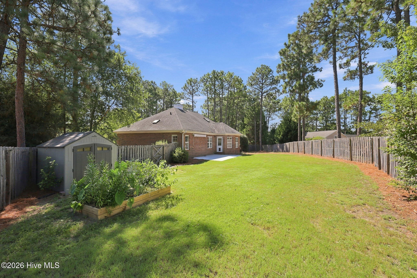
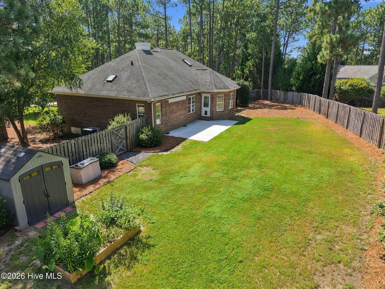
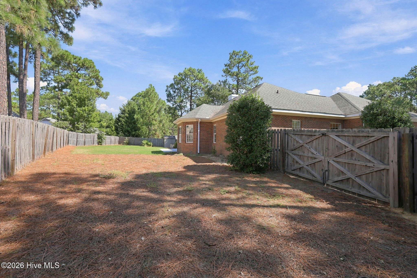
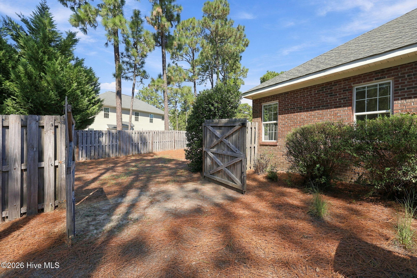
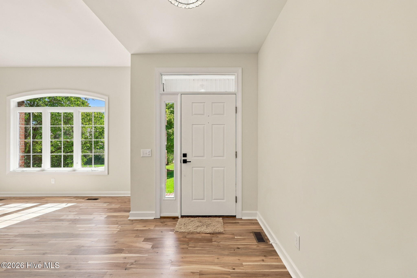
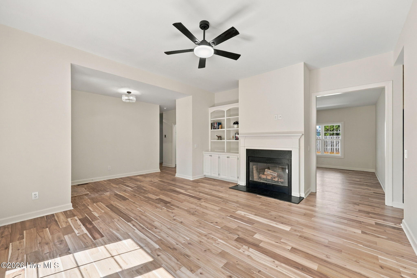
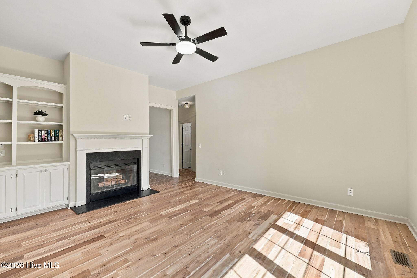
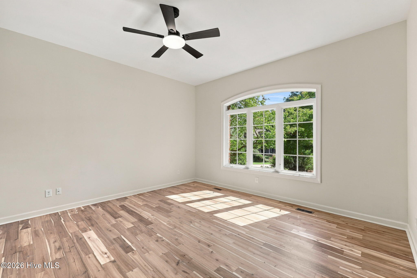
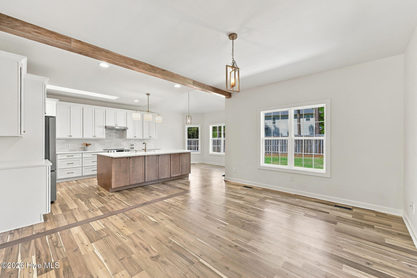
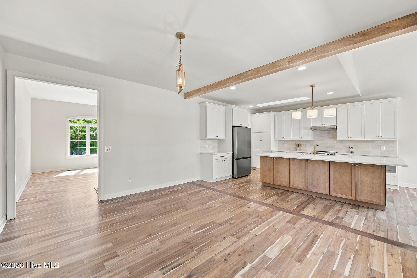
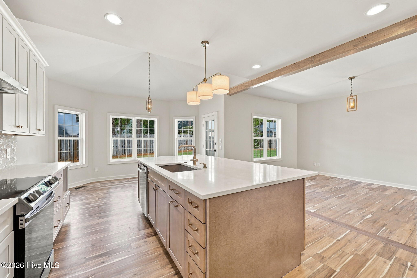
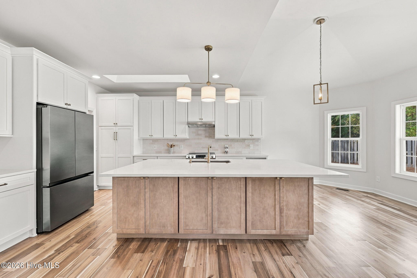
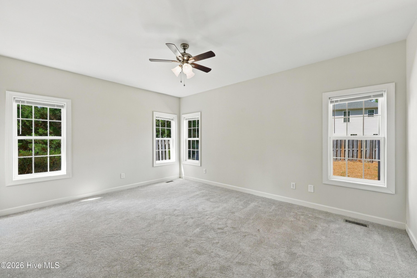
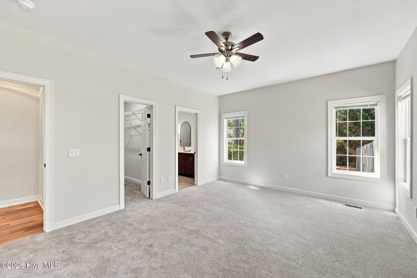
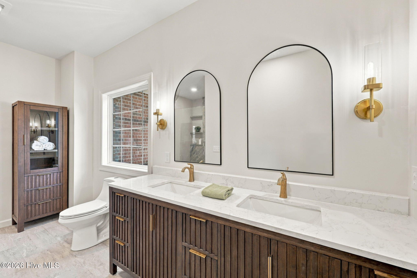
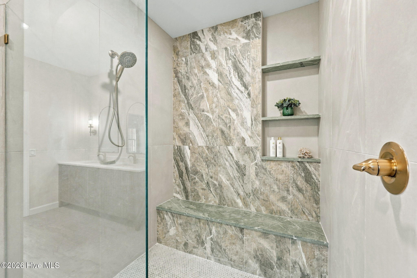
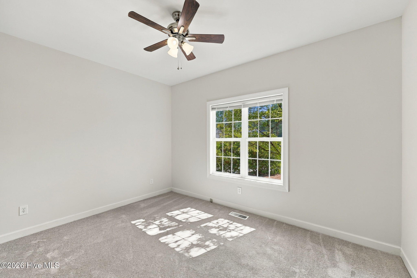
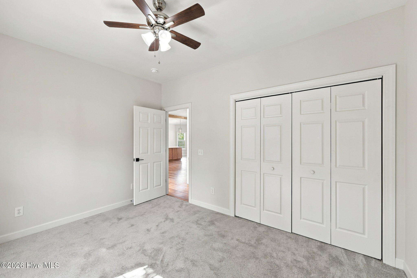
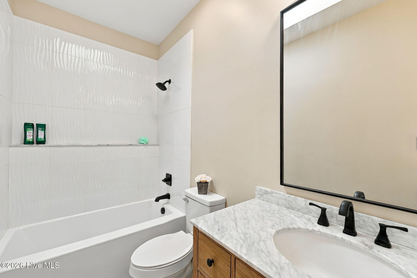
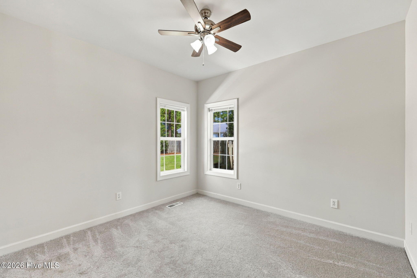
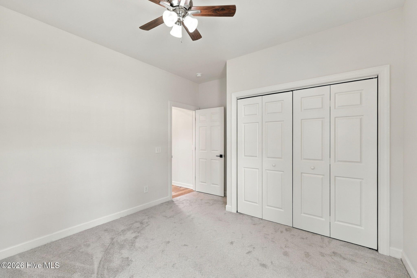
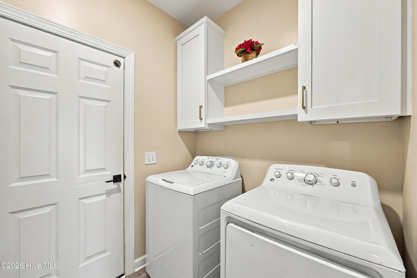
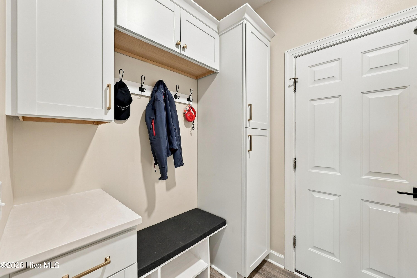
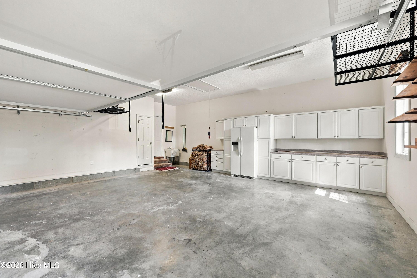
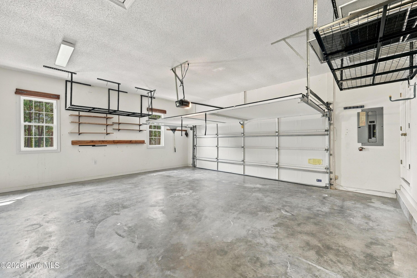
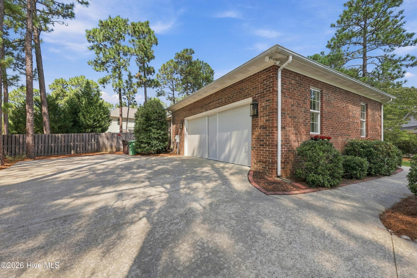
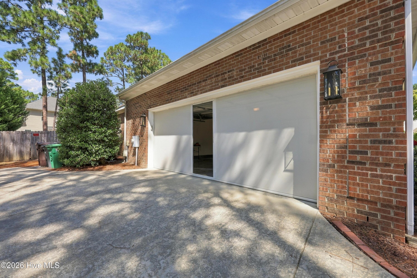
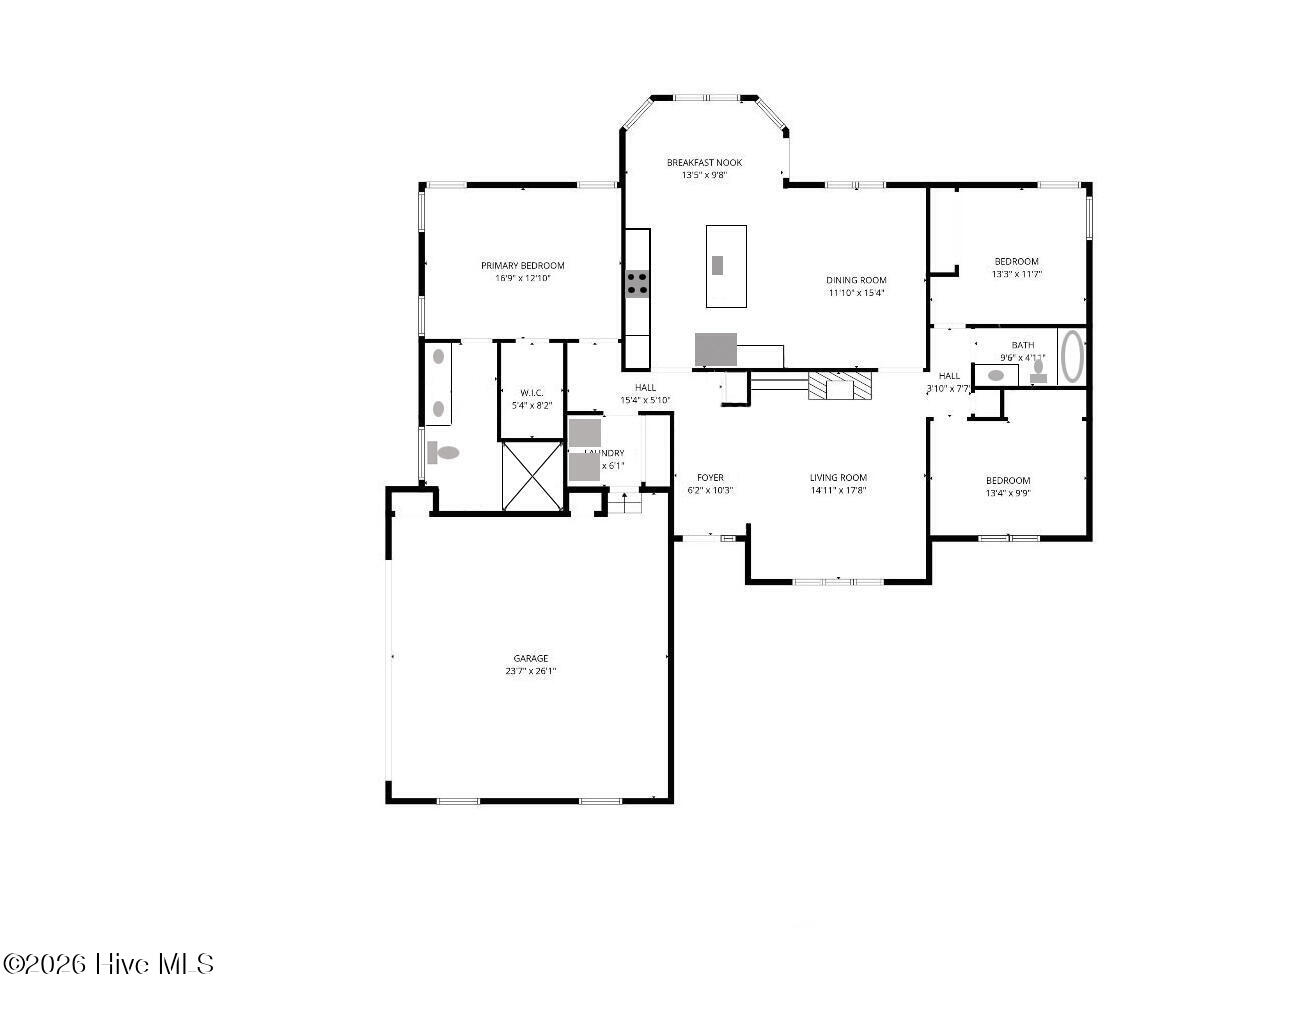
Better than a new build! This all brick, single level home with a split Floorplan was solidly built in 1996, but the interior is all new. Every square inch has been tastefully renovated and the home sits at the end of a quiet cul-de-sac. Transferable PCC membership available!! *Newly refinished solid Walnut hardwood floors throughout living areas, new carpet in all bedrooms and fresh paint throughout home *Smooth freshly painted 9' ceilings throughout, with 10' ceiling in the living room *Wood burning fireplace with new leathered granite surround & hearth *Entirely new kitchen with Quartz countertops, an 8 Foot island with seating for 6 and new appliances *Large dining room as well as a breakfast nook *Entirely new primary bathroom with beautiful custom walk-in shower, double vanity and matching linen cupboard *Entirely new guest bathroom with larger tub *All new plumbing fixtures in kitchen and bathrooms, all new lighting, and new door knobs & hinges *All plumbing lines in the entire house have been replaced *All new storage cabinets in Laundry/Mudroom *Fully fenced, huge back yard with 10' x 8' storage shed, a new patio, and a 10 foot double gate access to backyard *Oversized garage with tons of storage, a full sized refrigerator, and full sized pull down garage door screen This is a MUST SEE home to appreciate the finishes, functionality, yard and location! Some photos have been virtually rendered.
Details
| MLS # | 100604720 |
|---|---|
| Listing Type | For Sale |
| Style | House |
| Sub-Type | Resale |
| Status | Active |
| Year | 1996 |
| Days On Site | 10 |
| Listing Provided By | Beycome Brokerage Realty LLC | Craig Tribus |
Features
| Bed(s) | 3 |
|---|---|
| Bath(s) | 2 Total |
| SQ Feet | 1,937 |
| Garage | 2 |
| Story(s) | 1 |
| Zoning | RES |
| Acreage | 0.33 |
| Property View | None |
Interior
| Interior Features | Master Downstairs, Walk-in Closet(s), Vaulted Ceiling(s), High Ceilings, Entrance Foyer, Mud Room, Solid Surface, Bookcases, Kitchen Island, Ceiling Fan(s), Pantry, Walk-in Shower, Blinds/Shades, Walk-In Closet(s) |
|---|---|
| Heating Yes / No | Yes |
| Cooling Yes / No | Yes |
| Cooling | Central Air |
| Fireplace Yes / No | Yes |
| Rooms Total | 9 |
Exterior
| Exterior Features | None |
|---|---|
| Roof | Composition |
| Foundation Details | Crawl Space |
| Lot Features | Cul-De-Sac |
| View | None |
| Construction Materials | Block, Brick, Wood Frame |
Parking
| Attached Garage Yes / No | Yes |
|---|---|
| Garage Yes / No | Yes |
| Parking Features | Garage Faces Side, Attached, Concrete, Garage Door Opener, Off Street, Paved, Garage |
Utilities
| Utilities | Sewer Connected, Water Connected |
|---|
Taxes
| Tax Book Number | 0 |
|---|---|
| Tax Legal Description | UMT 10 LOT 152 PH II |
| Tax Year | 2024 |
Area Information
| State | NC |
|---|---|
| County | Moore |
| City | Pinehurst |
| Zip Code | 28374 |
| Community Name | Unit 10 |
| School District | Moore County Schools |
| Elementary School | Pinehurst Elementary |
| High School | Pinecrest High |
| Listing VS Median (in Unit 10) | |
Price: $529,000 low | high Med: $587,000 sqft: 1,937 low | high Med: 2,579 $ / sqft: $273 low | high Med: $237 On site: 10 low | high Med: 62.5 | |
Market Activity 28374
Request a showing
Request a showing
Contact
Learn More About This Property

| State | NC |
|---|---|
| County | Moore |
| City | Pinehurst |
| Zip Code | 28374 |
| Community Name | Unit 10 |
| School District | Moore County Schools |
| Elementary School | Pinehurst Elementary |
| High School | Pinecrest High |
| Listing VS Median (in Unit 10) | |
Price: $529,000 low | high Med: $587,000 sqft: 1,937 low | high Med: 2,579 $ / sqft: $273 low | high Med: $237 On site: 10 low | high Med: 62.5 | |