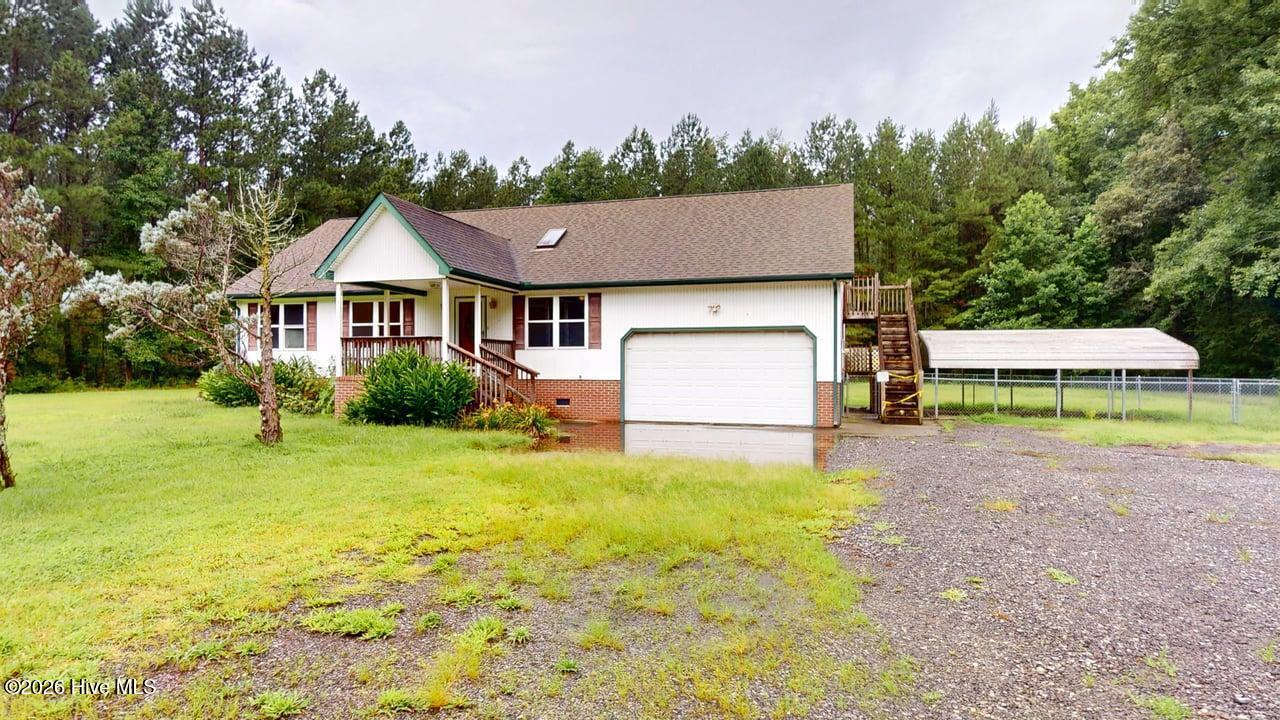
747 Silver Springs Road,Sunbury, NC 27979
Sunbury, NC 27979

Description
Welcome to 3 bedroom 3 full bath home in Sunbury. Property sits on a spacious 3 acre lot. The home features a conventional architectural design with high ceilings and an open floor plan. Combined Living room/dining area and large kitchen with a breakfast bar. Off the kitchen you will find a door to the spacious screened in porch to enjoy the view of the variety of wildlife visiting from birds to deer and local critters. A laundry room at the end of a hallway with a door leading outdoors. Two bedrooms downstairs to include a primary bedroom wing with walk-in closet and private on-suite bathroom with a standup shower. Upstairs bedroom suite with a private bath, on the opposite side of the house is over the two car garage, with an interior access and a private exterior door leading to a deck and stairway. The two car garage has a wet sink, cabinetry and a workshop.
Details
| MLS # | 100592502 |
|---|---|
| Listing Type | For Sale |
| Style | House |
| Sub-Type | Resale |
| Status | Pending |
| Year | 2004 |
| Days On Site | 68 |
| Listing Provided By | Better Homes and Gardens Real Estate Native American Group | Susan Jenkins |
Features
| Bed(s) | 3 |
|---|---|
| Bath(s) | 3 Total |
| SQ Feet | 1,360 |
| Garage | 8 |
| Story(s) | 1 |
| Zoning | A-1 |
| Acreage | 3.00 |
| Property View | See Remarks |
Interior
| Interior Features | Walk-in Closet(s), High Ceilings, Ceiling Fan(s), Eat-in Kitchen, Walk-In Closet(s) |
|---|---|
| Heating Yes / No | Yes |
| Cooling Yes / No | Yes |
| Cooling | Central Air |
| Fireplace Yes / No | No |
| Laundry Features | Dryer Hookup, Washer Hookup, Laundry Room |
| Furnished | Unfurnished |
| Rooms Total | 6 |
Exterior
| Exterior Features | Other, See Remarks |
|---|---|
| Roof | Shingle |
| Foundation Details | Crawl Space, Other |
| Lot Features | See Remarks, Interior Lot, Level, Wooded, Landscaped, Rural, Secluded |
| Waterfront Features | None |
| View | See Remarks |
| Construction Materials | Brick, Vinyl Siding, Wood Frame |
Parking
| Attached Garage Yes / No | Yes |
|---|---|
| Garage Yes / No | Yes |
| Parking Features | Workshop in Garage, Garage Faces Front, Additional Parking, Gravel, Paved |
Utilities
| Utilities | Private |
|---|
Taxes
| Tax Assessed Value | 284371 |
|---|---|
| Tax Book Number | 0023E |
| Tax Legal Description | BUSBY HOME |
| Tax Year | 2025 |
Area Information
| State | NC |
|---|---|
| County | Gates |
| City | Sunbury |
| Zip Code | 27979 |
| Elementary School | TS Cooper Elementary |
| High School | Gates County High |
| Listing VS Median (in 27979) | |
Price: $329,900 low | high Med: $225,000 sqft: 1,360 low | high Med: 1,123 $ / sqft: $243 low | high Med: $200 On site: 68 low | high Med: 140 | |
Market Activity 27979
Request a showing
Request a showing
Contact
Learn More About This Property

| State | NC |
|---|---|
| County | Gates |
| City | Sunbury |
| Zip Code | 27979 |
| Elementary School | TS Cooper Elementary |
| High School | Gates County High |
| Listing VS Median (in 27979) | |
Price: $329,900 low | high Med: $225,000 sqft: 1,360 low | high Med: 1,123 $ / sqft: $243 low | high Med: $200 On site: 68 low | high Med: 140 | |