 New Listing

Description
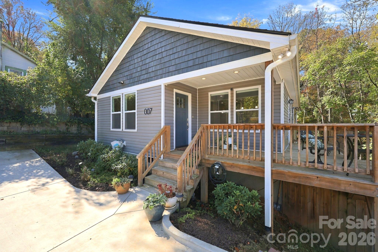
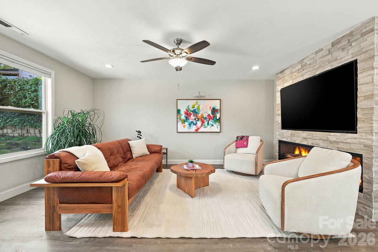
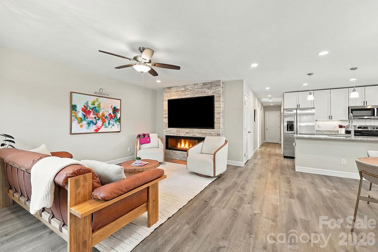
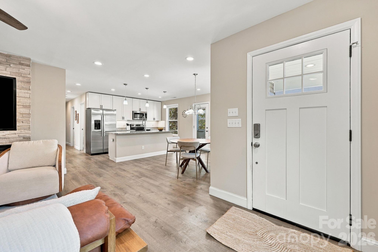
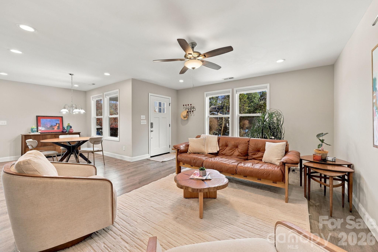
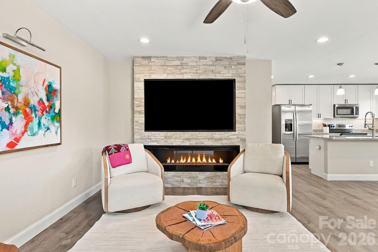
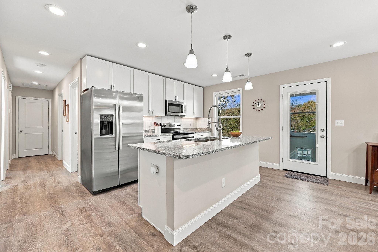
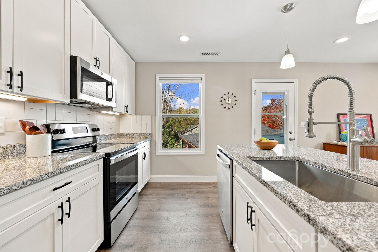
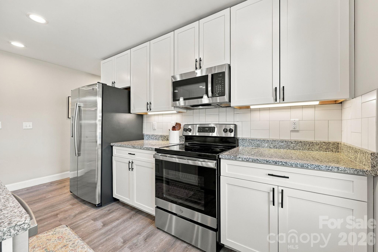
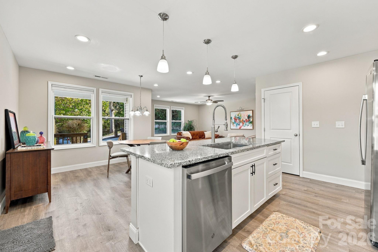
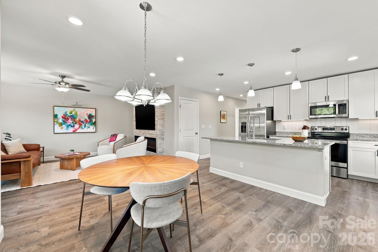
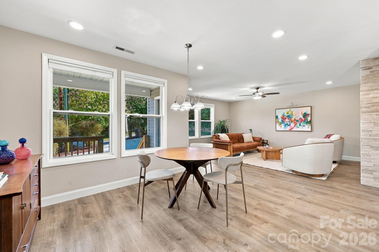
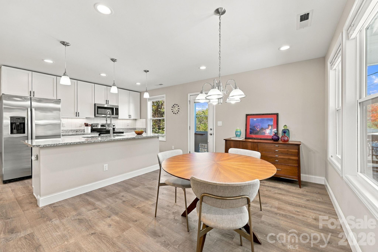
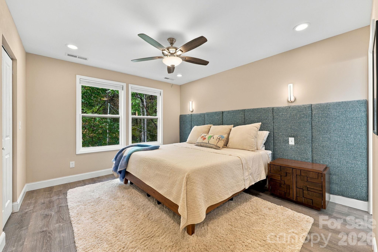
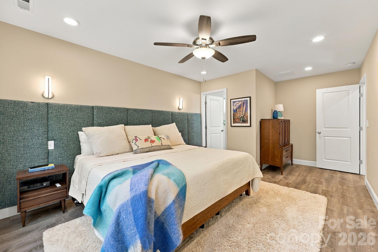
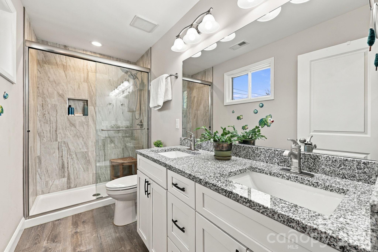
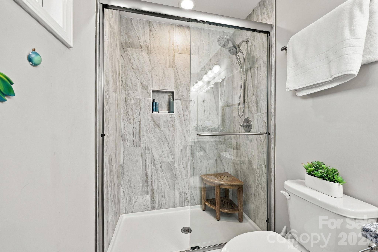
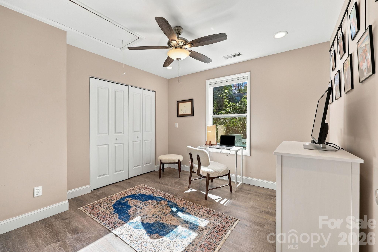
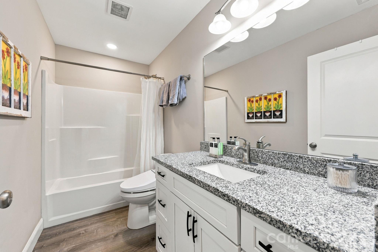
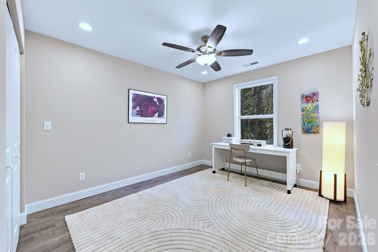
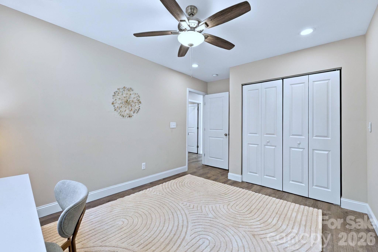
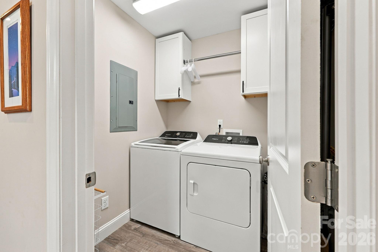
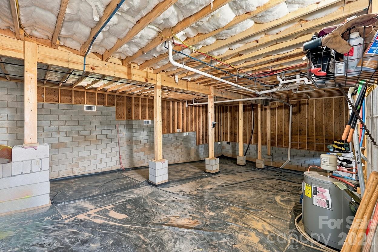
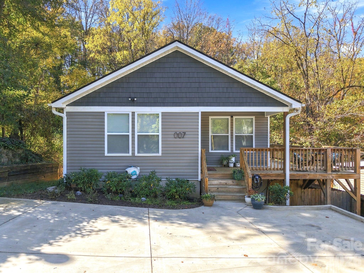
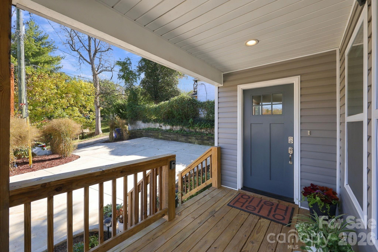
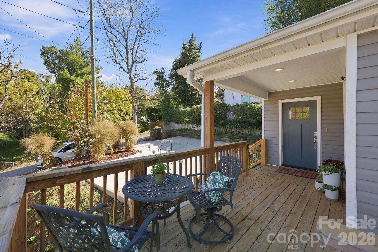
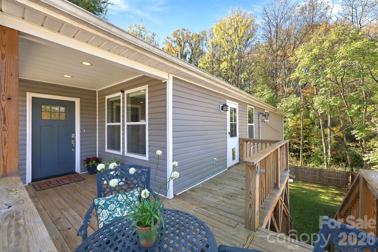
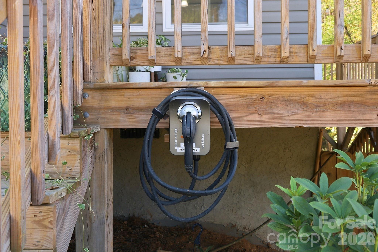
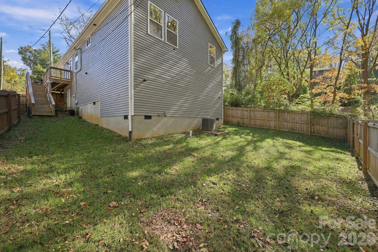
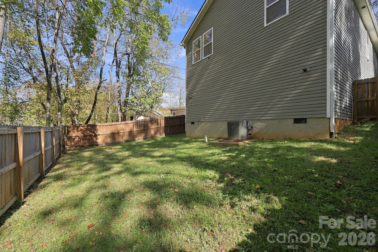
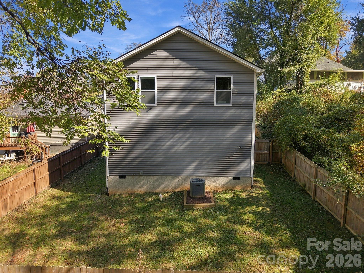
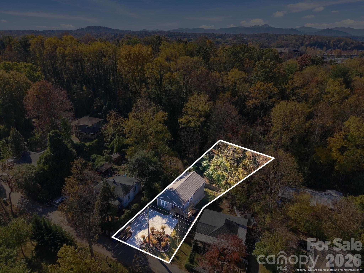
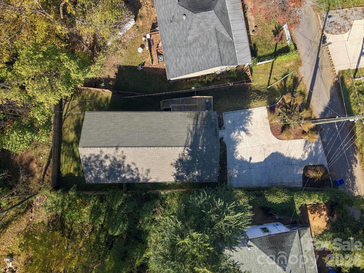
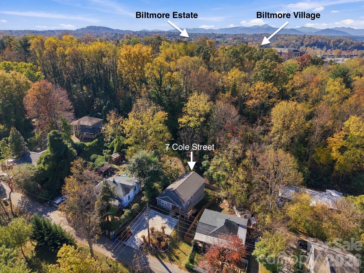
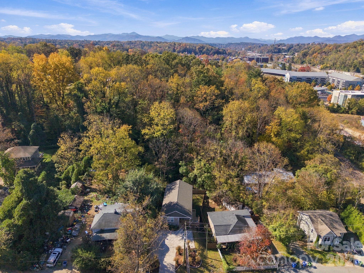
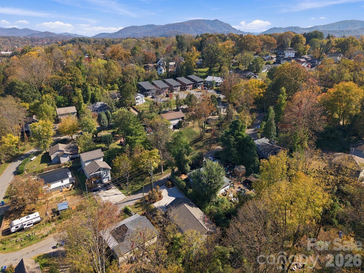
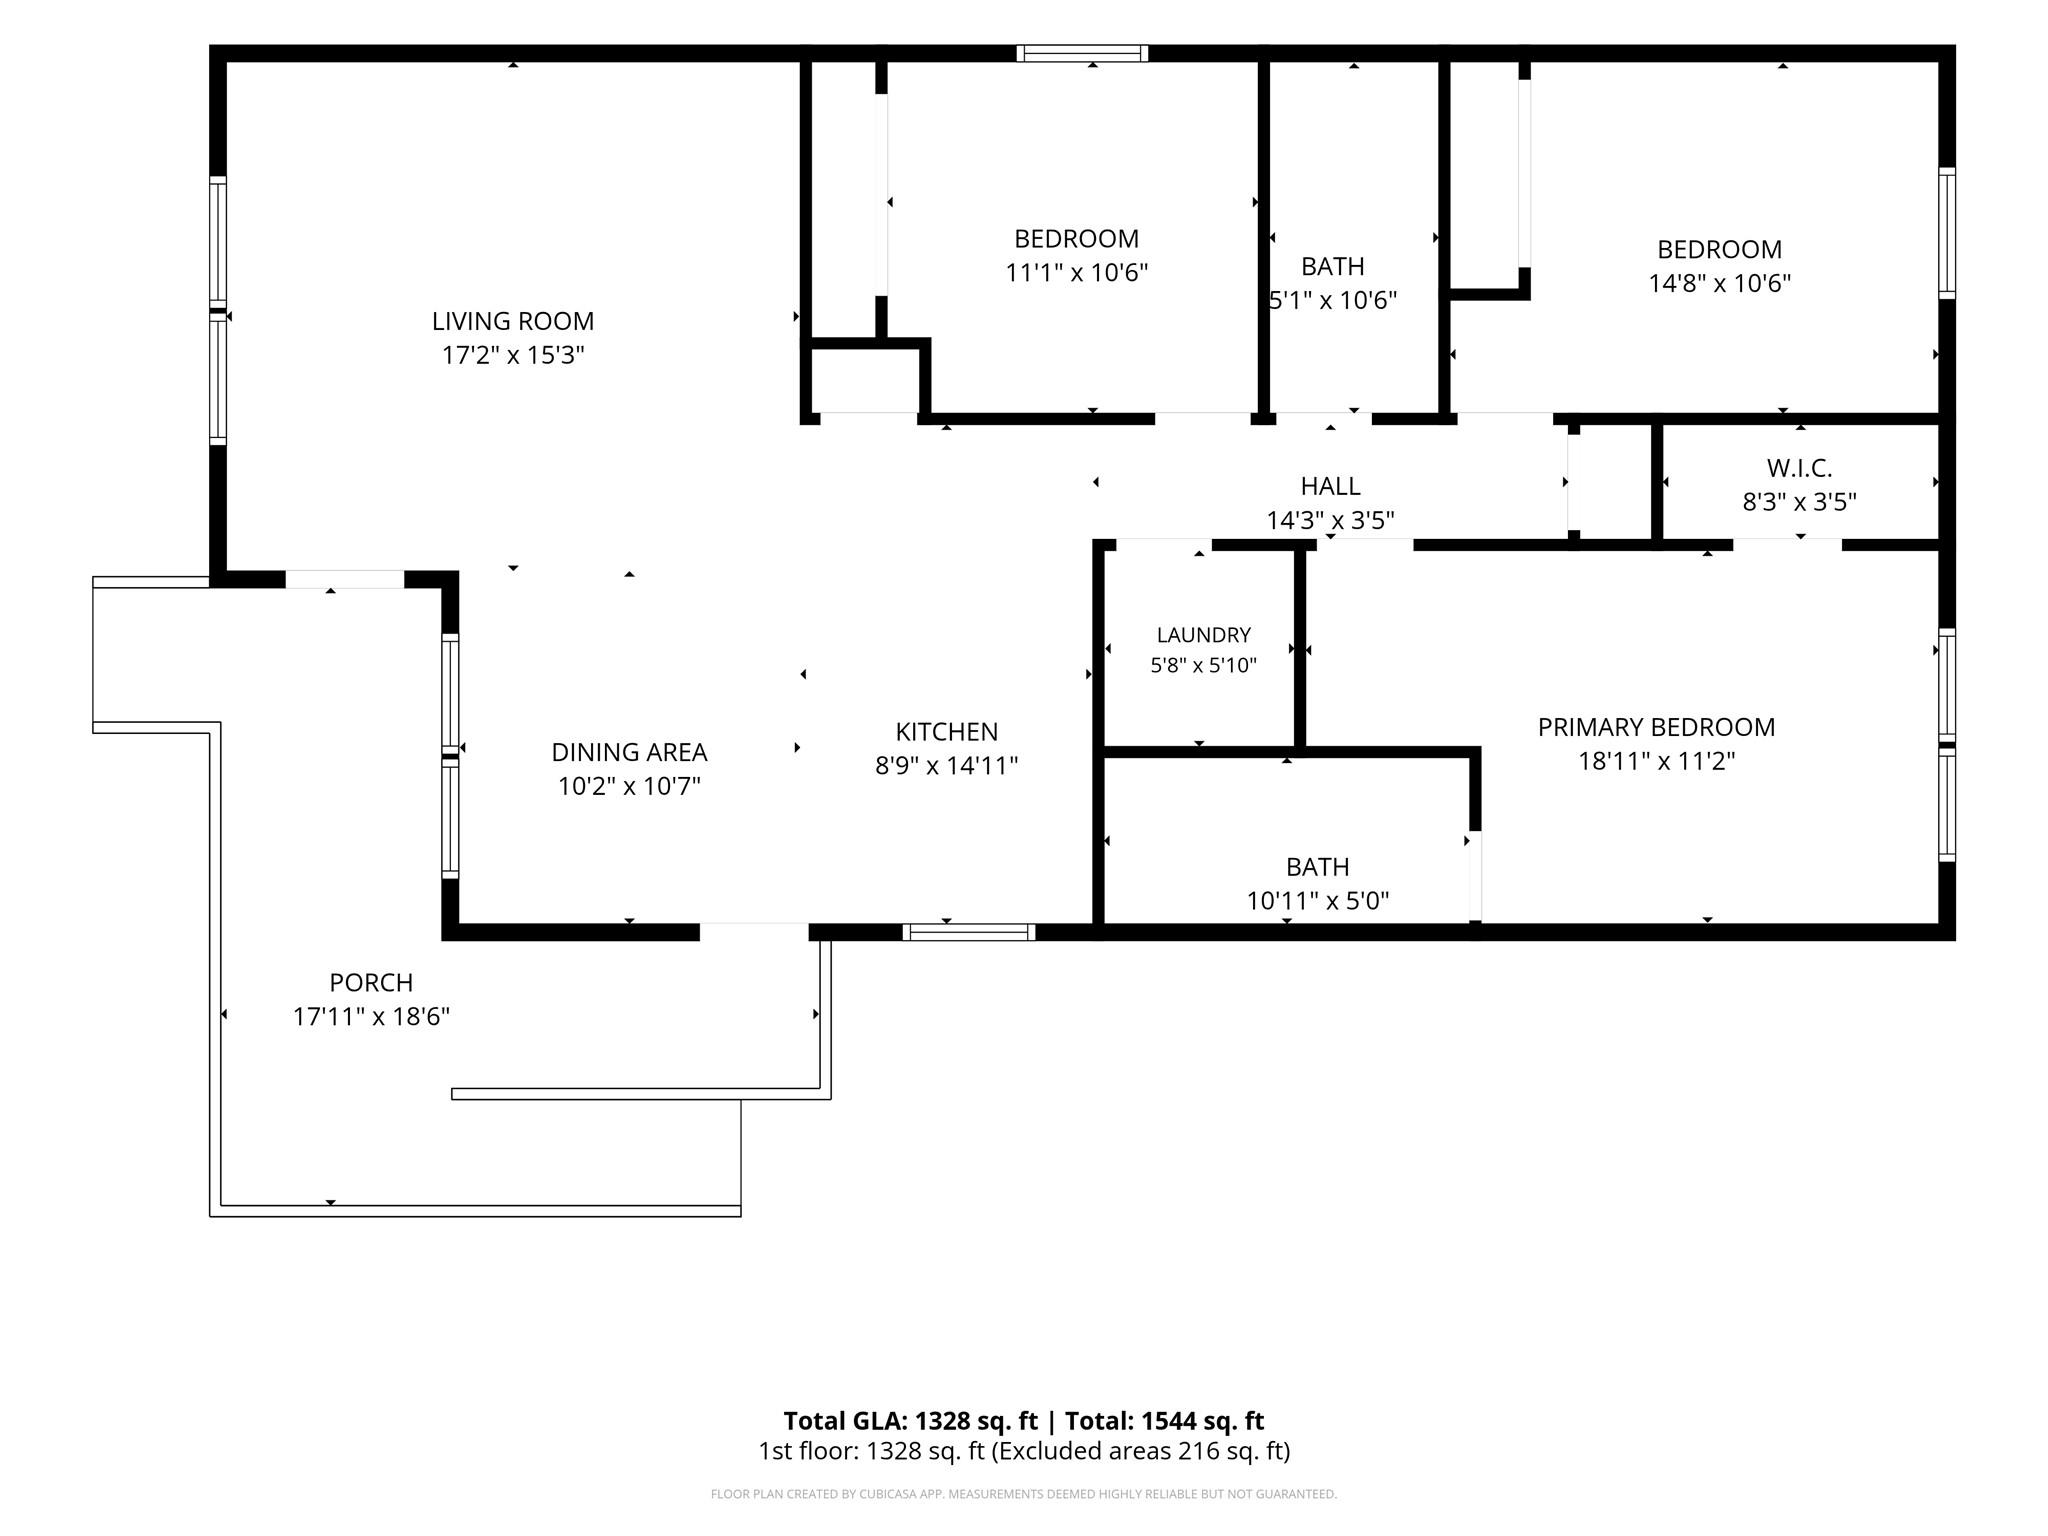
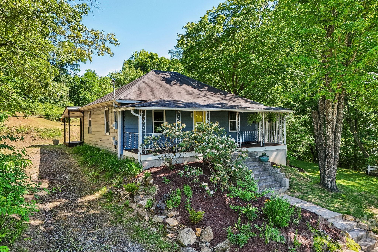
Modern comfort meets exceptional convenience in this beautifully maintained Asheville-area home. Thoughtfully designed and filled with natural light, this inviting 3-bedroom, 2-bath residence offers effortless living in an incredibly convenient location, just minutes from Biltmore Village, the historic Biltmore Estate, downtown Asheville, and Mission Hospital. Built in 2023, this home boasts an open-concept design creating a natural flow between the spacious kitchen and living area, offering an ideal setting for both everyday living and entertaining. Contemporary finishes, modern upgrades, and a striking stone fireplace feature bring warmth and character to the interior, while abundant natural light enhances the home's welcoming atmosphere. Outside, the fully fenced backyard provides a private setting perfect for pets and entertaining and offers room to expand your backyard dreams on the large .23 acre lot. Enjoy your morning coffee, start up the BBQ grill or unwind in the evenings on the partially covered front porch. Have large recreation equipment or hobbies? The home offers exceptional storage opportunities, including a high-ceiling crawlspace and additional attic storage, which add another layer of functionality and versatility. A level 2, EV charger has been thoughtfully installed and conveys. Whether envisioned as a full-time residence, a refined Asheville getaway, or a convenient lock-and-leave retreat, this home offers an appealing balance of modern comfort and low-maintenance living. With its proximity to Asheville's celebrated dining, shopping, cultural attractions, and everyday essentials, this is an opportunity to enjoy the lifestyle and convenience that make this area so desirable. The home has been pre-inspected for your convenience!
Details
| MLS # | 4438334 |
|---|---|
| Listing Type | For Sale |
| Style | House |
| Sub-Type | Resale |
| Status | Active |
| Year | 2022 |
| Days On Site | 1 |
| Listing Provided By | Keller Williams Professionals | Laura Middleton |
Features
| Bed(s) | 3 |
|---|---|
| Bath(s) | 2 Total |
| SQ Feet | 1,328 |
| Basement | Y |
| Story(s) | 1 |
| Acreage | 0.23 |
Interior
| Cooling | Central Air, Electric |
|---|---|
| Heating | Central, Electric |
| Interior Features | Attic Stairs Pulldown, Cable Prewire, Kitchen Island, Pantry, Storage |
| Window Features | Insulated Window(s) |
| Appliances | Dishwasher, Dryer, Electric Oven, Electric Range, Electric Water Heater, Microwave, Refrigerator, Washer |
Exterior
| Roof | Architectural Shingle |
|---|---|
| Security Features | Carbon Monoxide Detector(s), Smoke Detector(s) |
| Construction Materials | Cedar Shake, Vinyl |
| Foundation Details | Crawl Space |
| Lot Features | Cleared, Wooded |
Parking
| Garage Yes / No | No |
|---|---|
| Parking Features | Driveway, Electric Vehicle Charging Station(s), Parking Space(s) |
Other
| List Aor | Land of The Sky Association of Realtors |
|---|
Taxes
| Property | 261100 |
|---|
Area Information
| State | NC |
|---|---|
| County | Buncombe |
| City | Asheville |
| Zip Code | 28803 |
| Area | Buncombe |
| School District | AC Reynolds |
| Elementary School | Oakley |
| High School | AC Reynolds |
| Listing VS Median (in 28803) | |
Price: $459,000 low | high Med: $499,250 sqft: 1,328 low | high Med: 2,131 $ / sqft: $346 low | high Med: $237 On site: 1 low | high Med: 96.5 | |
Market Activity 28803
Request a showing
Request a showing
 Listings courtesy of Canopy MLS as distributed by MLS GRID.
Based on information submitted to the MLS GRID as of November 4, 2026 at 1:49:16 AM PST All data is obtained from various sources and may not have been verified by broker or MLS GRID. Supplied Open House Information is subject to change without notice. All information should be independently reviewed and verified for accuracy. Properties may or may not be listed by the office/agent presenting the information.
The Digital Millennium Copyright Act of 1998, 17 U.S.C. § 512 (the “DMCA”) provides recourse for copyright owners who believe that material appearing on the Internet infringes their rights under U.S. copyright law. If you believe in good faith that any content or material made available in connection with our website or services infringes your copyright, you (or your agent) may send us a notice requesting that the content or material be removed, or access to it blocked. Notices must be sent in writing by email to DMCAnotice@MLSGrid.com.
“The DMCA requires that your notice of alleged copyright infringement include the following information: (1) description of the copyrighted work that is the subject of claimed infringement; (2) description of the alleged infringing content and information sufficient to permit us to locate the content; (3) contact information for you, including your address, telephone number and email address; (4) a statement by you that you have a good faith belief that the content in the manner complained of is not authorized by the copyright owner, or its agent, or by the operation of any law; (5) a statement by you, signed under penalty of perjury, that the information in the notification is accurate and that you have the authority to enforce the copyrights that are claimed to be infringed; and (6) a physical or electronic signature of the copyright owner or a person authorized to act on the copyright owner’s behalf. Failure to include all of the above information may result in the delay of the processing of your complaint.
Contact
Learn More About This Property

| State | NC |
|---|---|
| County | Buncombe |
| City | Asheville |
| Zip Code | 28803 |
| Area | Buncombe |
| School District | AC Reynolds |
| Elementary School | Oakley |
| High School | AC Reynolds |
| Listing VS Median (in 28803) | |
Price: $459,000 low | high Med: $499,250 sqft: 1,328 low | high Med: 2,131 $ / sqft: $346 low | high Med: $237 On site: 1 low | high Med: 96.5 | |
 | $399,0003 View StreetAsheville, NC 28803 |