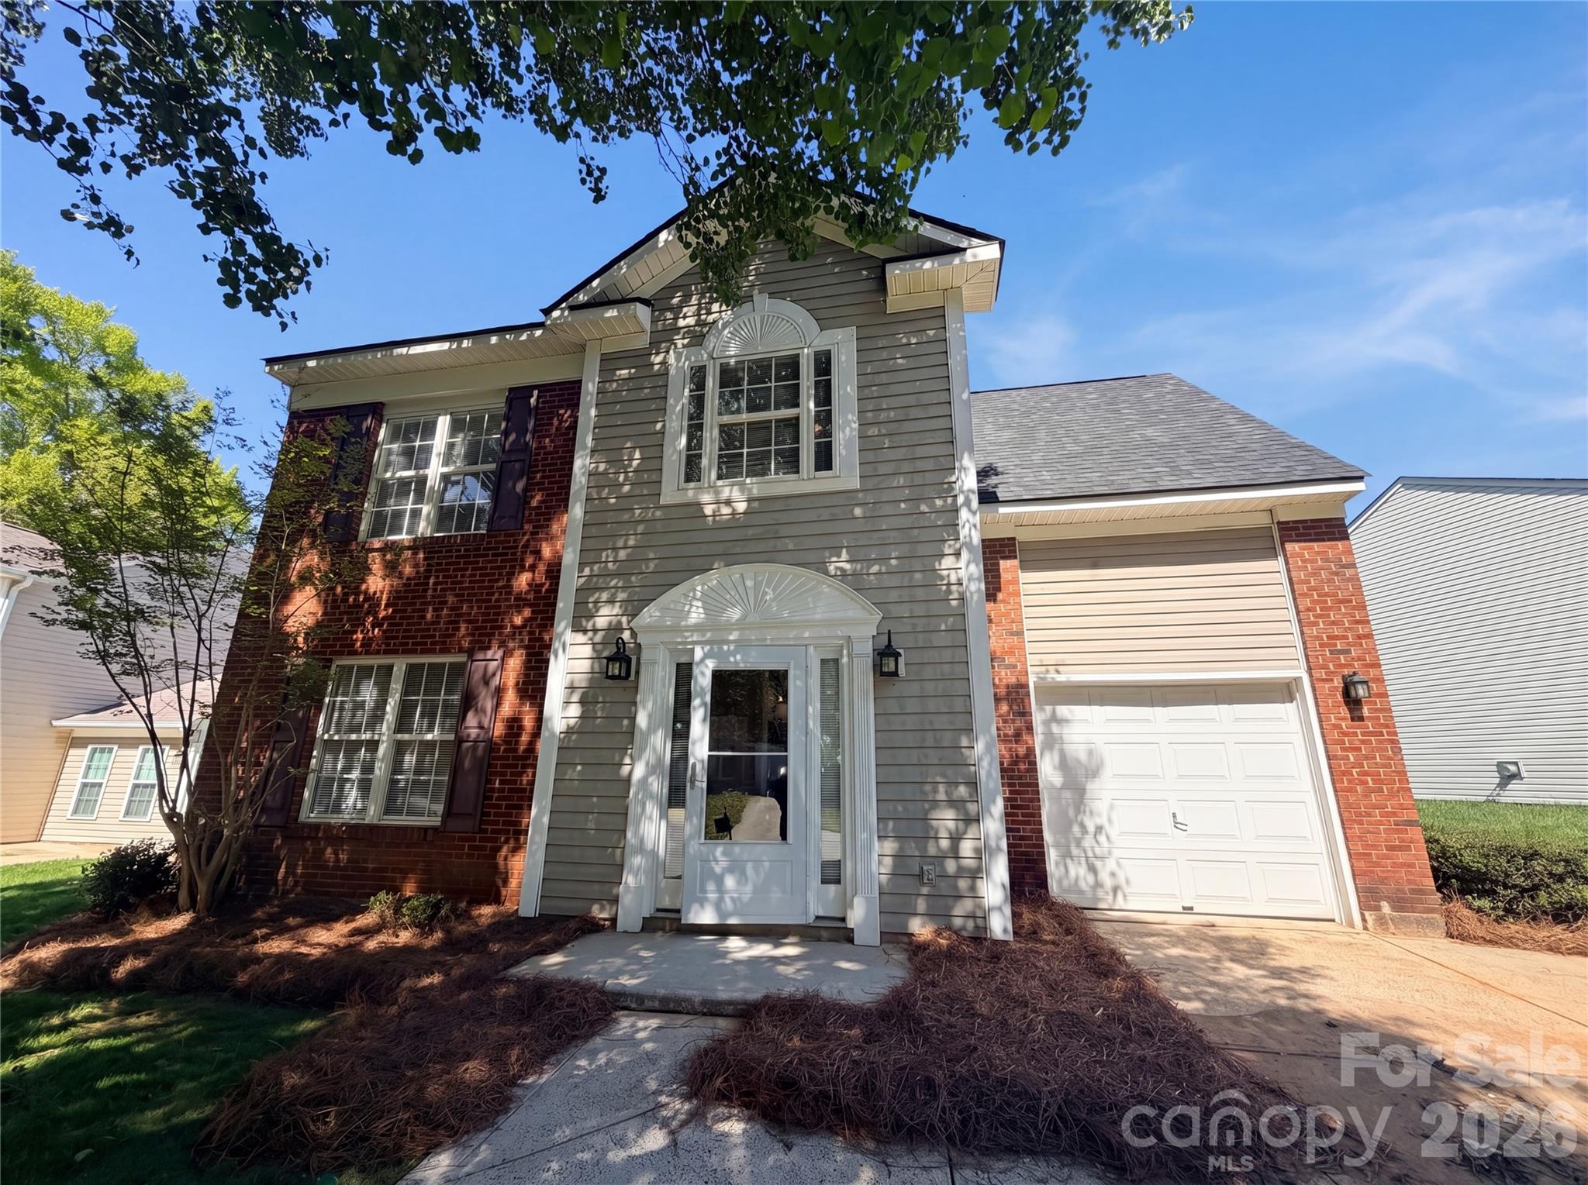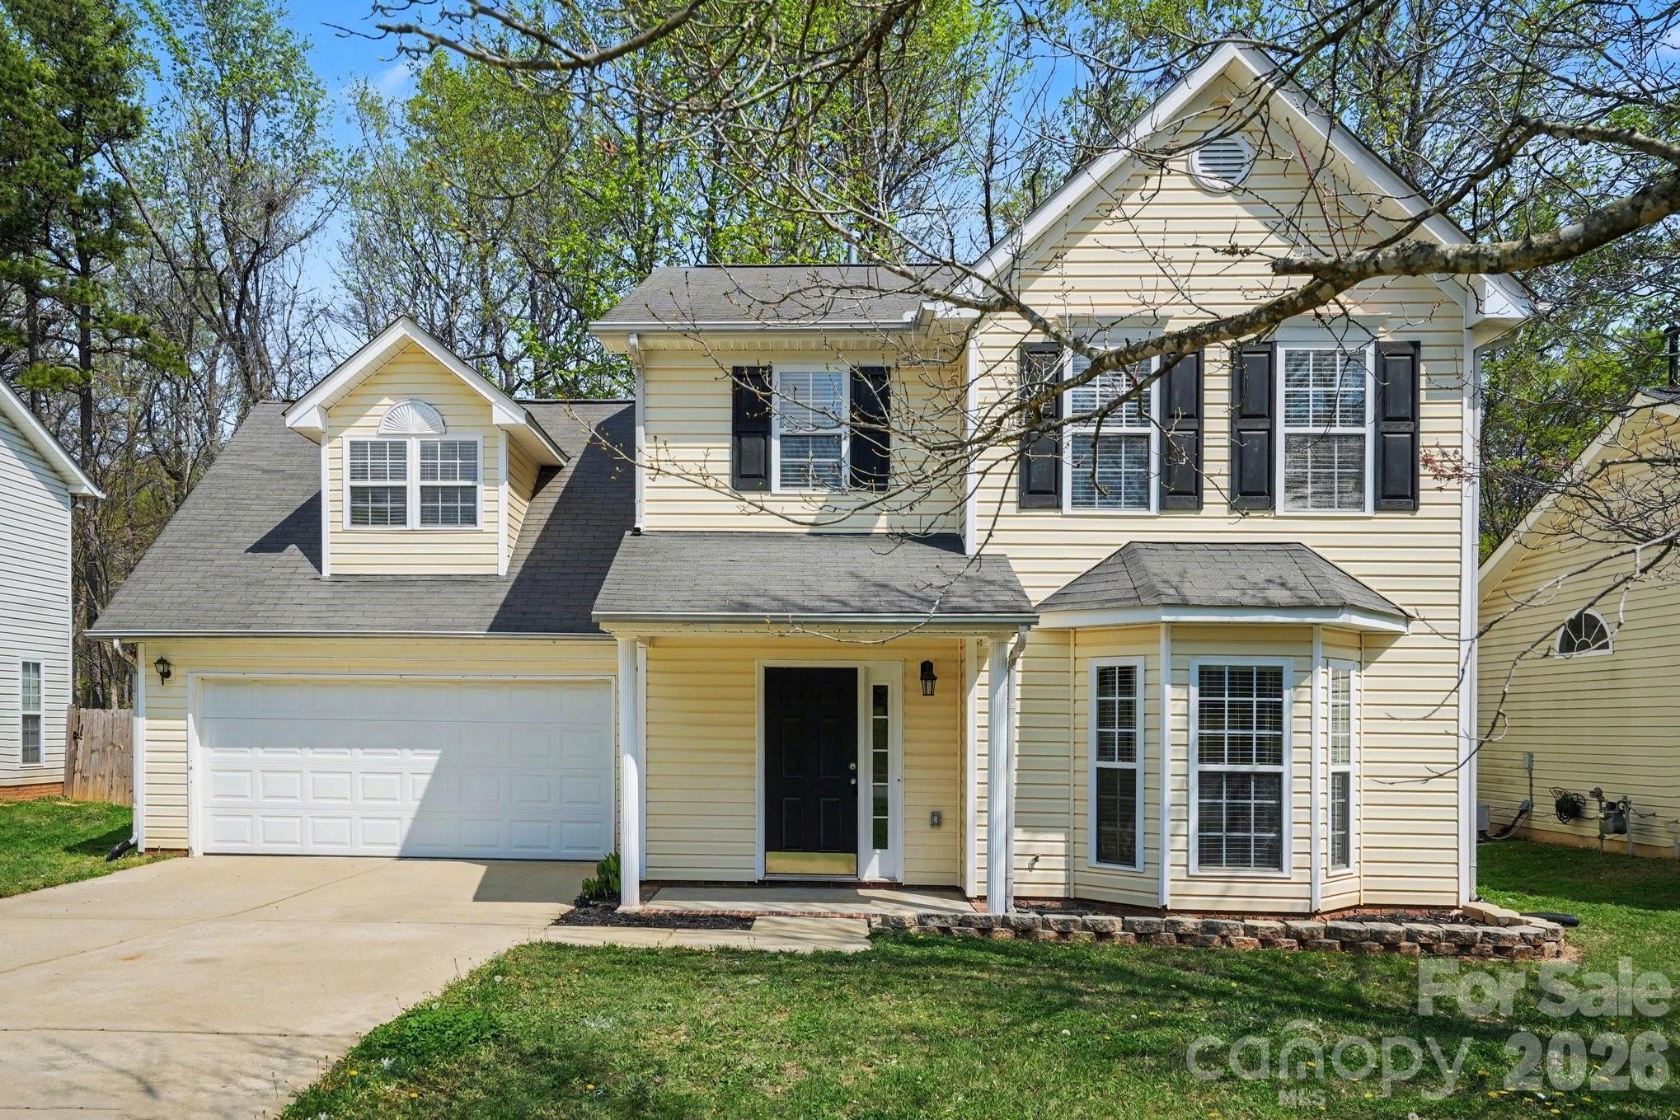
6308 Dumont Lane,Charlotte, NC 28269
Charlotte, NC 28269

Description
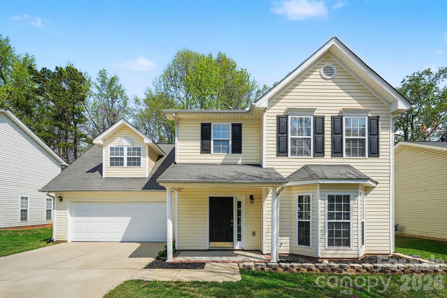
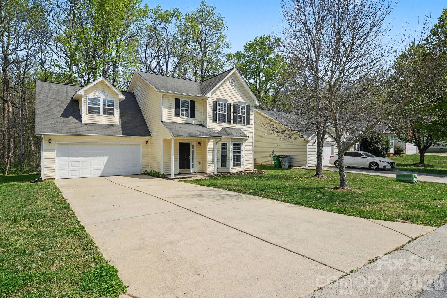
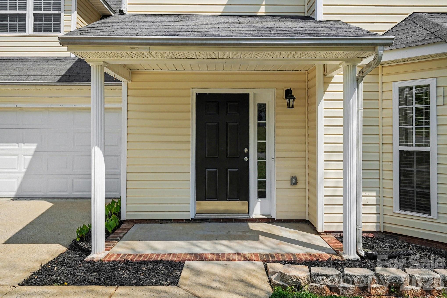
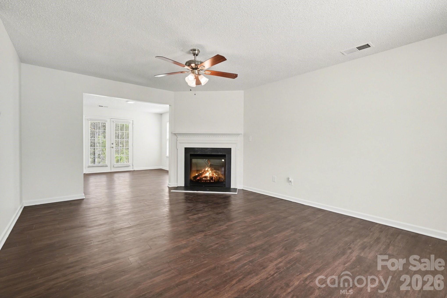
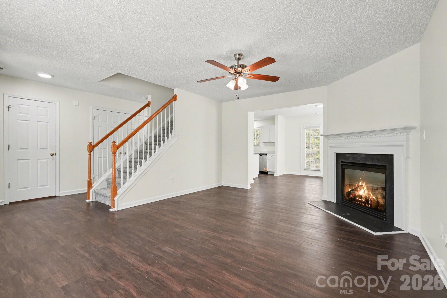
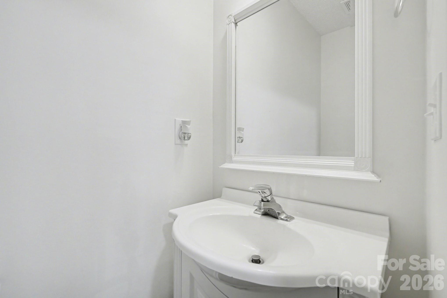
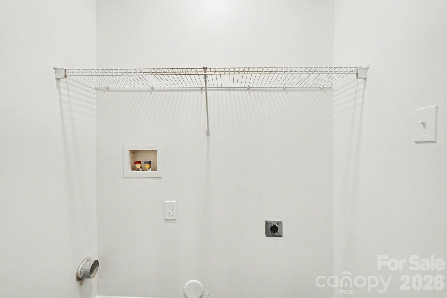
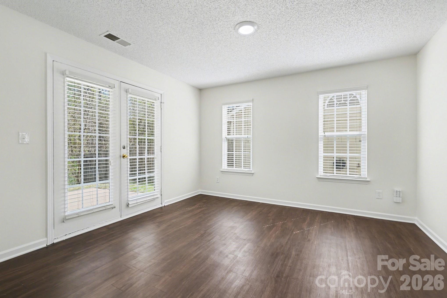
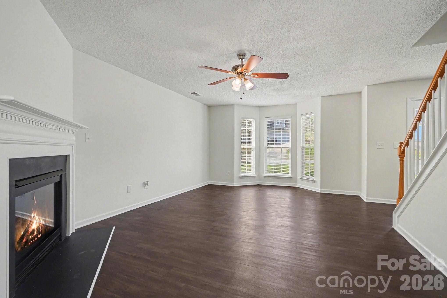
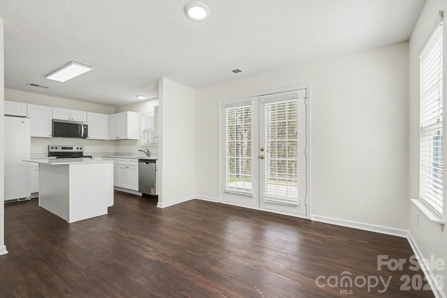
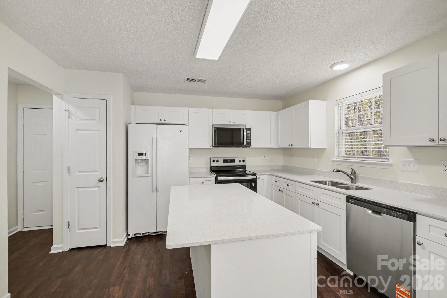
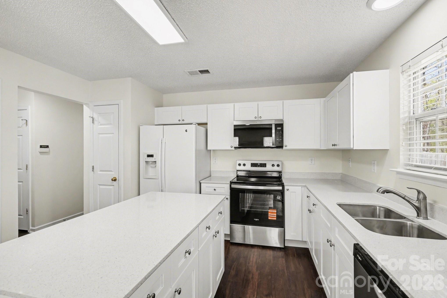
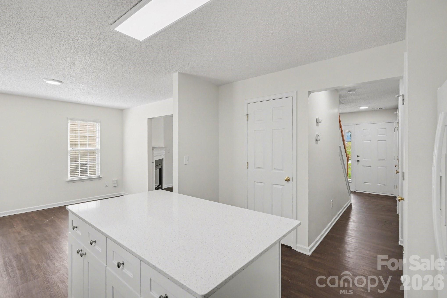
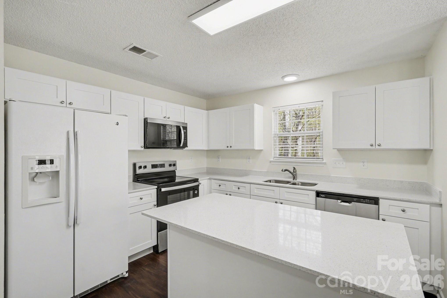
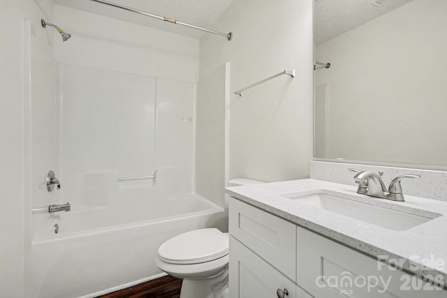
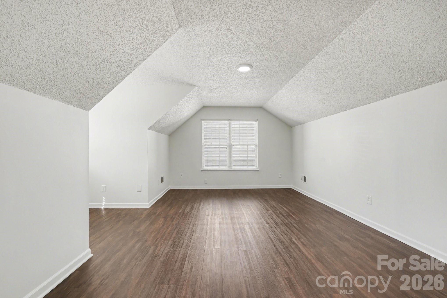
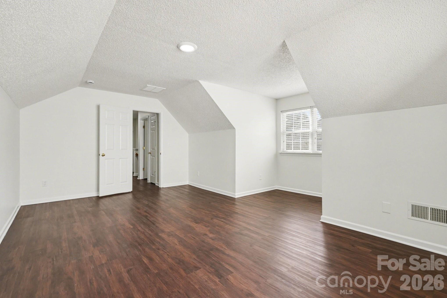
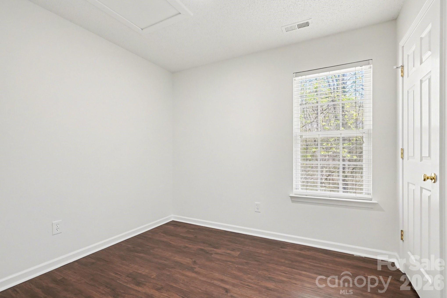
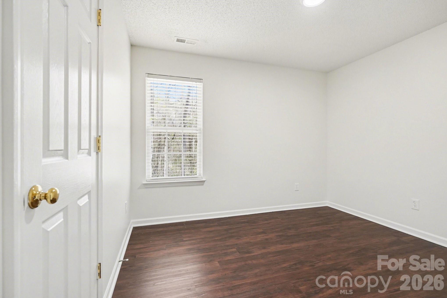
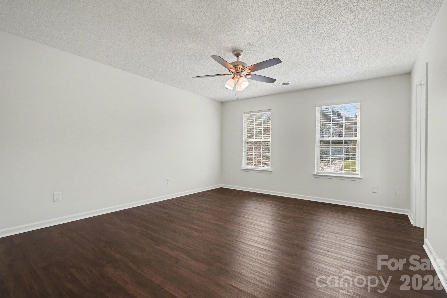
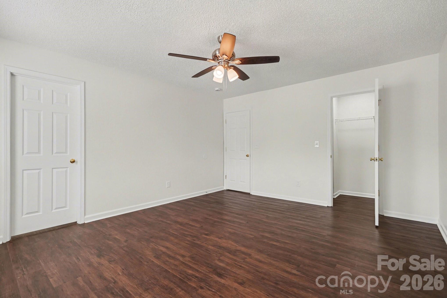
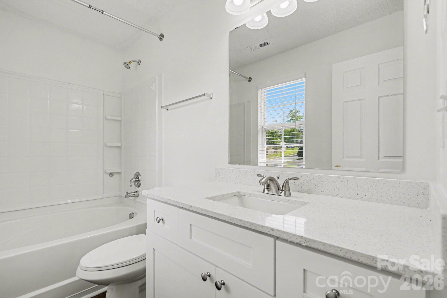
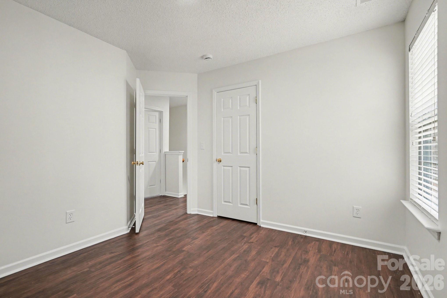
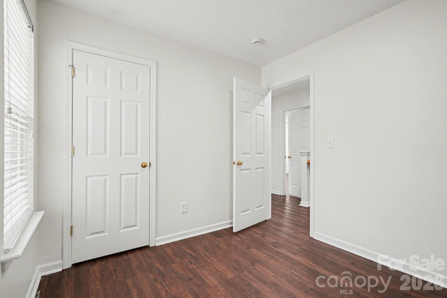
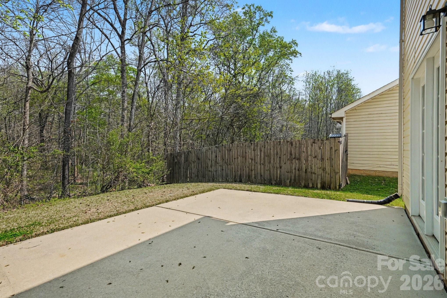
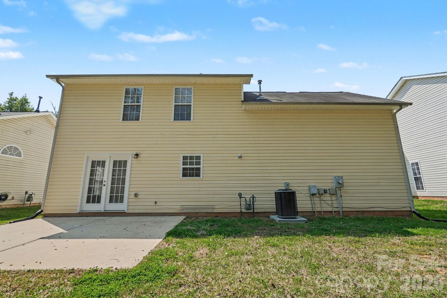
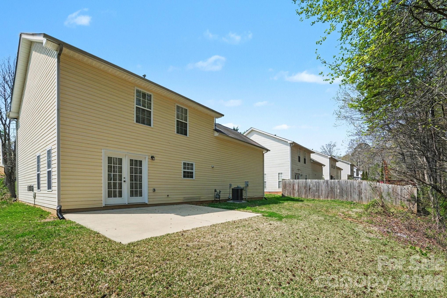
Step into luxury with this beautifully renovated 3-bedroom, 2-bathroom home featuring t of light-filled, move-in-ready living space! From the moment you enter, you will love the Fresh Sherwin-Williams Agreeable Grey Interior Paint, crisp white trim, brand-new carpet on the stairs, and Upgraded Commercial Electric LED Disk Lighting throughout. The heart of the home is a fully reimagined chef's kitchen showcasing Brand-New White Shaker Cabinets, 3CM White Ornamental Granite Countertops, classic satin nickel hardware, and a New Whirlpool Stainless Steel Appliance Package. The spacious layout offers oversized bedrooms and a versatile second-floor bonus roomperfect for a home office, media lounge, or playroom. The main living area centers around a cozy, newly serviced fireplace, while both full bathrooms feature New White Shaker Vanities, Frost White Quartz Countertops, undermount sinks, and stylish brushed nickel fixtures. Enjoy ultimate peace of mind with big-ticket mechanical and exterior updates, including a Serviced HVAC System, Roof Repairs, downspout extensions, updated electrical switches and outlets, and a full exterior powerwash. Complete with an extra-long driveway and a private backyard ideal for quiet relaxation or outdoor entertaining, this turn-key residence combines high-end finishes with everyday comfort!
Details
| MLS # | 4361987 |
|---|---|
| Listing Type | For Sale |
| Style | House |
| HOA Dues | $160 |
| Sub-Type | Resale |
| Status | Active Under Contract |
| Year | 2001 |
| Days On Site | 152 |
| Listing Provided By | Entera Realty LLC | Robert Salmons |
Features
| Bed(s) | 4 |
|---|---|
| Bath(s) | 3 Total |
| SQ Feet | 1,730 |
| Garage | 2 |
| Story(s) | 2 |
| Acreage | 0.15 |
| Water Front | Yes |
Interior
| Cooling | Central Air |
|---|---|
| Heating | Central, Forced Air, Natural Gas |
| Interior Features | Cable Prewire, Walk-In Closet(s) |
| Appliances | Dishwasher, Disposal, Electric Range, Microwave, Refrigerator |
Exterior
| Roof | Composition |
|---|---|
| Security Features | Security System |
| Construction Materials | Vinyl |
| Foundation Details | Slab |
Parking
| Garage Yes / No | Yes |
|---|---|
| Parking Features | Attached Garage |
Other
| List Aor | Canopy Realtor Association |
|---|
Taxes
| Property | 356800 |
|---|
Area Information
| State | NC |
|---|---|
| County | Mecklenburg |
| City | Charlotte |
| Zip Code | 28269 |
| Area | Mecklenburg |
| Community Name | Glenview |
| School District | Mallard Creek |
| Elementary School | David Cox Road |
| High School | Mallard Creek |
| Listing VS Median (in Glenview) | |
Price: $334,900 low | high Med: $334,450 sqft: 1,730 low | high Med: 1,660 $ / sqft: $194 low | high Med: $202 On site: 152 low | high Med: 144 | |
Market Activity 28269
Request a showing
Request a showing
 Listings courtesy of Canopy MLS as distributed by MLS GRID.
Based on information submitted to the MLS GRID as of August 27, 2026 at 9:37:39 AM PDT All data is obtained from various sources and may not have been verified by broker or MLS GRID. Supplied Open House Information is subject to change without notice. All information should be independently reviewed and verified for accuracy. Properties may or may not be listed by the office/agent presenting the information.
The Digital Millennium Copyright Act of 1998, 17 U.S.C. § 512 (the “DMCA”) provides recourse for copyright owners who believe that material appearing on the Internet infringes their rights under U.S. copyright law. If you believe in good faith that any content or material made available in connection with our website or services infringes your copyright, you (or your agent) may send us a notice requesting that the content or material be removed, or access to it blocked. Notices must be sent in writing by email to DMCAnotice@MLSGrid.com.
“The DMCA requires that your notice of alleged copyright infringement include the following information: (1) description of the copyrighted work that is the subject of claimed infringement; (2) description of the alleged infringing content and information sufficient to permit us to locate the content; (3) contact information for you, including your address, telephone number and email address; (4) a statement by you that you have a good faith belief that the content in the manner complained of is not authorized by the copyright owner, or its agent, or by the operation of any law; (5) a statement by you, signed under penalty of perjury, that the information in the notification is accurate and that you have the authority to enforce the copyrights that are claimed to be infringed; and (6) a physical or electronic signature of the copyright owner or a person authorized to act on the copyright owner’s behalf. Failure to include all of the above information may result in the delay of the processing of your complaint.
Contact
Learn More About This Property

| State | NC |
|---|---|
| County | Mecklenburg |
| City | Charlotte |
| Zip Code | 28269 |
| Area | Mecklenburg |
| Community Name | Glenview |
| School District | Mallard Creek |
| Elementary School | David Cox Road |
| High School | Mallard Creek |
| Listing VS Median (in Glenview) | |
Price: $334,900 low | high Med: $334,450 sqft: 1,730 low | high Med: 1,660 $ / sqft: $194 low | high Med: $202 On site: 152 low | high Med: 144 | |