614 Wedgewood Road,Whiteville, NC 28472
Whiteville, NC 28472









Description
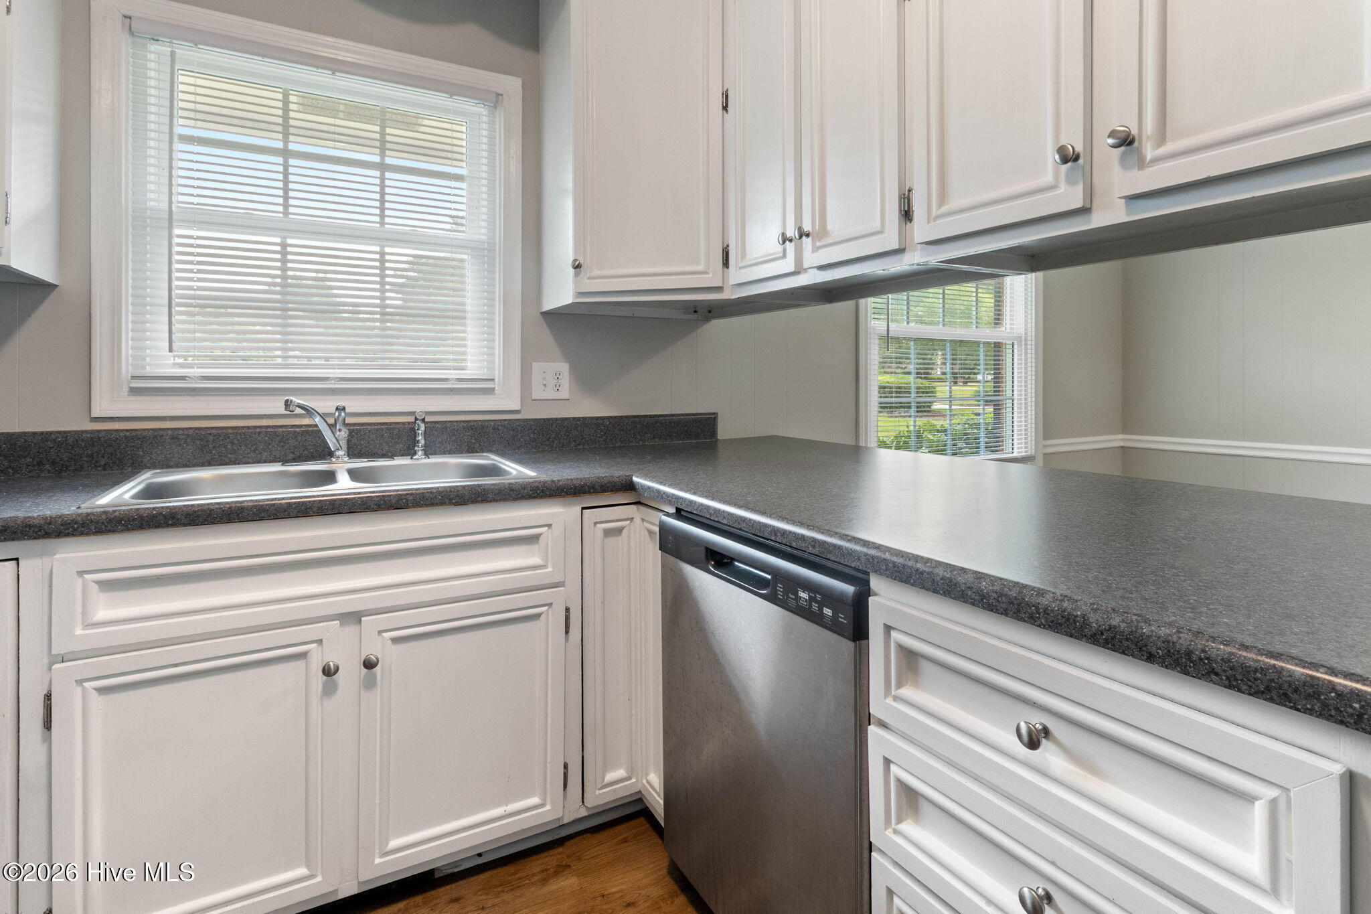
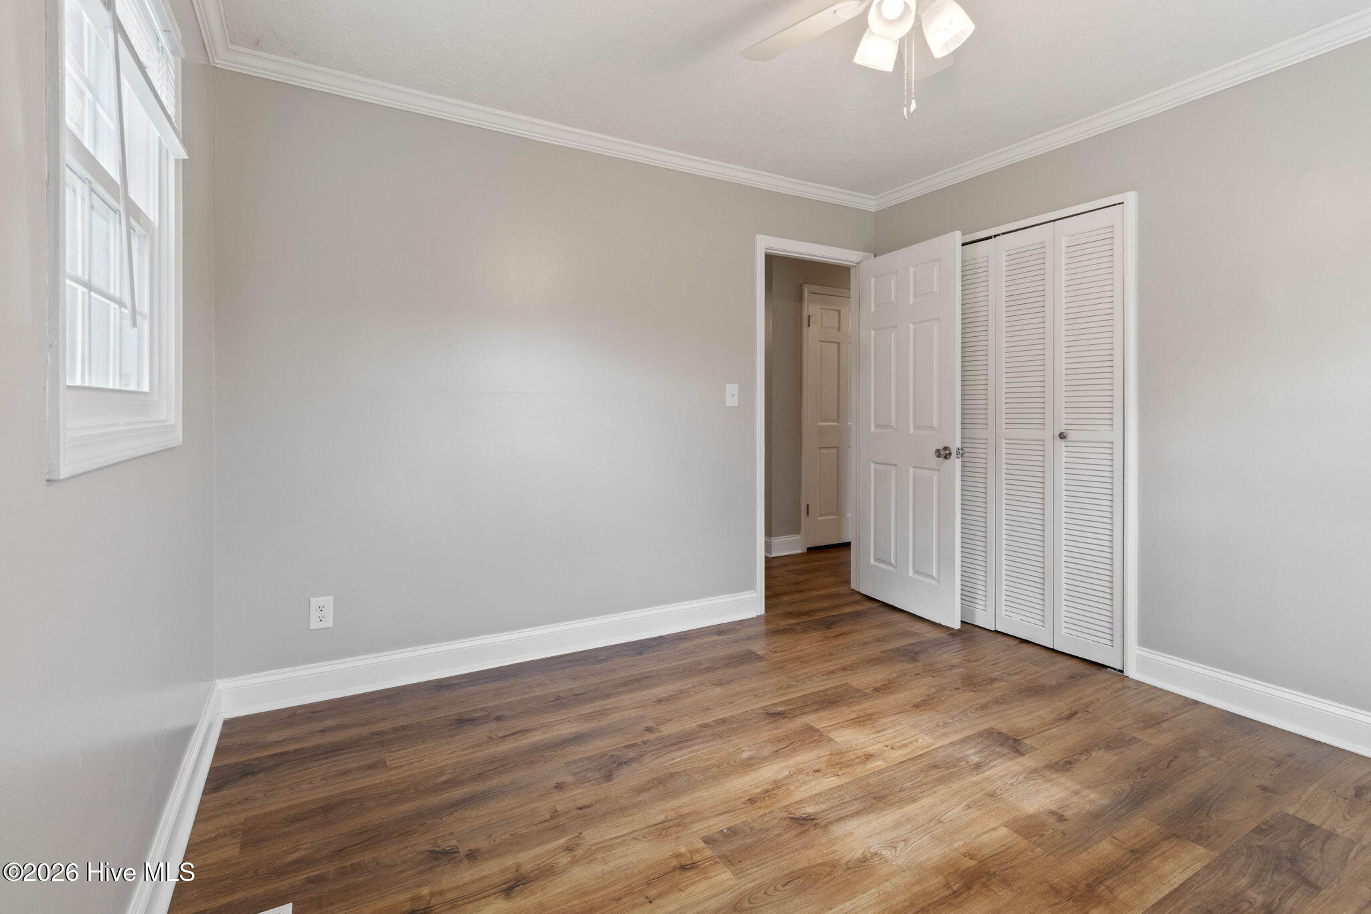
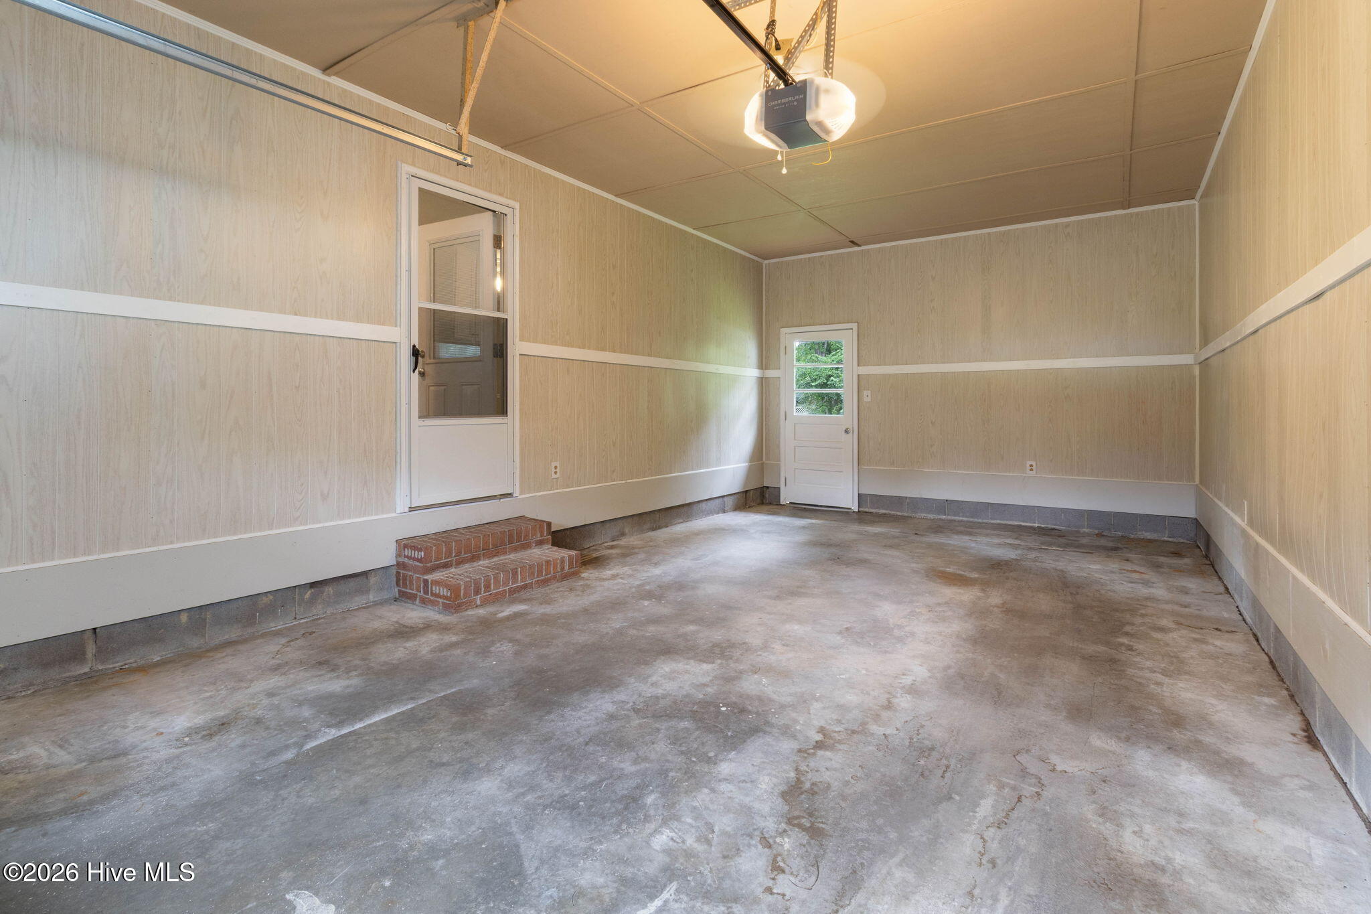
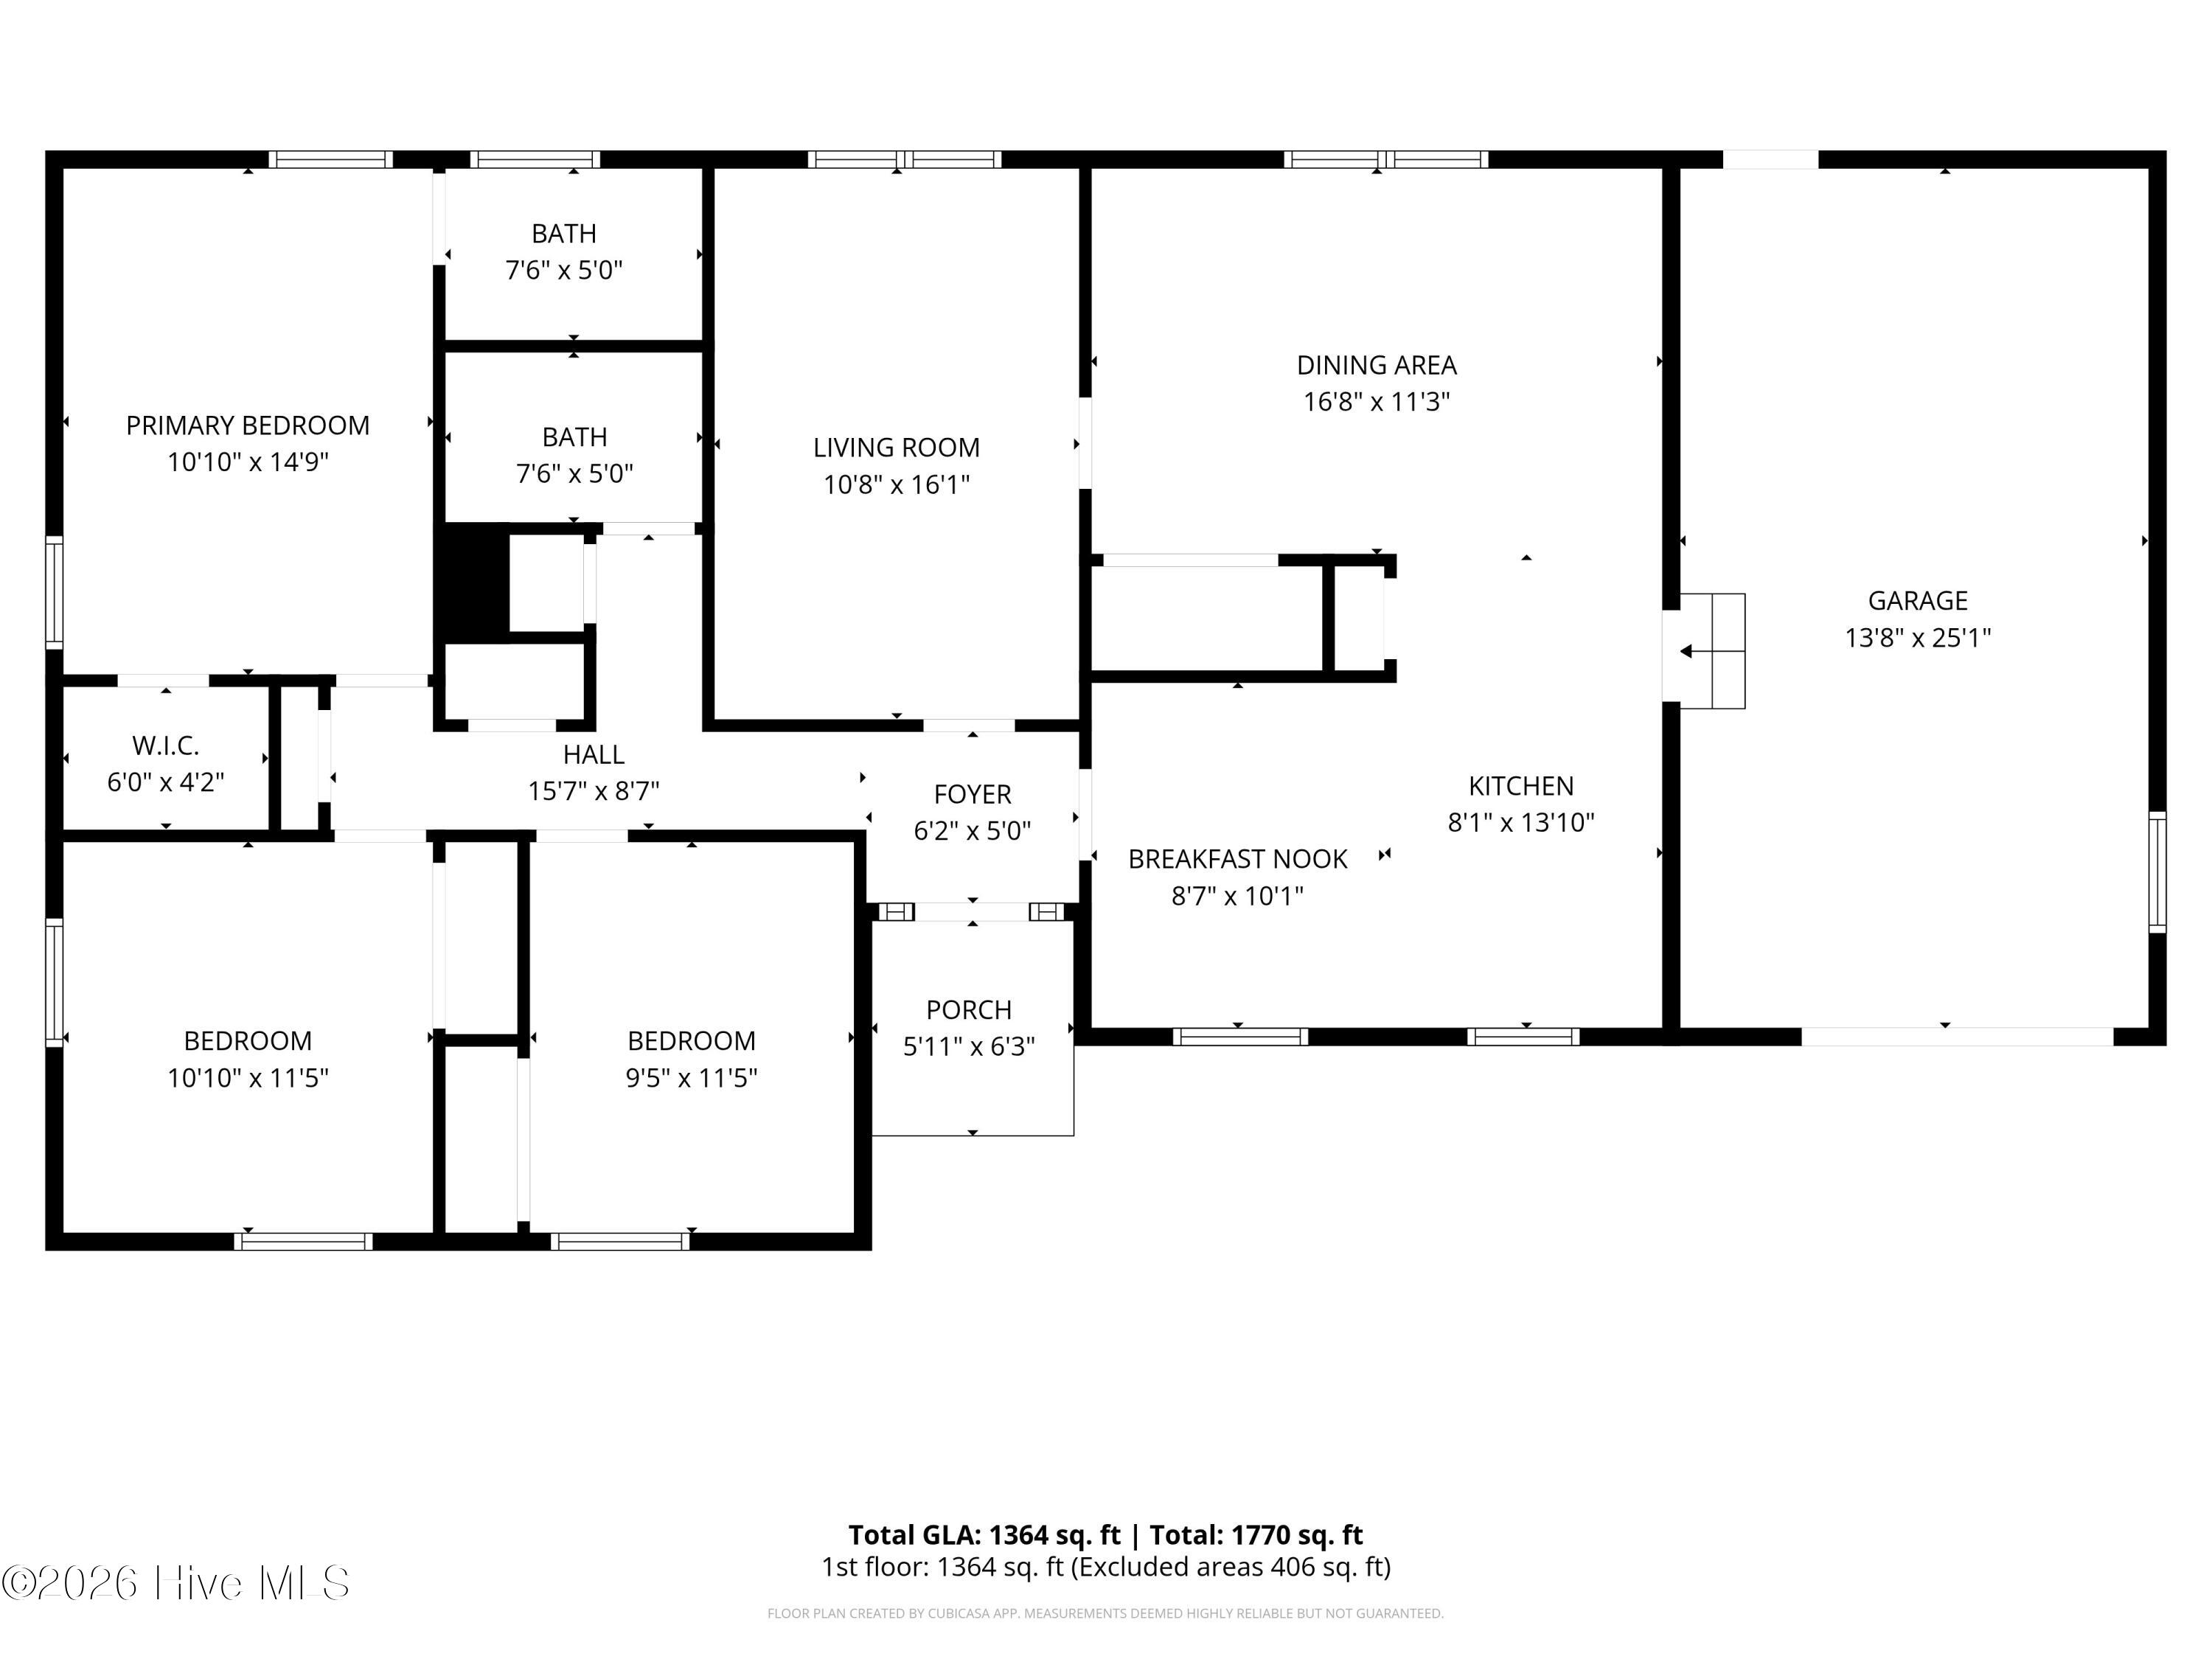
In-town living just got incredibly sweet! Tucked away on a beloved, quiet street, 614 Wedgewood Road offers the perfect balance: a peaceful neighborhood feel that is still just minutes away from all of downtown Whiteville's shopping, dining, and community events. This meticulously updated 1,364-square-foot home greets you with a tasteful, modern color palette and a beautifully remodeled interior that is completely move-in ready. The versatile floor plan features both a welcoming formal living room and a cozy family room. Enjoy the bright, updated kitchen complete with peninsular bar seating and an inviting eat-in dining area. Retreat to the rear of the home to find a privately situated primary suite. The home boasts a total of three spacious bedrooms and two full bathrooms across its 1,364 sq ft footprint, offering plenty of room for family and guests. Situated on a large 0.46-acre lot, the exterior of this home is just as impressive as the inside. A massive, fully fenced backyard awaits, serving as the ultimate blank canvas for outdoor entertaining, gardening, and backyard grilling. It even features convenient rear-yard access directly from the attached one-car garage. Buy with absolute peace of mind! In addition to the cosmetic remodels, this home has received major system upgrades within the last 1-4 years, including brand-new vinyl windows, updated plumbing, and a crawl space equipped with new underlayment and a dehumidifier. Don't miss your chance to own a pristine, worry-free home with incredible outdoor space in a highly sought-after Whiteville location. Schedule your showing today!
Details
| MLS # | 100589134 |
|---|---|
| Listing Type | For Sale |
| Style | House |
| Sub-Type | Resale |
| Status | Active |
| Year | 1972 |
| Days On Site | 38 |
| Listing Provided By | Tatum Realty LLC | Ginger S Tatum |
Features
| Bed(s) | 3 |
|---|---|
| Bath(s) | 2 Total |
| SQ Feet | 1,325 |
| Garage | 1 |
| Story(s) | 1 |
| Zoning | Residential |
| Acreage | 0.46 |
| Property View | None |
Interior
| Interior Features | None, Ceiling Fan(s), Eat-in Kitchen |
|---|---|
| Heating Yes / No | Yes |
| Cooling Yes / No | Yes |
| Cooling | Central Air |
| Fireplace Yes / No | No |
| Laundry Features | Dryer Hookup, Washer Hookup, Laundry Closet |
| Rooms Total | 6 |
Exterior
| Roof | Shingle |
|---|---|
| Foundation Details | Crawl Space |
| View | None |
| Construction Materials | Brick Veneer, Wood Frame |
Parking
| Attached Garage Yes / No | Yes |
|---|---|
| Garage Yes / No | Yes |
| Parking Features | Attached, Paved, Garage |
Utilities
| Utilities | Sewer Connected, Water Connected |
|---|
Taxes
| Tax Assessed Value | 119800 |
|---|---|
| Tax Book Number | 0 |
| Tax Legal Description | 0291.01-36-7782.000 |
| Tax Year | 2024 |
Area Information
| State | NC |
|---|---|
| County | Columbus |
| City | Whiteville |
| Zip Code | 28472 |
| Community Name | Baldwin Woods |
| Elementary School | Whiteville |
| High School | Whiteville High School |
| Listing VS Median (in Baldwin Woods) | |
Price: $234,900 low | high Med: $234,900 sqft: 1,325 low | high Med: 1,325 $ / sqft: $177 low | high Med: $177 On site: 38 low | high Med: 38 | |
Market Activity 28472
Request a showing
Request a showing
Contact
Learn More About This Property

| State | NC |
|---|---|
| County | Columbus |
| City | Whiteville |
| Zip Code | 28472 |
| Community Name | Baldwin Woods |
| Elementary School | Whiteville |
| High School | Whiteville High School |
| Listing VS Median (in Baldwin Woods) | |
Price: $234,900 low | high Med: $234,900 sqft: 1,325 low | high Med: 1,325 $ / sqft: $177 low | high Med: $177 On site: 38 low | high Med: 38 | |