6 Willow Tree Run,Asheville, NC 28803
Asheville, NC 28803

Description
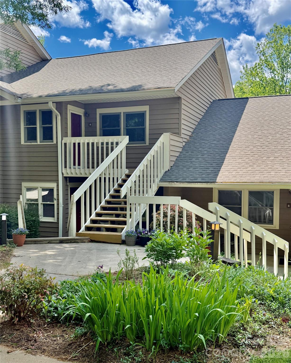
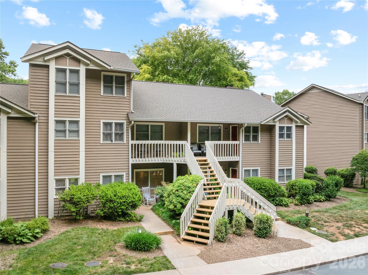
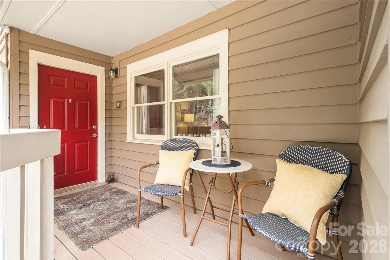
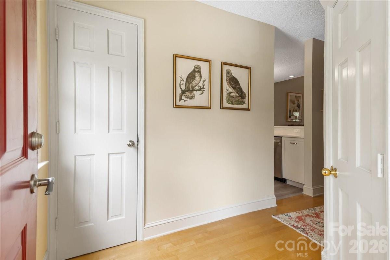
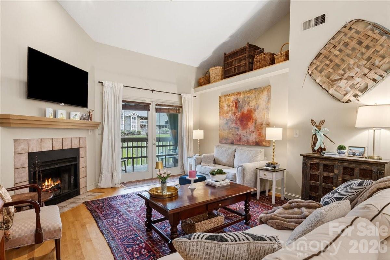
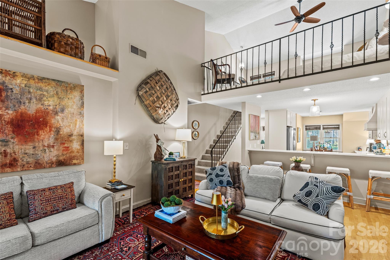
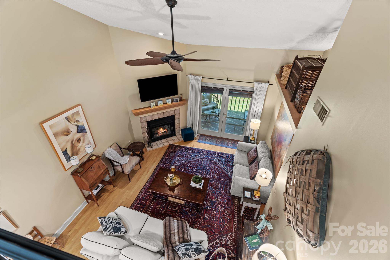
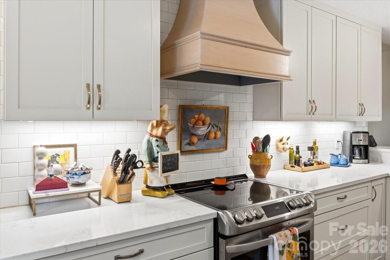
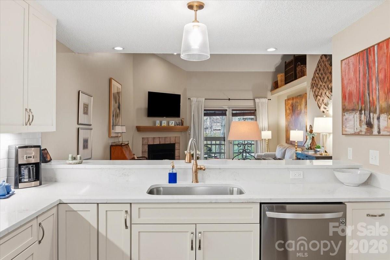
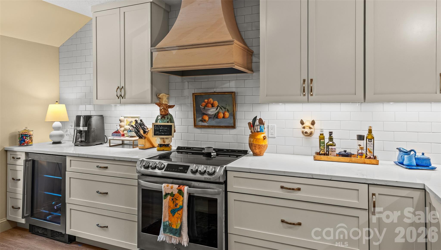
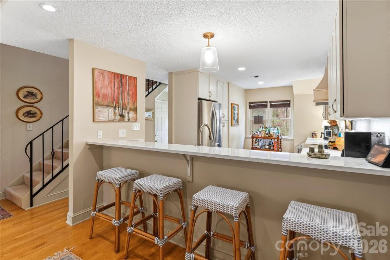
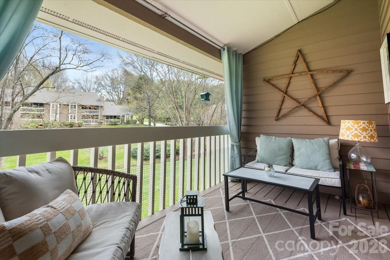
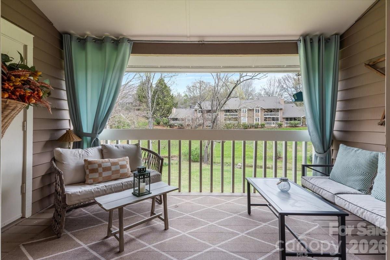
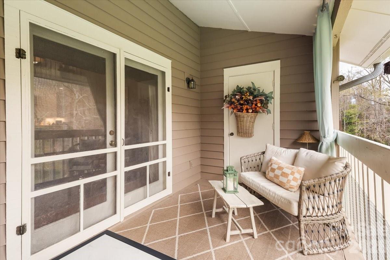
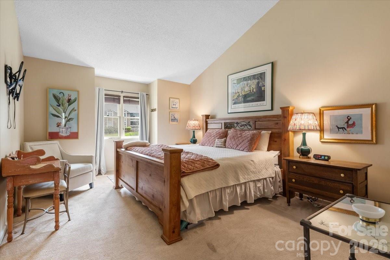
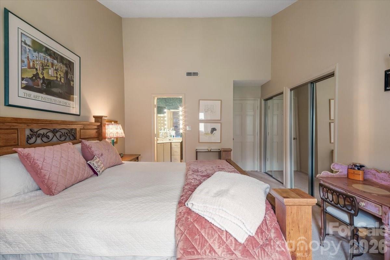
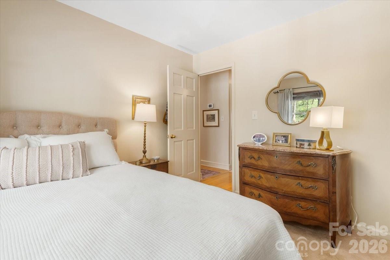
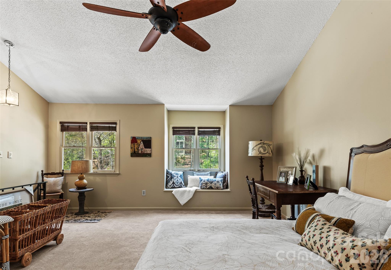
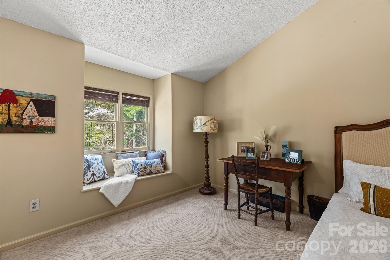
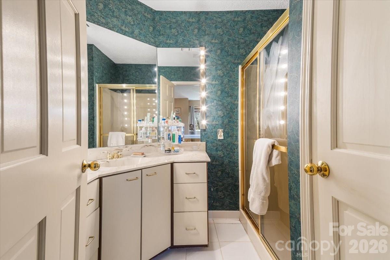
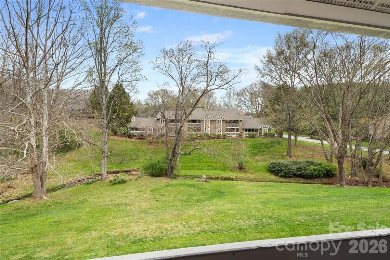
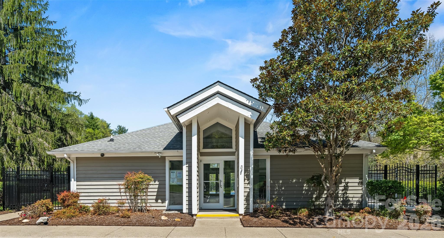
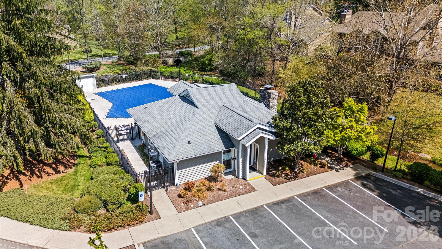
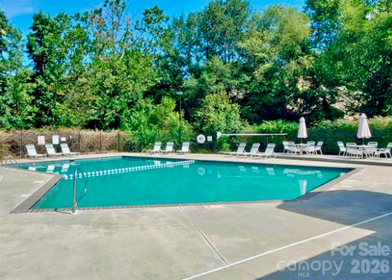
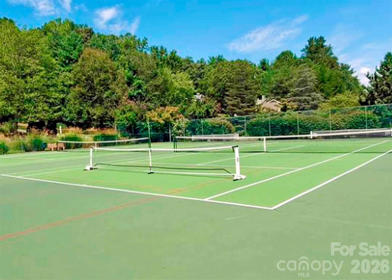
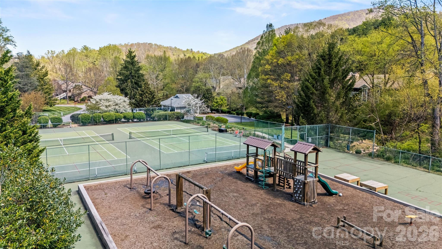
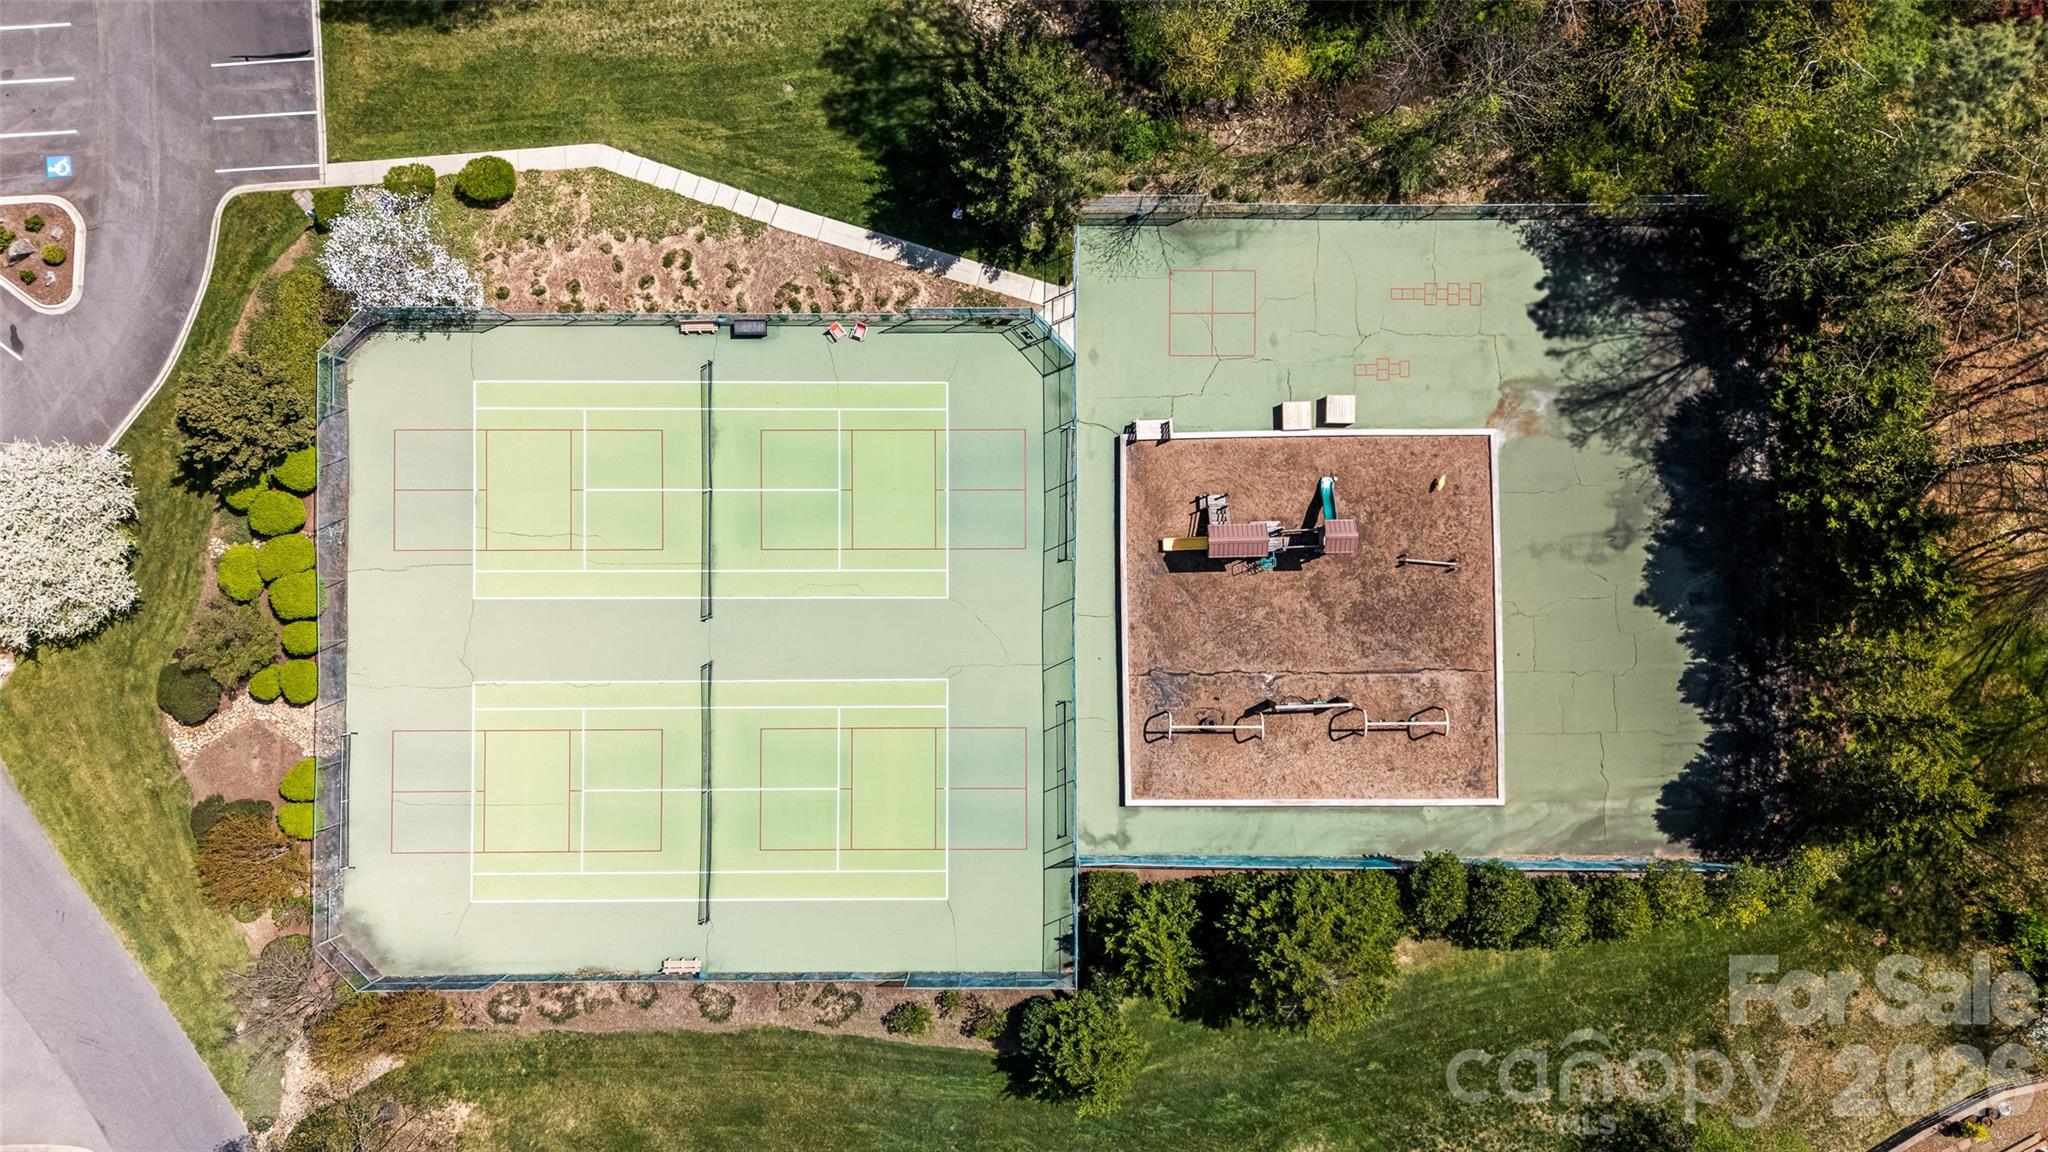
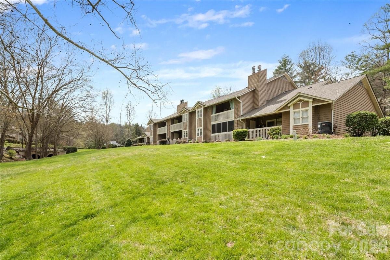
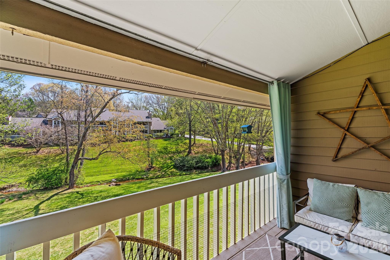
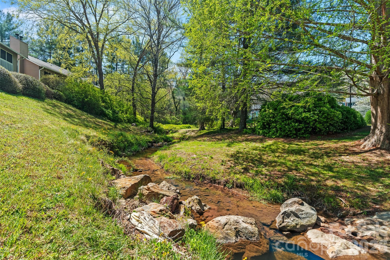
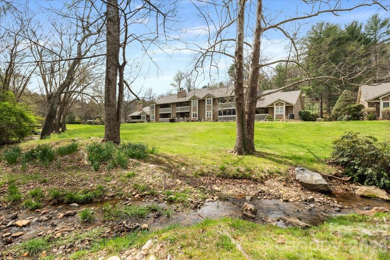
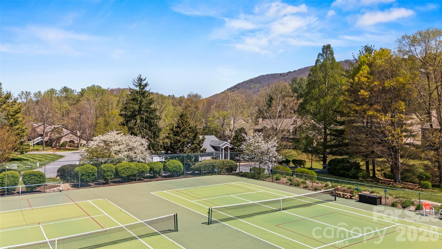
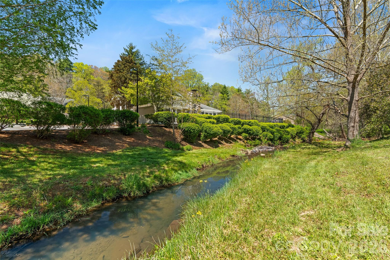
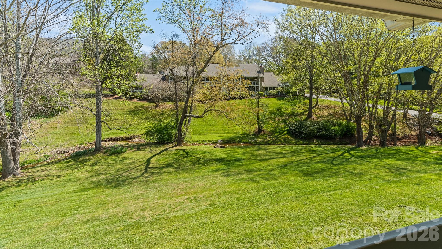
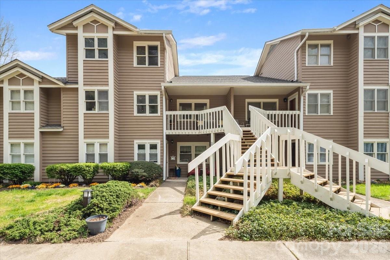
Experience the Perfect Balance of City Pulse and Mountain Peace. Nestled in the desirable Laurel Creek community, this lovely upstairs condo offers a sophisticated retreat just minutes from the vibrant energy of Downtown Asheville, the historic charm of Biltmore Village, and the scenic beauty of the Blue Ridge Parkway. The heart of the home is the chef-inspired, oversized kitchen, meticulously updated with gleaming quartz countertops, premium stainless appliances, and an expansive breakfast bar perfect for morning coffee or evening entertaining. The open-concept living area and primary suite both feature soaring vaulted ceilings, creating an airy, sun-drenched atmosphere. With a versatile large loft overlooking the great room, this home offers the space you need with the Asheville lifestyle you’ve been dreaming of. Step outside to your private covered back patio to find your own secret sanctuary. Overlooking an extensive, lush landscape with a peaceful stream meandering through the property, it’s the ultimate spot to unwind. This is a view hard to find in any home. The Laurel Creek community enhances your living experience with the well kept grounds and fantastic amenities including a refreshing outdoor pool for sunny days, tennis courts for friendly matches and a welcoming clubhouse for social gatherings. With the convenient location off Hwy 74/Charlotte Hwy you can enjoy an easy evening with dinner at Piazza and then stop for drinks at Cultivated Cocktails, all within your own neighborhood. This condo is also an excellent investment with long-term rentals permitted.
Details
| MLS # | 4365587 |
|---|---|
| Listing Type | For Sale |
| Style | Condominium |
| HOA Dues | $105 |
| Sub-Type | Resale |
| Status | Active |
| Year | 1985 |
| Days On Site | 136 |
| Listing Provided By | Town and Mountain Realty | Stacee Peterson |
Features
| Bed(s) | 2 |
|---|---|
| Bath(s) | 2 Total |
| SQ Feet | 1,430 |
| Story(s) | 1 |
| Acreage | 0.06 |
| Water Front | Yes |
Interior
| Cooling | Heat Pump |
|---|---|
| Heating | Heat Pump |
| Interior Features | Breakfast Bar, Open Floorplan, Pantry, Walk-In Closet(s) |
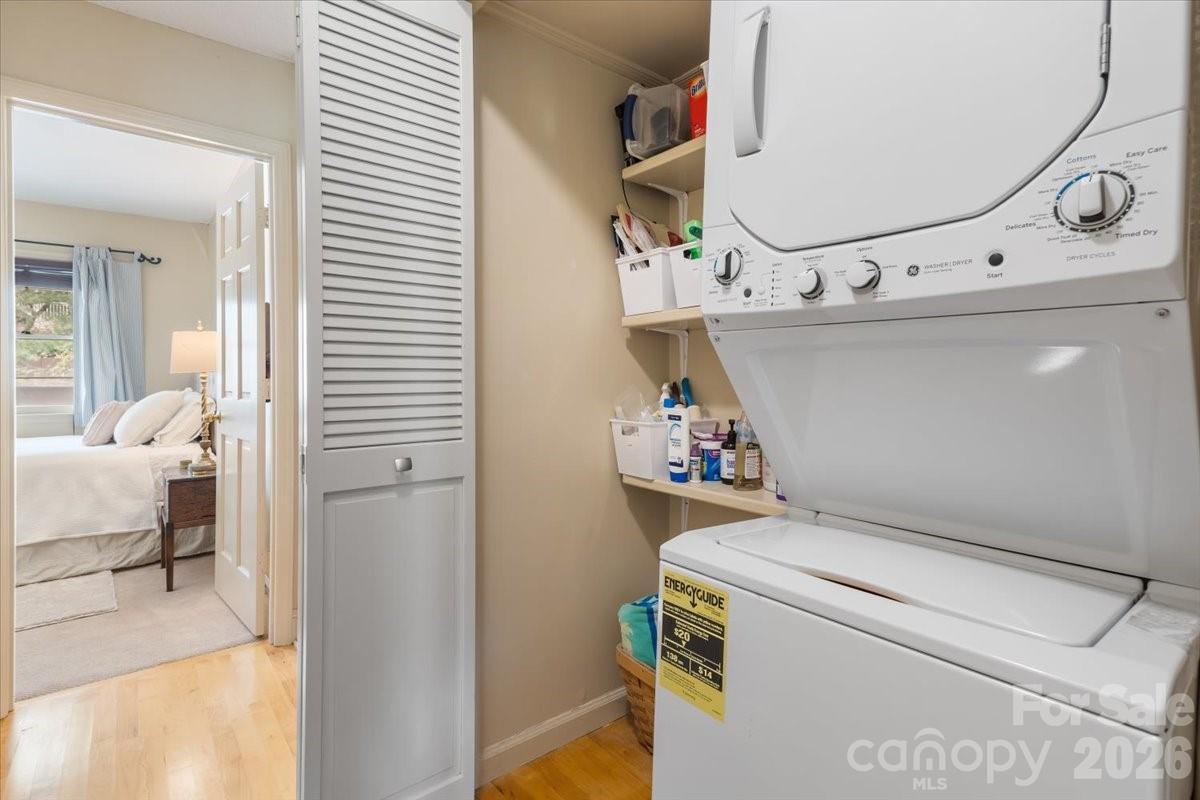
| Appliances | Bar Fridge, Dishwasher, Electric Range, Electric Water Heater, Microwave, Refrigerator with Ice Maker, Washer/Dryer, Wine Refrigerator |
Exterior
| Exterior Features | Lawn Maintenance, Tennis Court(s) |
|---|---|
| Construction Materials | Wood |
| Foundation Details | None |
| Lot Features | Creek Front |
Parking
| Garage Yes / No | No |
|---|---|
| Parking Features | Parking Space(s) |
Utilities
| Utilities | Cable Available |
|---|
Location
| Community Features | Clubhouse, Playground, Street Lights, Tennis Court(s) |
|---|
Other
| List Aor | Land of The Sky Association of Realtors |
|---|
Taxes
| Property | 165300 |
|---|
Area Information
| State | NC |
|---|---|
| County | Buncombe |
| City | Asheville |
| Zip Code | 28803 |
| Area | Buncombe |
| Community Name | Laurel Creek |
| School District | AC Reynolds |
| Elementary School | Oakley |
| High School | AC Reynolds |
| Listing VS Median (in Laurel Creek) | |
Price: $329,000 low | high Med: $422,000 sqft: 1,430 low | high Med: 1,865 $ / sqft: $230 low | high Med: $227 On site: 136 low | high Med: 78 | |
Market Activity 28803
Request a showing
Request a showing
 Listings courtesy of Canopy MLS as distributed by MLS GRID.
Based on information submitted to the MLS GRID as of August 26, 2026 at 1:14:55 AM PDT All data is obtained from various sources and may not have been verified by broker or MLS GRID. Supplied Open House Information is subject to change without notice. All information should be independently reviewed and verified for accuracy. Properties may or may not be listed by the office/agent presenting the information.
The Digital Millennium Copyright Act of 1998, 17 U.S.C. § 512 (the “DMCA”) provides recourse for copyright owners who believe that material appearing on the Internet infringes their rights under U.S. copyright law. If you believe in good faith that any content or material made available in connection with our website or services infringes your copyright, you (or your agent) may send us a notice requesting that the content or material be removed, or access to it blocked. Notices must be sent in writing by email to DMCAnotice@MLSGrid.com.
“The DMCA requires that your notice of alleged copyright infringement include the following information: (1) description of the copyrighted work that is the subject of claimed infringement; (2) description of the alleged infringing content and information sufficient to permit us to locate the content; (3) contact information for you, including your address, telephone number and email address; (4) a statement by you that you have a good faith belief that the content in the manner complained of is not authorized by the copyright owner, or its agent, or by the operation of any law; (5) a statement by you, signed under penalty of perjury, that the information in the notification is accurate and that you have the authority to enforce the copyrights that are claimed to be infringed; and (6) a physical or electronic signature of the copyright owner or a person authorized to act on the copyright owner’s behalf. Failure to include all of the above information may result in the delay of the processing of your complaint.
Contact
Learn More About This Property

| State | NC |
|---|---|
| County | Buncombe |
| City | Asheville |
| Zip Code | 28803 |
| Area | Buncombe |
| Community Name | Laurel Creek |
| School District | AC Reynolds |
| Elementary School | Oakley |
| High School | AC Reynolds |
| Listing VS Median (in Laurel Creek) | |
Price: $329,000 low | high Med: $422,000 sqft: 1,430 low | high Med: 1,865 $ / sqft: $230 low | high Med: $227 On site: 136 low | high Med: 78 | |