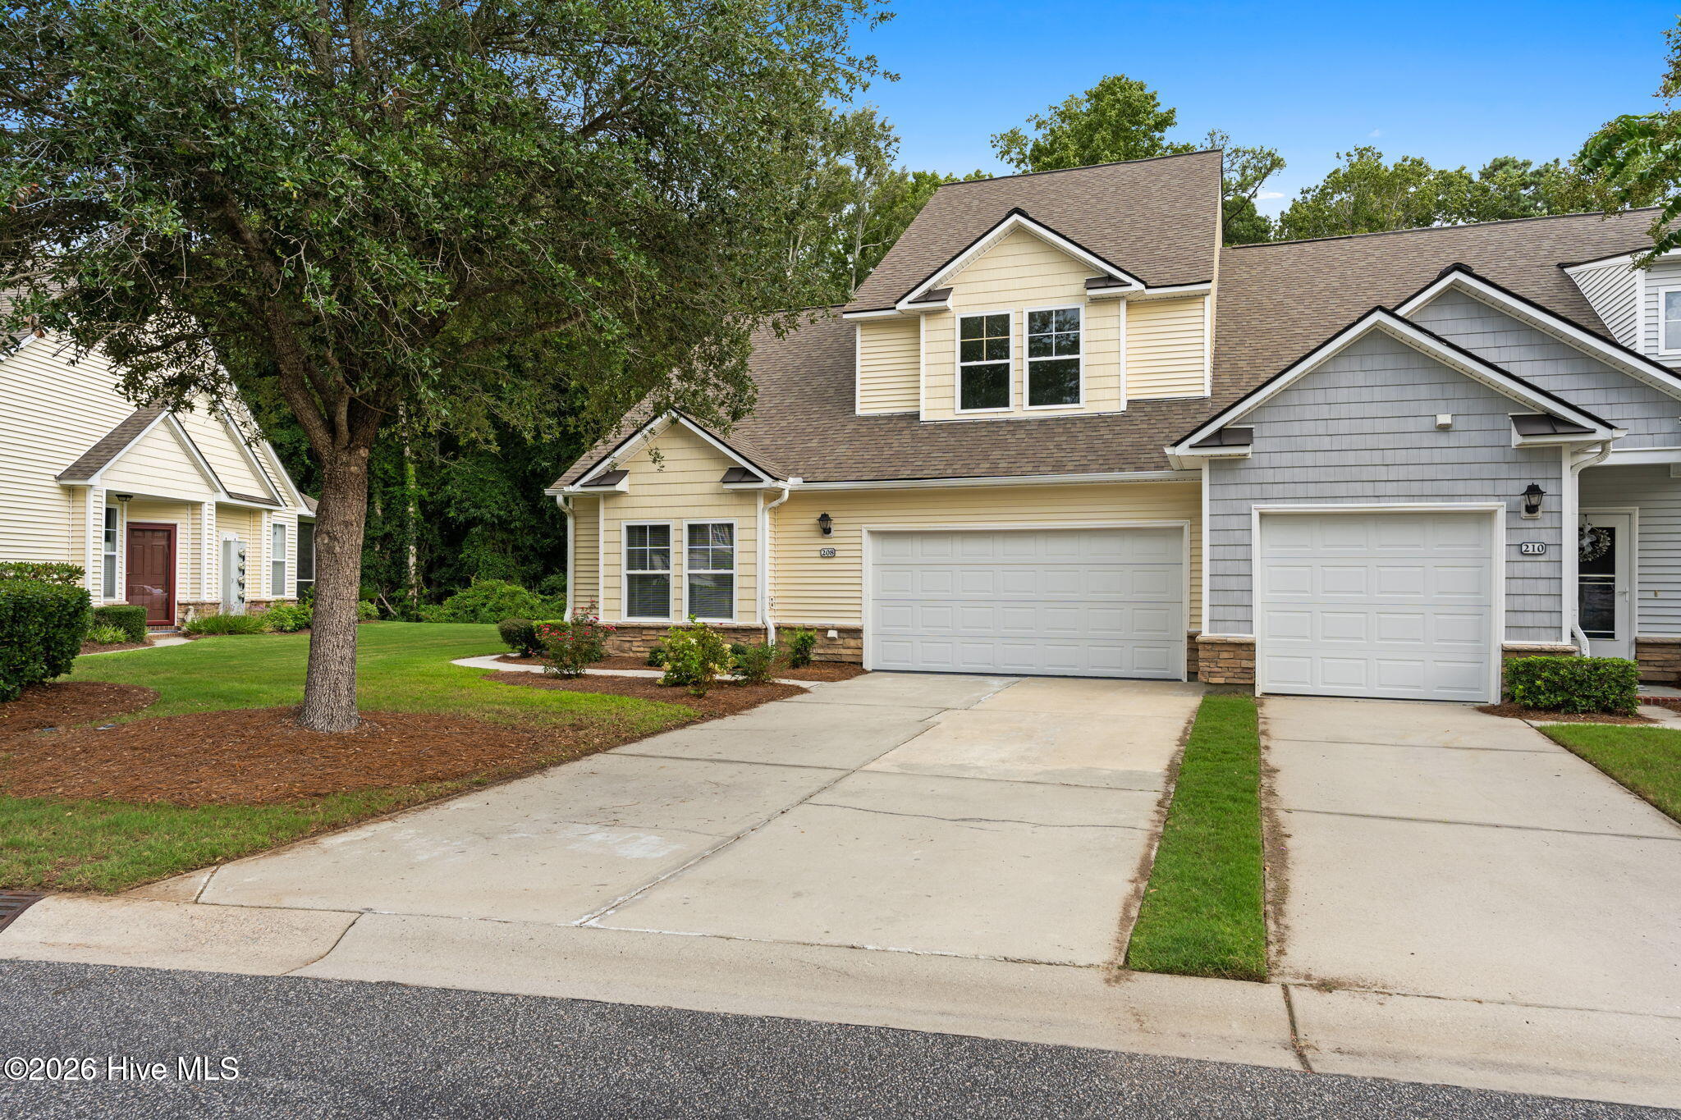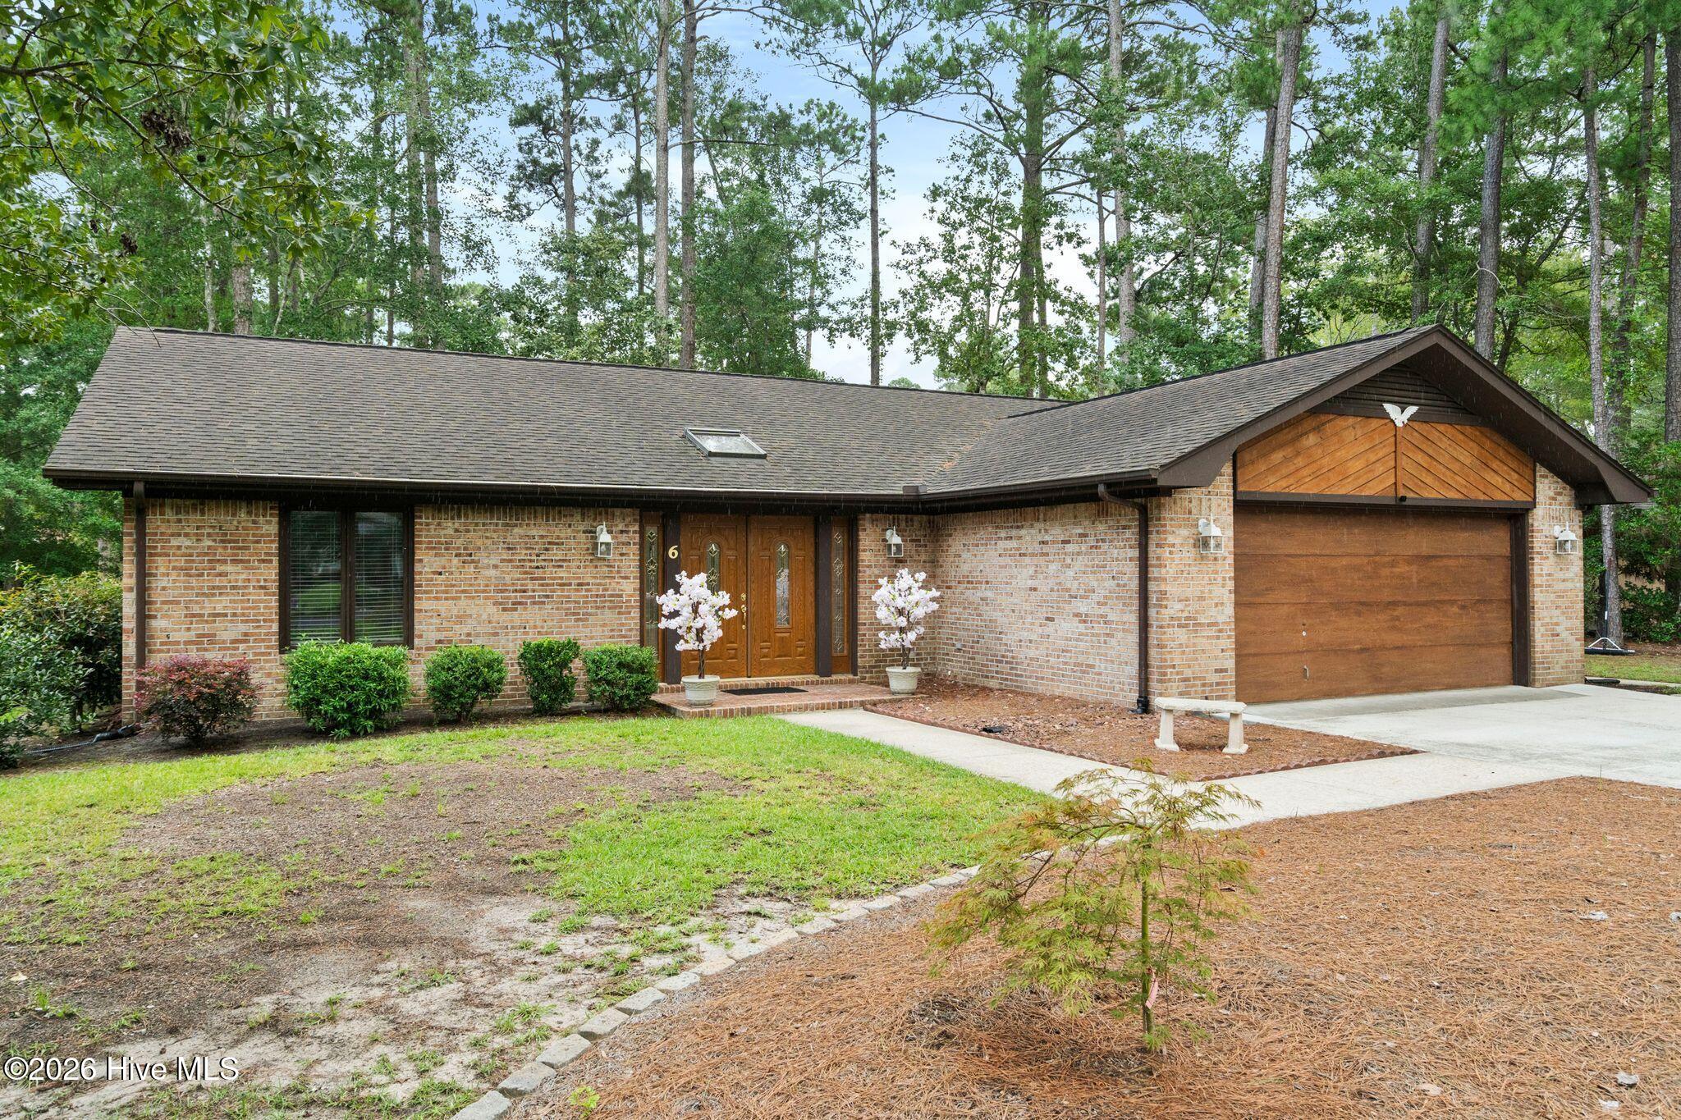
6 Sage Court,Carolina Shores, NC 28467
Carolina Shores, NC 28467
Description
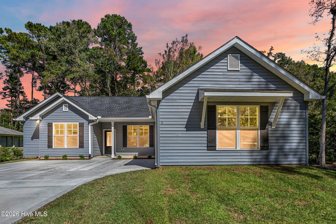
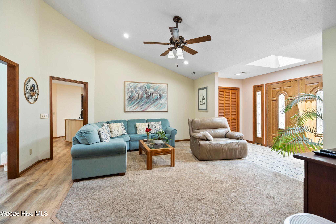
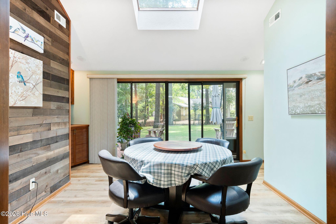
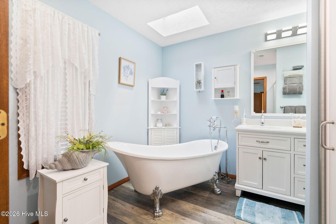
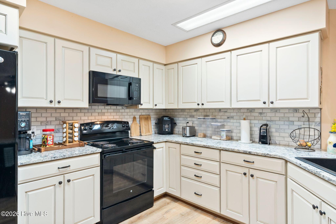
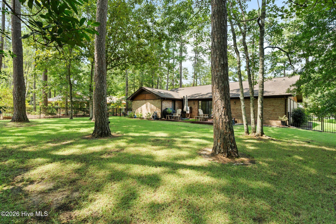
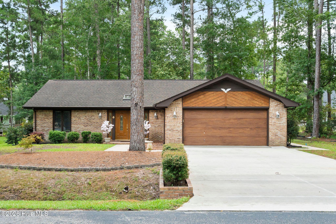
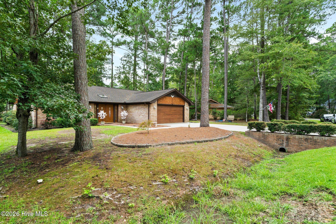
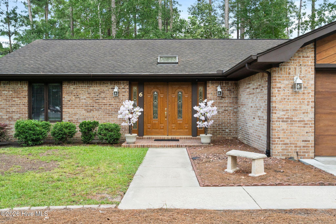
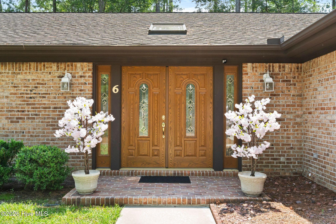
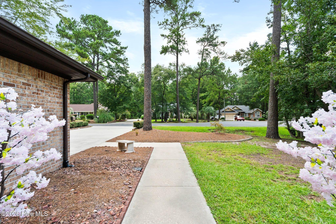
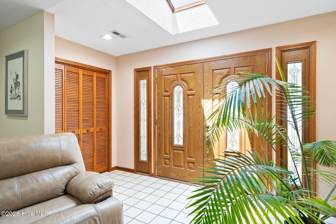
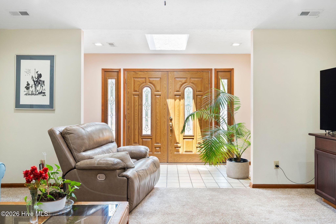
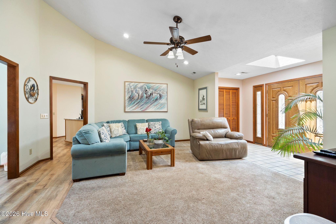
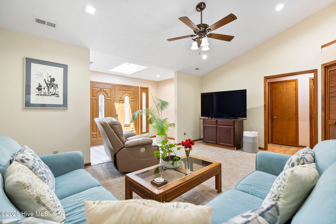
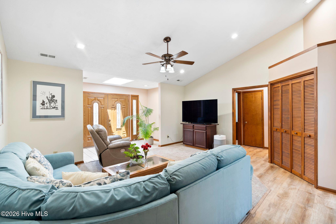
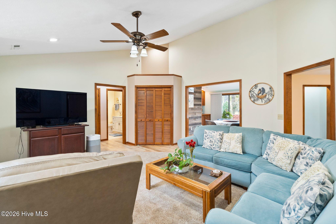
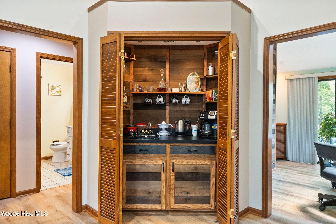
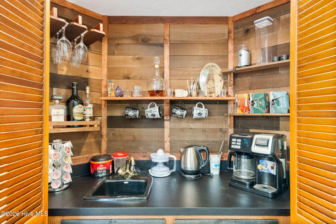
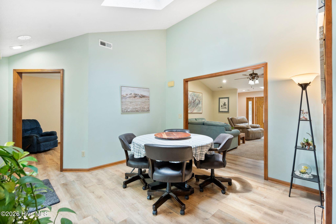
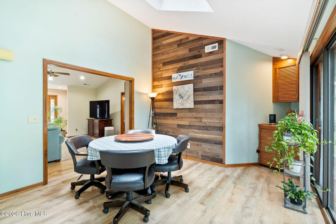
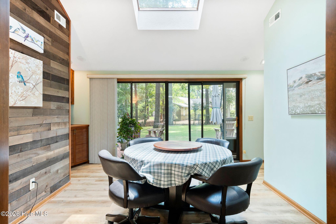
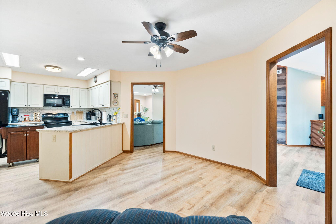
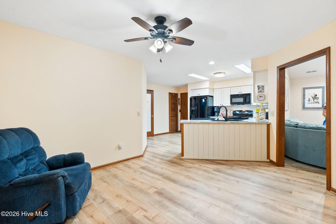
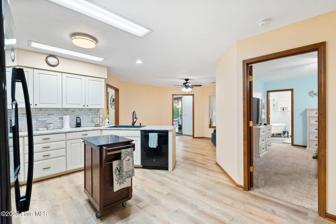
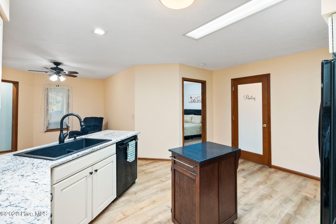
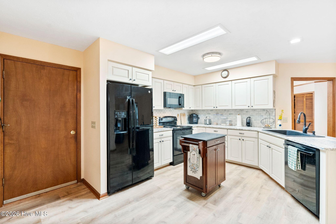
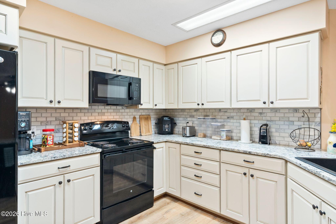
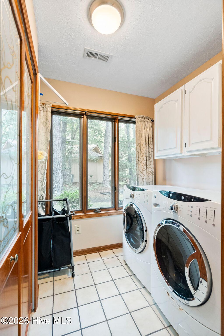
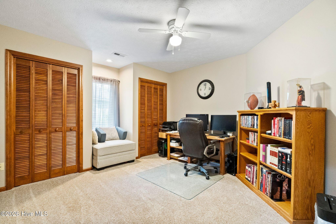
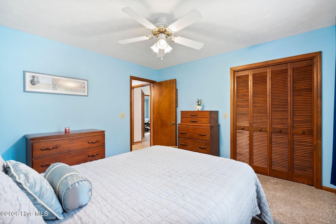
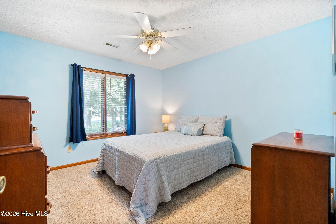
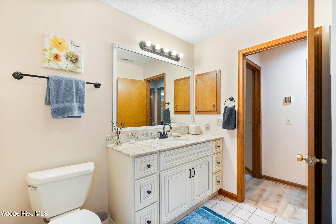
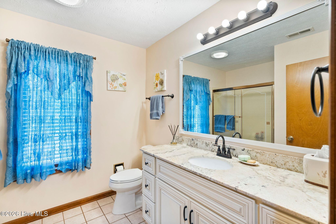
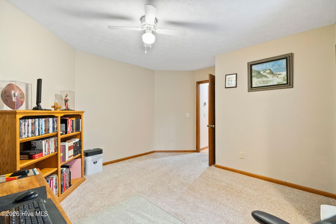
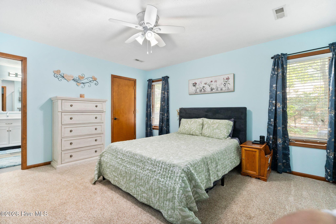
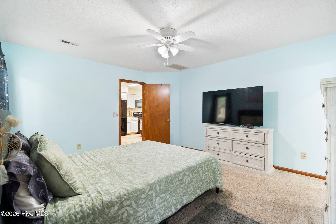
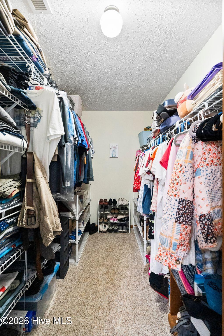
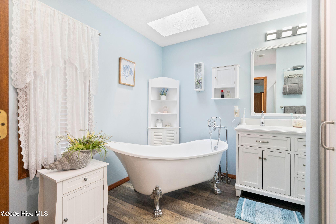
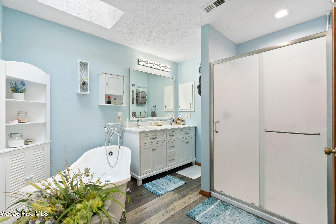
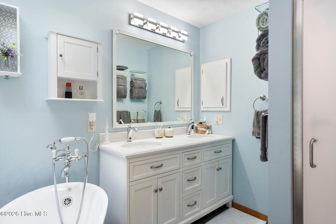
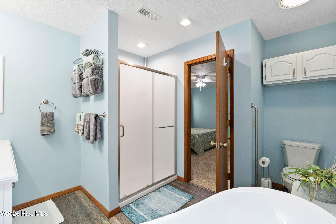
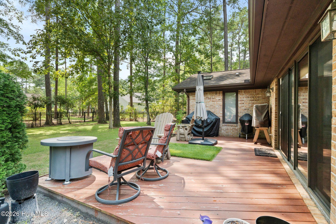
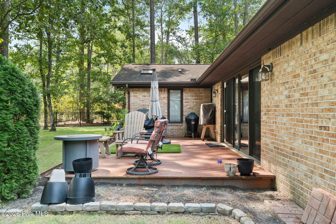
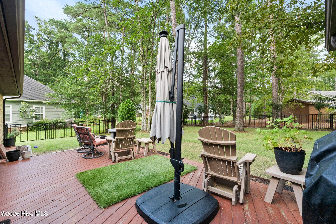
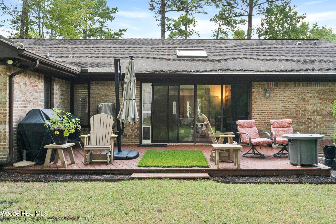
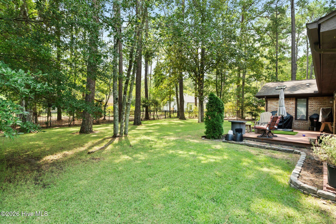
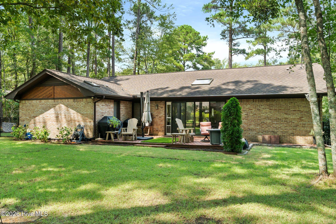
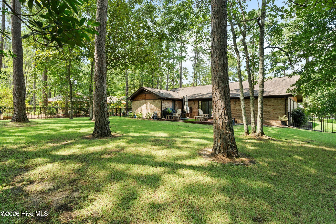
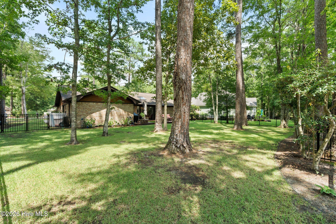
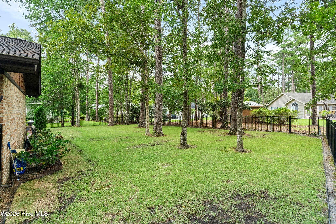
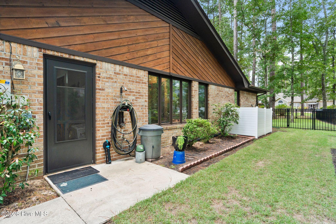
Welcome to 6 Sage Ct, a beautiful home with an inviting entry, spacious living spaces, and relaxing outdoor living. There are skylights in most rooms for an abundance of natural light. The great room and sunroom have high ceilings as well as a wet bar hidden behind wood doors. The bedrooms are split among the house, making it perfect for privacy when guests visit, a quiet office space, or just a little extra separation. The large primary has a walk in closet and updated bathroom connected. The primary bathroom has a double vanity and a beautiful soaking tub under a thoughtfully placed skylight - perfect to relax in! The kitchen has been recently updated for fresh, functional everyday living and entertaining. The sunroom has large glass sliders overlooking a beautifully landscaped backyard. It also has access to the kitchen, living room, and outside deck. All rooms flow together seamlessly. Outside, you have mature trees and landscaping, all enclosed in a black metal fence. The deck is perfect for enjoying the shade, grilling, or sitting by a firepit. This home is a must see if you are looking for quiet, comfortable living on the coast!
Details
| MLS # | 100599512 |
|---|---|
| Listing Type | For Sale |
| Style | House |
| HOA Dues | $350 |
| Sub-Type | Resale |
| Status | Pending |
| Year | 1988 |
| Days On Site | 62 |
| Listing Provided By | Coldwell Banker Sea Coast Advantage | Crystal S Gragg |
Features
| Bed(s) | 3 |
|---|---|
| Bath(s) | 2 Total |
| SQ Feet | 1,812 |
| Garage | 2 |
| Story(s) | 1 |
| Zoning | Cs-R15 |
| Acreage | 0.27 |
| Property View | None |
Interior
| Interior Features | Master Downstairs, Walk-in Closet(s), Vaulted Ceiling(s), High Ceilings, Entrance Foyer, Ceiling Fan(s), Wet Bar, Blinds/Shades, Eat-in Kitchen, Walk-In Closet(s) |
|---|---|
| Heating Yes / No | Yes |
| Cooling Yes / No | Yes |
| Cooling | Central Air |
| Fireplace Yes / No | No |
| Laundry Features | Laundry Room |
| Rooms Total | 8 |
Exterior
| Exterior Features | Outdoor Shower |
|---|---|
| Roof | Composition |
| Foundation Details | Slab |
| View | None |
| Construction Materials | Brick Veneer, Wood Siding, Wood Frame |
| Security Features | Smoke Detector(s) |
Parking
| Attached Garage Yes / No | Yes |
|---|---|
| Garage Yes / No | Yes |
| Parking Features | Concrete, On Site, Paved |
Utilities
| Utilities | Sewer Connected, Water Connected |
|---|
Taxes
| Tax Assessed Value | 302120 |
|---|---|
| Tax Book Number | 15 |
| Tax Legal Description | L21 s 3c carolina shores plat 15/54 |
| Tax Year | 2025 |
Area Information
| State | NC |
|---|---|
| County | Brunswick |
| City | Carolina Shores |
| Zip Code | 28467 |
| Community Name | Carolina Shores |
| School District | Brunswick County Schools |
| Elementary School | Jessie Mae Monroe Elementary |
| High School | West Brunswick |
| Listing VS Median (in Carolina Shores) | |
Price: $329,900 low | high Med: $329,900 sqft: 1,812 low | high Med: 1,734 $ / sqft: $182 low | high Med: $190 On site: 62 low | high Med: 47 | |
Market Activity 28467
Request a showing
Request a showing
Listed By
Learn More About This Property


| State | NC |
|---|---|
| County | Brunswick |
| City | Carolina Shores |
| Zip Code | 28467 |
| Community Name | Carolina Shores |
| School District | Brunswick County Schools |
| Elementary School | Jessie Mae Monroe Elementary |
| High School | West Brunswick |
| Listing VS Median (in Carolina Shores) | |
Price: $329,900 low | high Med: $329,900 sqft: 1,812 low | high Med: 1,734 $ / sqft: $182 low | high Med: $190 On site: 62 low | high Med: 47 | |