506 E Black Water Lane,Maysville, NC 28555
Maysville, NC 28555

Description
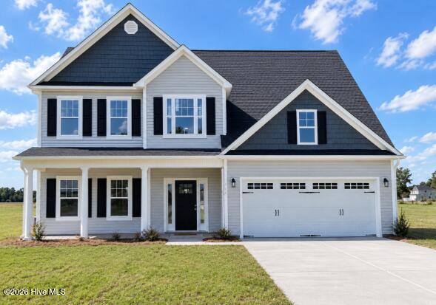
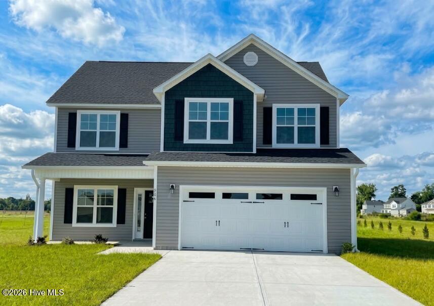
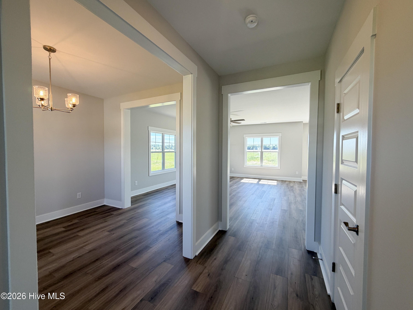
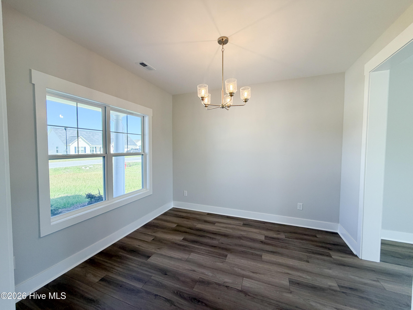
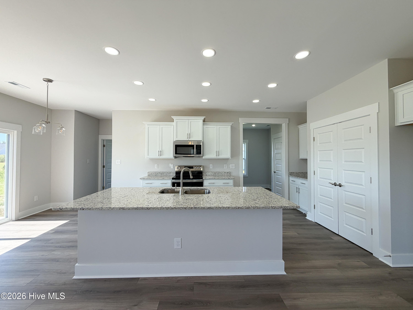
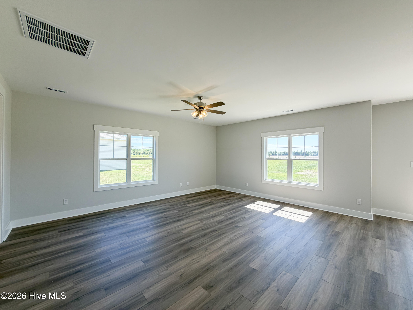
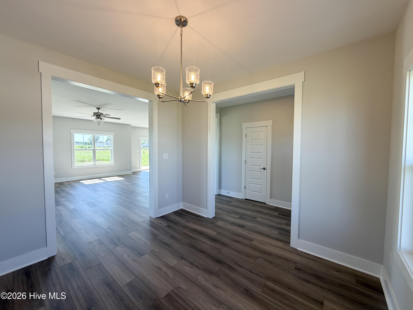
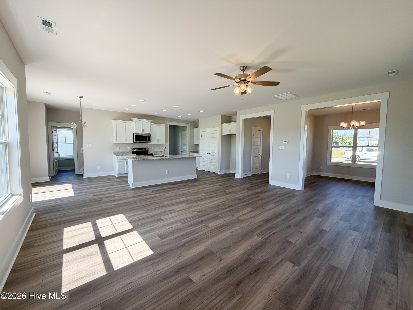
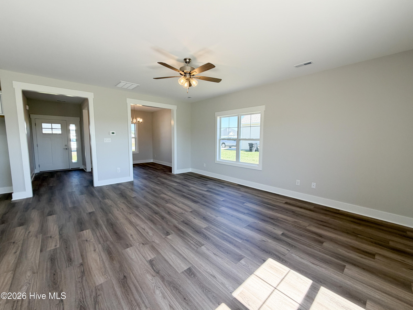
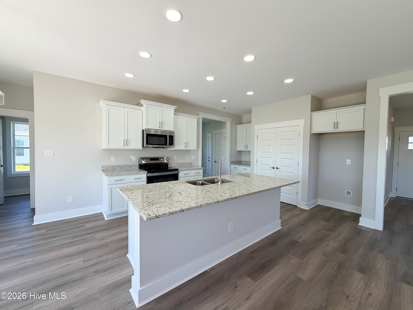
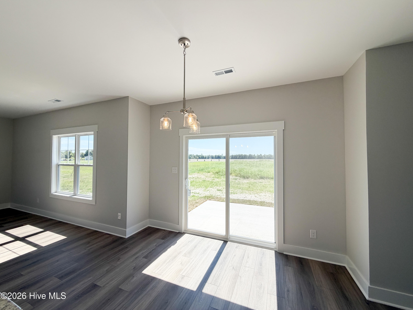
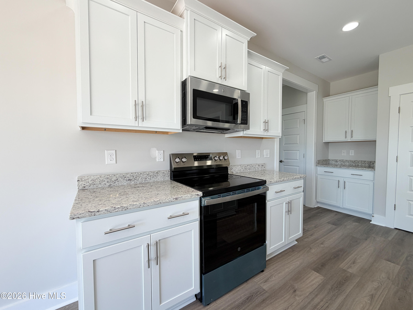
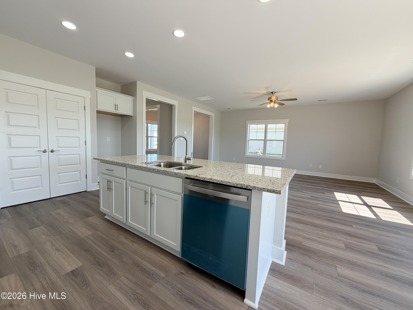
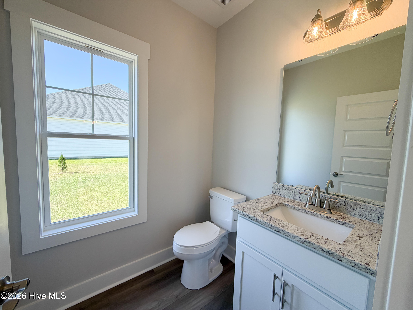
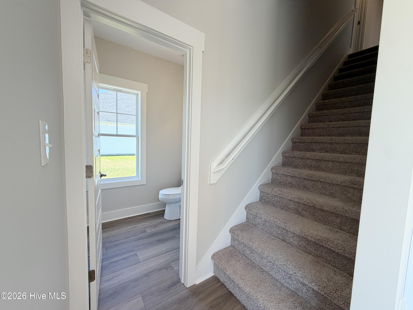
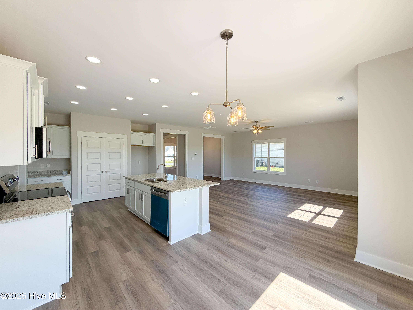
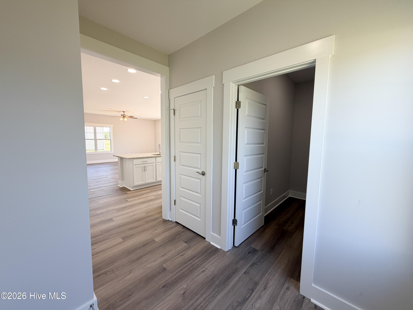
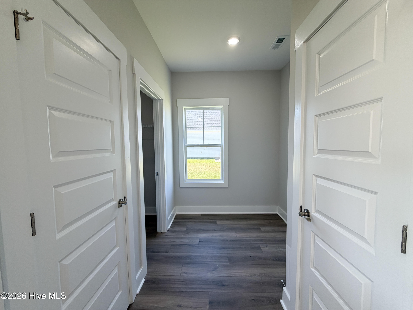
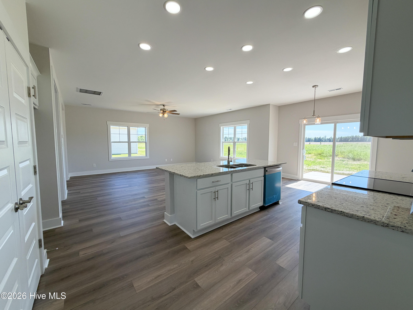
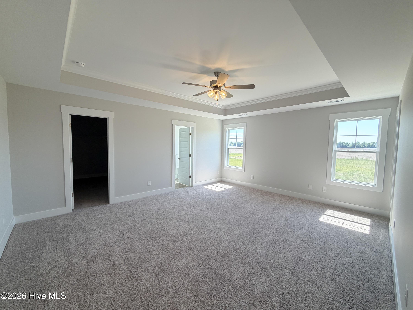
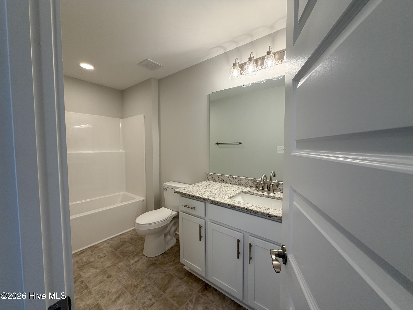
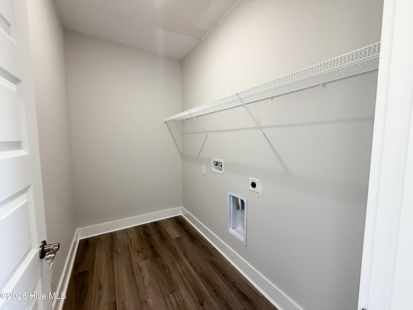
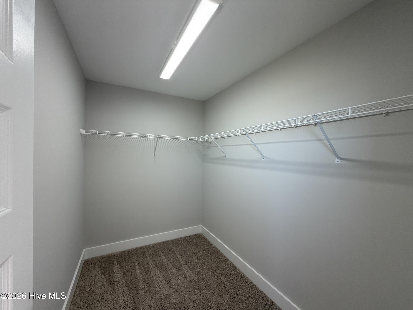
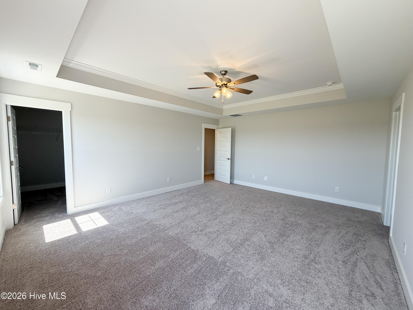
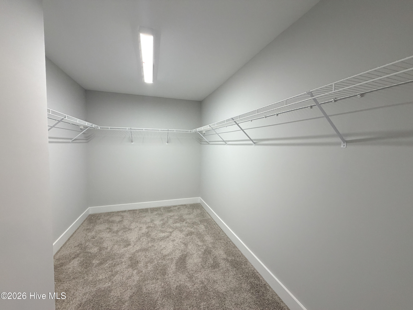
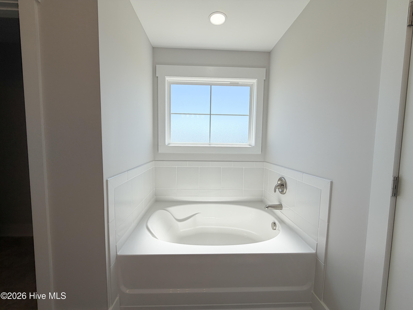
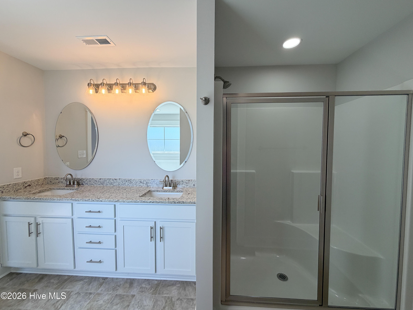
Builder is offering $20,000 in buyer incentives! Welcome to the Grayson in Village Creek. Walk in under the covered front porch to see a wonderful flex space. This room would make a great dining room, office, sitting room...the possibilities are endless! The large living room opens into a spacious kitchen with white cabinets, granite countertops, and with a breakfast area off to the side. A powder room, laundry room, mud room, and a 2 car garage round out the downstairs. Upstairs you will find the Primary suite with 2 walk in closets! The bedroom boasts a gorgeous tray ceiling while the en suite bath features a separate tub from shower and a dual sink vanity with white cabinets and granite counters. All 3 other bedrooms are nicely sized, have walk in closets, and share a second full bath that also features white cabinets and granite counters. Do NOT miss your chance to own this fabulous home! *Buyer to verify schools. Room dimensions and heated square footage may vary. Builder reserves the right to alter floor plan, specifications and features. Similar photos, videos, and cut sheets are for the purpose of floor plan layout only. Similar photos and videos may include upgrades and/or features and selections that are no longer available and may not be included in your specific home. Included features vary from community to community. Buyers or Buyers Agents should confirm included features and selections available with the listing agent and view the construction specs sheet for the development before presenting an offer. Please note: Arches, stone and fireplaces are no longer standard features. **This lot has a small area of Shaded X Flood Zone on a front corner of the lot - see Documents for the map
Details
| MLS # | 100577638 |
|---|---|
| Listing Type | For Sale |
| Style | House |
| HOA Dues | $300 |
| Sub-Type | New Construction |
| Status | Active |
| Year | 2026 |
| Days On Site | 146 |
| Listing Provided By | Courtney Carter Homes, LLC | Courtney J Carter |
Features
| Bed(s) | 4 |
|---|---|
| Bath(s) | 3 Total |
| SQ Feet | 2,381 |
| Garage | 2 |
| Story(s) | 2 |
| Zoning | R-15 |
| Acreage | 0.62 |
| Property View | None |
Interior
| Interior Features | Walk-in Closet(s), Walk-in Shower, Walk-In Closet(s) |
|---|---|
| Heating Yes / No | Yes |
| Cooling Yes / No | Yes |
| Cooling | Central Air |
| Fireplace Yes / No | No |
| Rooms Total | 7 |
Exterior
| Roof | Shingle |
|---|---|
| Foundation Details | Slab |
| View | None |
| Construction Materials | Vinyl Siding, Wood Frame |
Parking
| Attached Garage Yes / No | Yes |
|---|---|
| Garage Yes / No | Yes |
| Parking Features | Garage Faces Front |
Utilities
| Utilities | See Remarks |
|---|
Taxes
| Tax Book Number | 84 |
|---|---|
| Tax Legal Description | L208 VILLAGE CREEK P3 |
Area Information
| State | NC |
|---|---|
| County | Onslow |
| City | Maysville |
| Zip Code | 28555 |
| Community Name | Village Creek |
| School District | Onslow |
| Elementary School | Silverdale |
| High School | White Oak |
| Listing VS Median (in Village Creek) | |
Price: $378,000 low | high Med: $338,950 sqft: 2,381 low | high Med: 1,776 $ / sqft: $159 low | high Med: $191 On site: 146 low | high Med: 192.5 | |
Market Activity 28555
Request a showing
Request a showing
Contact
Learn More About This Property

| State | NC |
|---|---|
| County | Onslow |
| City | Maysville |
| Zip Code | 28555 |
| Community Name | Village Creek |
| School District | Onslow |
| Elementary School | Silverdale |
| High School | White Oak |
| Listing VS Median (in Village Creek) | |
Price: $378,000 low | high Med: $338,950 sqft: 2,381 low | high Med: 1,776 $ / sqft: $159 low | high Med: $191 On site: 146 low | high Med: 192.5 | |