














Description
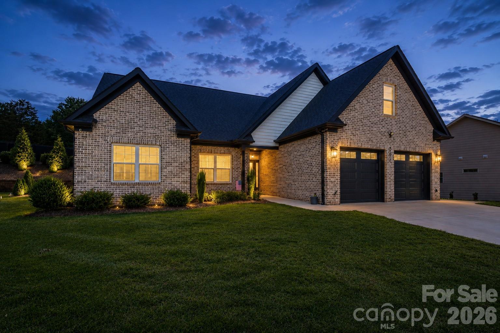
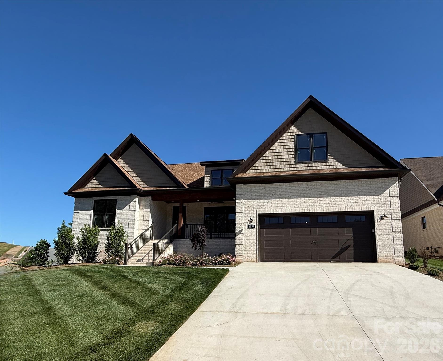
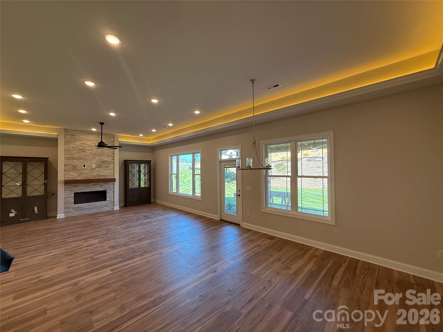
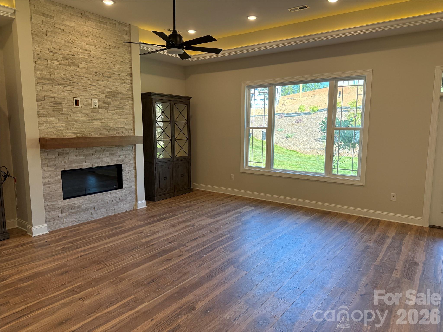
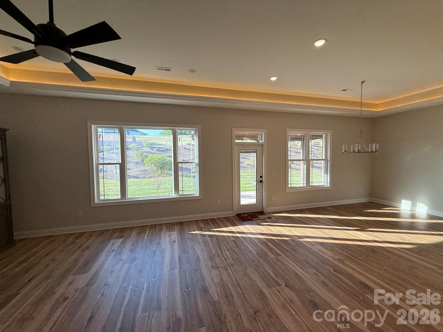
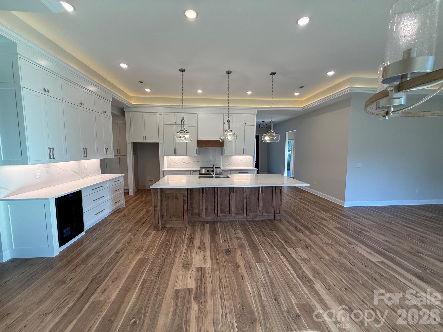
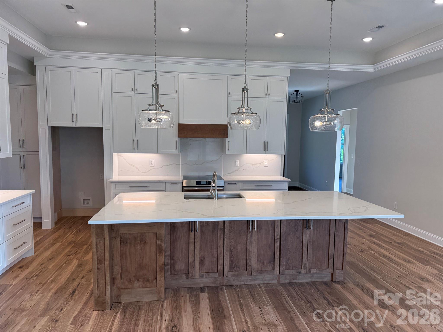
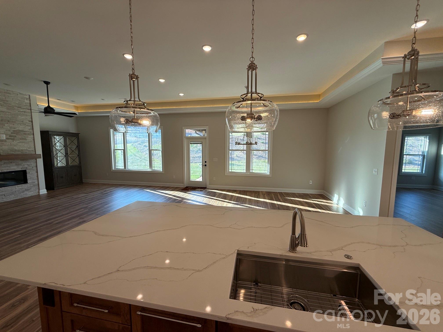
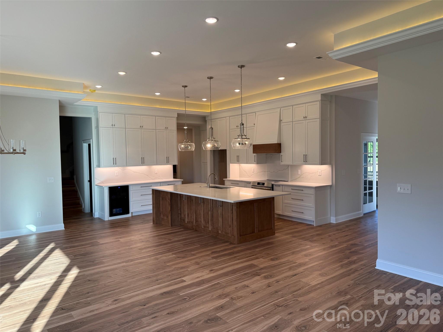
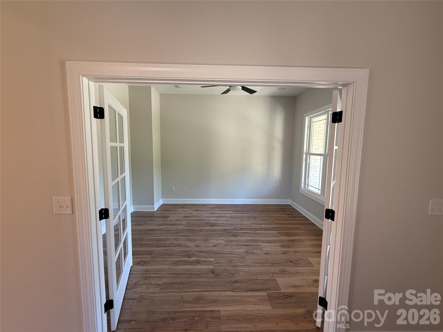
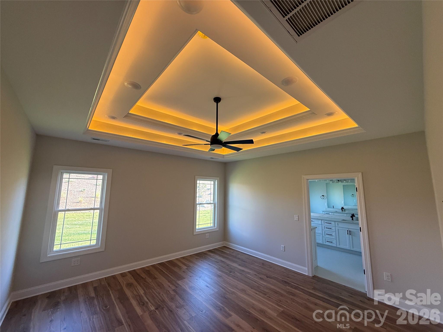
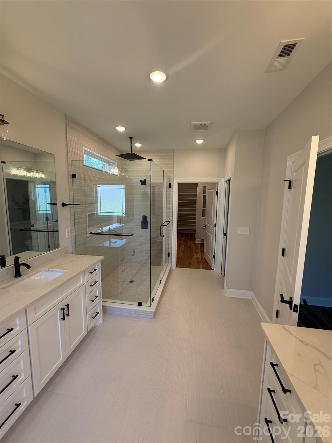
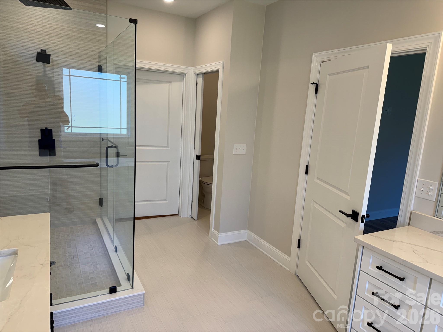
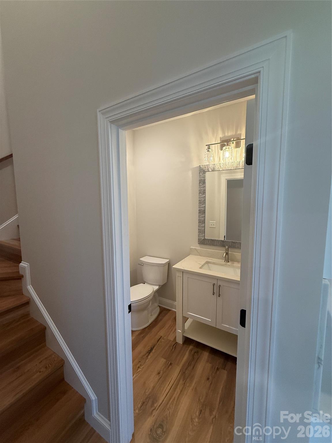
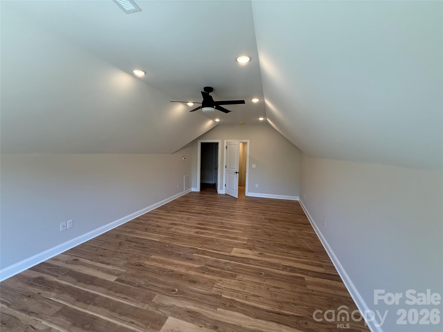
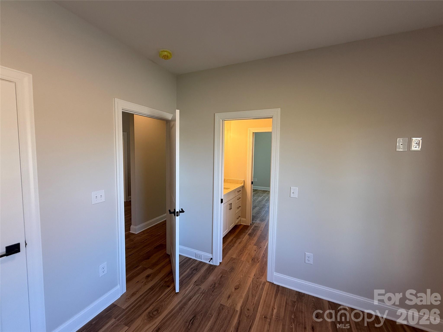
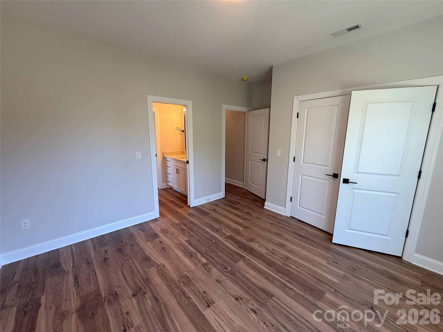
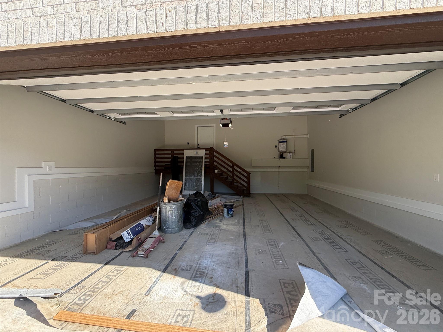
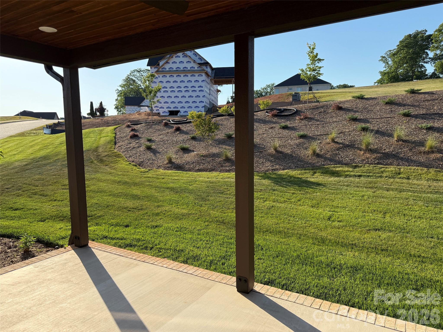
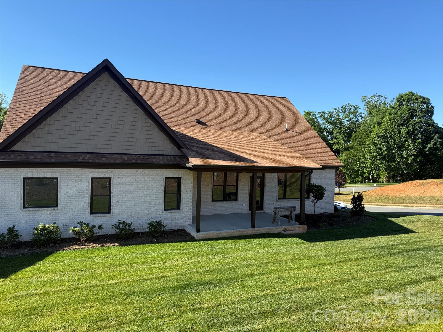
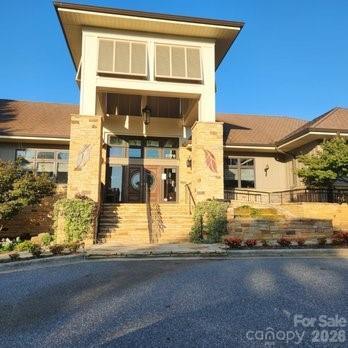
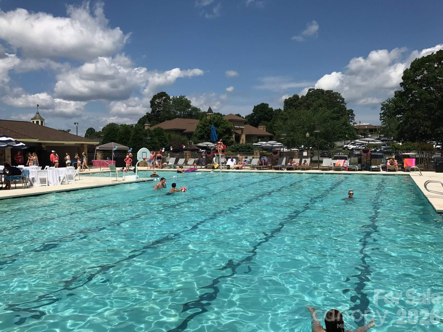
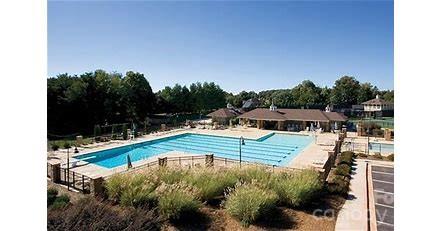
Experience the pinnacle of resort-style living in this stunning 2,791-square-foot contemporary home. Situated within the prestigious Rock Barn community, this residence offers a seamless blend of sophisticated design and the elite lifestyle that comes with living on a premier golf course. Home Highlights Spacious Living: 4 generously sized bedrooms and 2.5 modern bathrooms. Premier Location: Located in the heart of Rock Barn, home to award-winning courses like the Robert Trent Jones Jr. Championship Course. Screened-In Back Porch: The ultimate sanctuary for indoor-outdoor living. This fully enclosed space allows you to enjoy panoramic views of the manicured landscape perfect for morning coffee or an evening cocktail. Open Concept Design: A massive great room serves as the central hub, flowing effortlessly into the dining area and chef’s kitchen. Architectural Focal Point: A custom fireplace anchors the main living area, providing a warm, elegant atmosphere for relaxing after a day on the links. Refined Details: Soaring tray ceilings elevate the primary suite and main living spaces, adding a touch of grandeur and vertical depth. Flexible Workspace: A dedicated extra room downstairs provides the perfect footprint for a quiet home office, library, or den. Convenience: Includes a spacious attached garage with direct interior access, ideal for vehicles and golf cart storage. The Lifestyle Living at Rock Barn is about more than just a homeit’s about the community. Just moments from your door, you’ll have access to: World-Class Golf: Challenge yourself on two championship courses. The Spa: Unwind at the renowned Rock Barn Day Spa. Amenities: Enjoy a resort-style aquatic center, tennis courts, and fine dining at the clubhouse. This is a rare opportunity to own a meticulously designed home in one of the region’s most sought-after golf communities. Schedule your private tour today.
Details
| MLS # | 4382726 |
|---|---|
| Listing Type | For Sale |
| Style | House |
| HOA Dues | $483 |
| Sub-Type | New Construction |
| Status | Active Under Contract |
| Year | 2026 |
| Days On Site | 85 |
| Listing Provided By | Carolina Realty Solutions | Robin Hurd |
Features
| Bed(s) | 4 |
|---|---|
| Bath(s) | 3 Total |
| SQ Feet | 2,791 |
| Garage | 2 |
| Story(s) | 1 |
| Acreage | 0.39 |
| Property View | Golf Course |
Interior
| Cooling | Ceiling Fan(s), Heat Pump |
|---|---|
| Heating | Heat Pump |
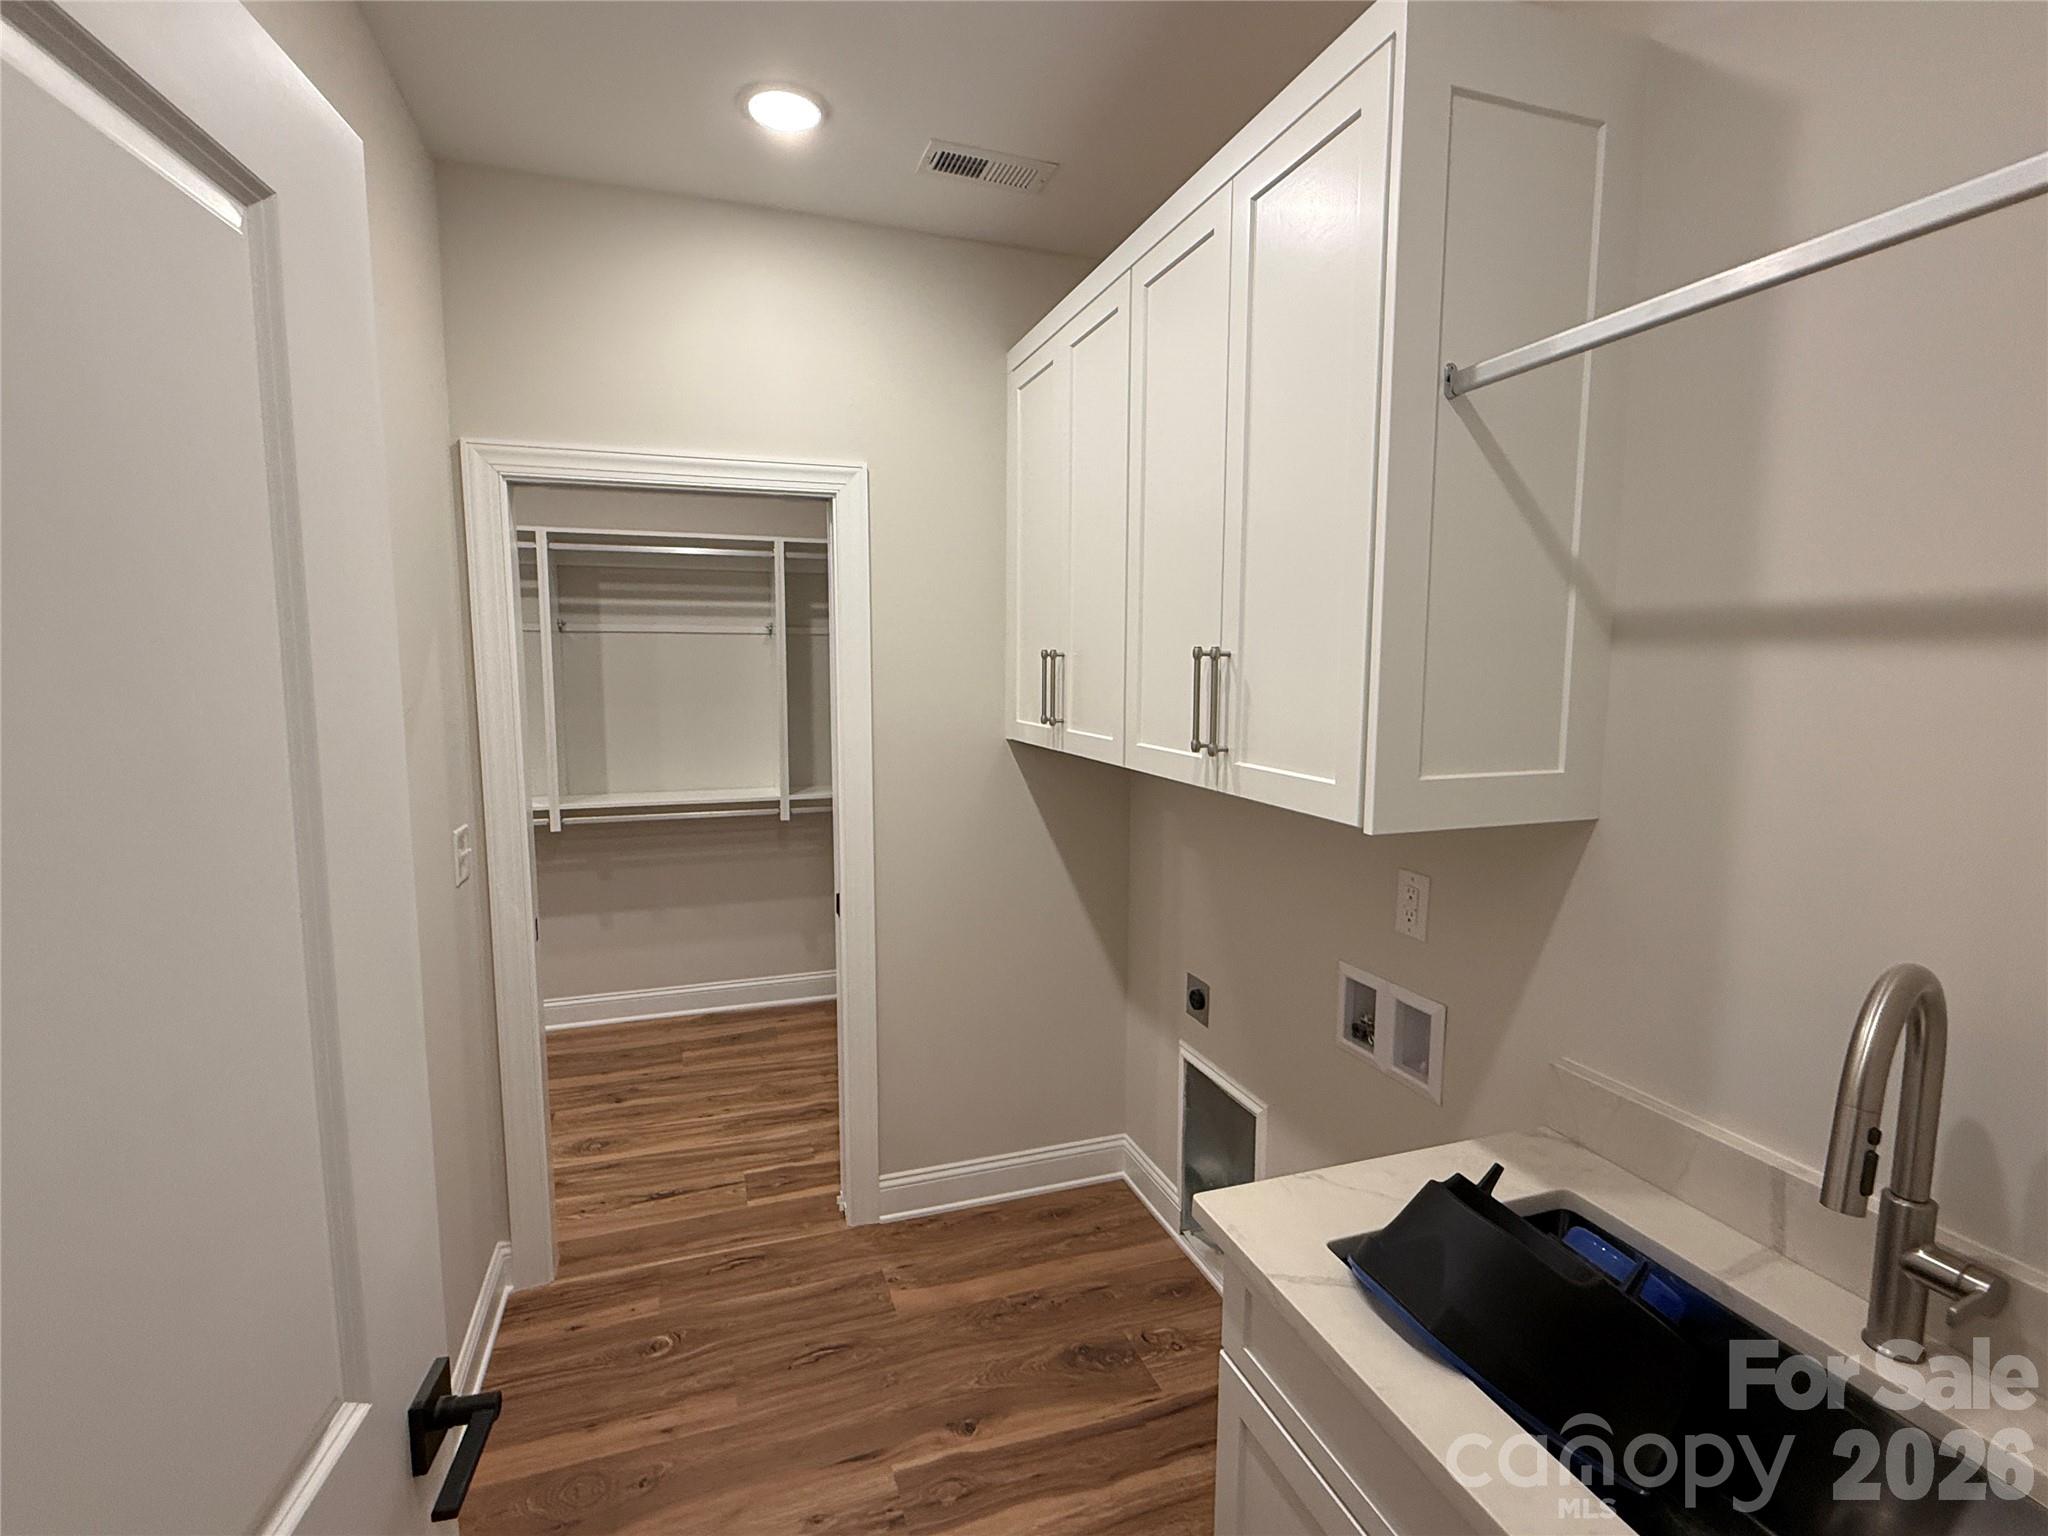
| Interior Features | Attic Walk In, Kitchen Island, Pantry, Walk-In Closet(s) |
| Window Features | Insulated Window(s) |
| Appliances | Dishwasher, Disposal, Exhaust Fan, Exhaust Hood, Induction Cooktop, Microwave, Self Cleaning Oven, Tankless Water Heater, Wine Refrigerator |
Exterior
| Security Features | Smoke Detector(s) |
|---|---|
| Construction Materials | Brick Full |
| Foundation Details | Crawl Space |
| Lot Features | Corner Lot |
Parking
| Garage Yes / No | Yes |
|---|---|
| Parking Features | Attached Garage |
Location
| Community Features | Clubhouse, Fitness Center, Golf, Outdoor Pool, Tennis Court(s) |
|---|
Other
| List Aor | Canopy Realtor Association |
|---|
Taxes
| Property | 57300 |
|---|
Area Information
| State | NC |
|---|---|
| County | Catawba |
| City | Conover |
| Zip Code | 28613 |
| Area | Catawba |
| Community Name | Rock Barn |
| School District | Bunker Hill |
| Elementary School | Oxford |
| High School | Bunker Hill |
| Listing VS Median (in Rock Barn) | |
Price: $749,900 low | high Med: $687,400 sqft: 2,791 low | high Med: 2,906 $ / sqft: $269 low | high Med: $237 On site: 85 low | high Med: 373 | |
Market Activity 28613
Request a showing
Request a showing
 Listings courtesy of Canopy MLS as distributed by MLS GRID.
Based on information submitted to the MLS GRID as of August 22, 2026 at 5:51:31 PM PDT All data is obtained from various sources and may not have been verified by broker or MLS GRID. Supplied Open House Information is subject to change without notice. All information should be independently reviewed and verified for accuracy. Properties may or may not be listed by the office/agent presenting the information.
The Digital Millennium Copyright Act of 1998, 17 U.S.C. § 512 (the “DMCA”) provides recourse for copyright owners who believe that material appearing on the Internet infringes their rights under U.S. copyright law. If you believe in good faith that any content or material made available in connection with our website or services infringes your copyright, you (or your agent) may send us a notice requesting that the content or material be removed, or access to it blocked. Notices must be sent in writing by email to DMCAnotice@MLSGrid.com.
“The DMCA requires that your notice of alleged copyright infringement include the following information: (1) description of the copyrighted work that is the subject of claimed infringement; (2) description of the alleged infringing content and information sufficient to permit us to locate the content; (3) contact information for you, including your address, telephone number and email address; (4) a statement by you that you have a good faith belief that the content in the manner complained of is not authorized by the copyright owner, or its agent, or by the operation of any law; (5) a statement by you, signed under penalty of perjury, that the information in the notification is accurate and that you have the authority to enforce the copyrights that are claimed to be infringed; and (6) a physical or electronic signature of the copyright owner or a person authorized to act on the copyright owner’s behalf. Failure to include all of the above information may result in the delay of the processing of your complaint.
Contact
Learn More About This Property

| State | NC |
|---|---|
| County | Catawba |
| City | Conover |
| Zip Code | 28613 |
| Area | Catawba |
| Community Name | Rock Barn |
| School District | Bunker Hill |
| Elementary School | Oxford |
| High School | Bunker Hill |
| Listing VS Median (in Rock Barn) | |
Price: $749,900 low | high Med: $687,400 sqft: 2,791 low | high Med: 2,906 $ / sqft: $269 low | high Med: $237 On site: 85 low | high Med: 373 | |