421 Thistle Meadow Lane,Aberdeen, NC 28315
Aberdeen, NC 28315

Description
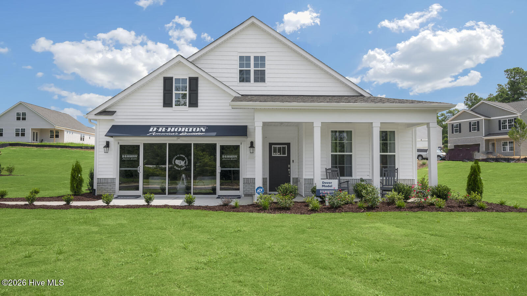
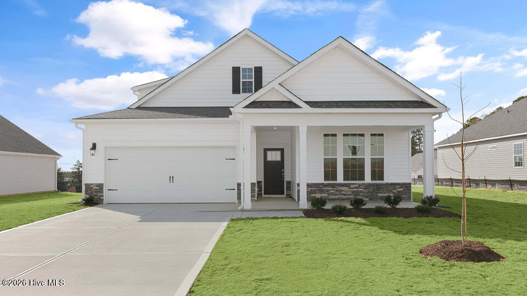
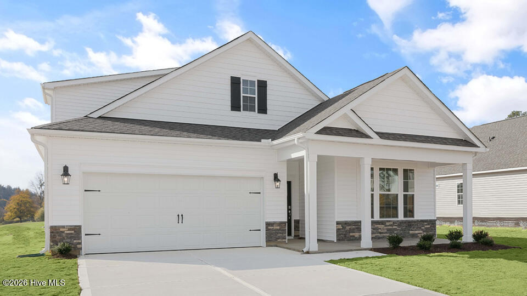
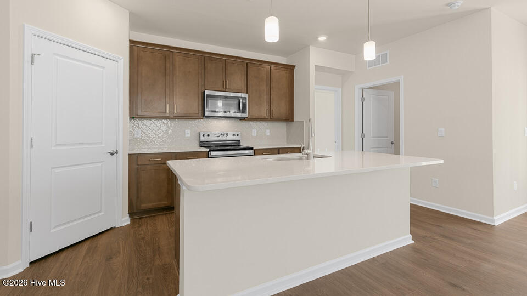
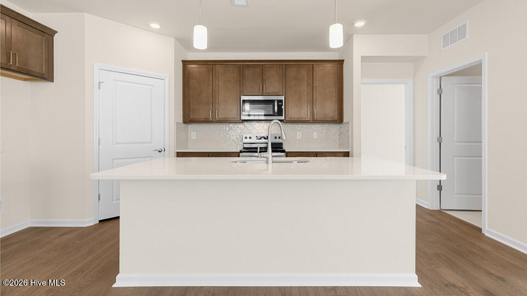
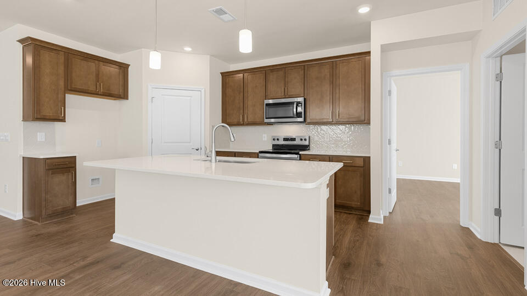
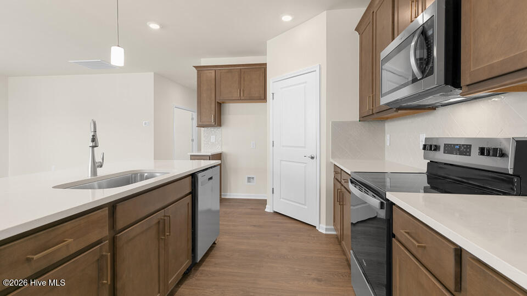
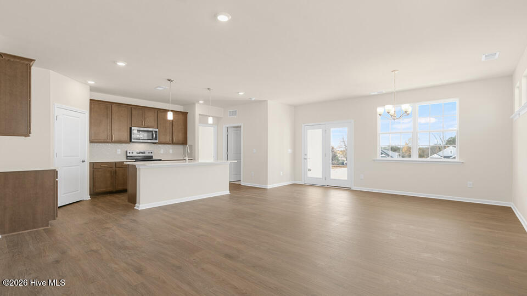
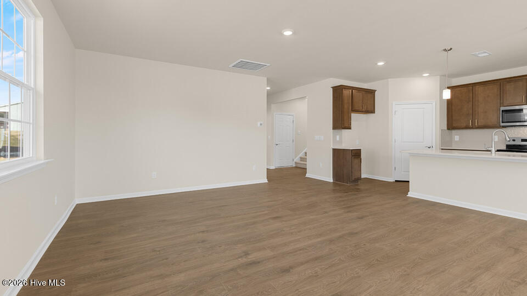
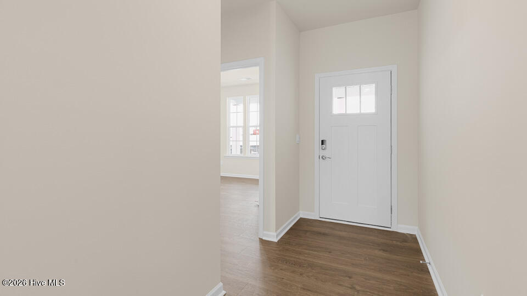
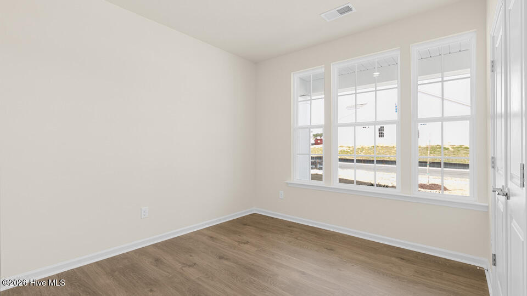
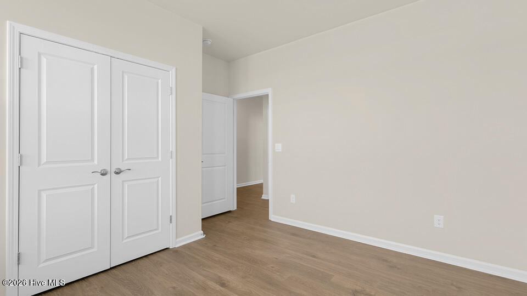
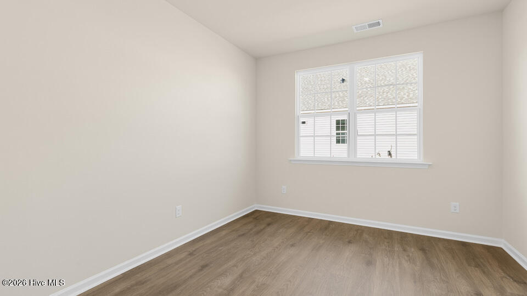
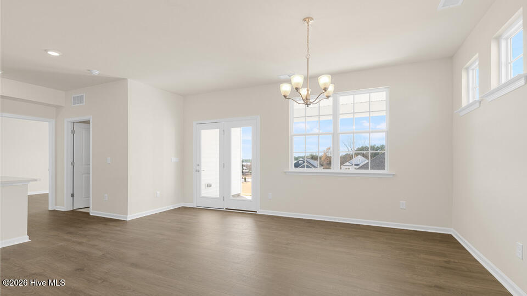
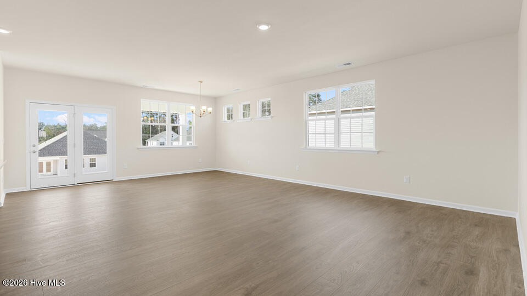
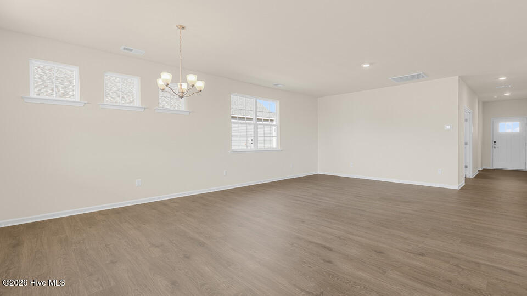
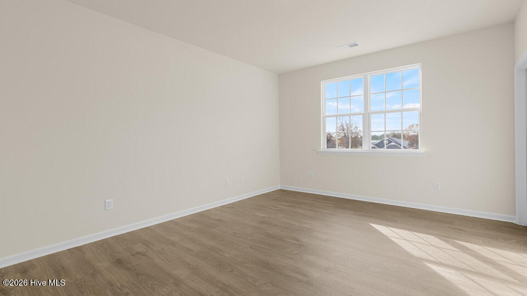
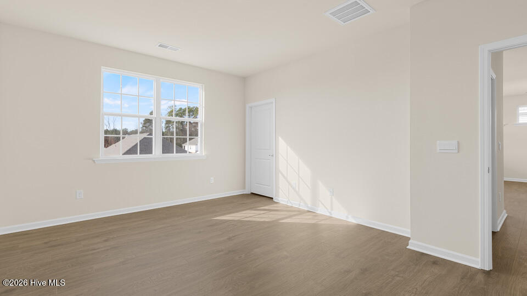
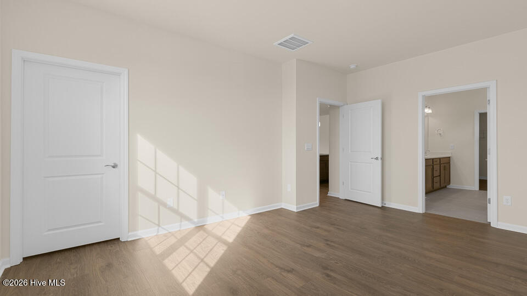
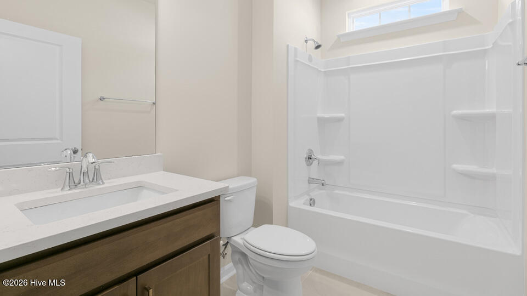
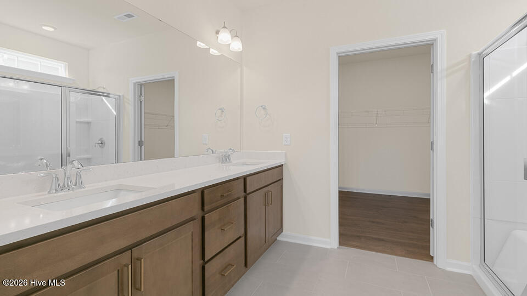
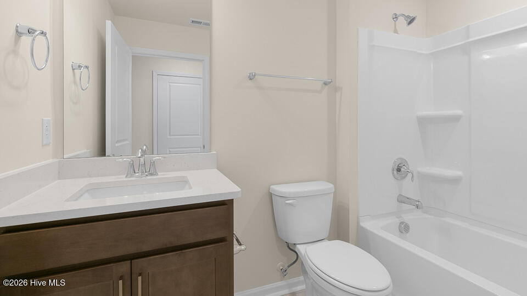
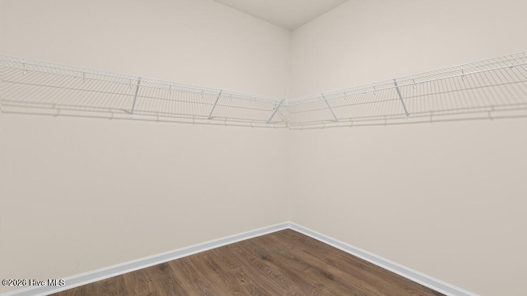
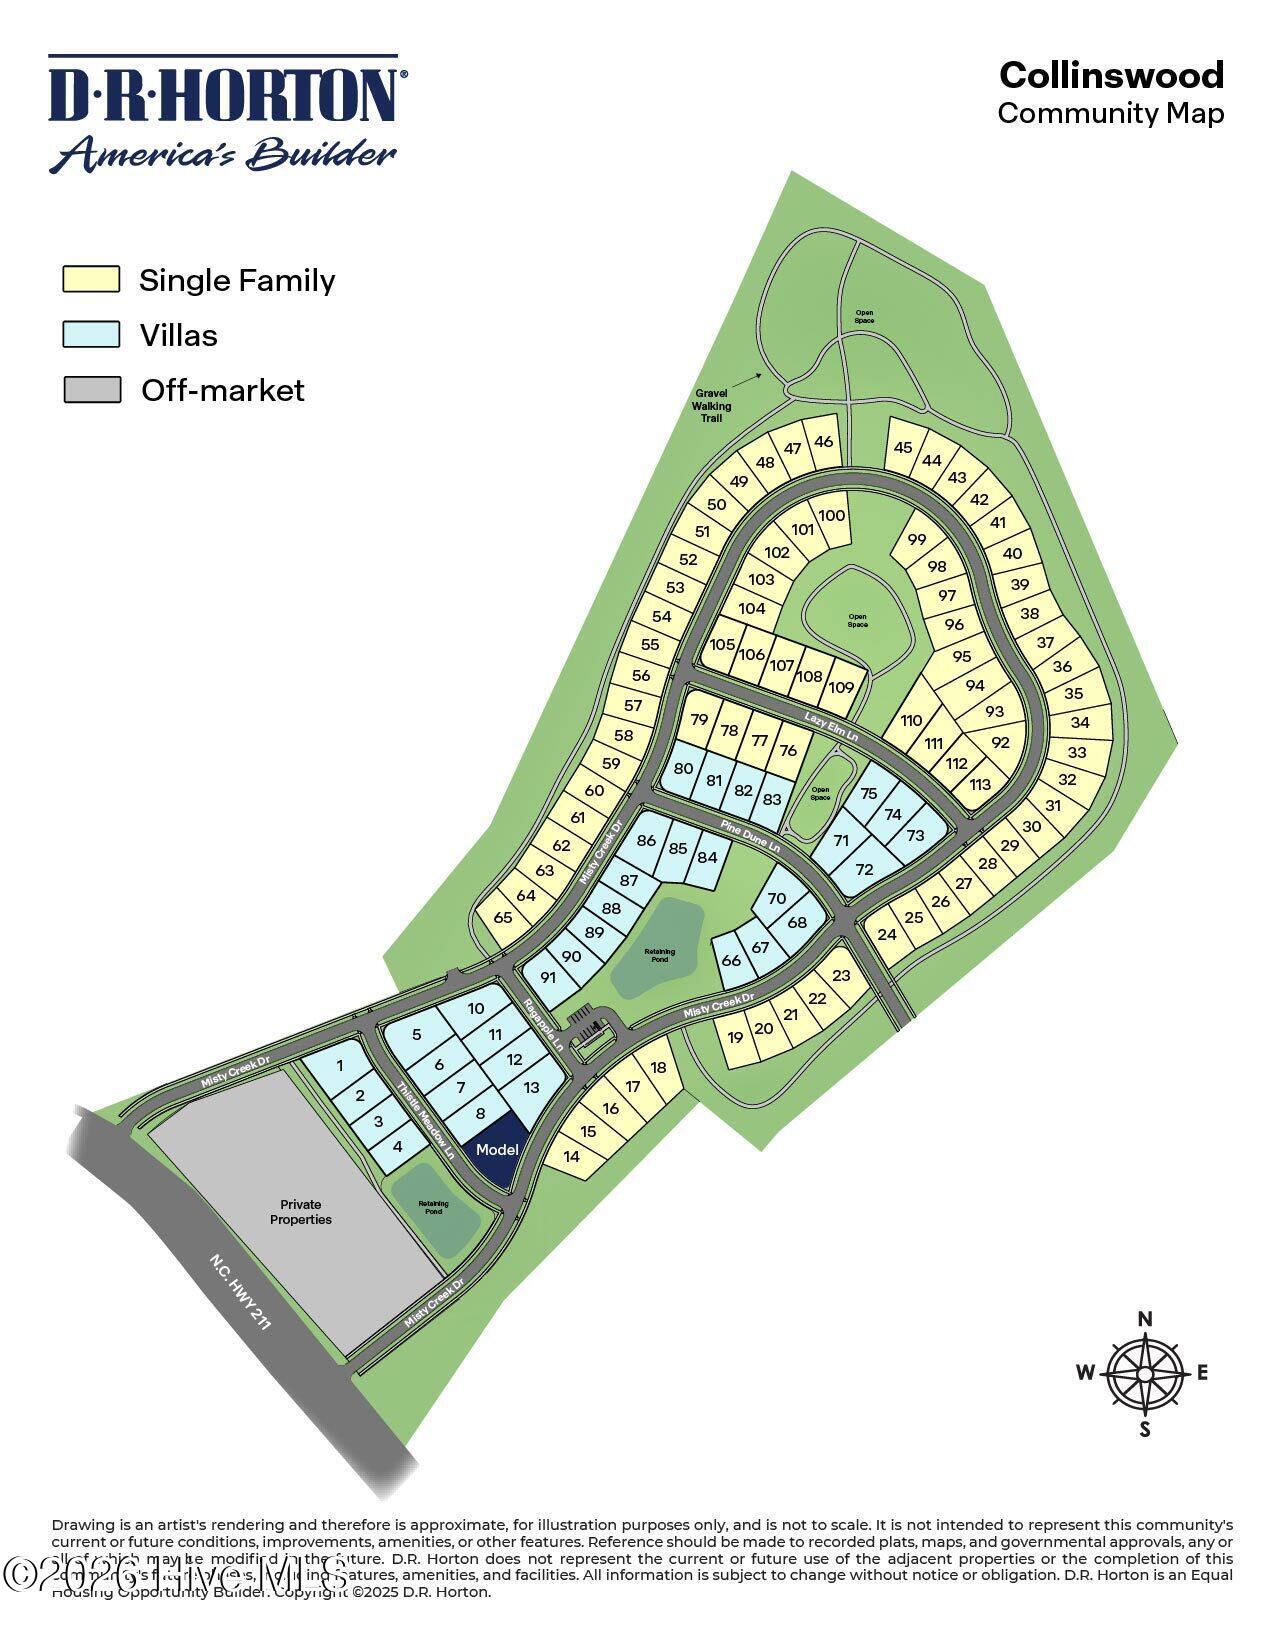
Discover 421 Thistle Meadow Lane at The Villas at Collinswood. This beautiful single-story home offers 3 bedrooms, 2 bathrooms, approximately 1,796 square feet, and a 2-car garage. At the heart of the home, the spacious living room connects seamlessly with the kitchen and dining area, creating a comfortable setting for everyday living and entertaining. The kitchen features quartz countertops, stainless steel appliances, a tile backsplash, a large island, and a pantry that provides additional storage and functionality. Outside the Living area, the covered patio creates an inviting outdoor retreat, perfect for relaxing, entertaining, or enjoying the surrounding natural setting. The primary bedroom includes a walk-in closet and an en-suite bathroom featuring dual vanities, a walk-in shower, and a separate water closet for added privacy. Two additional bedrooms and an adjacent full bathroom provide comfortable accommodations for family members or guests while offering flexibility to fit a variety of needs. With its ranch-style convenience, well-appointed finishes, and desirable homesite location, this home offers comfort and functionality for everyday living. Welcome home to The Villas at Collinswood. *Photos are not of the actual home or interior features and are representative of the floor plan only. *
Details
| MLS # | 100598834 |
|---|---|
| Listing Type | For Sale |
| Style | House |
| HOA Dues | $1,500 |
| Sub-Type | New Construction |
| Status | Active |
| Year | 2026 |
| Days On Site | 40 |
| Listing Provided By | D.R. Horton, Inc. | Kenneth Ward Jr. |
Features
| Bed(s) | 3 |
|---|---|
| Bath(s) | 2 Total |
| SQ Feet | 1,796 |
| Garage | 2 |
| Story(s) | 1 |
| Zoning | ABERDE |
| Acreage | 0.26 |
| Property View | See Remarks |
Interior
| Interior Features | Master Downstairs, Walk-in Closet(s), Kitchen Island, Eat-in Kitchen, Walk-In Closet(s) |
|---|---|
| Heating Yes / No | Yes |
| Cooling Yes / No | Yes |
| Cooling | Central Air |
| Fireplace Yes / No | No |
| Rooms Total | 4 |
Exterior
| Roof | Architectural Shingle |
|---|---|
| Foundation Details | Slab |
| View | See Remarks |
| Construction Materials | Vinyl Siding, Wood Frame |
Parking
| Attached Garage Yes / No | Yes |
|---|---|
| Garage Yes / No | Yes |
| Parking Features | Garage Faces Front, Attached, Garage Door Opener, Paved, Garage |
Utilities
| Utilities | Sewer Connected, Water Connected |
|---|
Taxes
| Tax Book Number | TBD |
|---|---|
| Tax Legal Description | COLLINSWOOD LOT 8 |
| Tax Year | 2026 |
Area Information
| State | NC |
|---|---|
| County | Moore |
| City | Aberdeen |
| Zip Code | 28315 |
| Community Name | Collinswood |
| School District | Moore County Schools |
| Elementary School | Aberdeeen Elementary |
| High School | Pinecrest High |
| Listing VS Median (in Collinswood) | |
Price: $344,990 low | high Med: $344,740 sqft: 1,796 low | high Med: 1,840 $ / sqft: $192 low | high Med: $188 On site: 40 low | high Med: 71 | |
Market Activity 28315
Request a showing
Request a showing
Contact
Learn More About This Property

| State | NC |
|---|---|
| County | Moore |
| City | Aberdeen |
| Zip Code | 28315 |
| Community Name | Collinswood |
| School District | Moore County Schools |
| Elementary School | Aberdeeen Elementary |
| High School | Pinecrest High |
| Listing VS Median (in Collinswood) | |
Price: $344,990 low | high Med: $344,740 sqft: 1,796 low | high Med: 1,840 $ / sqft: $192 low | high Med: $188 On site: 40 low | high Med: 71 | |