Price Reduced Listing
 In-Person: 10/03 2:00 PM - 4:00 PM
In-Person: 10/04 2:00 PM - 4:00 PM
415 Creeks Edge Drive,Pikeville, NC 27863
Pikeville, NC 27863

Description
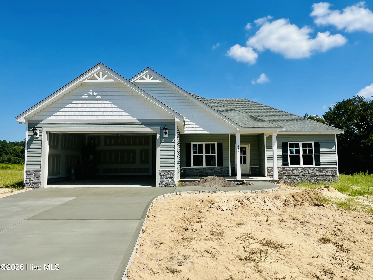
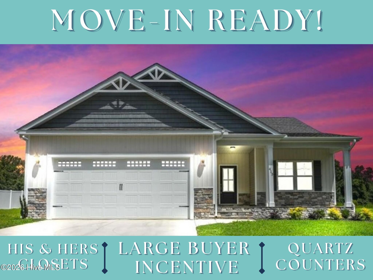
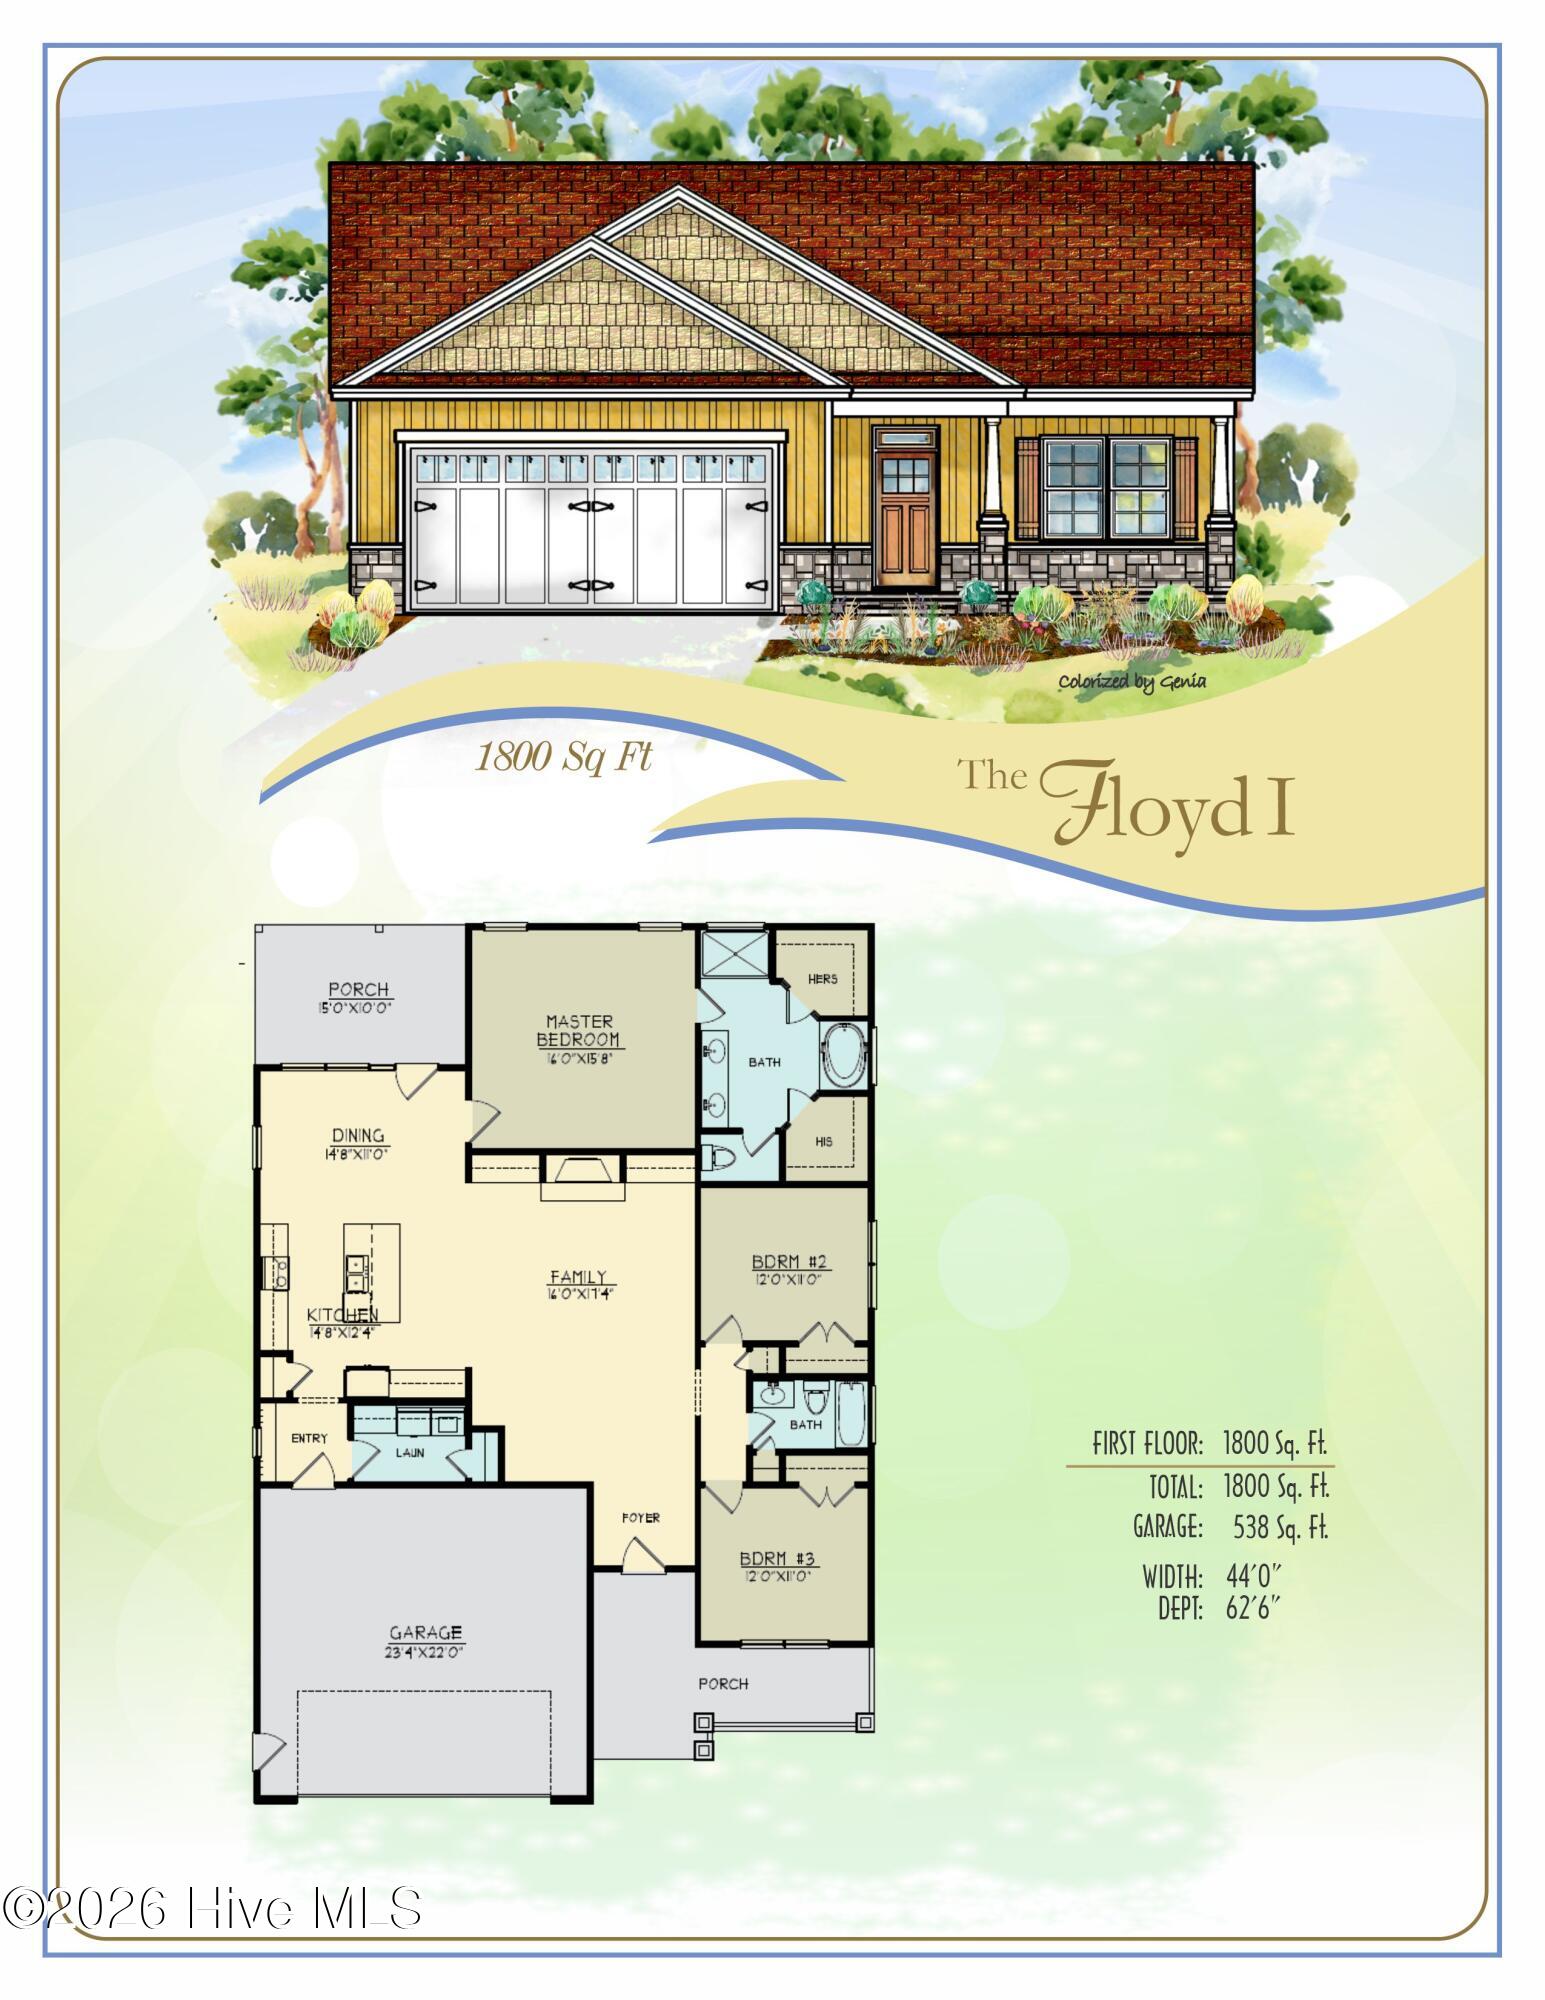
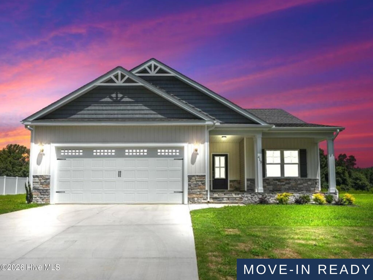
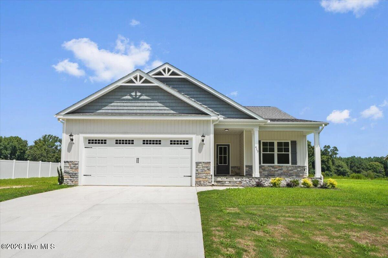
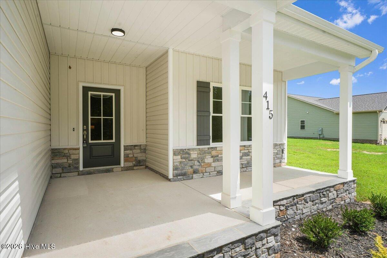
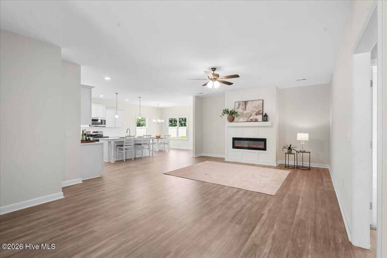
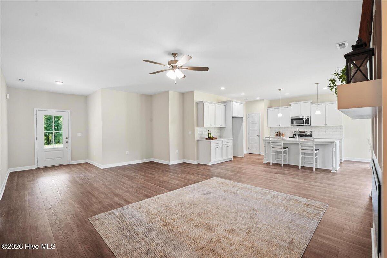
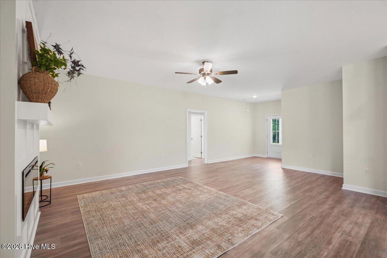
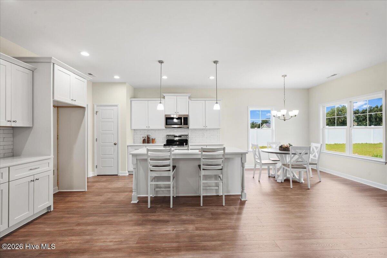
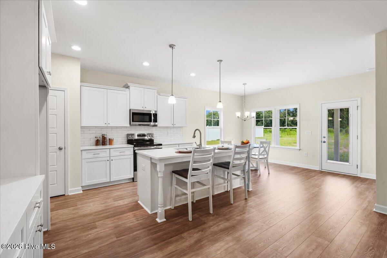
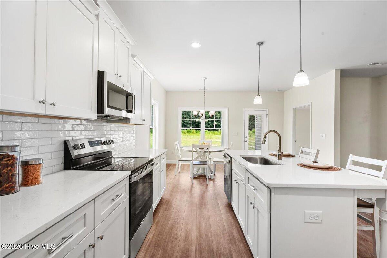
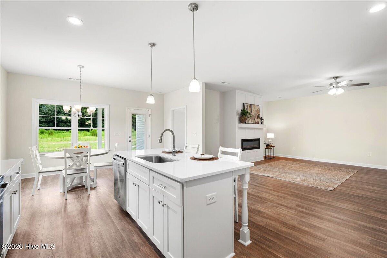
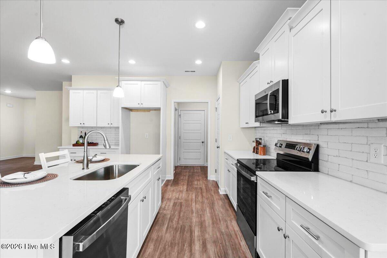
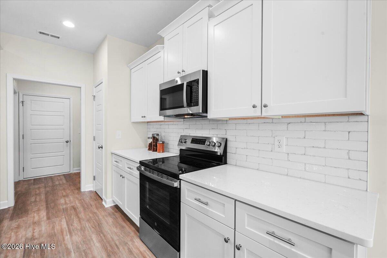
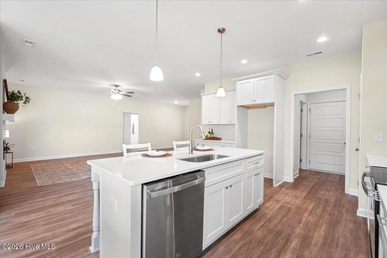
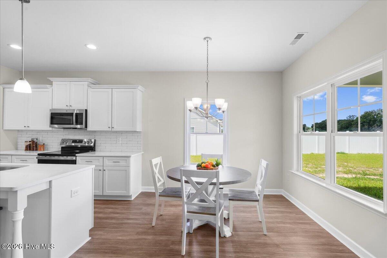
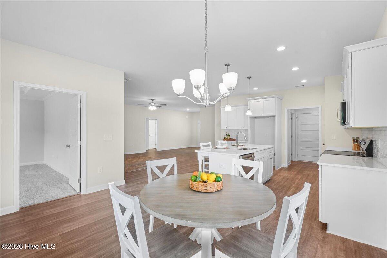
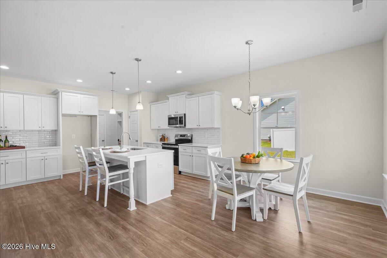
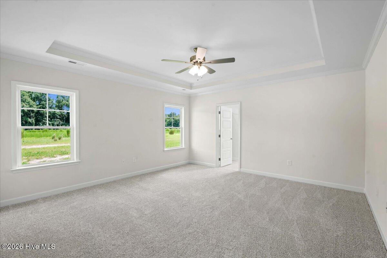
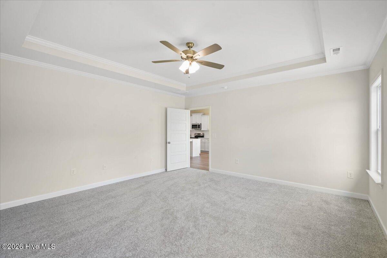
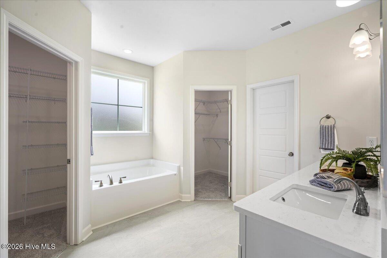
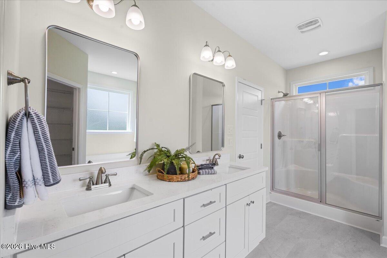
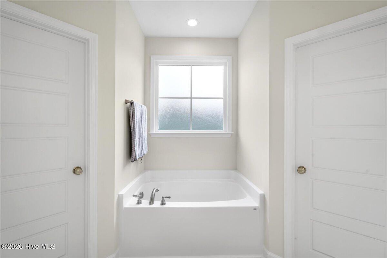
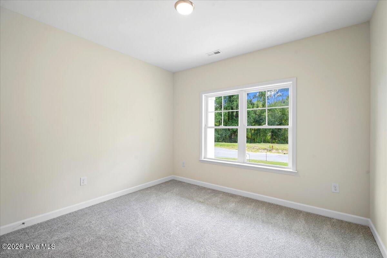
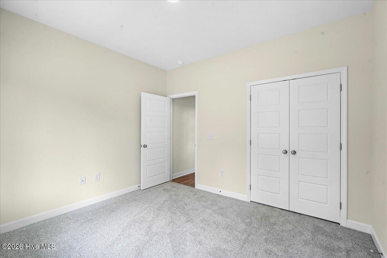
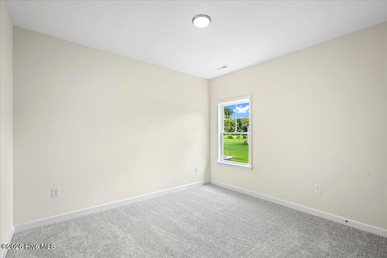
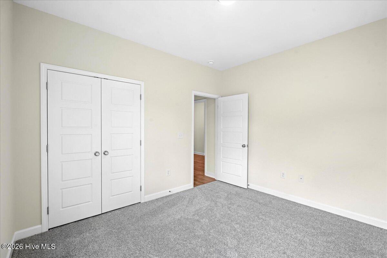
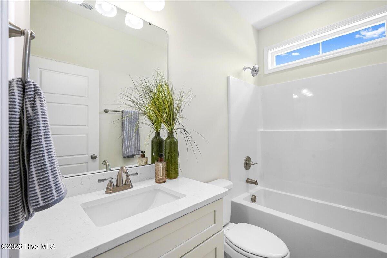
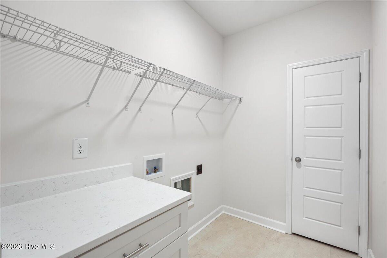
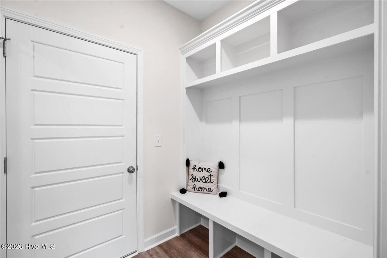
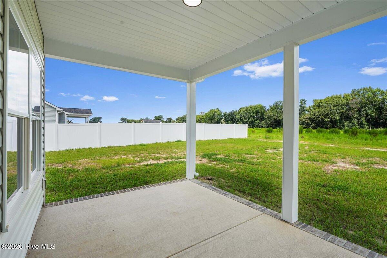
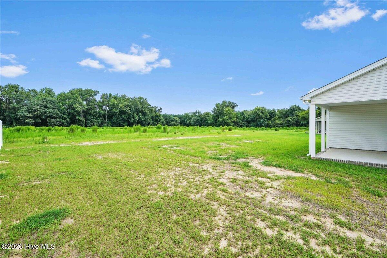
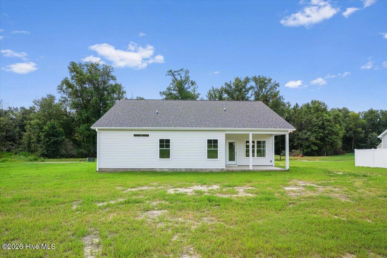
MOVE-IN READY!! ASK ABOUT SPECIAL RATE OFFER FOR QUALIFIED BUYERS OR UP TO $10,000 USE AS YOU CHOOSE BUYER INCENTIVE WHEN USING BUILDER PREFERRED LENDER!! The FLOYD PLAN welcomes you with eye-catching curb appeal and nearly 1,800 SQ. FT. of beautifully designed living space built for both comfort and style. Inside, you'll find a SPACIOUS LIVING ROOM highlighted by a cozy FIREPLACE and attractive LOW-MAINTENANCE FLOORING flowing throughout the main living areas. The OPEN-CONCEPT DESIGN leads into a CHEF-INSPIRED KITCHEN complete with QUARTZ COUNTERTOPS, a LARGE ISLAND, TILE BACKSPLASH, STAINLESS STEEL APPLIANCES, and PANTRY. The LUXURIOUS PRIMARY SUITE offers a private retreat featuring HIS-AND-HERS WALK-IN CLOSETS, DUAL VANITIES, a relaxing SOAKING TUB, and a SEPARATE SHOWER. Two GENEROUSLY SIZED SECONDARY BEDROOMS share an additional FULL BATH, and all three bedrooms feature CARPET for added warmth and comfort. A dedicated LAUNDRY ROOM and a TWO-CAR GARAGE provide excellent functionality and everyday convenience. Enjoy quiet mornings and peaceful evenings from the COVERED FRONT AND REAR PORCHES. Conveniently located just minutes from Goldsboro with easy access to SJAFB, UNC Hospitals, Wilson, Greenville, and Raleigh.
Details
| MLS # | 100573733 |
|---|---|
| Listing Type | For Sale |
| Style | House |
| HOA Dues | $350 |
| Sub-Type | New Construction |
| Status | Active |
| Year | 2026 |
| Days On Site | 142 |
| Listing Provided By | RE/MAX Southland Realty II | Beth Hines |
Features
| Bed(s) | 3 |
|---|---|
| Bath(s) | 2 Total |
| SQ Feet | 1,800 |
| Garage | 2 |
| Story(s) | 1 |
| Zoning | res |
| Acreage | 0.35 |
| Property View | None |
Interior
| Interior Features | Master Downstairs, Walk-in Closet(s), High Ceilings, Entrance Foyer, Mud Room, Solid Surface, Kitchen Island, Ceiling Fan(s), Pantry, Walk-in Shower, Walk-In Closet(s) |
|---|---|
| Heating Yes / No | Yes |
| Cooling Yes / No | Yes |
| Cooling | Central Air, Ceiling Fan(s) |
| Fireplaces Total | 1 |
| Fireplace Yes / No | Yes |
| Laundry Features | Dryer Hookup, Washer Hookup, Laundry Room |
| Rooms Total | 7 |
Exterior
| Roof | Shingle |
|---|---|
| Foundation Details | Slab |
| Lot Features | Level, Landscaped |
| View | None |
| Construction Materials | Vinyl Siding, Wood Frame |
| Security Features | Smoke Detector(s) |
Parking
| Attached Garage Yes / No | Yes |
|---|---|
| Garage Yes / No | Yes |
| Parking Features | Garage Faces Front, Attached, Covered, Garage Door Opener, Paved, Garage |
Utilities
| Utilities | Water Available |
|---|
Taxes
| Tax Assessed Value | 0 |
|---|---|
| Tax Book Number | Q |
| Tax Legal Description | LT 48 CREEK'S EDGE #5 |
| Tax Year | 2026 |
Area Information
| State | NC |
|---|---|
| County | Wayne |
| City | Pikeville |
| Zip Code | 27863 |
| Community Name | Creeks Edge |
| School District | Wayne County Public Schools |
| Elementary School | Northeast |
| High School | Charles Aycock |
| Listing VS Median (in Creeks Edge) | |
Price: $314,900 low | high Med: $321,900 sqft: 1,800 low | high Med: 1,807 $ / sqft: $175 low | high Med: $178 On site: 142 low | high Med: 99.5 | |
Market Activity 27863
Request a showing
Request a showing
Contact
Learn More About This Property

| Open House |
|---|
| In-Person 10/03 2:00 PM - 4:00 PM |
| In-Person 10/04 2:00 PM - 4:00 PM |
| In-Person 10/10 2:00 PM - 4:00 PM |
| In-Person 10/11 2:00 PM - 4:00 PM |
| In-Person 10/17 2:00 PM - 4:00 PM |
| In-Person 10/18 2:00 PM - 4:00 PM |
| In-Person 10/24 2:00 PM - 4:00 PM |
| In-Person 10/25 2:00 PM - 4:00 PM |
| In-Person 10/31 2:00 PM - 4:00 PM |
| State | NC |
|---|---|
| County | Wayne |
| City | Pikeville |
| Zip Code | 27863 |
| Community Name | Creeks Edge |
| School District | Wayne County Public Schools |
| Elementary School | Northeast |
| High School | Charles Aycock |
| Listing VS Median (in Creeks Edge) | |
Price: $314,900 low | high Med: $321,900 sqft: 1,800 low | high Med: 1,807 $ / sqft: $175 low | high Med: $178 On site: 142 low | high Med: 99.5 | |