Price Reduced Listing
 In-Person: 08/29 2:00 PM - 4:00 PM
In-Person: 08/30 2:00 PM - 4:00 PM
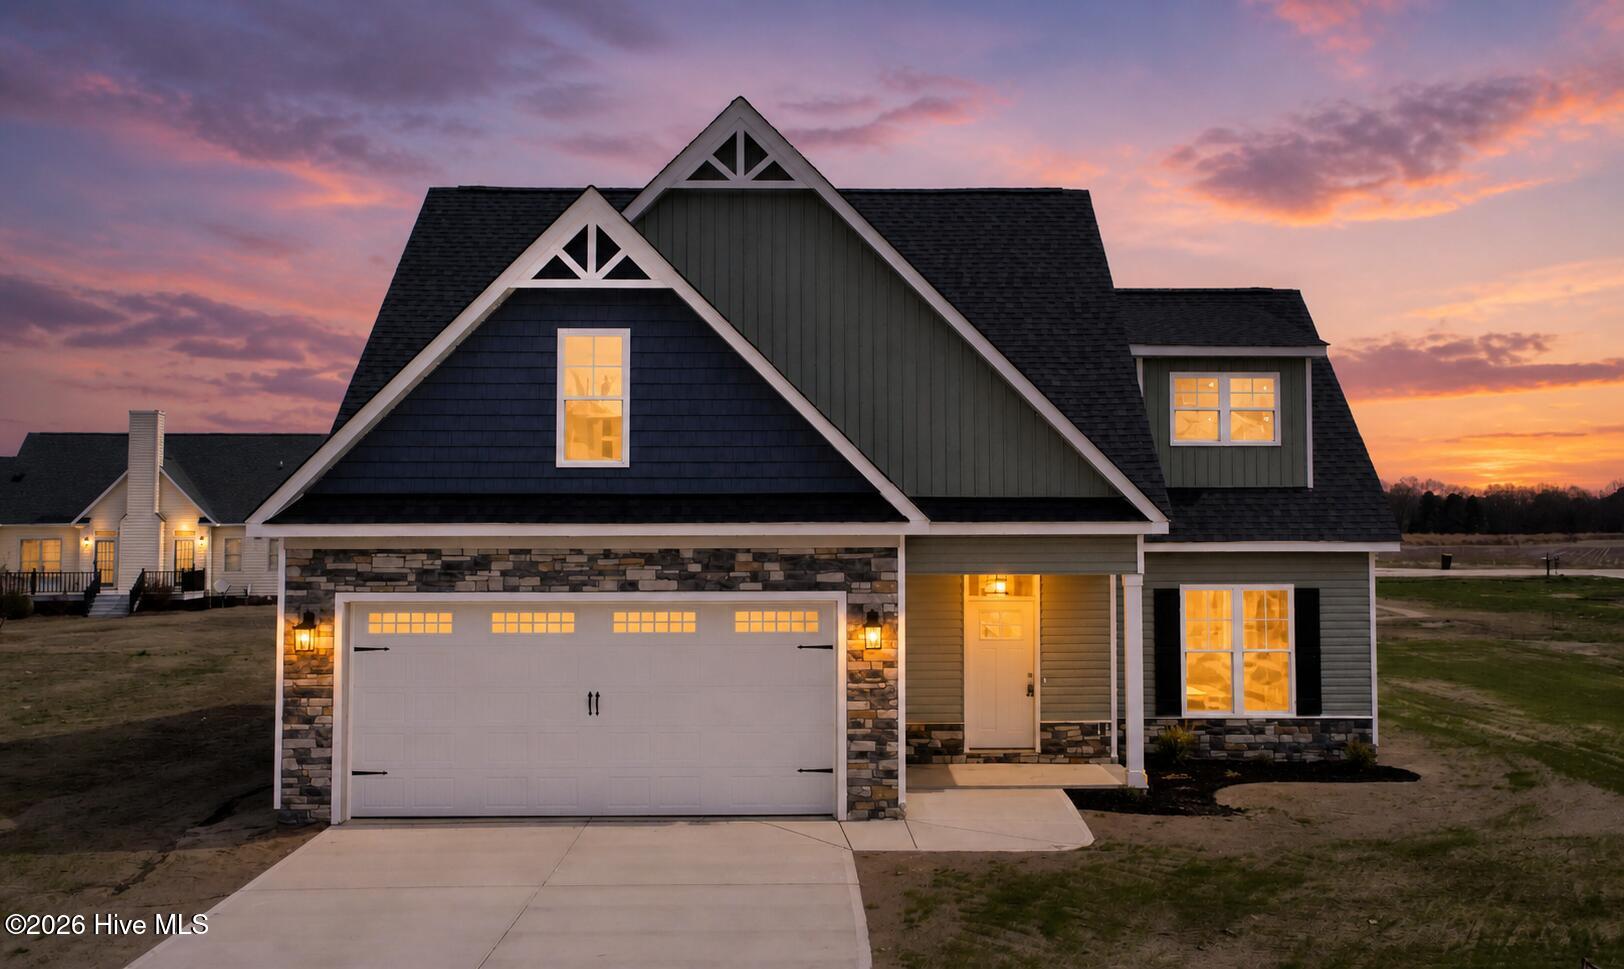
3763 Huntcliff Drive,La Grange, NC 28551
La Grange, NC 28551





Description
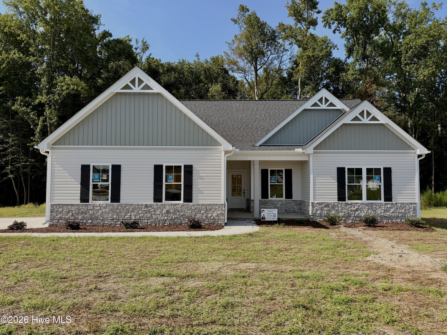
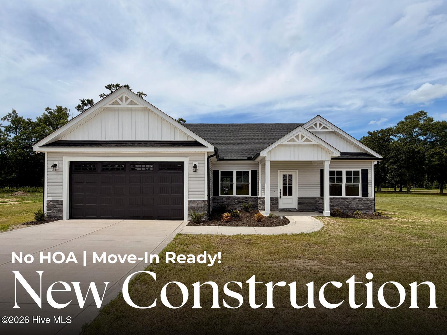
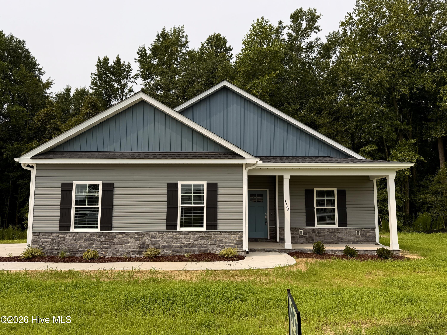
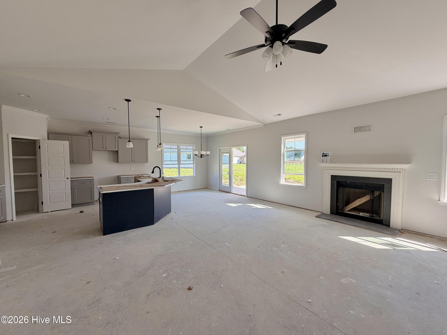
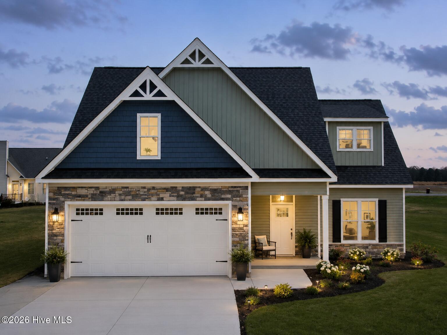
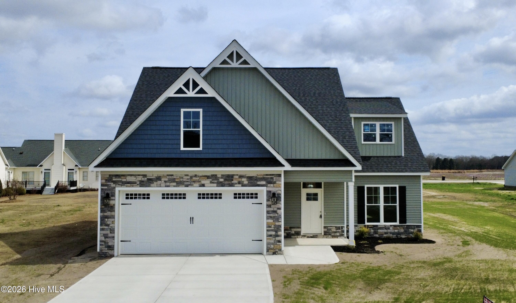
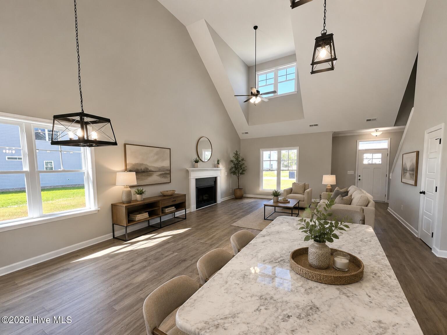
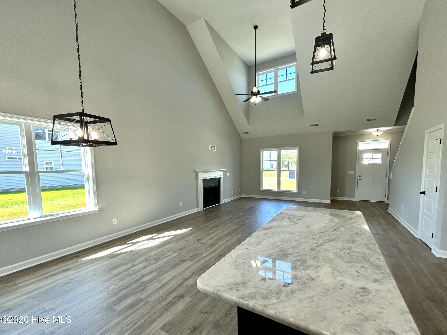
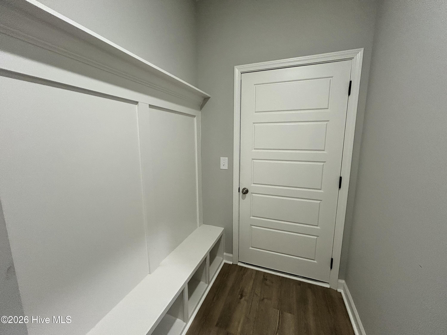
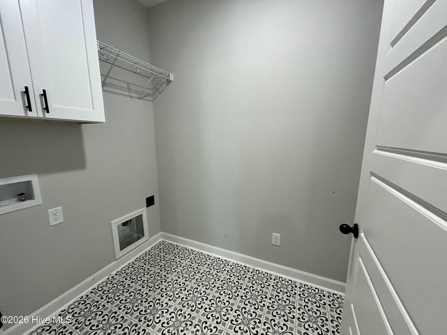
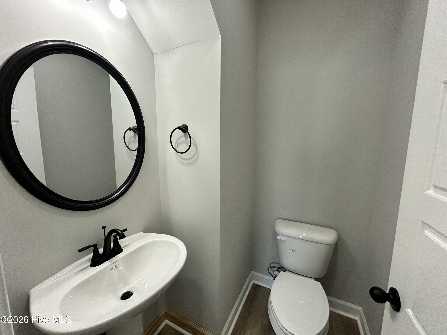
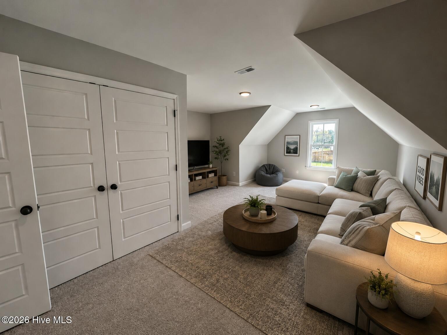
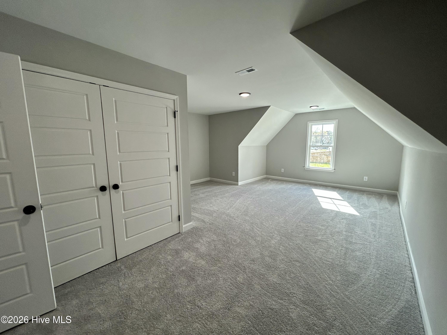
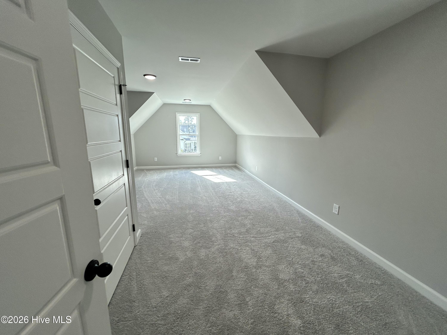
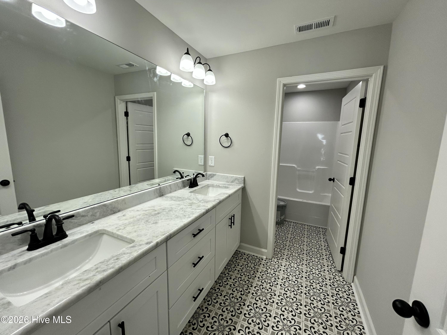
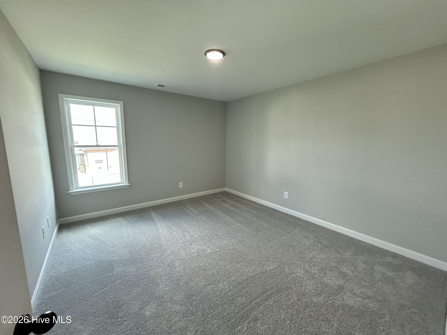
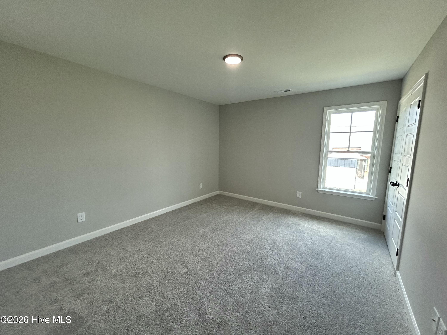
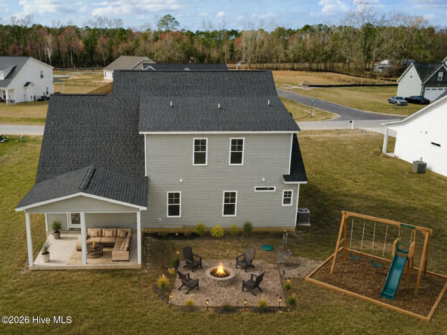
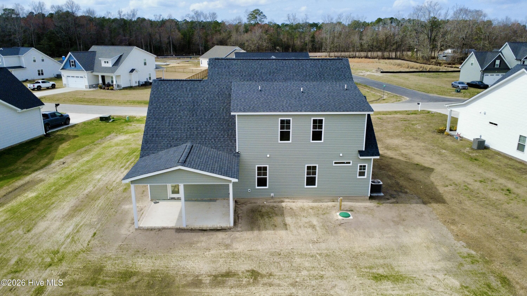
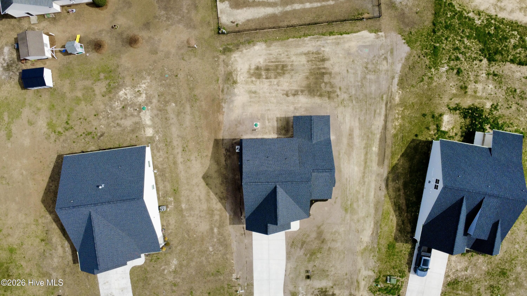
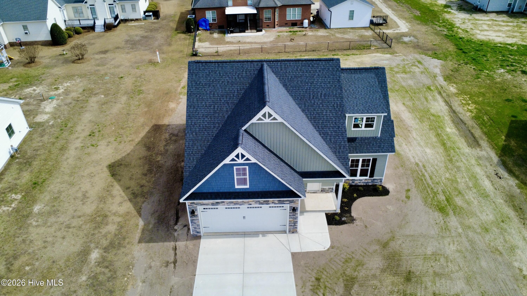
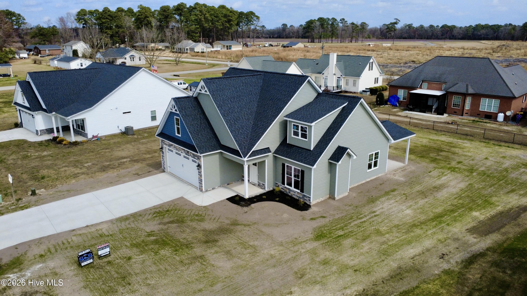
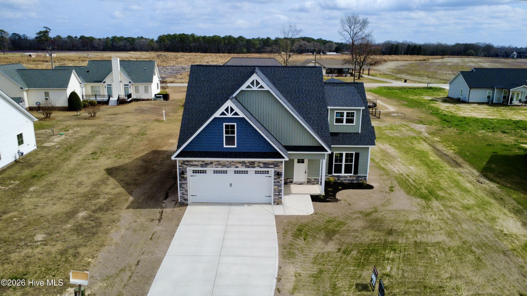
MOVE IN READY & LARGE $10,500* BUILDER INCENTIVE - USE TOWARDS UPGRADES & CLOSING COSTS! Meet Stella--a beautifully designed home featuring 4 bedrooms, a spacious bonus room, and 2.5baths, thoughtfully laid out for both comfort and entertaining. As you enter, you'll immediately notice the soaring ceilings and open-concept floor plan, creating a light and inviting atmosphere. The family room offers a cozy gas log fireplace, while the kitchen shines with a beautiful tile backsplash, stainless steel appliances, large breakfast bar, and soft-close cabinets throughout. A separate dining area and stylish upgraded black finishes complete the space. The primary suite is conveniently located on the main level, featuring a large walk-in closet and a private bath with dual vanities and a walk-in shower. Laminate flooring flows throughout the main living areas, offering both durability and style. You'll also appreciate the separate laundry room with a large drop zone, perfect for staying organized and keeping everyday essentials in place. Upstairs, you'll find three additional bedrooms plus a generous bonus room, ideal for a media room, playroom, or home office. Step outside to the covered back porch, perfect for grilling and relaxing, and enjoy the convenience of a 2-car garage. Don't miss your opportunity to own this beautiful home.Make your next move--your best move--at Almeta Run.
Details
| MLS # | 100553161 |
|---|---|
| Listing Type | For Sale |
| Style | House |
| Sub-Type | New Construction |
| Status | Active |
| Year | 2025 |
| Days On Site | 201 |
| Listing Provided By | EXP Realty LLC - C | Marsha House |
Features
| Bed(s) | 4 |
|---|---|
| Bath(s) | 3 Total |
| SQ Feet | 2,458 |
| Garage | 2 |
| Story(s) | 2 |
| Zoning | RAG |
| Acreage | 0.38 |
| Property View | See Remarks |
Interior
| Interior Features | Walk-in Closet(s), Kitchen Island, Ceiling Fan(s), Pantry, Eat-in Kitchen, Walk-In Closet(s) |
|---|---|
| Heating Yes / No | Yes |
| Cooling Yes / No | Yes |
| Cooling | Central Air |
| Fireplaces Total | 1 |
| Fireplace Yes / No | Yes |
| Laundry Features | Laundry Room |
| Rooms Total | 7 |
Exterior
| Roof | Shingle |
|---|---|
| Foundation Details | Slab |
| View | See Remarks |
| Construction Materials | Vinyl Siding, Wood Frame |
Parking
| Attached Garage Yes / No | Yes |
|---|---|
| Garage Yes / No | Yes |
| Parking Features | Garage Faces Front, Attached |
Utilities
| Utilities | Water Connected |
|---|
Taxes
| Tax Assessed Value | 34228 |
|---|---|
| Tax Book Number | 18 |
| Tax Legal Description | Almeta Run Lot 11 3763 Huntcliff Dr |
| Tax Year | 2025 |
Area Information
| State | NC |
|---|---|
| County | Lenoir |
| City | La Grange |
| Zip Code | 28551 |
| Community Name | Almeta Run |
| School District | Lenoir County |
| Elementary School | La Grange |
| High School | North Lenoir |
| Listing VS Median (in Almeta Run) | |
Price: $369,900 low | high Med: $349,000 sqft: 2,458 low | high Med: 2,031 $ / sqft: $150 low | high Med: $172 On site: 201 low | high Med: 96 | |
Market Activity 28551
Request a showing
Request a showing
Contact
Learn More About This Property

| Open House |
|---|
| In-Person 08/29 2:00 PM - 4:00 PM |
| In-Person 08/30 2:00 PM - 4:00 PM |
| In-Person 09/05 2:00 PM - 4:00 PM |
| In-Person 09/06 2:00 PM - 4:00 PM |
| In-Person 09/12 2:00 PM - 4:00 PM |
| In-Person 09/13 2:00 PM - 4:00 PM |
| In-Person 09/19 2:00 PM - 4:00 PM |
| In-Person 09/20 2:00 PM - 4:00 PM |
| In-Person 09/26 2:00 PM - 4:00 PM |
| In-Person 09/27 2:00 AM - 4:00 PM |
| State | NC |
|---|---|
| County | Lenoir |
| City | La Grange |
| Zip Code | 28551 |
| Community Name | Almeta Run |
| School District | Lenoir County |
| Elementary School | La Grange |
| High School | North Lenoir |
| Listing VS Median (in Almeta Run) | |
Price: $369,900 low | high Med: $349,000 sqft: 2,458 low | high Med: 2,031 $ / sqft: $150 low | high Med: $172 On site: 201 low | high Med: 96 | |