Price Reduced Listing
 In-Person: 08/22 11:00 AM - 12:00 PM
3555 Lake Bluff Drive,Sherrills Ford, NC 28673
Sherrills Ford, NC 28673

Description
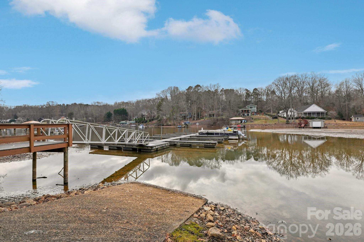
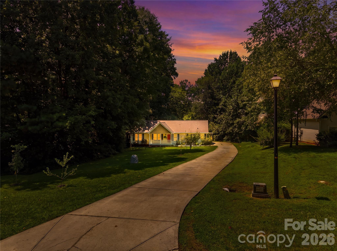
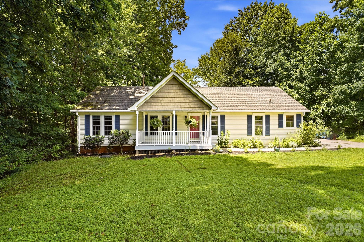
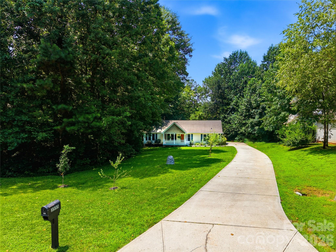
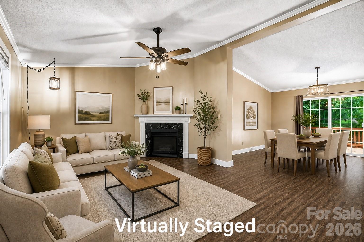
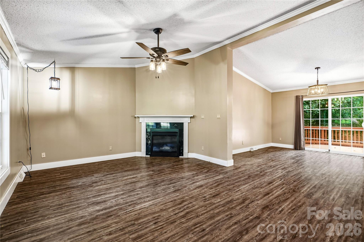
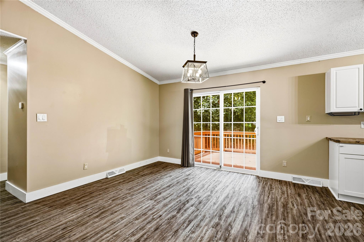
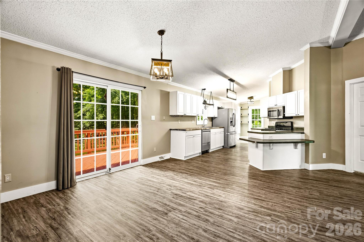
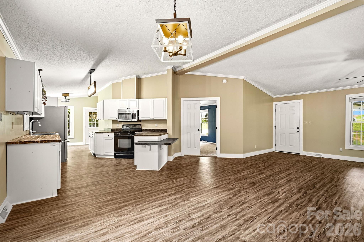
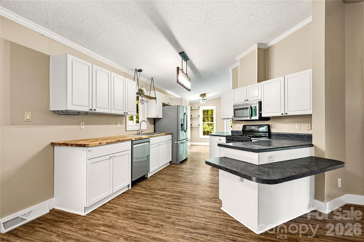
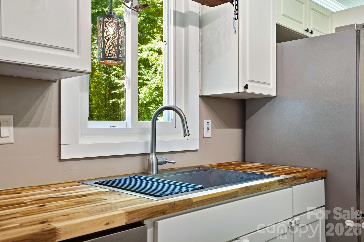
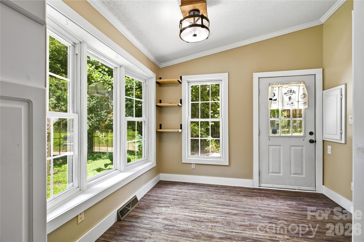
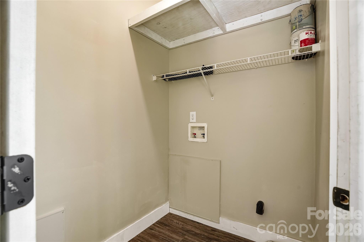
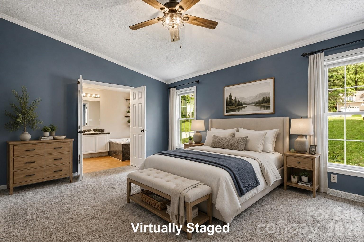
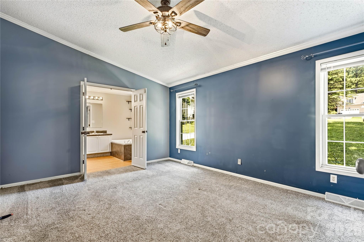
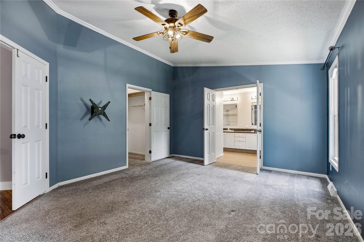
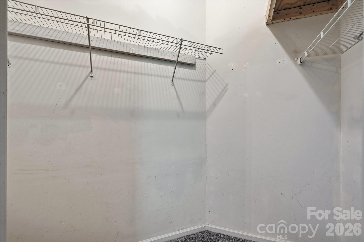
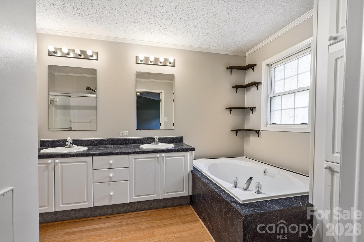
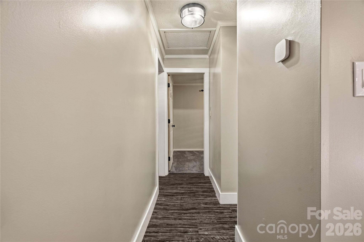
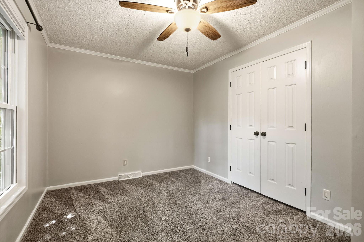
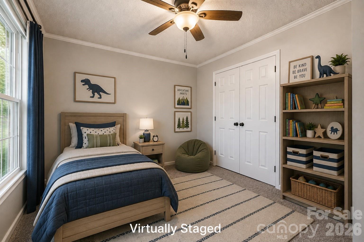
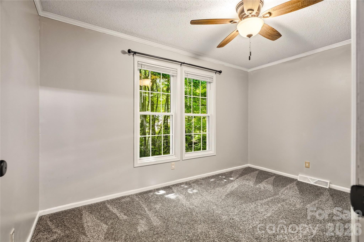
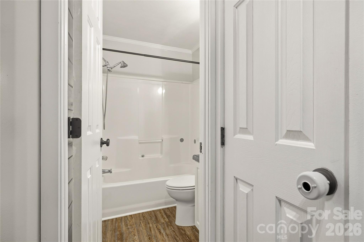
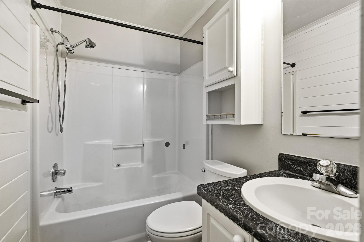
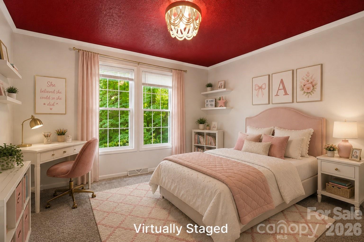
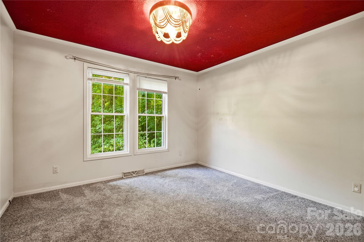
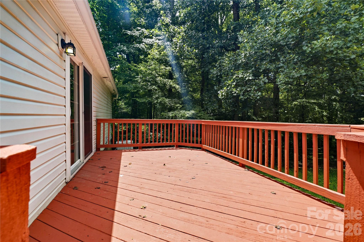
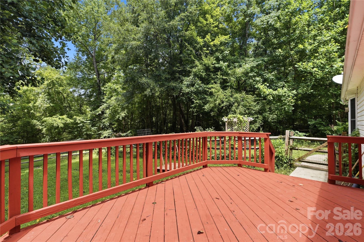
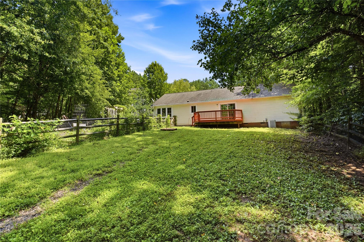
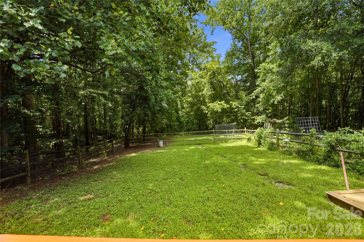
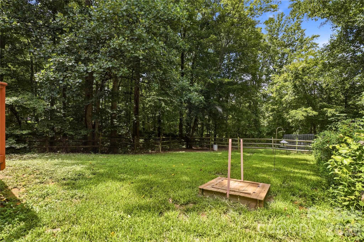
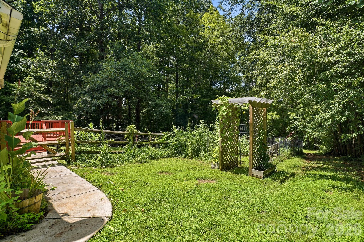
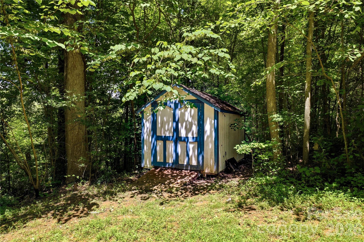
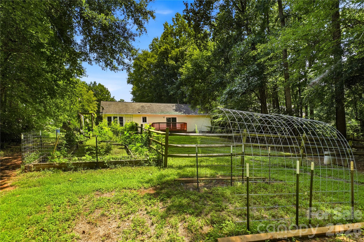
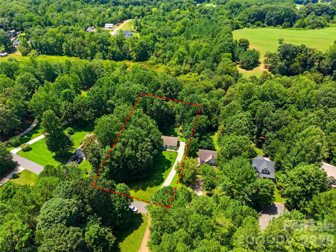
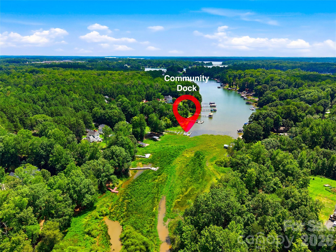
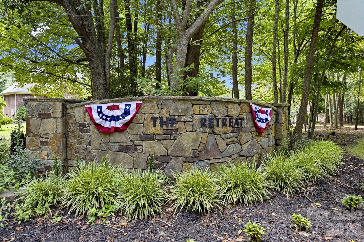
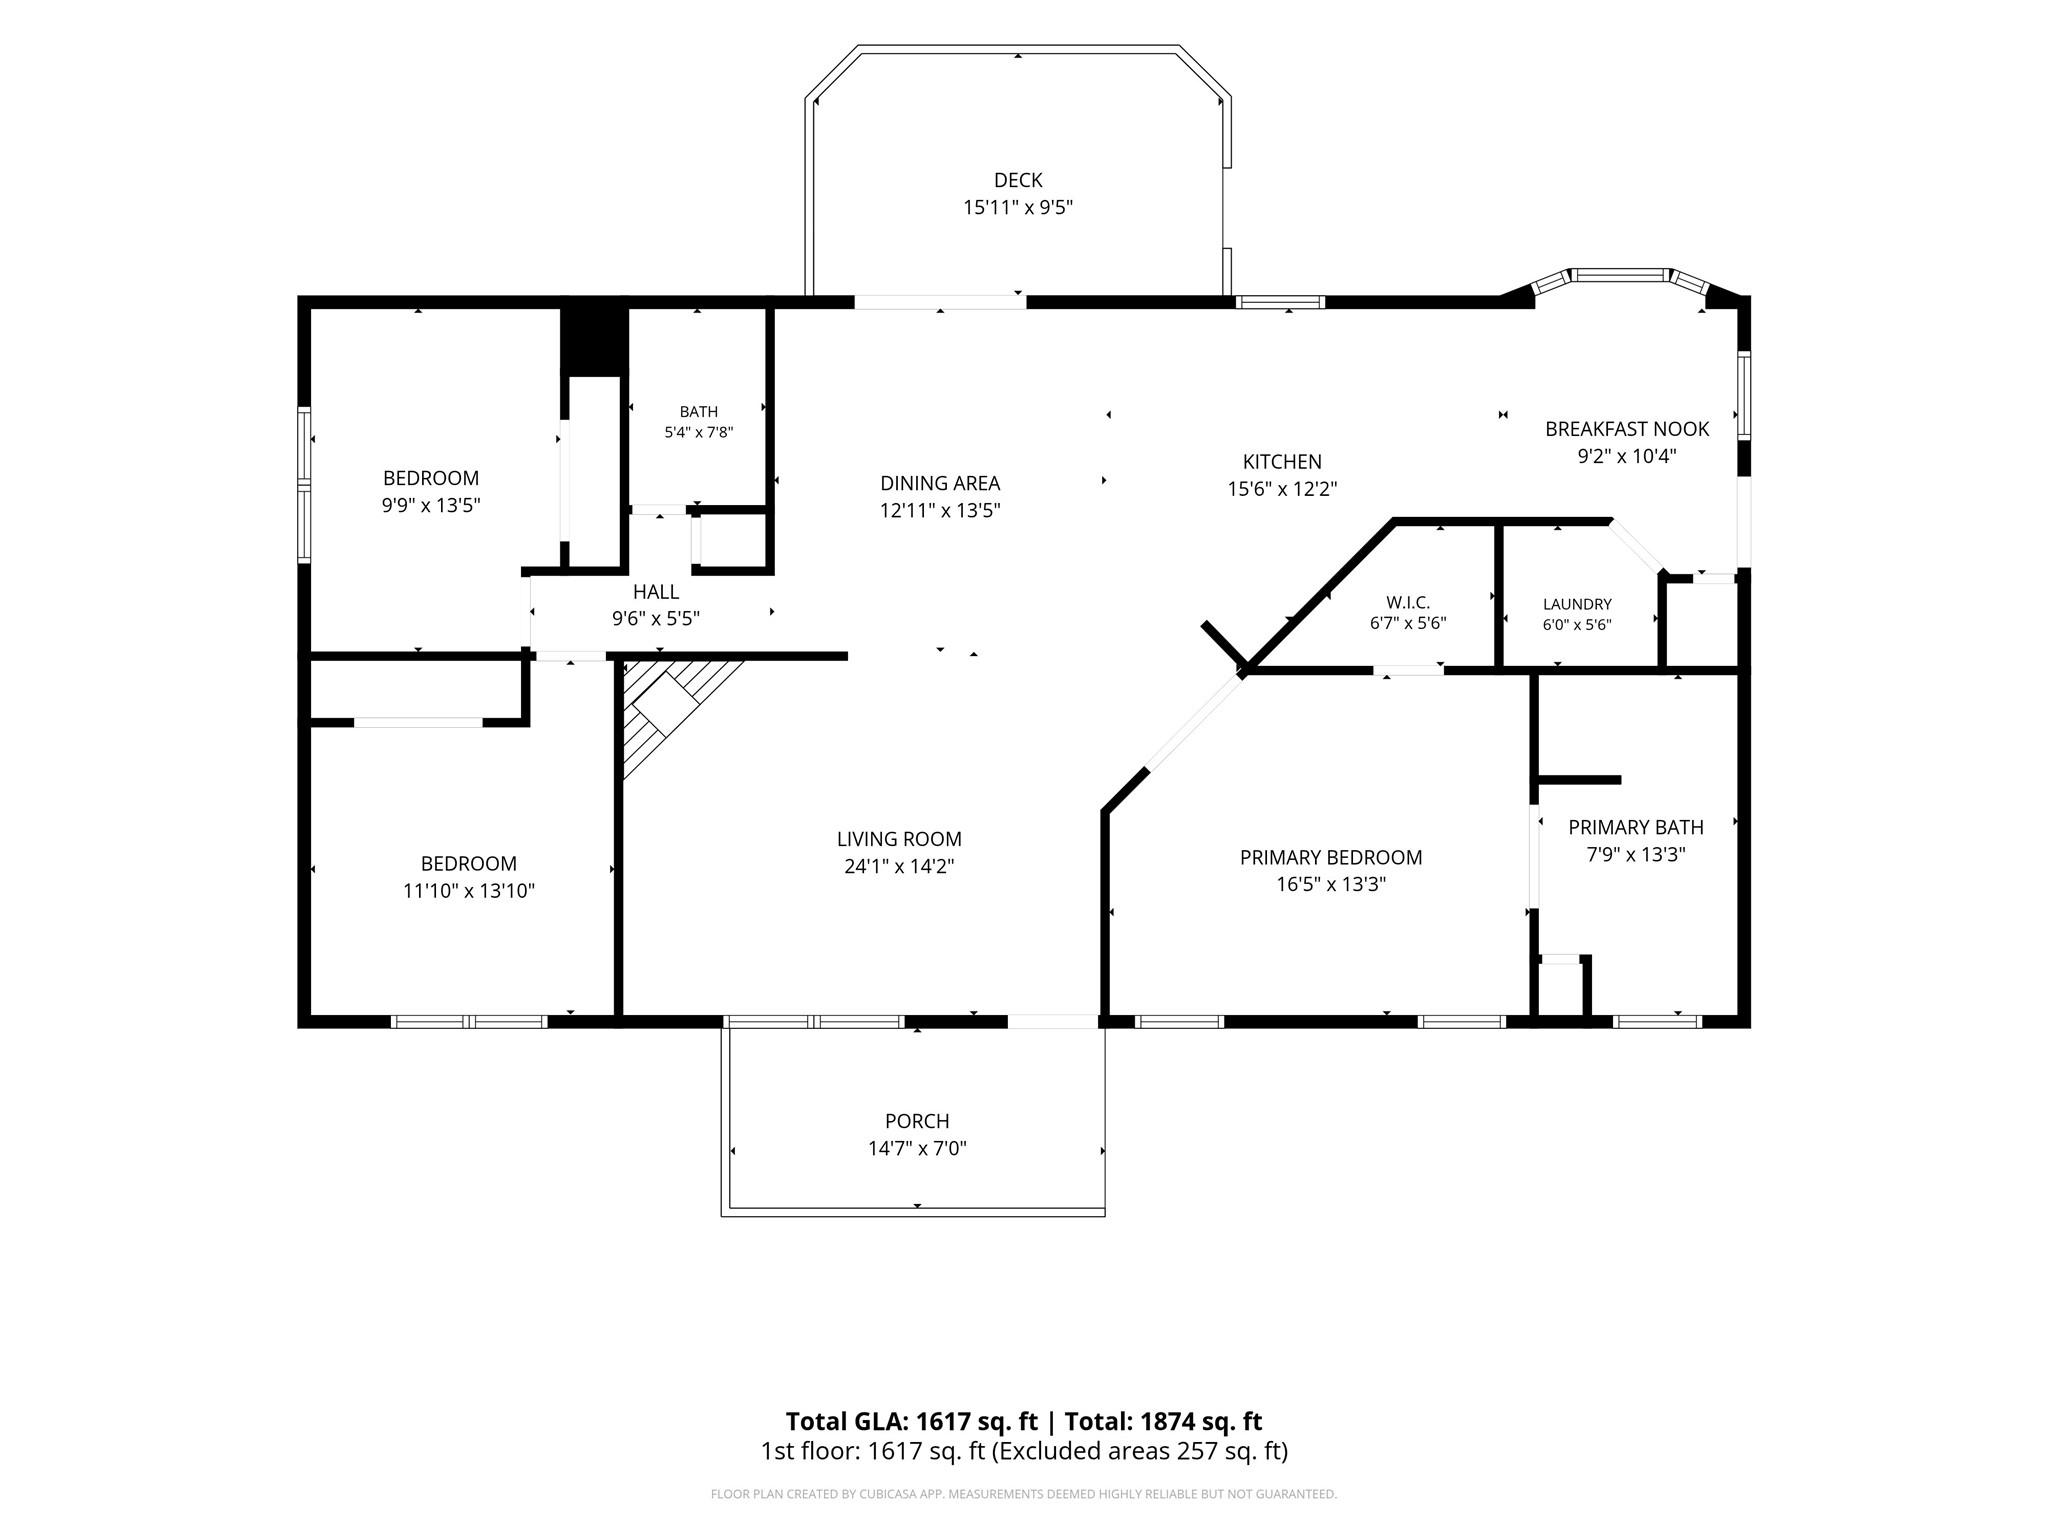
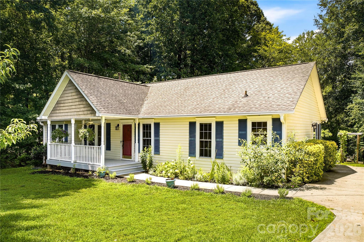
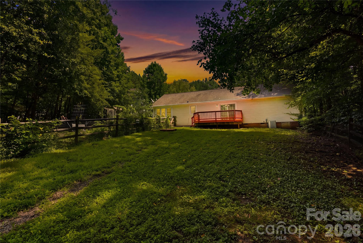
Tucked away on a quiet cul-de-sac in The Retreat neighborhood of Sherrills Ford, this ranch home sits on a .76-acre lot that's been cared for just as much outside as it has inside. Pull into the driveway, step onto the covered front porch, and you'll immediately notice the peaceful setting. Inside, the open floor plan has been updated with new luxury vinyl plank flooring, newer carpet, updated trim, baseboards, door casings, new lighting, and oil-rubbed bronze fixtures throughout. The living area flows into the kitchen, where you'll find a new butcher block countertop on the one side of the kitchen, a two-tier breakfast bar, plenty of cabinet storage, lots of prep space, and a dishwasher that's only about a year old. There's a good size dining area too. The split-bedroom layout offers privacy for the primary suite with a large walk-in closet and an ensuite bath featuring dual vanities and a garden tub. Two additional bedrooms and a full bath with shiplap detail make up the other end of the home. There's also a laundry room with built-in shelving. Between the front and the backyard, you'll see what makes this property special. Step out of the sliding doors to the deck overlooking a fenced area, sandbox, established garden, compost area, arbor with a grapevine and three blueberry bushes as well as a 10x16 storage shed. This home sits on a crawlspace that has been encapsulated too with DryPro transferrable warranty. Roof done in 2012. Lining the driveway are four apple trees, one peach tree, and one pear tree. Whether you enjoy gardening, entertaining, or simply spending time outdoors, there's plenty of space to make this home your own. The Retreat also offers community Lake Norman access with a boat ramp, recreation area, and walking trails. Convenient to Highway 16, shopping, dining, and everything Sherrills Ford has to offer in this growing area!
Details
| MLS # | 4405905 |
|---|---|
| Listing Type | For Sale |
| Style | House |
| HOA Dues | $325 |
| Sub-Type | Resale |
| Status | Active |
| Year | 1998 |
| Days On Site | 15 |
| Listing Provided By | RE/MAX Executive | Brooke Sines |
Features
| Bed(s) | 3 |
|---|---|
| Bath(s) | 2 Total |
| SQ Feet | 1,617 |
| Story(s) | 1 |
| Acreage | 0.76 |
| Water Front | Yes |
Interior
| Cooling | Heat Pump |
|---|---|
| Heating | Heat Pump |
| Interior Features | Cable Prewire, Garden Tub, Open Floorplan, Split Bedroom, Walk-In Closet(s) |
| Window Features | Insulated Window(s) |
| Appliances | Disposal, Microwave, Oven, Refrigerator |
Exterior
| Roof | Composition |
|---|---|
| Construction Materials | Vinyl |
| Foundation Details | Crawl Space |
| Lot Features | Cul-De-Sac, Orchard(s), Green Area, Level, Open Lot, Wooded |
Parking
| Garage Yes / No | No |
|---|---|
| Parking Features | Driveway |
Utilities
| Utilities | Cable Available, Propane |
|---|
Location
| Community Features | Lake Access, Recreation Area, Walking Trails |
|---|
Other
| List Aor | Canopy Realtor Association |
|---|
Taxes
| Property | 344500 |
|---|
Area Information
| State | NC |
|---|---|
| County | Catawba |
| City | Sherrills Ford |
| Zip Code | 28673 |
| Area | Catawba |
| Community Name | The Retreat |
| School District | Unspecified |
| Elementary School | Unspecified |
| High School | Unspecified |
| Listing VS Median (in The Retreat) | |
Price: $350,000 low | high Med: $425,000 sqft: 1,617 low | high Med: 2,000 $ / sqft: $216 low | high Med: $213 On site: 15 low | high Med: 252 | |
Market Activity 28673
Request a showing
Request a showing
 Listings courtesy of Canopy MLS as distributed by MLS GRID.
Based on information submitted to the MLS GRID as of August 20, 2026 at 3:26:42 PM PDT All data is obtained from various sources and may not have been verified by broker or MLS GRID. Supplied Open House Information is subject to change without notice. All information should be independently reviewed and verified for accuracy. Properties may or may not be listed by the office/agent presenting the information.
The Digital Millennium Copyright Act of 1998, 17 U.S.C. § 512 (the “DMCA”) provides recourse for copyright owners who believe that material appearing on the Internet infringes their rights under U.S. copyright law. If you believe in good faith that any content or material made available in connection with our website or services infringes your copyright, you (or your agent) may send us a notice requesting that the content or material be removed, or access to it blocked. Notices must be sent in writing by email to DMCAnotice@MLSGrid.com.
“The DMCA requires that your notice of alleged copyright infringement include the following information: (1) description of the copyrighted work that is the subject of claimed infringement; (2) description of the alleged infringing content and information sufficient to permit us to locate the content; (3) contact information for you, including your address, telephone number and email address; (4) a statement by you that you have a good faith belief that the content in the manner complained of is not authorized by the copyright owner, or its agent, or by the operation of any law; (5) a statement by you, signed under penalty of perjury, that the information in the notification is accurate and that you have the authority to enforce the copyrights that are claimed to be infringed; and (6) a physical or electronic signature of the copyright owner or a person authorized to act on the copyright owner’s behalf. Failure to include all of the above information may result in the delay of the processing of your complaint.
Contact
Learn More About This Property

| Open House |
|---|
| In-Person 08/22 11:00 AM - 12:00 PM |
| State | NC |
|---|---|
| County | Catawba |
| City | Sherrills Ford |
| Zip Code | 28673 |
| Area | Catawba |
| Community Name | The Retreat |
| School District | Unspecified |
| Elementary School | Unspecified |
| High School | Unspecified |
| Listing VS Median (in The Retreat) | |
Price: $350,000 low | high Med: $425,000 sqft: 1,617 low | high Med: 2,000 $ / sqft: $216 low | high Med: $213 On site: 15 low | high Med: 252 | |