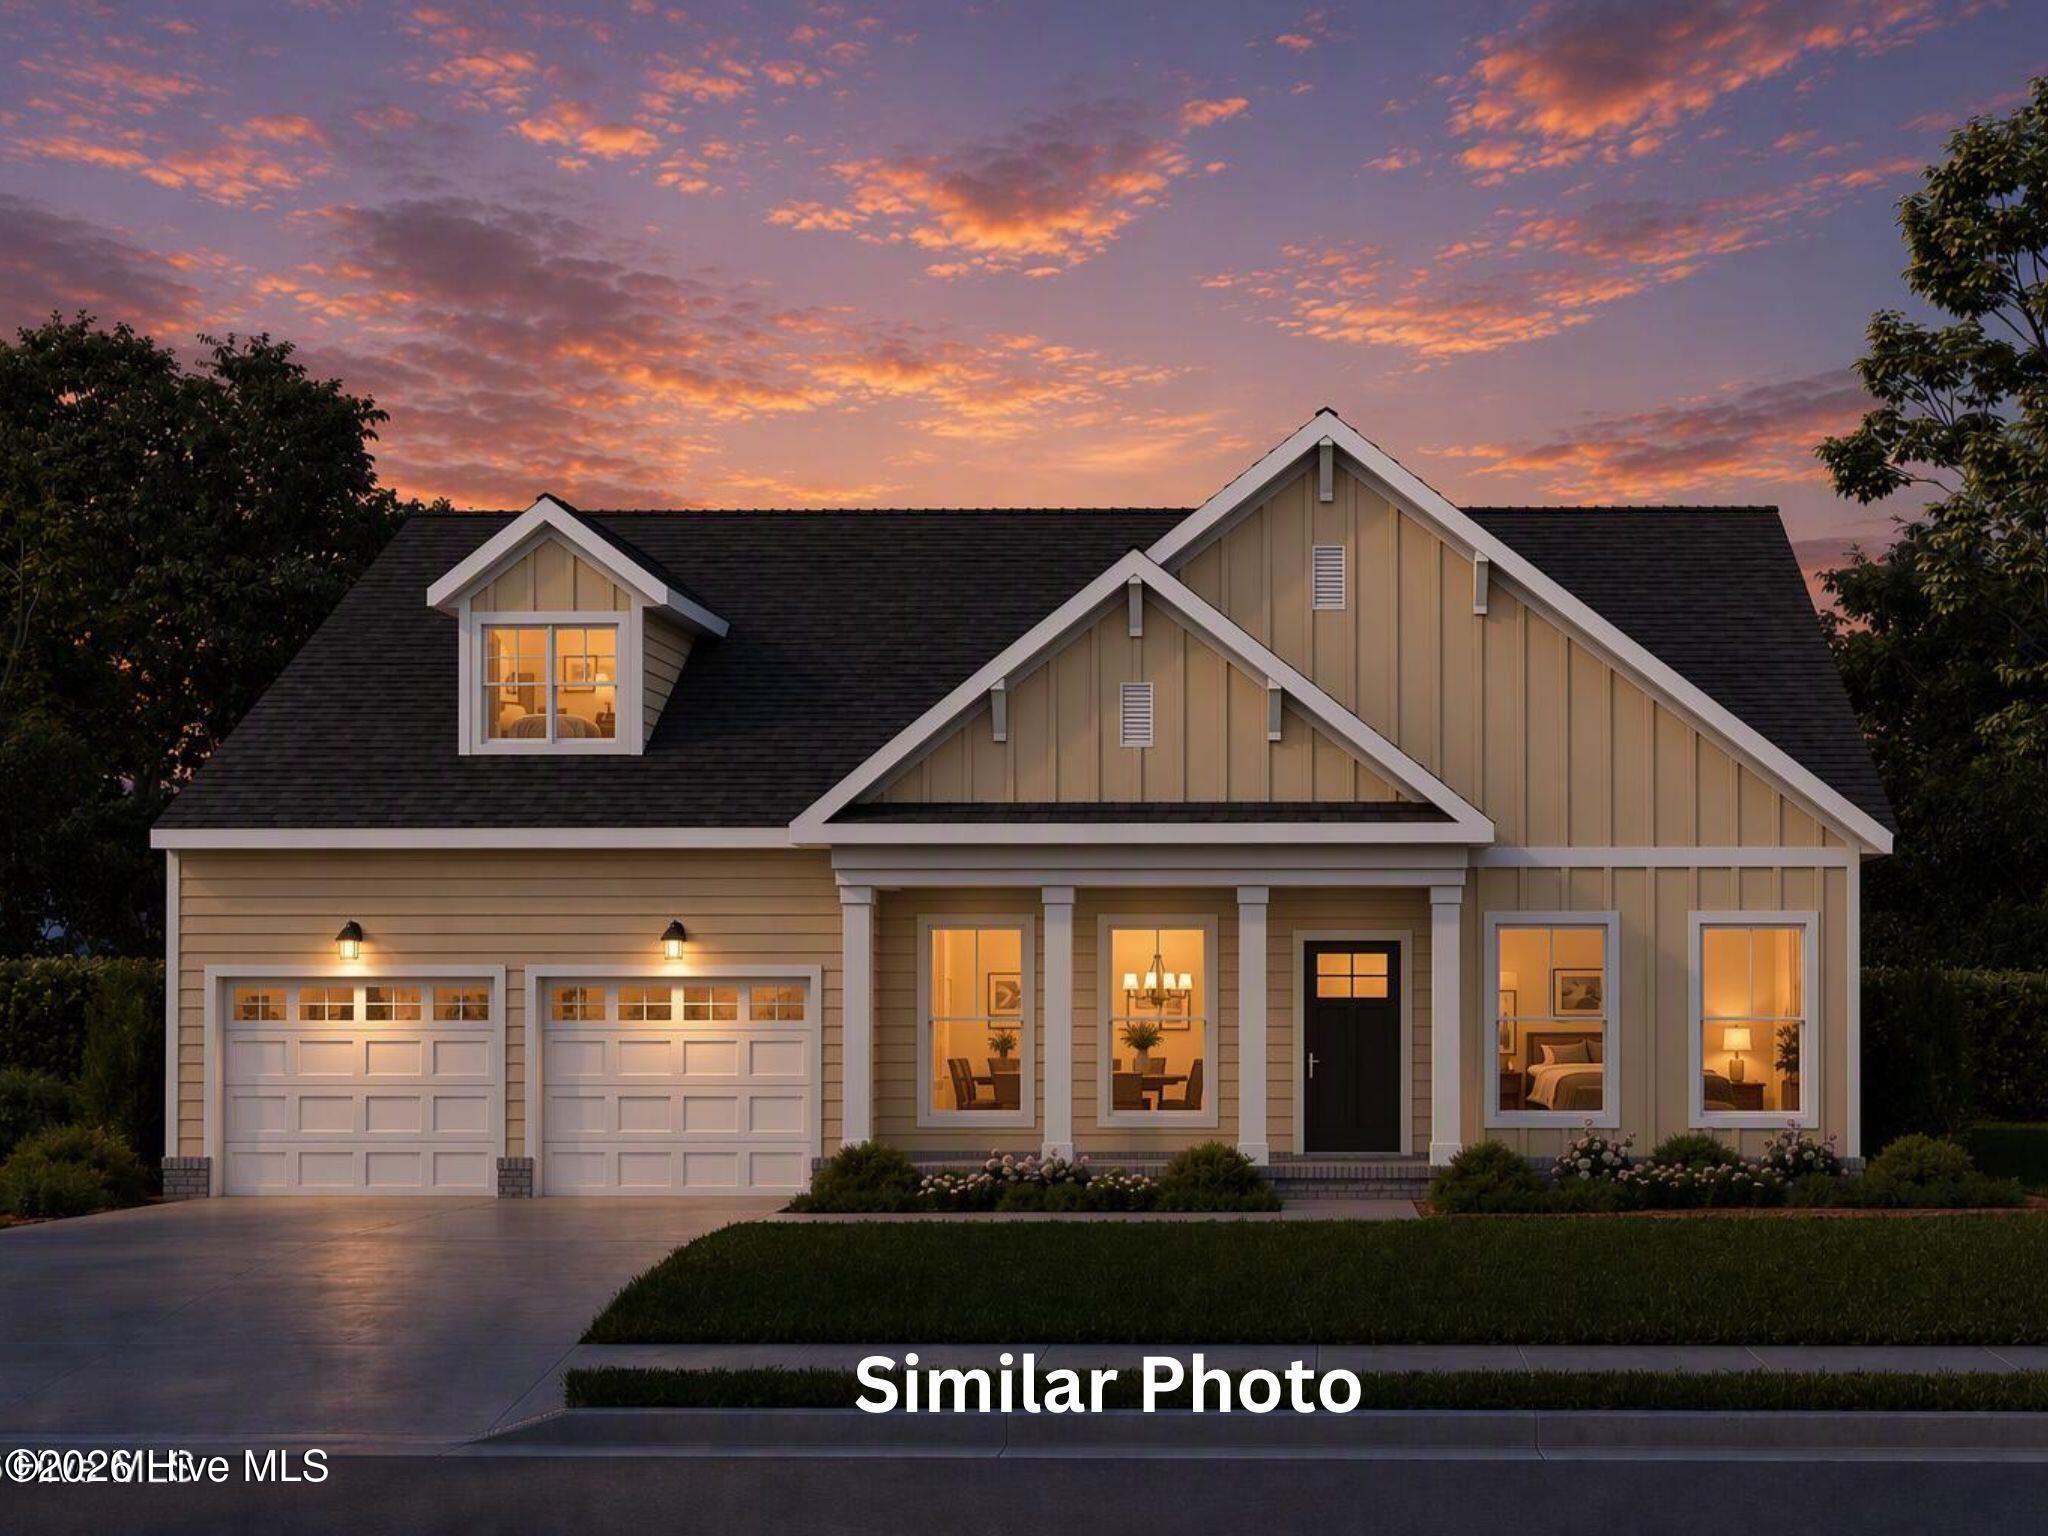
308 Onslow Road,South Mills, NC 27976
South Mills, NC 27976

Description
Introducing THE RESERVE AT CAMDEN LAKES! The Crane Ranch Plan offers a comfortable one-level living with an impressive blend of style and functionality. The beautiful 3 bedroom, 2 1/2 Bath home features a formal Dining Room while the Great Room overlooks the spacious Kitchen complete with stainless appliances, granite countertops and oversized center island that opens to a bright Breakfast Room. The Primary Suite offers a relaxing retreat with a beautifully appointed bath featuring a double vanity, private water closet and a fabulously sized closet. The two additional bedrooms are located on the opposite end of the home for privacy both of which have walk in closets and a bath between with a double vanity. For storage there is a large Pantry, a Mud Room off of Garage and a nicely sized Laundry Room. Step outside to enjoy, a spacious two-car garage, a convenient exterior hot/cold spigot and sod and irrigation in the front yard. The Crane is thoughtfully designed for comfortable living with timeless finishes throughout! Photo is AI. There is still time to pick your upgrades, colors and finishes!
Details
| MLS # | 100603188 |
|---|---|
| Listing Type | For Sale |
| Style | House |
| HOA Dues | $840 |
| Sub-Type | New Construction |
| Status | Active |
| Year | 2026 |
| Days On Site | 16 |
| Listing Provided By | Inner Banks Real Estate Group, Inc. | Leigh Ann Barber |
Features
| Bed(s) | 3 |
|---|---|
| Bath(s) | 3 Total |
| SQ Feet | 2,299 |
| Garage | 2 |
| Story(s) | 1 |
| Zoning | PD |
| Acreage | 0.23 |
| Property View | See Remarks |
Interior
| Interior Features | Master Downstairs, Walk-in Closet(s), High Ceilings, Entrance Foyer, Mud Room, Solid Surface, Kitchen Island, Ceiling Fan(s), Pantry, Walk-in Shower, Eat-in Kitchen, Walk-In Closet(s) |
|---|---|
| Heating Yes / No | Yes |
| Cooling | Heat Pump |
| Fireplace Yes / No | No |
| Laundry Features | Laundry Room |
| Furnished | Unfurnished |
| Rooms Total | 7 |
Exterior
| Roof | Composition |
|---|---|
| Foundation Details | Raised, Slab |
| Lot Features | Cleared |
| View | See Remarks |
| Construction Materials | Vinyl Siding, Wood Frame |
| Security Features | Smoke Detector(s) |
Parking
| Attached Garage Yes / No | Yes |
|---|---|
| Garage Yes / No | Yes |
| Parking Features | Garage Faces Front, Concrete, Garage Door Opener, Garage |
Utilities
| Utilities | Sewer Connected, Water Connected |
|---|
Taxes
| Tax Assessed Value | 0 |
|---|---|
| Tax Book Number | 9.000000 |
| Tax Legal Description | Lot 25 Section 11 Camden Lakes |
Area Information
| State | NC |
|---|---|
| County | Camden |
| City | South Mills |
| Zip Code | 27976 |
| Community Name | The Reserve at Camden Lakes |
| Elementary School | Grandy Primary/Camden Intermedia |
| High School | Camden County High |
| Listing VS Median (in The Reserve at Camden Lakes) | |
Price: $545,000 low | high Med: $567,321 sqft: 2,299 low | high Med: 2,299 $ / sqft: $237 low | high Med: $247 On site: 16 low | high Med: 17 | |
Market Activity 27976
Request a showing
Request a showing
Contact
Learn More About This Property

| State | NC |
|---|---|
| County | Camden |
| City | South Mills |
| Zip Code | 27976 |
| Community Name | The Reserve at Camden Lakes |
| Elementary School | Grandy Primary/Camden Intermedia |
| High School | Camden County High |
| Listing VS Median (in The Reserve at Camden Lakes) | |
Price: $545,000 low | high Med: $567,321 sqft: 2,299 low | high Med: 2,299 $ / sqft: $237 low | high Med: $247 On site: 16 low | high Med: 17 | |