2906 Jonathan Creek Road,Waynesville, NC 28785
Waynesville, NC 28785

Description
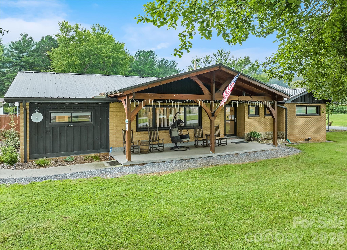
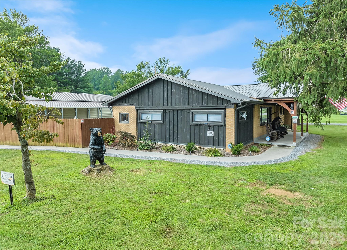
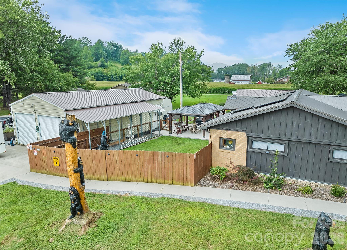
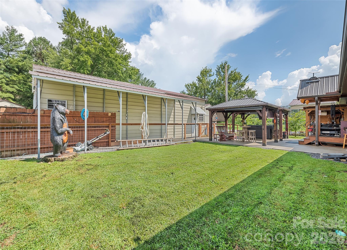
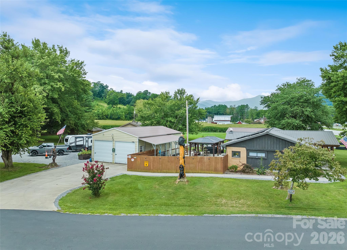
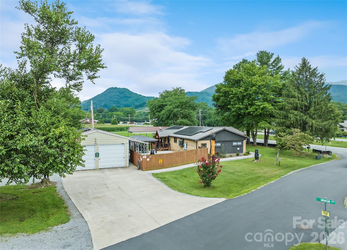
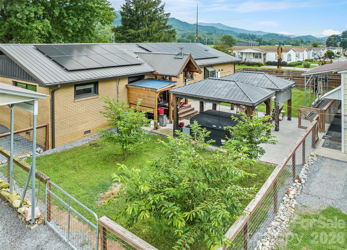
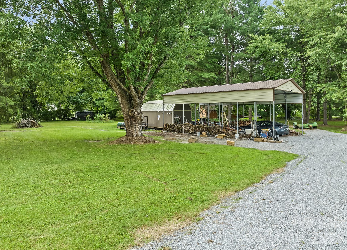
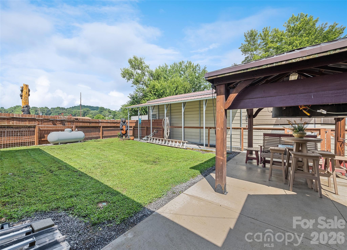
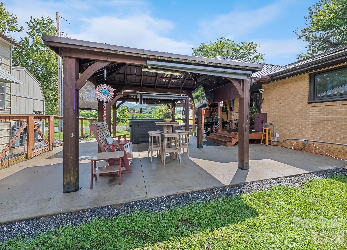
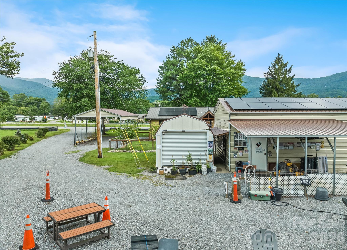
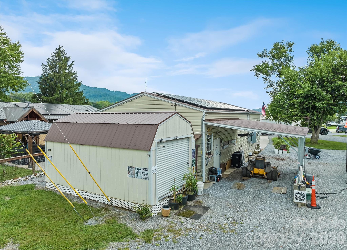
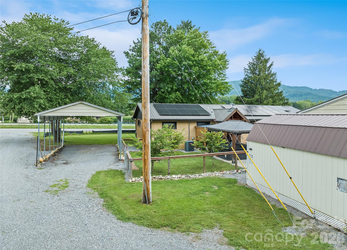
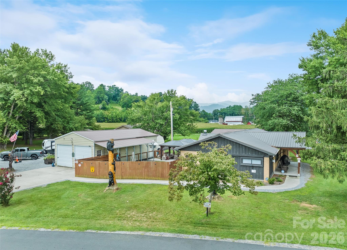
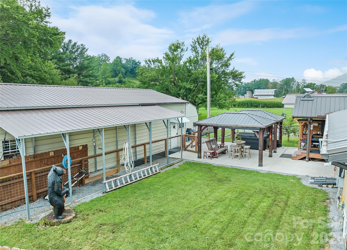
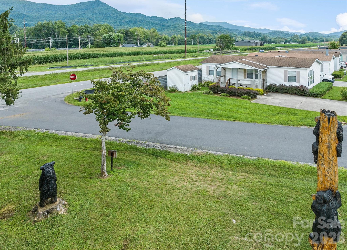
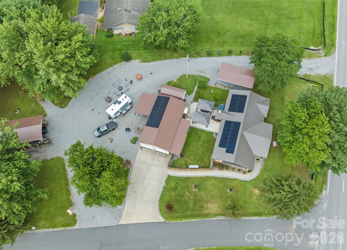
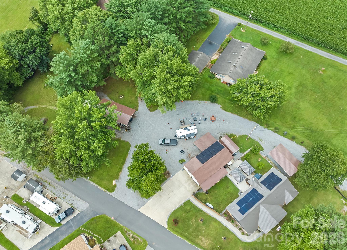
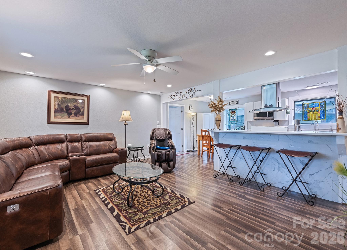
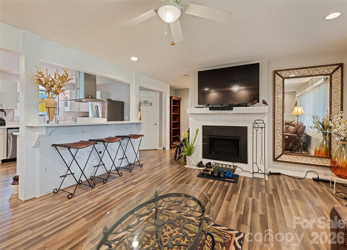
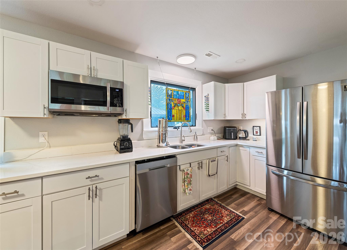
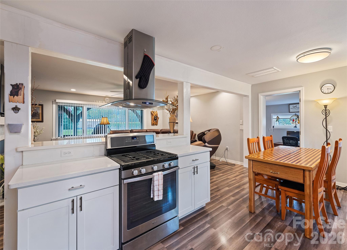
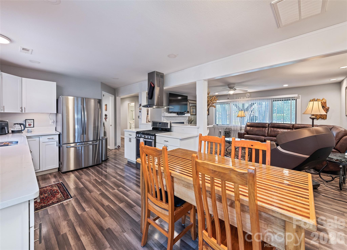
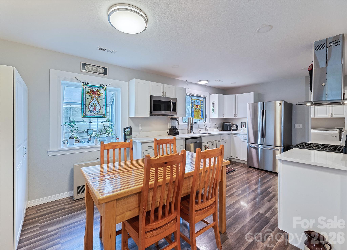
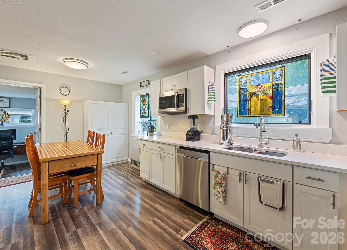
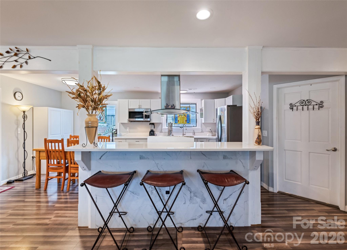
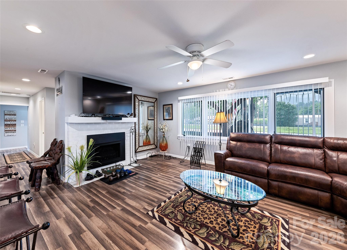
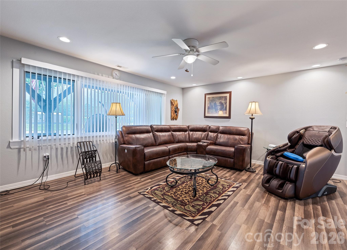
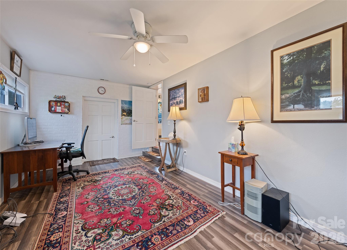
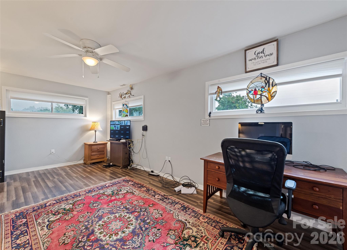
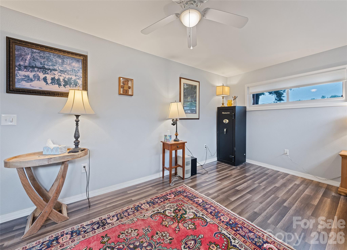
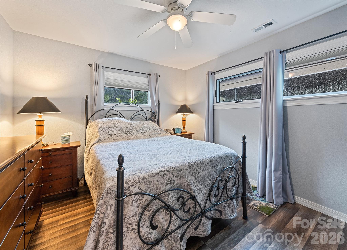
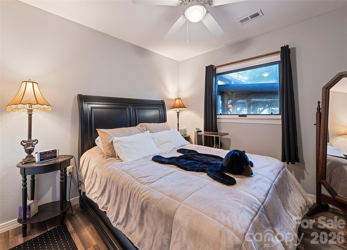
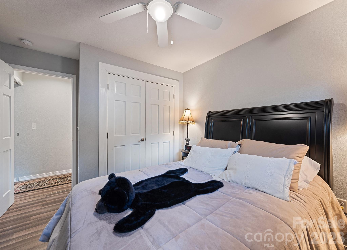
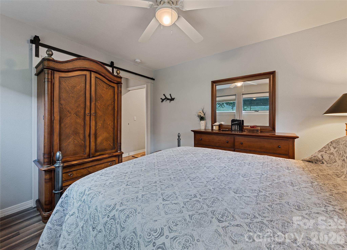
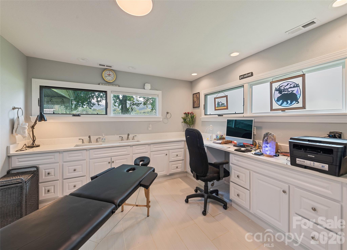
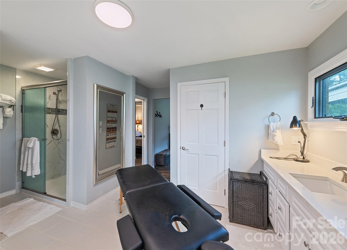
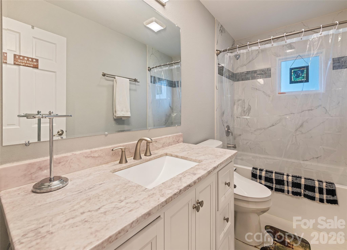
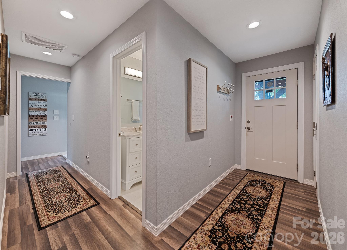
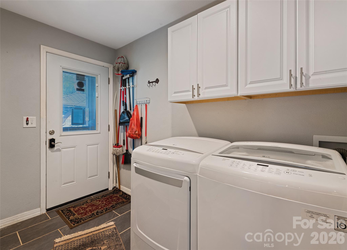
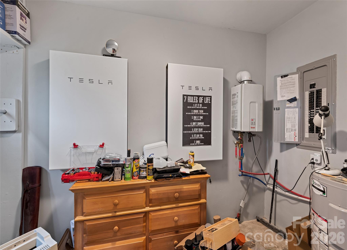
Mid-century modernized brick ranch. This home has upgraded metal roof, solar electric system, central heating/cooling, Thermopane windows, plumbing, engineered floors, and tile baths. The home has an open floor plan. The living room has a brick fireplace and opens to a modern center isle kitchen and dining area. The kitchen has modern appliances and quartz countertops. Adjacent to the dining area is a spacious den or office and utility room. From the living room a wide hallway leads to 2 large guest bedrooms and tile bath. The primary bedroom is Ensuite with a huge dual vanity bathroom. Outside has a large concrete patio for entertaining with 3 cabanas, a new a hot tub, and grilling area. The concrete sidewalk leads to a huge garage/workshop and storage building. Both buildings are insulated and electric services. The yard has been landscaped and designed for large RV storage with 2 metal storage units. The entrance to the property wraps around the home for easy RV entry and storage. The grounds have gardens and fruit trees and easy access to the area attractions and shops.
Details
| MLS # | 4411855 |
|---|---|
| Listing Type | For Sale |
| Style | House |
| Sub-Type | Resale |
| Status | Active |
| Year | 1955 |
| Days On Site | 66 |
| Listing Provided By | RE/MAX Executive | Tohi Coti Lucas |
Features
| Bed(s) | 3 |
|---|---|
| Bath(s) | 2 Total |
| SQ Feet | 1,818 |
| Garage | 2 |
| Story(s) | 1 |
| Acreage | 1.00 |
Interior
| Cooling | Central Air |
|---|---|
| Heating | Central, Heat Pump, Propane |
| Window Features | Insulated Window(s) |
| Appliances | Dishwasher, Dryer, Exhaust Hood, Gas Range, Microwave, Refrigerator, Tankless Water Heater, Washer |
Exterior
| Exterior Features | Above Ground Hot Tub / Spa, Fire Pit, Storage, Other - See Remarks |
|---|---|
| Roof | Metal |
| Security Features | Security System, Smoke Detector(s) |
| Construction Materials | Brick Full |
| Foundation Details | Crawl Space |
| Lot Features | Cleared, Corner Lot, Flood Plain/Bottom Land, Wooded, Views |
Parking
| Garage Yes / No | Yes |
|---|---|
| Parking Features | Circular Driveway |
Utilities
| Utilities | Cable Available, Electricity Connected, Satellite Internet Available, Other - See Remarks |
|---|
Other
| List Aor | Canopy Realtor Association |
|---|
Taxes
| Property | 262300 |
|---|
Area Information
| State | NC |
|---|---|
| County | Haywood |
| City | Waynesville |
| Zip Code | 28785 |
| Area | Haywood |
| Community Name | Mount Valley Estates |
| School District | Tuscola |
| Elementary School | Jonathan Valley |
| High School | Tuscola |
| Listing VS Median (in Mount Valley Estates) | |
Price: $595,000 low | high Med: $595,000 sqft: 1,818 low | high Med: 1,818 $ / sqft: $327 low | high Med: $327 On site: 66 low | high Med: 66 | |
Market Activity 28785
Request a showing
Request a showing
 Listings courtesy of Canopy MLS as distributed by MLS GRID.
Based on information submitted to the MLS GRID as of October 12, 2026 at 12:04:12 AM PDT All data is obtained from various sources and may not have been verified by broker or MLS GRID. Supplied Open House Information is subject to change without notice. All information should be independently reviewed and verified for accuracy. Properties may or may not be listed by the office/agent presenting the information.
The Digital Millennium Copyright Act of 1998, 17 U.S.C. § 512 (the “DMCA”) provides recourse for copyright owners who believe that material appearing on the Internet infringes their rights under U.S. copyright law. If you believe in good faith that any content or material made available in connection with our website or services infringes your copyright, you (or your agent) may send us a notice requesting that the content or material be removed, or access to it blocked. Notices must be sent in writing by email to DMCAnotice@MLSGrid.com.
“The DMCA requires that your notice of alleged copyright infringement include the following information: (1) description of the copyrighted work that is the subject of claimed infringement; (2) description of the alleged infringing content and information sufficient to permit us to locate the content; (3) contact information for you, including your address, telephone number and email address; (4) a statement by you that you have a good faith belief that the content in the manner complained of is not authorized by the copyright owner, or its agent, or by the operation of any law; (5) a statement by you, signed under penalty of perjury, that the information in the notification is accurate and that you have the authority to enforce the copyrights that are claimed to be infringed; and (6) a physical or electronic signature of the copyright owner or a person authorized to act on the copyright owner’s behalf. Failure to include all of the above information may result in the delay of the processing of your complaint.
Contact
Learn More About This Property

| State | NC |
|---|---|
| County | Haywood |
| City | Waynesville |
| Zip Code | 28785 |
| Area | Haywood |
| Community Name | Mount Valley Estates |
| School District | Tuscola |
| Elementary School | Jonathan Valley |
| High School | Tuscola |
| Listing VS Median (in Mount Valley Estates) | |
Price: $595,000 low | high Med: $595,000 sqft: 1,818 low | high Med: 1,818 $ / sqft: $327 low | high Med: $327 On site: 66 low | high Med: 66 | |