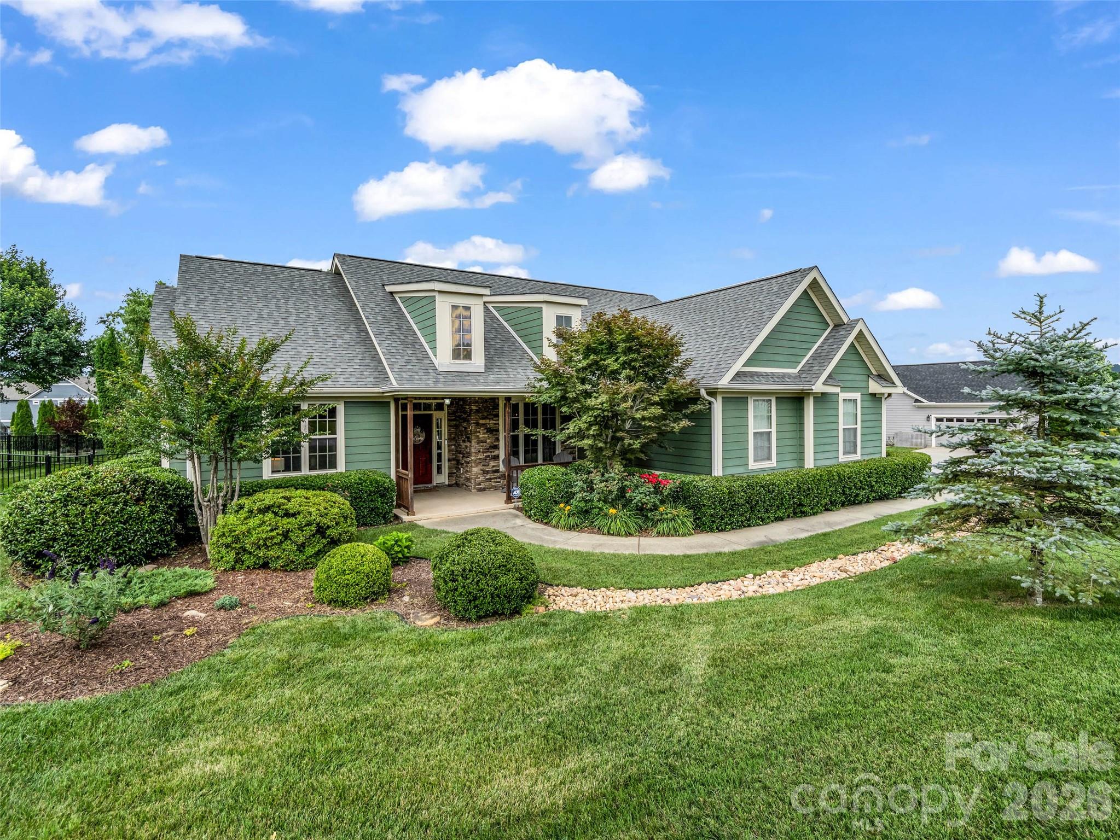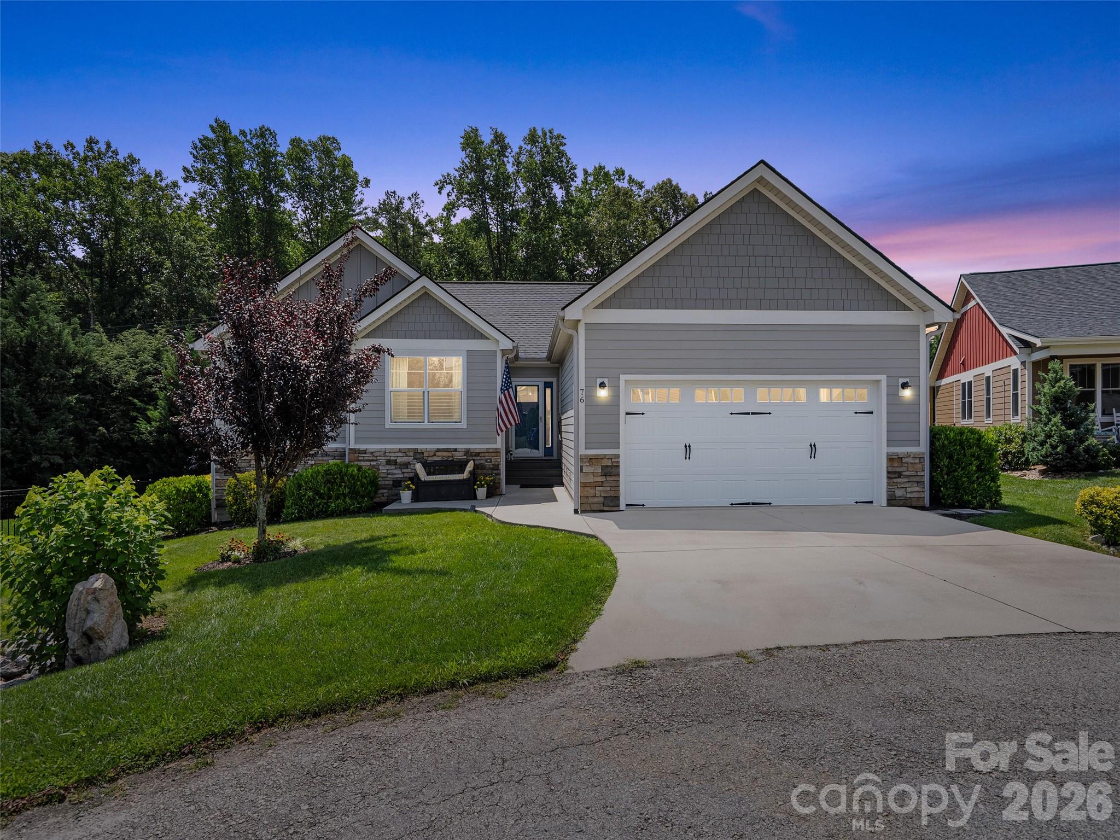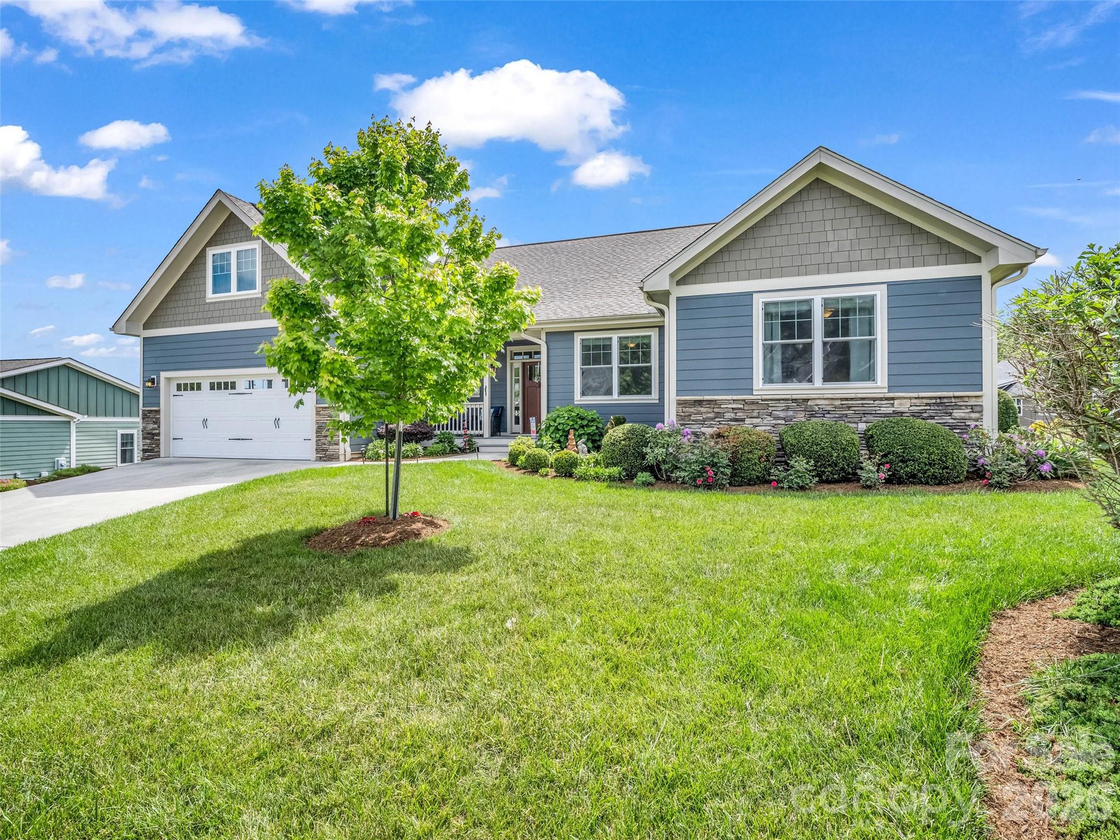
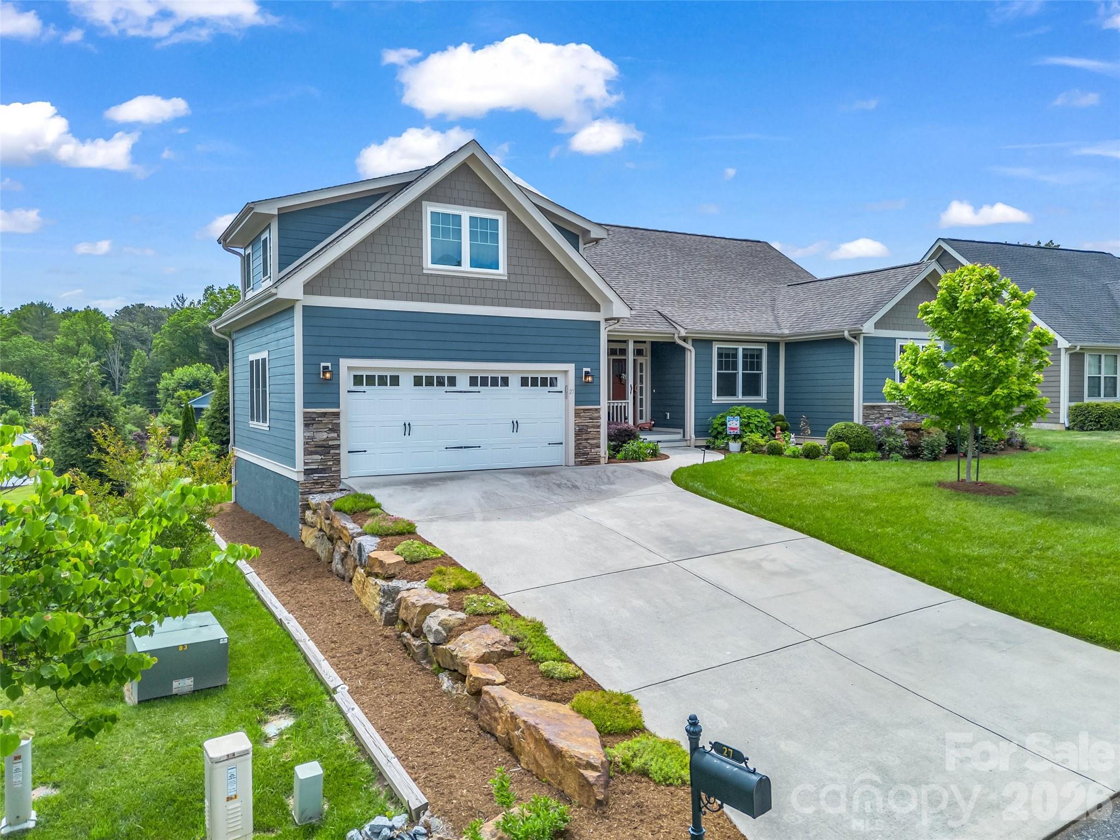
27 Spelter Street,Hendersonville, NC 28792
Hendersonville, NC 28792




Description
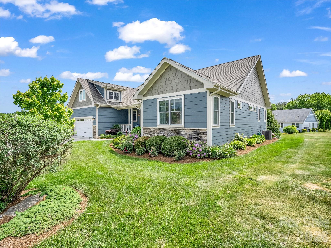
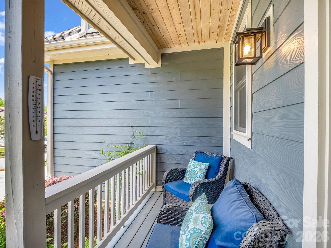
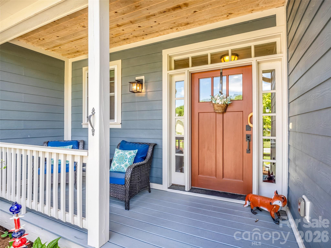
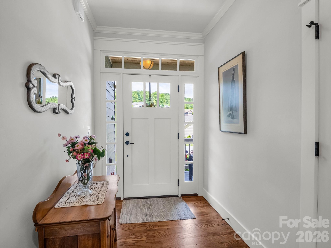
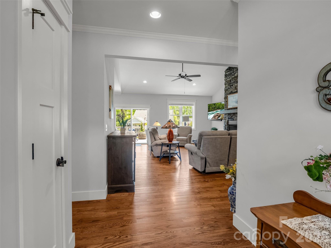
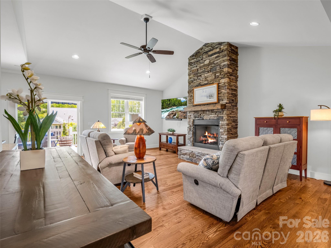
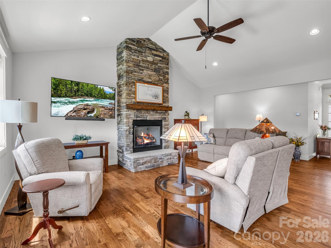
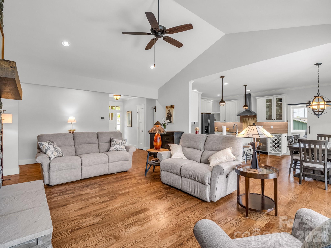
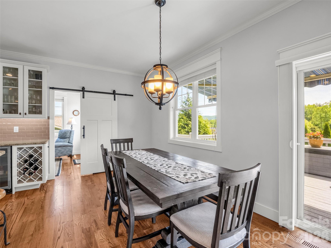
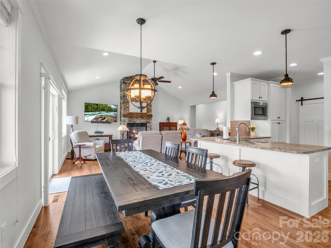
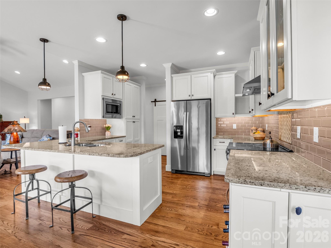
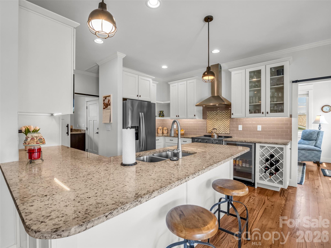
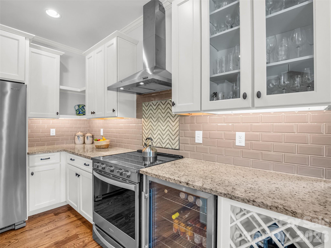
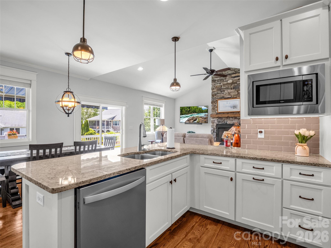
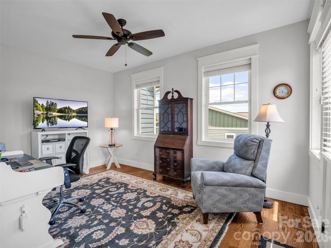
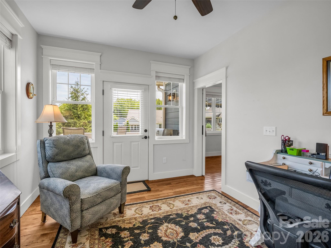
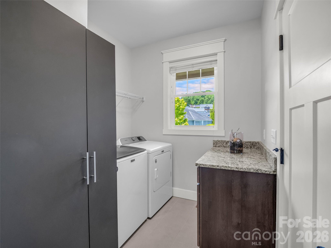
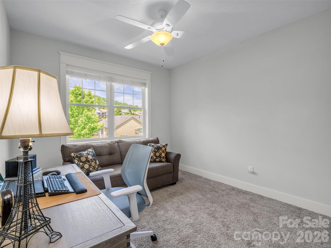
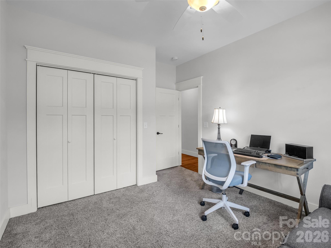
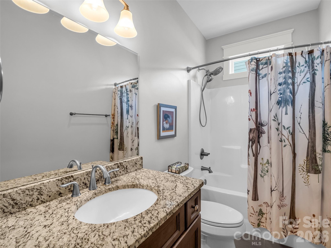
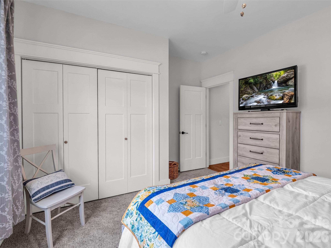
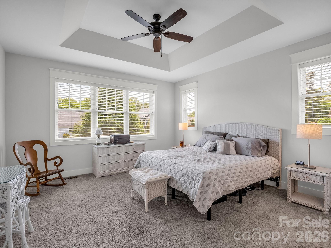
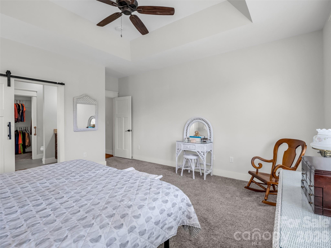
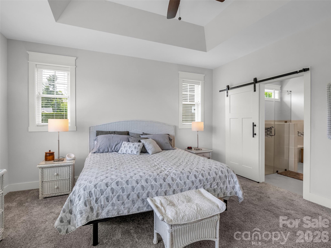
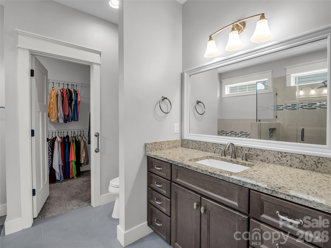
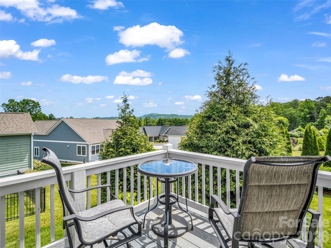
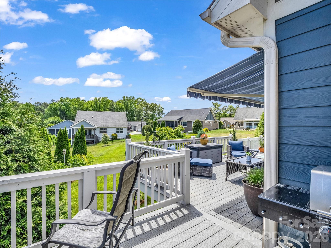
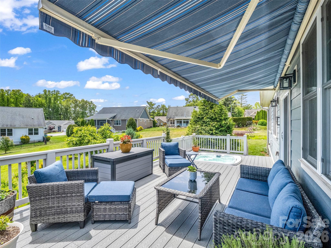
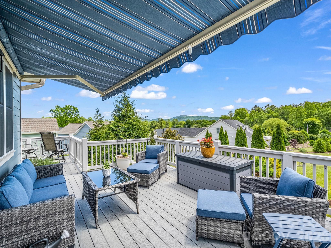
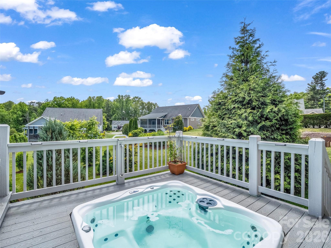
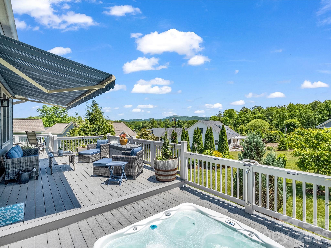
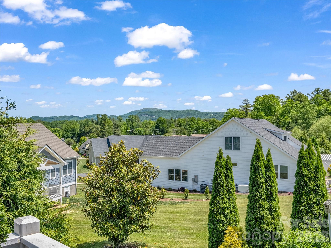
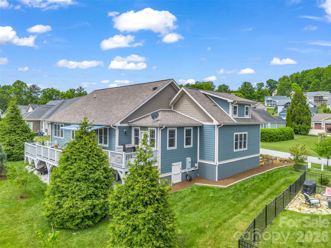
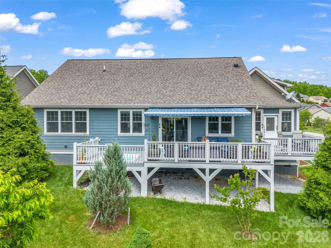
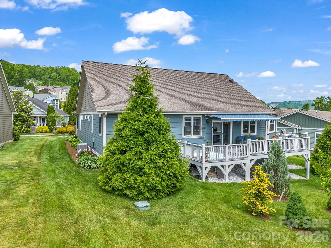
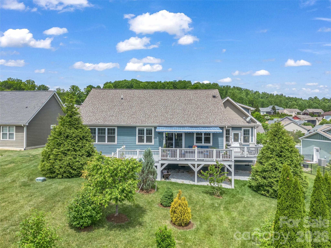
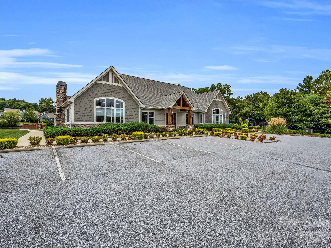
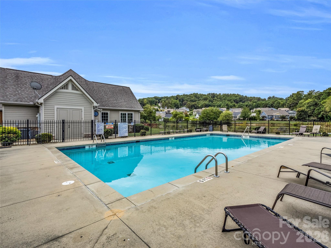
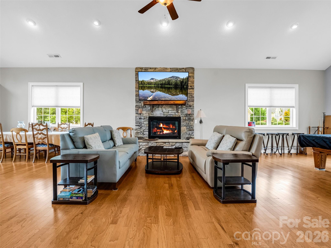
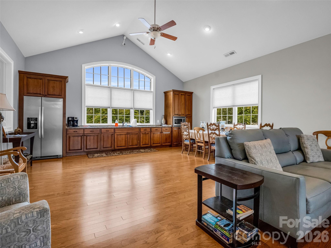
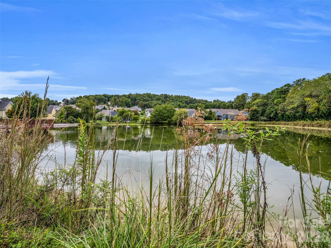
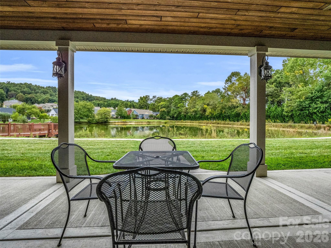
If you’ve been looking for a home that feels more effortless, but still special, this one just might be it. Life here naturally centers around the spaces you’ll use most: a bright, open living area where the kitchen, dining, and living room come together, and a spacious wraparound Trex deck that invites you to slow down and stay awhile. With its retractable awning and recessed hot tub, it’s the kind of place where mornings start quietly and evenings stretch a little longer, with soft mountain views in the distance. The layout offers both connection and separation, with three bedrooms and two baths tucked to one side, and an office/den on the other which is perfect for whatever this next chapter calls for. Beyond the home, the community invites you to stay active and connected, with a clubhouse, pool, fitness room, and pond just moments away. And when you’re ready to dream a little bigger, the unfinished space above the garage, which is accessible from inside, offers the opportunity to create something entirely your own. A home that supports an easier pace, with just enough flexibility to make it yours.
Details
| MLS # | 4381868 |
|---|---|
| Listing Type | For Sale |
| Style | House |
| HOA Dues | $125 |
| Sub-Type | Resale |
| Status | Active Under Contract |
| Year | 2018 |
| Days On Site | 98 |
| Listing Provided By | Howard Hanna Beverly-Hanks | Sarah Smith |
Features
| Bed(s) | 3 |
|---|---|
| Bath(s) | 2 Total |
| SQ Feet | 1,976 |
| Garage | 2 |
| Story(s) | 1 |
| Zoning | R2R |
| Acreage | 0.26 |
| Property View | Mountain(s) |
Interior
| Cooling | Heat Pump |
|---|---|
| Heating | Heat Pump |
| Interior Features | Attic Stairs Fixed, Attic Walk In, Breakfast Bar, Kitchen Island, Open Floorplan, Walk-In Closet(s) |
| Appliances | Bar Fridge, Convection Oven, Dishwasher, Disposal, Electric Range, Electric Water Heater, Exhaust Hood, Microwave, Refrigerator |
Exterior
| Exterior Features | Hot Tub |
|---|---|
| Roof | Architectural Shingle |
| Construction Materials | Fiber Cement, Stone Veneer |
| Foundation Details | Crawl Space |
| Lot Features | Level, Paved, Sloped, Wooded, Views |
Parking
| Garage Yes / No | Yes |
|---|---|
| Parking Features | Attached Garage, Garage Faces Front |
Location
| Community Features | Clubhouse, Fitness Center, Gated, Outdoor Pool, Pond, Walking Trails |
|---|
Other
| List Aor | Hendersonville Board of Realtors |
|---|
Taxes
| Property | 470700 |
|---|
Area Information
| State | NC |
|---|---|
| County | Henderson |
| City | Hendersonville |
| Zip Code | 28792 |
| Area | Henderson |
| Community Name | Vista at Blacksmith Run |
| School District | North Henderson |
| Elementary School | Edneyville |
| High School | North Henderson |
| Listing VS Median (in Vista at Blacksmith Run) | |
Price: $589,900 low | high Med: $576,000 sqft: 1,976 low | high Med: 2,147 $ / sqft: $299 low | high Med: $268 On site: 98 low | high Med: 108 | |
Market Activity 28792
Request a showing
Request a showing
 Listings courtesy of Canopy MLS as distributed by MLS GRID.
Based on information submitted to the MLS GRID as of August 20, 2026 at 6:11:33 PM PDT All data is obtained from various sources and may not have been verified by broker or MLS GRID. Supplied Open House Information is subject to change without notice. All information should be independently reviewed and verified for accuracy. Properties may or may not be listed by the office/agent presenting the information.
The Digital Millennium Copyright Act of 1998, 17 U.S.C. § 512 (the “DMCA”) provides recourse for copyright owners who believe that material appearing on the Internet infringes their rights under U.S. copyright law. If you believe in good faith that any content or material made available in connection with our website or services infringes your copyright, you (or your agent) may send us a notice requesting that the content or material be removed, or access to it blocked. Notices must be sent in writing by email to DMCAnotice@MLSGrid.com.
“The DMCA requires that your notice of alleged copyright infringement include the following information: (1) description of the copyrighted work that is the subject of claimed infringement; (2) description of the alleged infringing content and information sufficient to permit us to locate the content; (3) contact information for you, including your address, telephone number and email address; (4) a statement by you that you have a good faith belief that the content in the manner complained of is not authorized by the copyright owner, or its agent, or by the operation of any law; (5) a statement by you, signed under penalty of perjury, that the information in the notification is accurate and that you have the authority to enforce the copyrights that are claimed to be infringed; and (6) a physical or electronic signature of the copyright owner or a person authorized to act on the copyright owner’s behalf. Failure to include all of the above information may result in the delay of the processing of your complaint.
Contact
Learn More About This Property

| State | NC |
|---|---|
| County | Henderson |
| City | Hendersonville |
| Zip Code | 28792 |
| Area | Henderson |
| Community Name | Vista at Blacksmith Run |
| School District | North Henderson |
| Elementary School | Edneyville |
| High School | North Henderson |
| Listing VS Median (in Vista at Blacksmith Run) | |
Price: $589,900 low | high Med: $576,000 sqft: 1,976 low | high Med: 2,147 $ / sqft: $299 low | high Med: $268 On site: 98 low | high Med: 108 | |