2614 Grand Union Way,Charlotte, NC 28209
Charlotte, NC 28209

Description
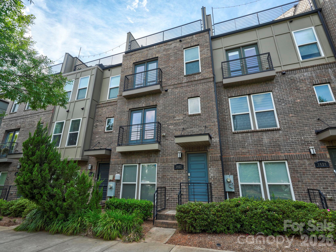
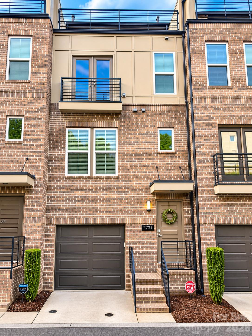
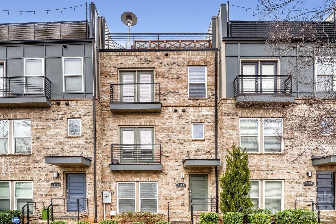
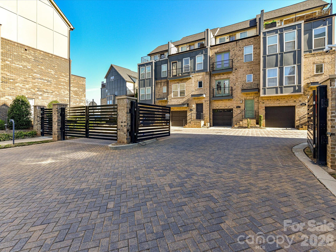
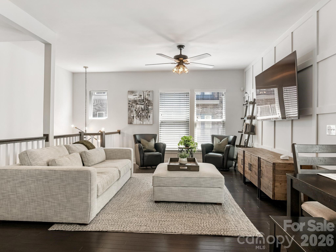
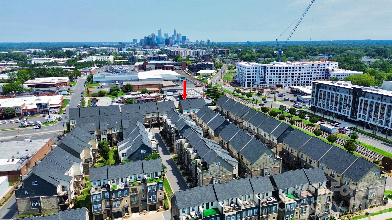
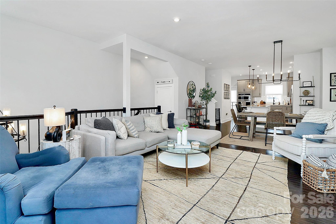
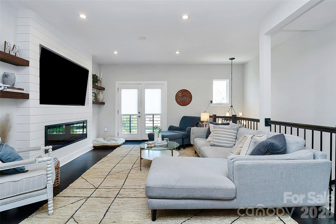
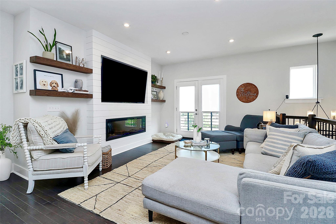
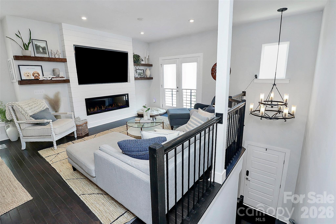
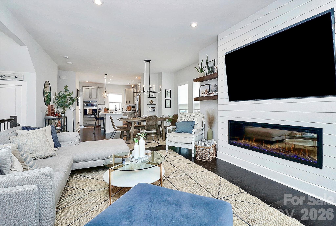
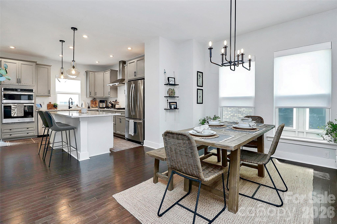
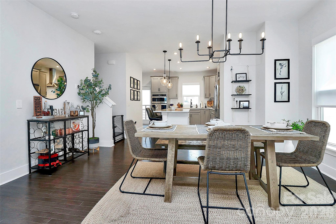
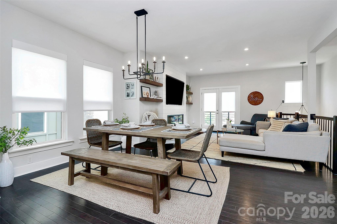
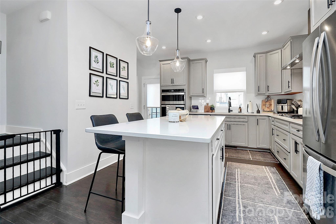
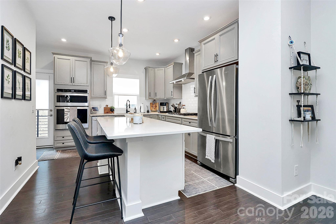
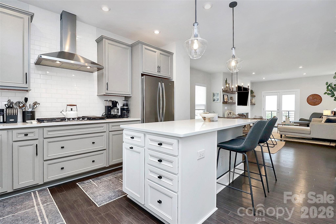
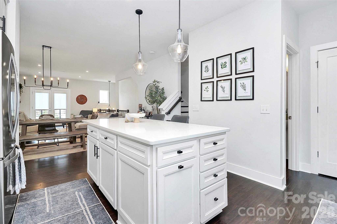
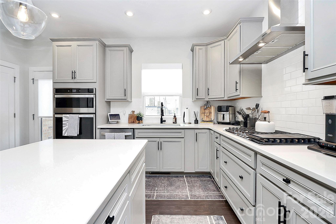
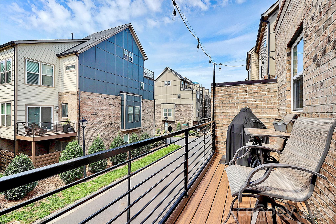
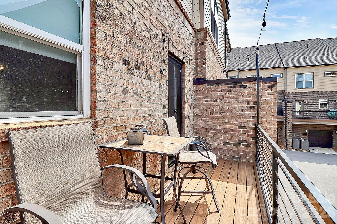
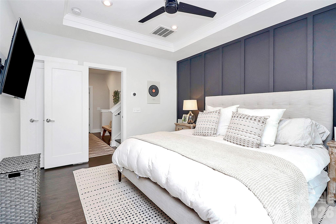
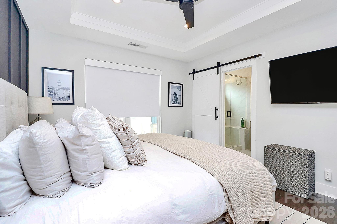
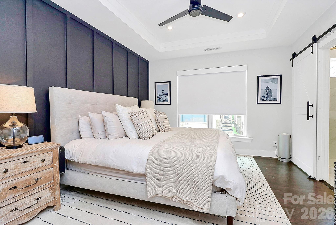
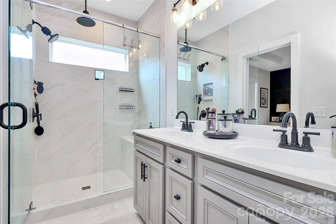
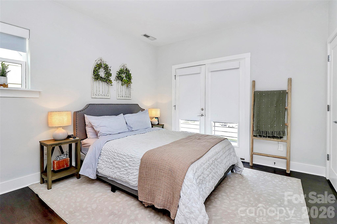
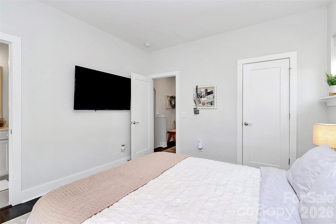
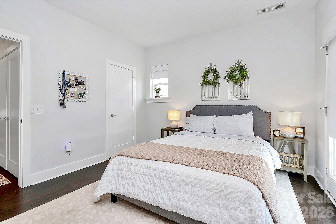
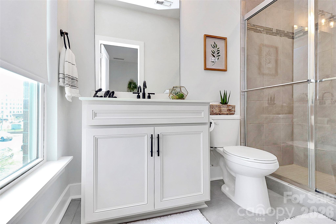
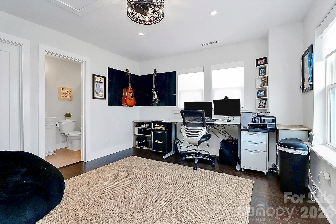
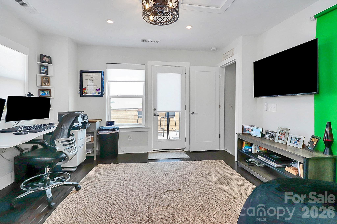
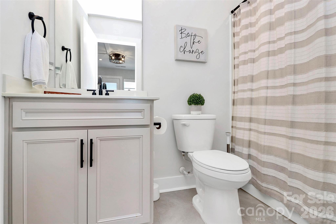
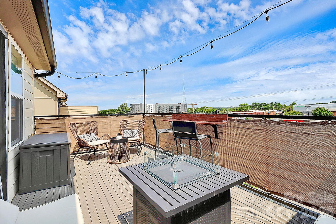
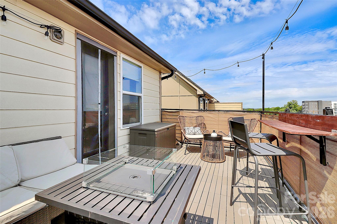
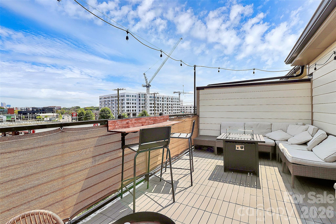
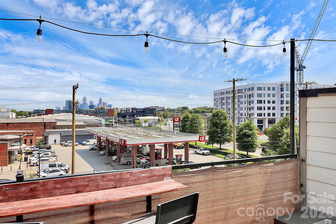
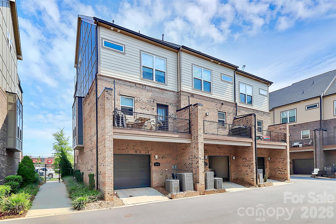
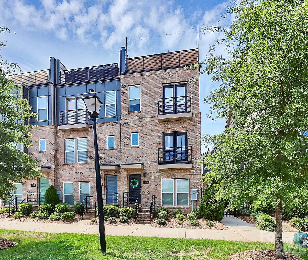
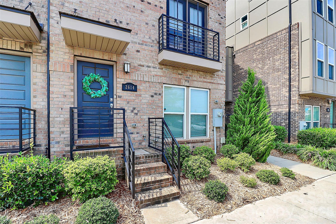
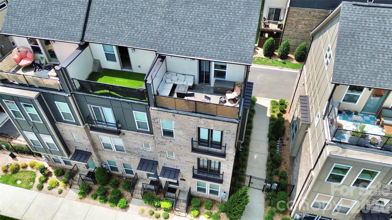
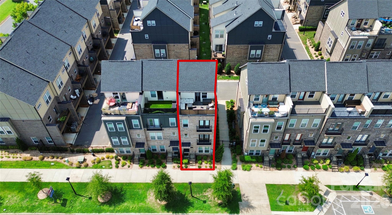
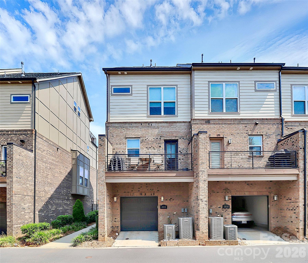
Elevated LoSo Living with Spectacular Uptown Views! Rarely available in South Village, this upgraded end-unit townhome combines modern design, exceptional features, and an unbeatable location in one of LoSo's sought-after gated communities. Enjoy amazing views toward South End and Uptown from your private rooftop terrace. Inside, upgraded hardwood floors span the entire home, complemented by contemporary black hardware, designer lighting, and a striking Orion electric fireplace with custom shiplap surround designed for an 75-inch TV. The upgraded kitchen features Whirlpool appliances and opens to a private deck with premium Trex decking. The spacious primary suite features automatic Lutron shades, a custom closet system, and an upgraded dual-head shower. Additional highlights include a tandem two-car garage with custom epoxy floors, dual HVAC with digital controls, a whole-home air scrubber, and enhanced wired and wireless connectivity throughout. Enjoy multiple outdoor living spaces, professionally installed hardwired string lighting, and a location just steps from the Scalybark light rail station and within walking distance of LoSo's restaurants, breweries, shops, and festivals. Distinctive upgrades, incredible views, and the best of Charlotte's urban lifestyle-all in one exceptional home.
Details
| MLS # | 4435054 |
|---|---|
| Listing Type | For Sale |
| Style | Town House |
| HOA Dues | $317 |
| Sub-Type | Resale |
| Status | Active |
| Year | 2019 |
| Days On Site | 13 |
| Listing Provided By | My Townhome | Rob Swaringen |
Features
| Bed(s) | 3 |
|---|---|
| Bath(s) | 4 Total |
| SQ Feet | 1,950 |
| Garage | 2 |
| Story(s) | 4 |
| Acreage | 0.10 |
Interior
| Cooling | Central Air, Heat Pump |
|---|---|
| Heating | Central, Natural Gas |
| Interior Features | Cable Prewire, Kitchen Island, Open Floorplan, Pantry, Split Bedroom, Storage, Walk-In Closet(s) |
| Appliances | Dishwasher, Disposal, Electric Water Heater, Exhaust Hood, Gas Cooktop, Gas Oven, Microwave, Refrigerator with Ice Maker, Washer/Dryer |
Exterior
| Exterior Features | In-Ground Irrigation, Lawn Maintenance |
|---|---|
| Construction Materials | Brick Partial, Hardboard Siding |
| Foundation Details | Slab |
| Lot Features | End Unit |
Parking
| Garage Yes / No | Yes |
|---|---|
| Parking Features | Attached Garage, On Street, Tandem |
Utilities
| Utilities | Cable Connected, Electricity Connected, Natural Gas |
|---|
Location
| Community Features | Gated |
|---|
Other
| List Aor | Canopy Realtor Association |
|---|
Taxes
| Property | 597700 |
|---|
Area Information
| State | NC |
|---|---|
| County | Mecklenburg |
| City | Charlotte |
| Zip Code | 28209 |
| Area | Mecklenburg |
| Community Name | South End |
| School District | Myers Park |
| Elementary School | Dilworth |
| High School | Myers Park |
| Listing VS Median (in South End) | |
Price: $649,500 low | high Med: $3,344 sqft: 1,950 low | high Med: 1,025 $ / sqft: $333 low | high Med: $3 On site: 13 low | high Med: 72 | |
Market Activity 28209
Request a showing
Request a showing
 Listings courtesy of Canopy MLS as distributed by MLS GRID.
Based on information submitted to the MLS GRID as of November 4, 2026 at 6:49:15 AM PST All data is obtained from various sources and may not have been verified by broker or MLS GRID. Supplied Open House Information is subject to change without notice. All information should be independently reviewed and verified for accuracy. Properties may or may not be listed by the office/agent presenting the information.
The Digital Millennium Copyright Act of 1998, 17 U.S.C. § 512 (the “DMCA”) provides recourse for copyright owners who believe that material appearing on the Internet infringes their rights under U.S. copyright law. If you believe in good faith that any content or material made available in connection with our website or services infringes your copyright, you (or your agent) may send us a notice requesting that the content or material be removed, or access to it blocked. Notices must be sent in writing by email to DMCAnotice@MLSGrid.com.
“The DMCA requires that your notice of alleged copyright infringement include the following information: (1) description of the copyrighted work that is the subject of claimed infringement; (2) description of the alleged infringing content and information sufficient to permit us to locate the content; (3) contact information for you, including your address, telephone number and email address; (4) a statement by you that you have a good faith belief that the content in the manner complained of is not authorized by the copyright owner, or its agent, or by the operation of any law; (5) a statement by you, signed under penalty of perjury, that the information in the notification is accurate and that you have the authority to enforce the copyrights that are claimed to be infringed; and (6) a physical or electronic signature of the copyright owner or a person authorized to act on the copyright owner’s behalf. Failure to include all of the above information may result in the delay of the processing of your complaint.
Contact
Learn More About This Property

| State | NC |
|---|---|
| County | Mecklenburg |
| City | Charlotte |
| Zip Code | 28209 |
| Area | Mecklenburg |
| Community Name | South End |
| School District | Myers Park |
| Elementary School | Dilworth |
| High School | Myers Park |
| Listing VS Median (in South End) | |
Price: $649,500 low | high Med: $3,344 sqft: 1,950 low | high Med: 1,025 $ / sqft: $333 low | high Med: $3 On site: 13 low | high Med: 72 | |