Price Reduced Listing
256 Downing Glen Place,Calabash, NC 28467
Calabash, NC 28467

Description
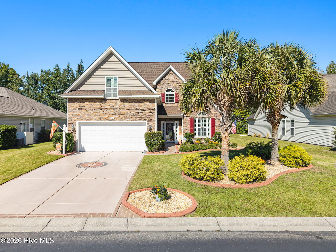
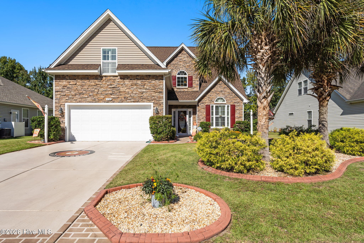
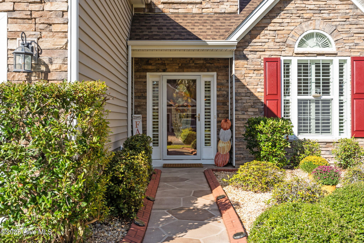
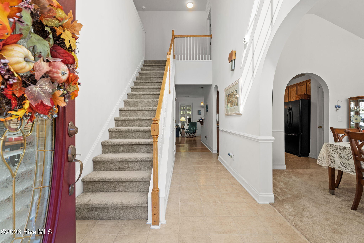
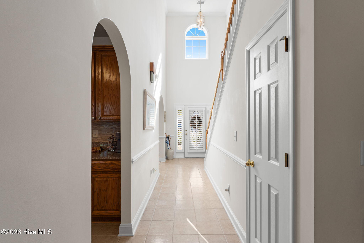
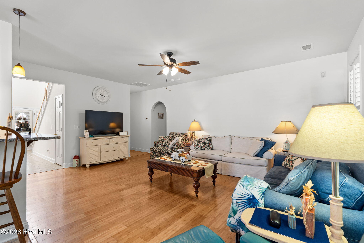
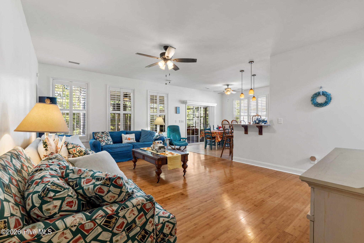
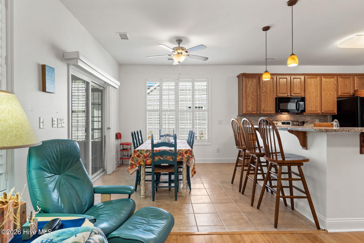
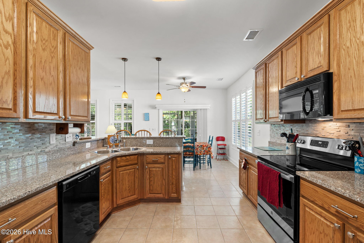
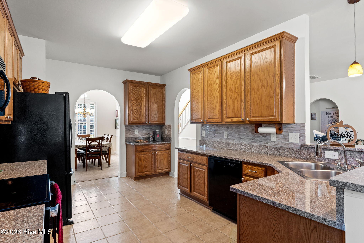
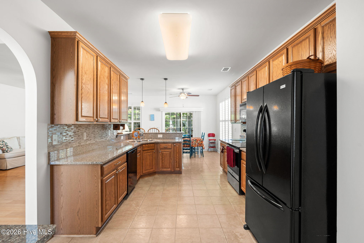
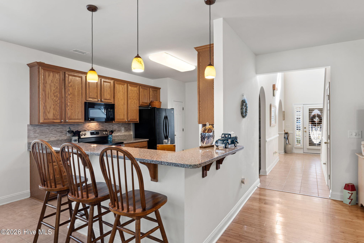
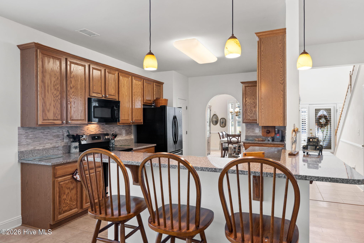
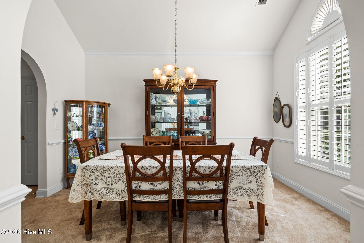
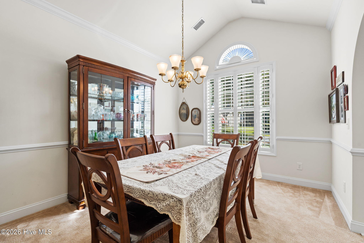
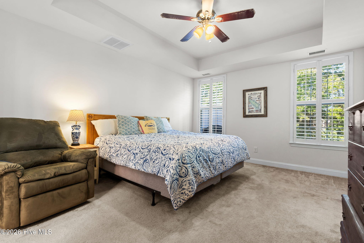
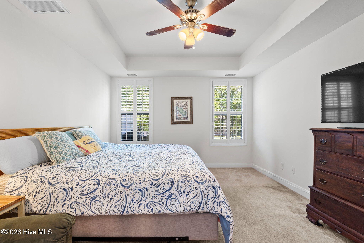
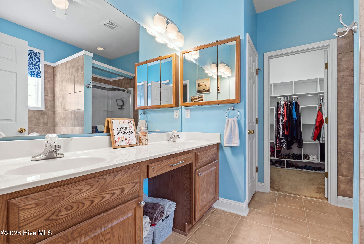
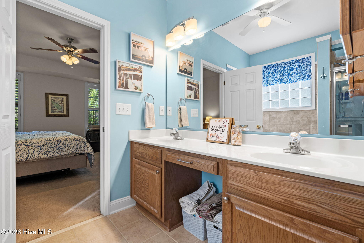
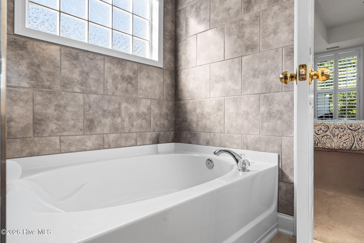
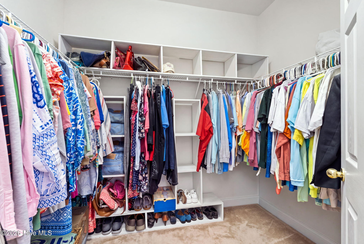
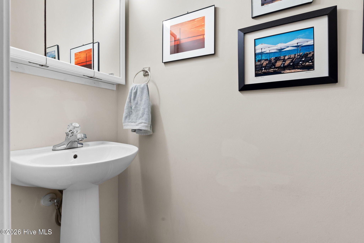
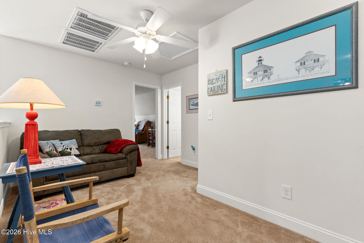
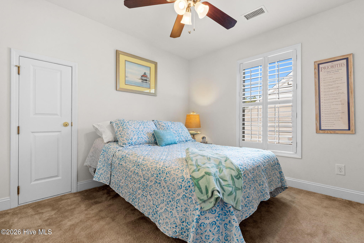
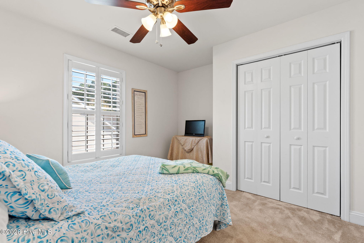
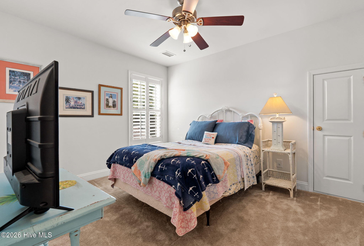
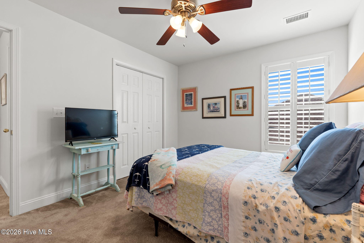
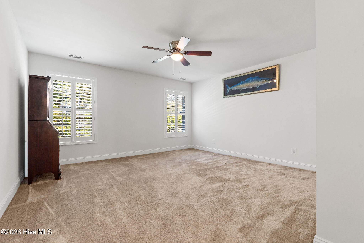
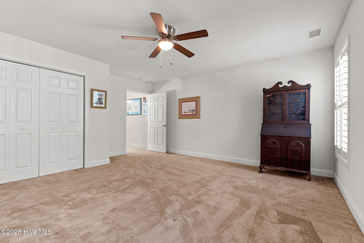
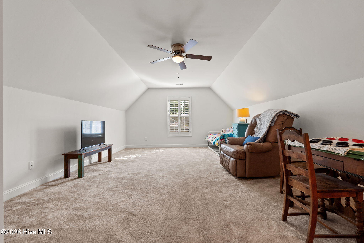
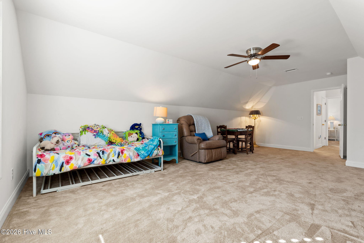
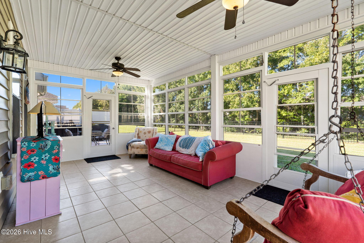
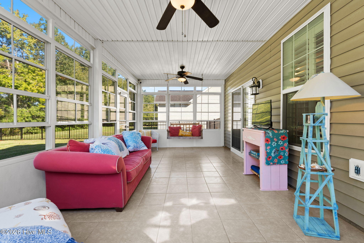
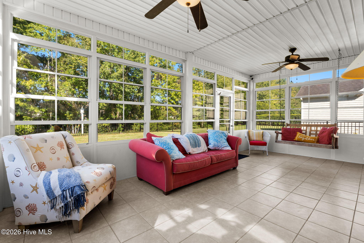
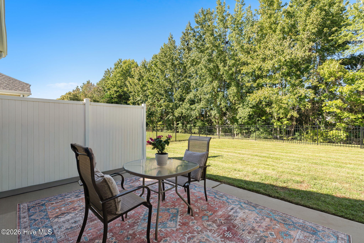
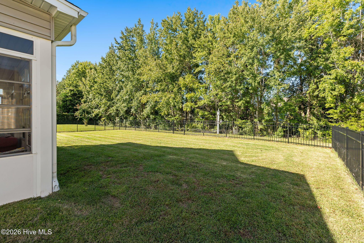
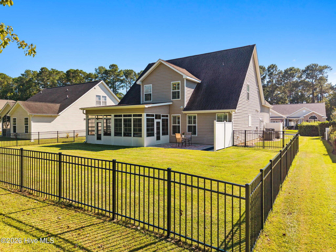
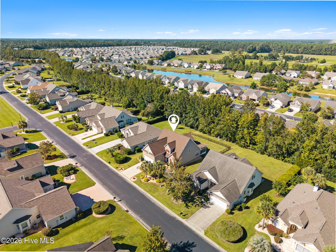
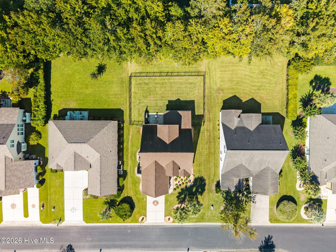
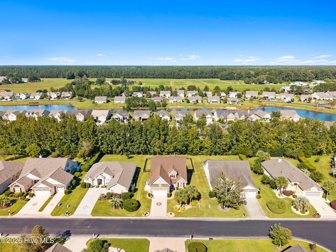
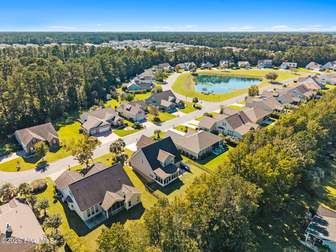
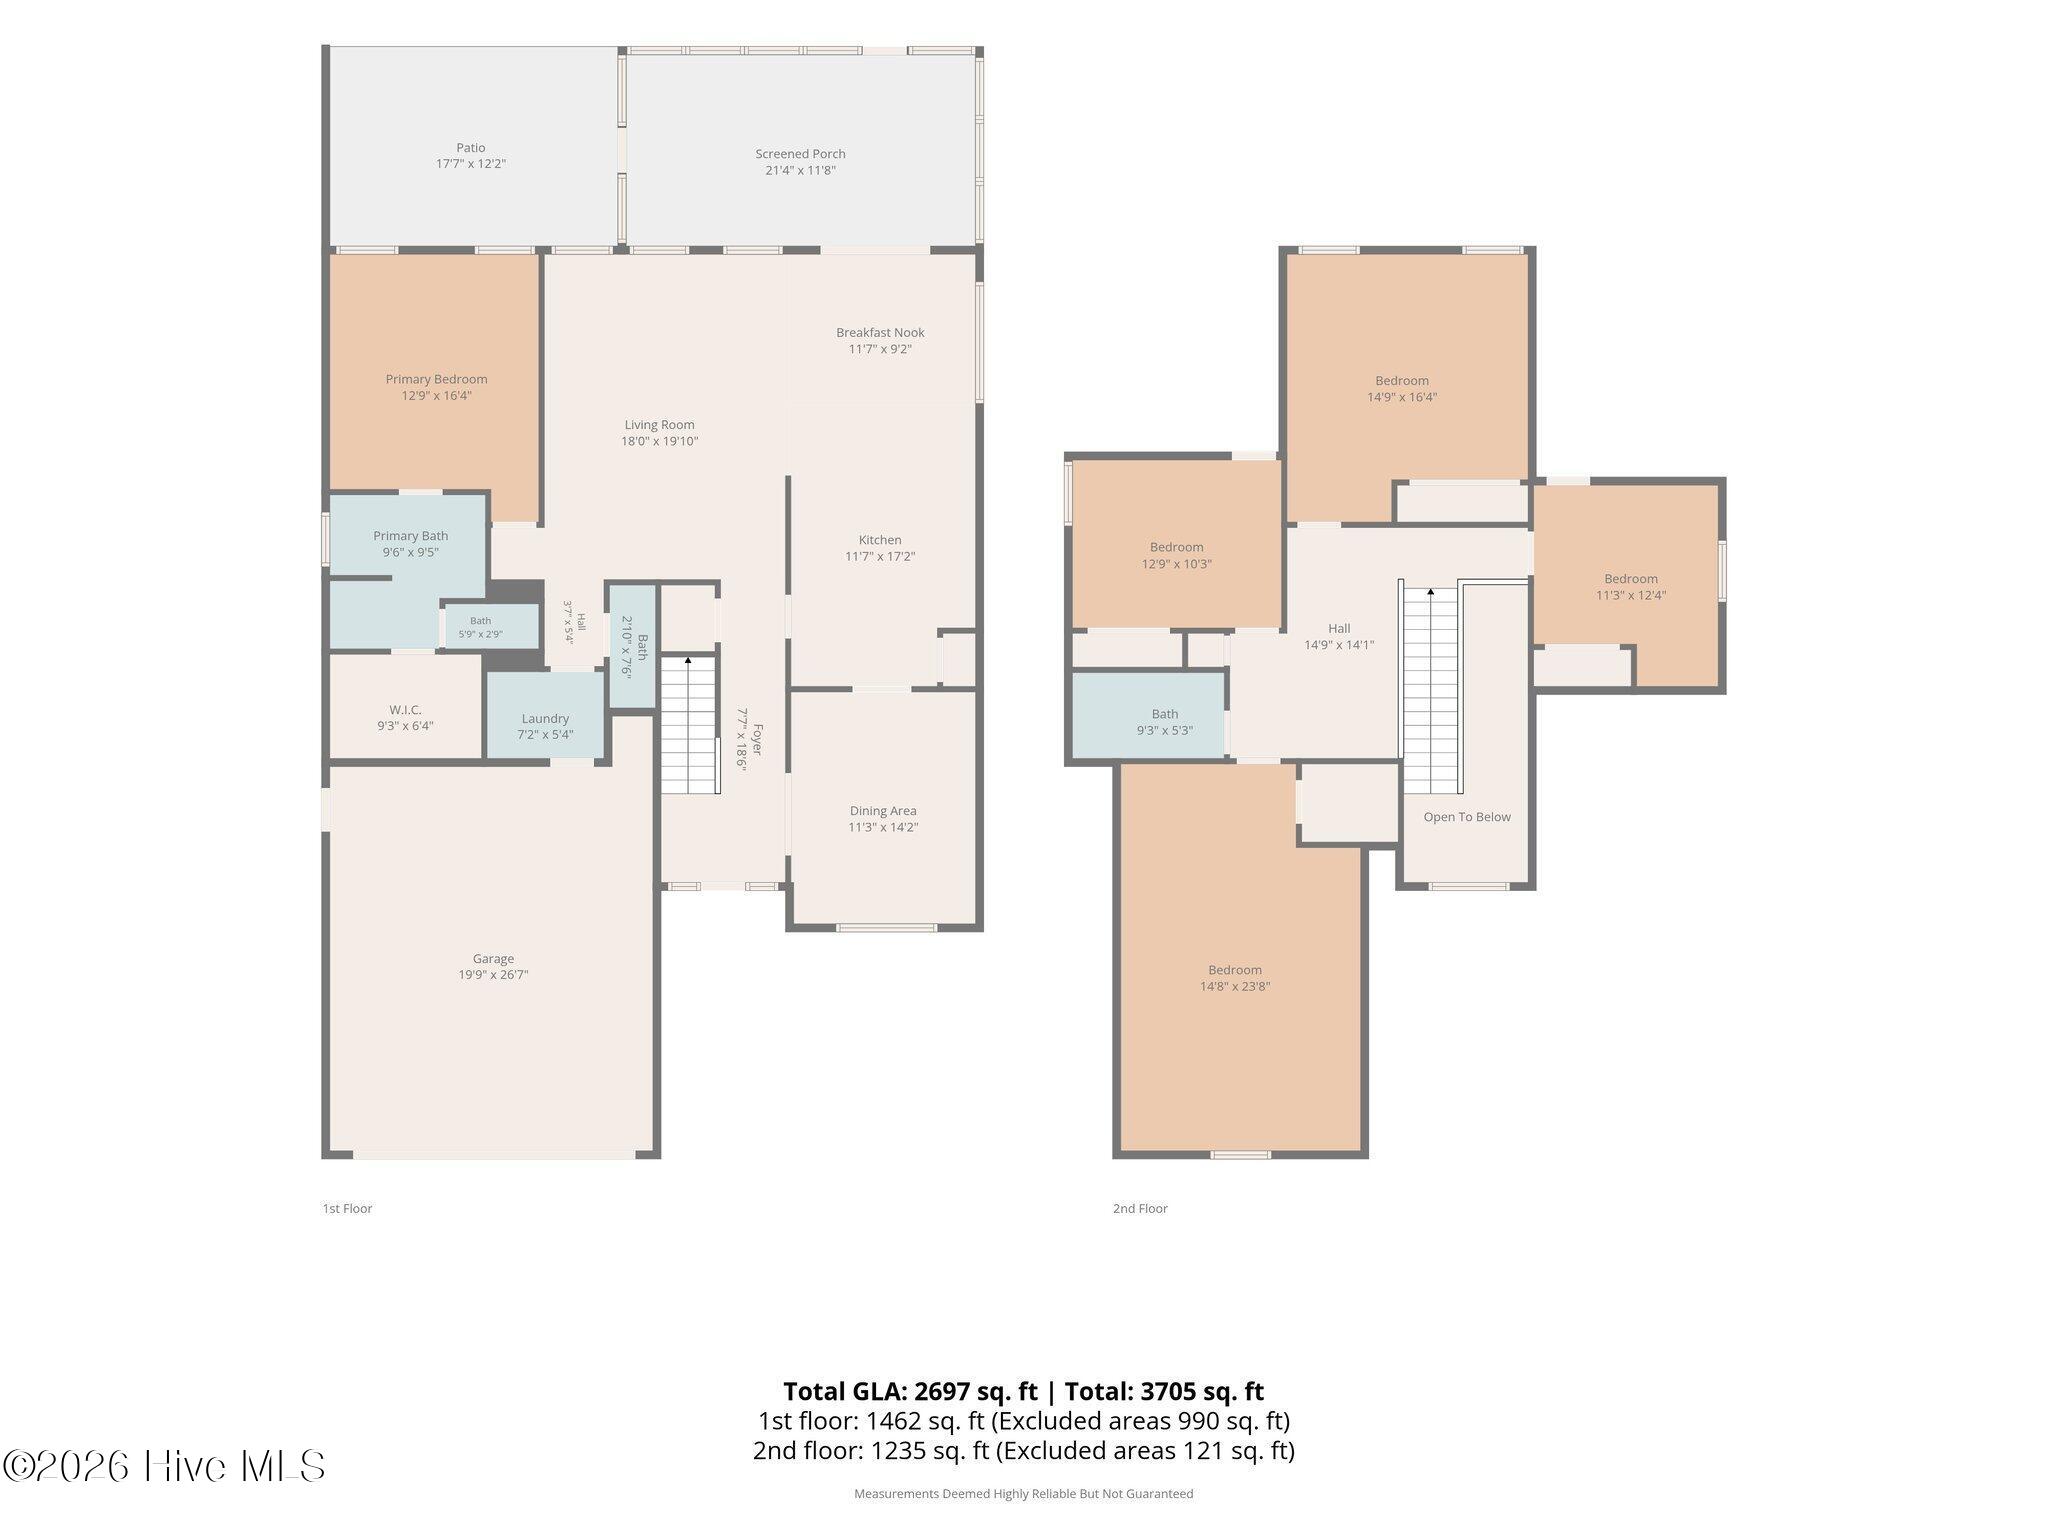
Welcome to 256 Downing Glen Place that is in one of the area's most desirable neighborhoods, The Farm at Brunswick, and located in a picturesque and quiet cul-de-sac! This spacious 4-bedroom, 2.5-bath home offers an inviting layout with plenty of room to relax, entertain, and enjoy coastal Carolina living. The open-concept main living area features beautiful hardwood floors and flows seamlessly into the kitchen that compliments with granite countertops, tile flooring, tile backsplash, pantry, and a convenient eat-in area. A separate dining room provides the perfect space for gatherings and special occasions. The first-floor primary suite offers a tray ceiling, generous walk-in closet, and private bath featuring a double vanity, soaking tub, and walk-in shower. Upstairs, you'll find three additional bedrooms, a full bathroom, loft nook, and a versatile bonus room that can be used as a home office, media room, playroom, or additional living space. Let's not forget the plantation shutters throughout the home! Spend your time in the 3-season sunroom that has EZE breeze windows, tile flooring, and ceiling fans. This leads you to your patio area complete with a fenced in back yard that is sure to impress! Enjoy added peace of mind with a new roof installed in 2020 and HVAC systems replaced in 2023 and 2025. Some other updates include new black aluminum fencing in the back yard, exterior pressure washing, new ceiling fans in multiple rooms, new paint in multiple areas of the home- including kitchen, living room, and the trim. In this welcoming community, residents enjoy amenities including high-speed internet, walking trails, a zero-entry swimming pool, fitness center, and more. Come see all that 256 Downing Glen Place has to offer and discover why you'll feel right at home!
Details
| MLS # | 100607104 |
|---|---|
| Listing Type | For Sale |
| Style | House |
| HOA Dues | $1,560 |
| Sub-Type | Resale |
| Status | Active |
| Year | 2010 |
| Days On Site | 27 |
| Listing Provided By | Coldwell Banker Sloane | Hannah I Hoover |
Features
| Bed(s) | 4 |
|---|---|
| Bath(s) | 3 Total |
| SQ Feet | 2,650 |
| Garage | 2 |
| Story(s) | 2 |
| Zoning | Cs-Prd |
| Acreage | 0.20 |
| Property View | None |
Interior
| Interior Features | Master Downstairs, Walk-in Closet(s), Tray Ceiling(s), High Ceilings, Entrance Foyer, Ceiling Fan(s), Pantry, Walk-in Shower, Blinds/Shades, Walk-In Closet(s) |
|---|---|
| Heating Yes / No | Yes |
| Cooling Yes / No | Yes |
| Cooling | Central Air |
| Fireplace Yes / No | No |
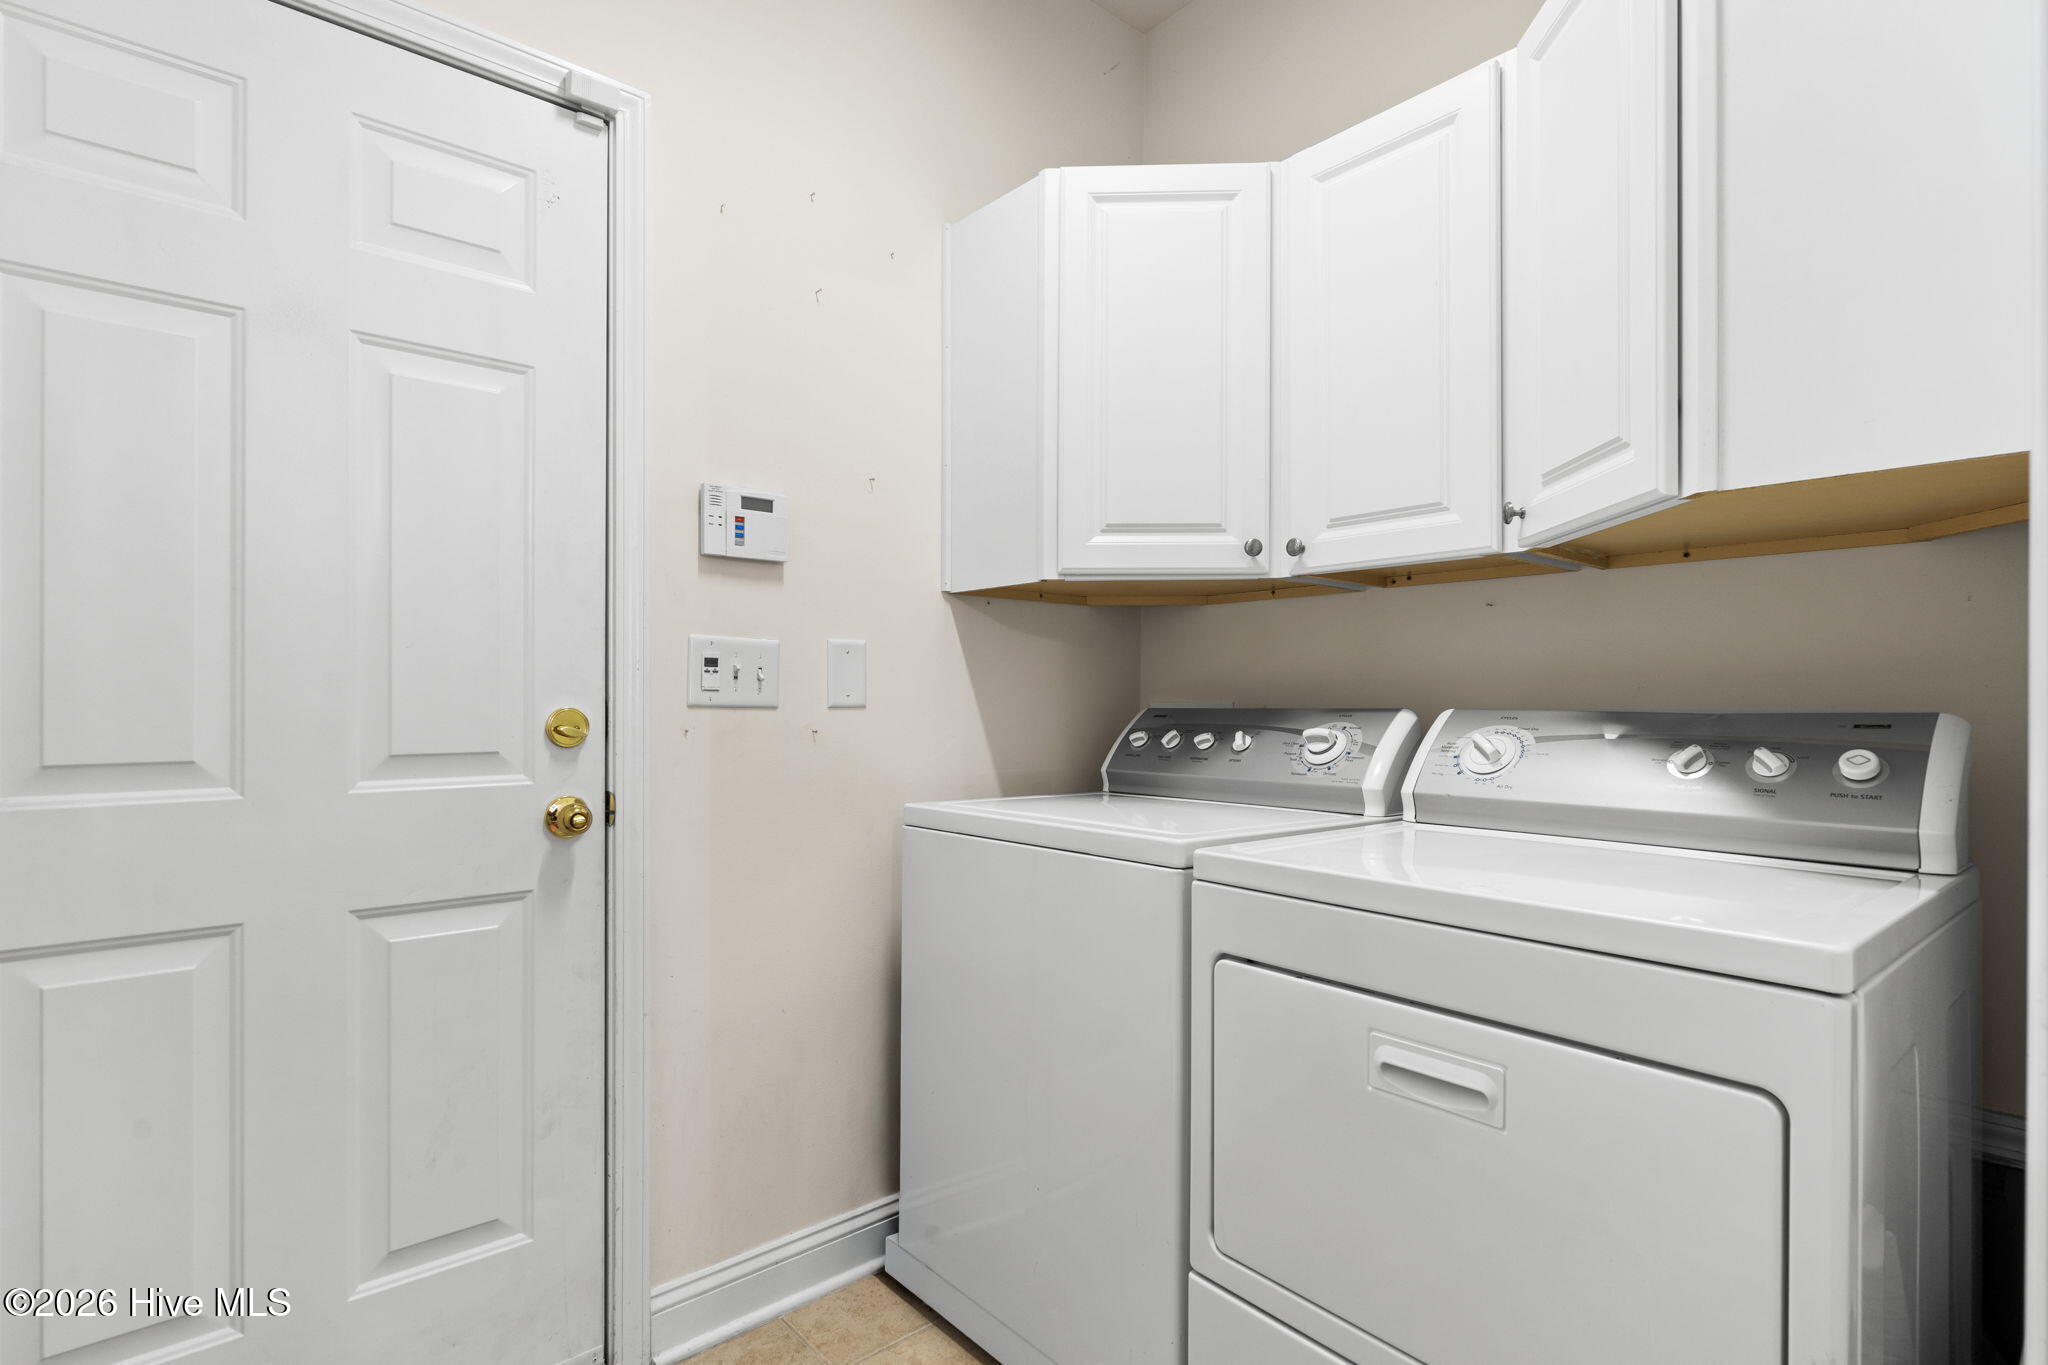
| Laundry Features | Laundry Room |
| Furnished | Negotiable |
| Rooms Total | 9 |
Exterior
| Roof | Shingle |
|---|---|
| Foundation Details | Slab |
| View | None |
| Construction Materials | Stone, Vinyl Siding, Wood Frame |
Parking
| Attached Garage Yes / No | Yes |
|---|---|
| Garage Yes / No | Yes |
| Parking Features | Concrete, Paved |
Utilities
| Utilities | Sewer Available, Water Available |
|---|
Taxes
| Tax Assessed Value | 384430 |
|---|---|
| Tax Book Number | 38 |
| Tax Legal Description | L-386 PH-8 FARM AT BRUNSWICK PL 38/20 |
| Tax Year | 2026 |
Area Information
| State | NC |
|---|---|
| County | Brunswick |
| City | Calabash |
| Zip Code | 28467 |
| Community Name | The Farm |
| School District | Brunswick County Schools |
| Elementary School | Jessie Mae Monroe Elementary |
| High School | West Brunswick |
| Listing VS Median (in The Farm) | |
Price: $412,850 low | high Med: $309,900 sqft: 2,650 low | high Med: 1,501 $ / sqft: $156 low | high Med: $206 On site: 27 low | high Med: 46 | |
Market Activity 28467
Request a showing
Request a showing
Contact
Learn More About This Property

| State | NC |
|---|---|
| County | Brunswick |
| City | Calabash |
| Zip Code | 28467 |
| Community Name | The Farm |
| School District | Brunswick County Schools |
| Elementary School | Jessie Mae Monroe Elementary |
| High School | West Brunswick |
| Listing VS Median (in The Farm) | |
Price: $412,850 low | high Med: $309,900 sqft: 2,650 low | high Med: 1,501 $ / sqft: $156 low | high Med: $206 On site: 27 low | high Med: 46 | |