





Description
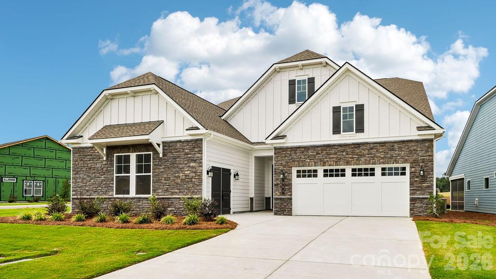
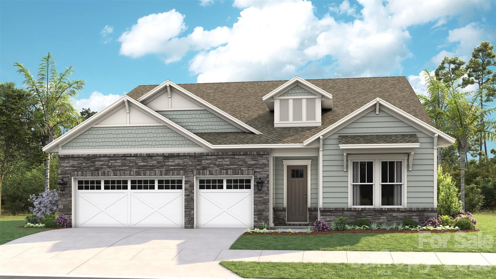
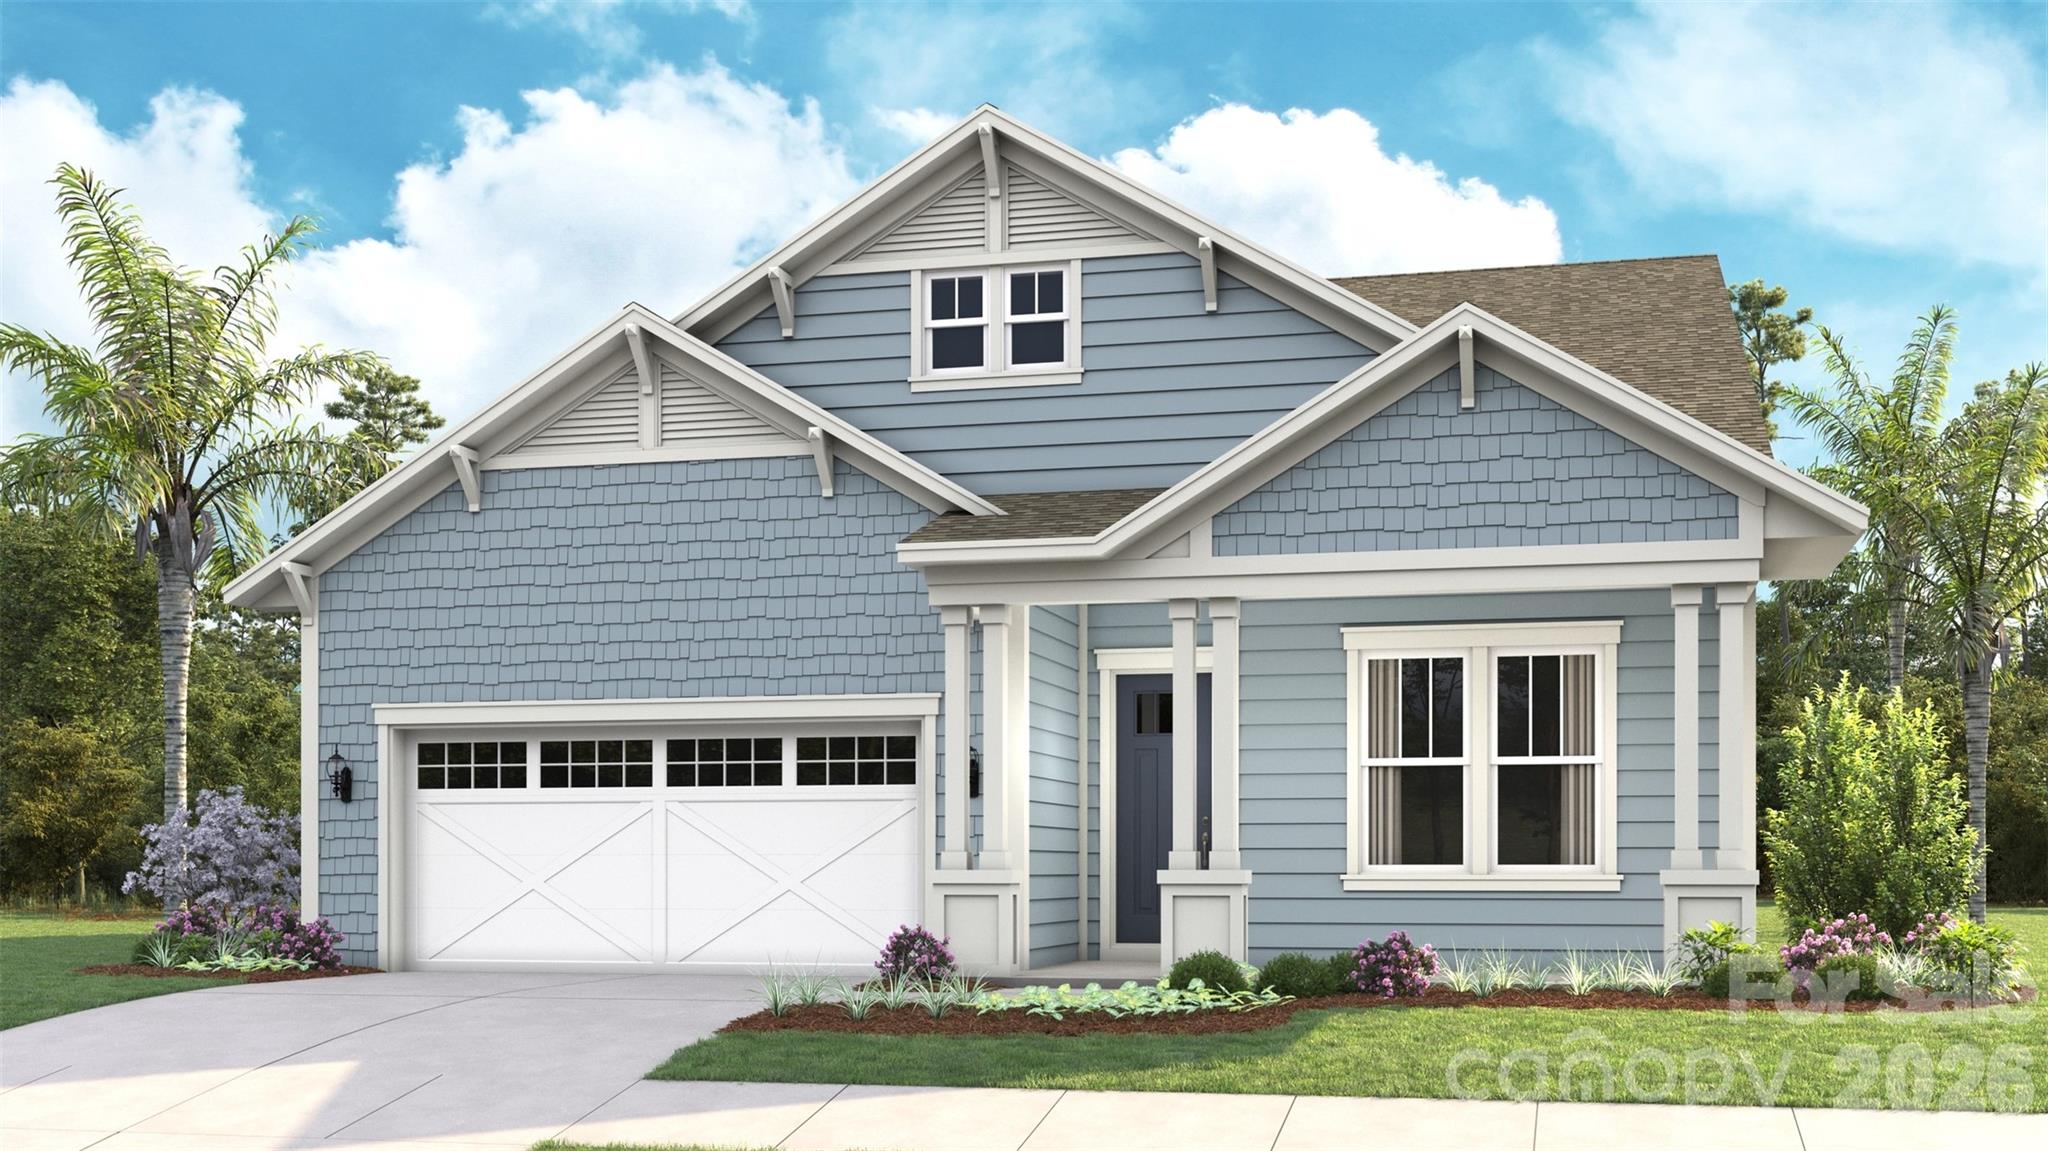
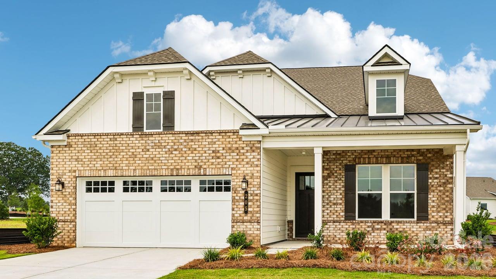
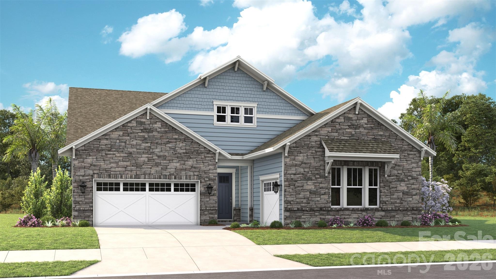
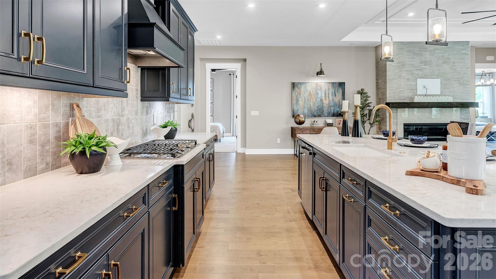
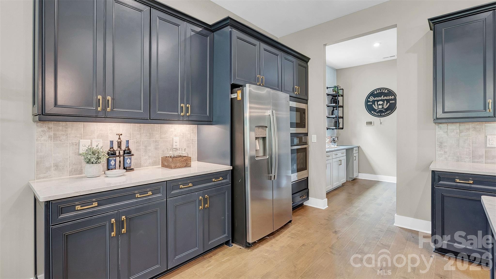
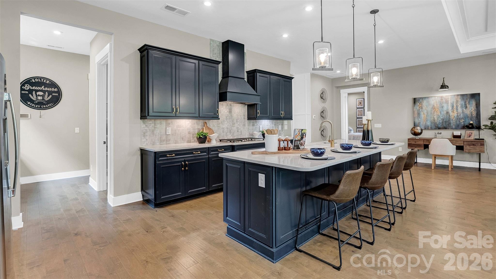
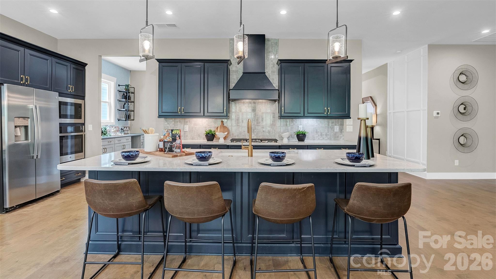
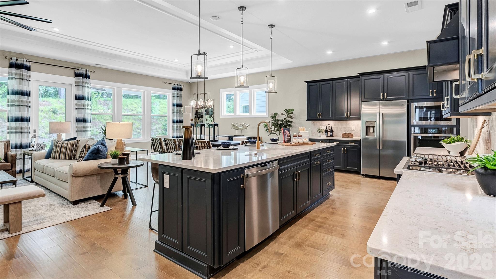
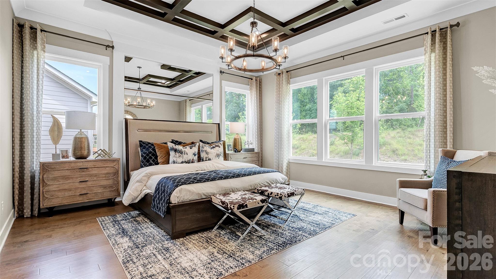
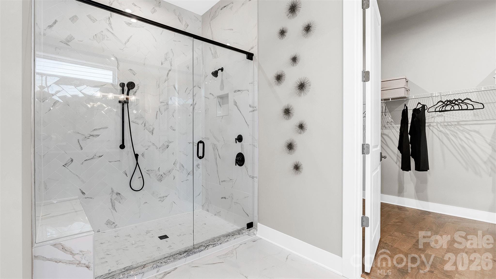
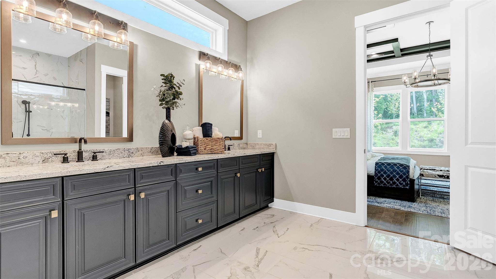
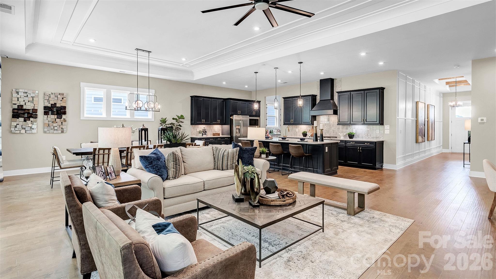
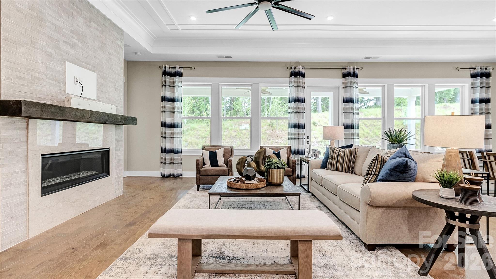
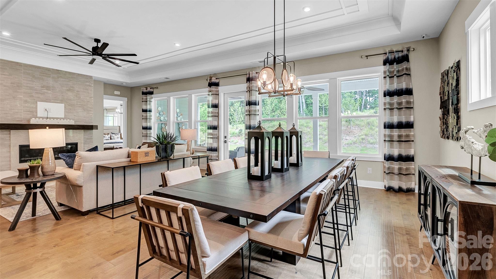
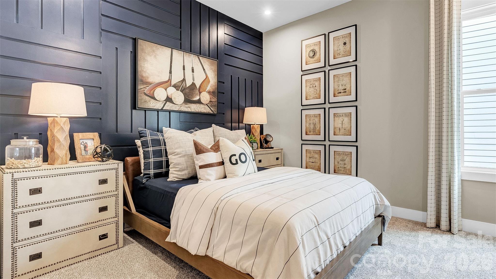
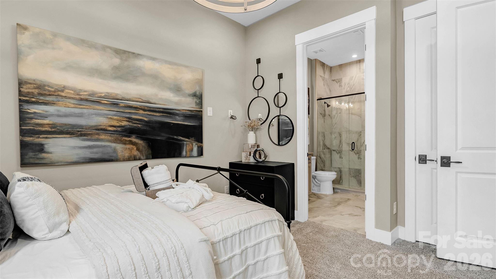
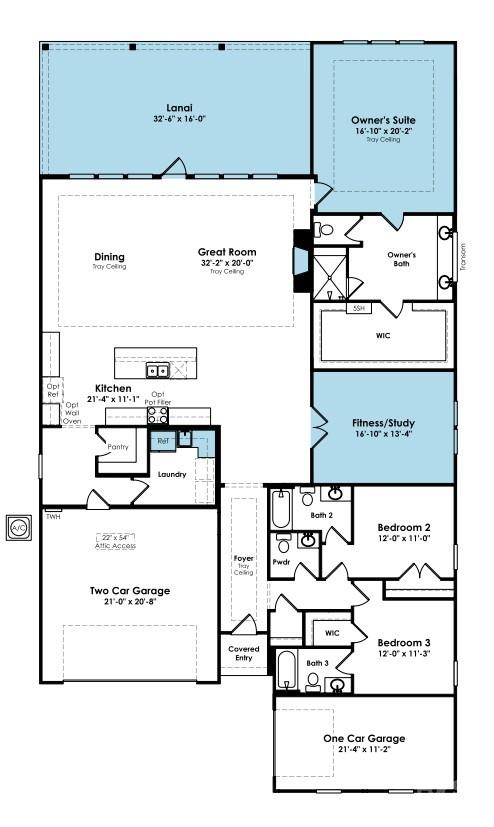
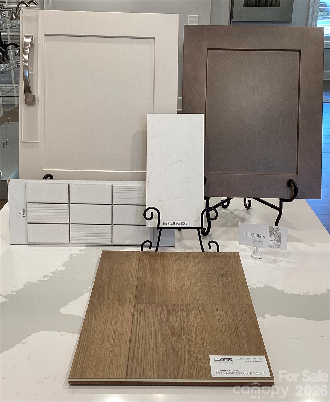
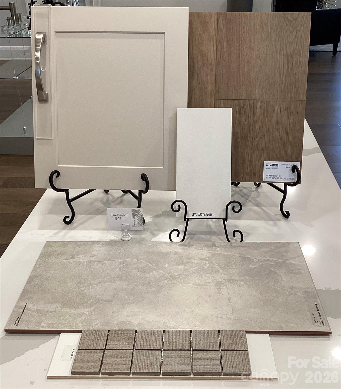
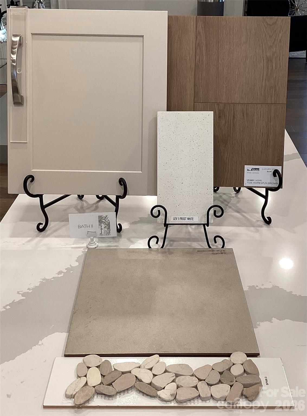
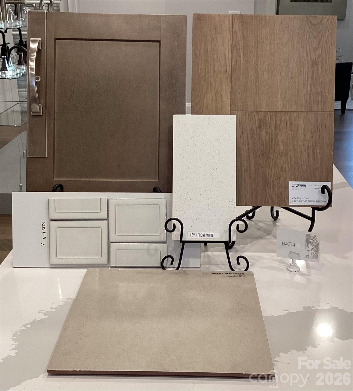
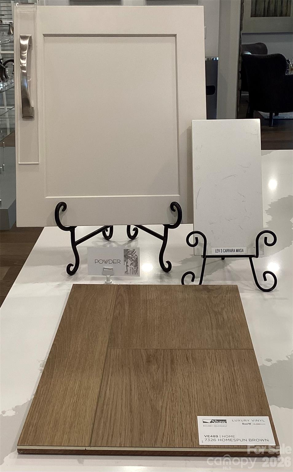
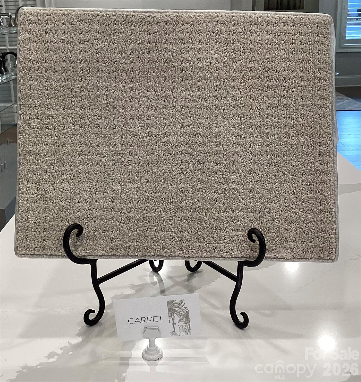
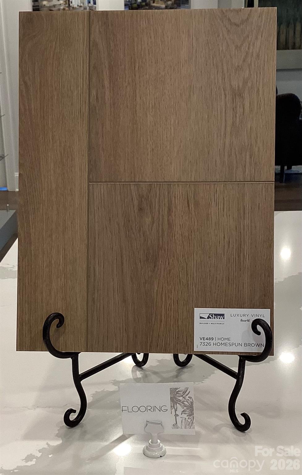
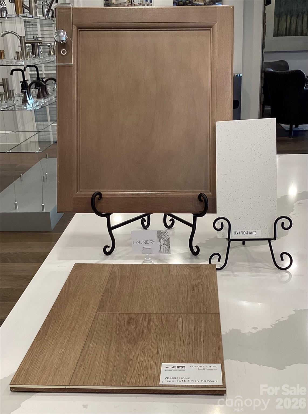
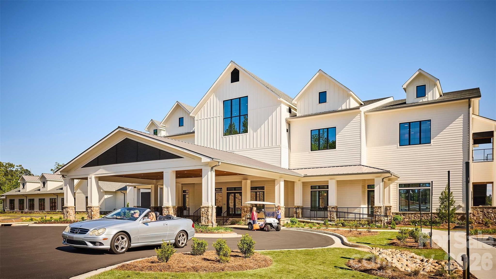
**NEW CONSTRUCTION** Located in the gated 55+ community of Cresswind at Rocky River, this move-in ready Sydney floorplan offers 3 bedrooms, 3 full bathrooms, a powder room, private study, and split 2-car plus 1-car garage configuration within a spacious single-story layout. The home features an expanded owner's suite, oversized screened lanai, sunroom, uncovered patio extension, and an open-concept living area centered around a gas fireplace with mantel detail and built-in TV prewire. The gourmet kitchen is designed for entertaining and everyday living with quartz countertops, upgraded cabinetry, decorative island accents, tile backsplash, under-cabinet lighting, pendant lighting, crown molding details, and a GE Profile appliance package featuring a gas cooktop, wall oven, built-in microwave, designer hood, dishwasher, and single-bowl undermount sink. EVP flooring runs throughout the main living spaces, study, foyer, hallways, owner's suite, kitchen, and sunroom for a cohesive look throughout the home. The expanded owner's suite includes a transom window in the walk-in closet and a spa-inspired bath with floor-to-ceiling shower tile, frameless glass enclosure, rainfall shower head, dual vanities, quartz countertops, and upgraded lighting and fixtures. Secondary bathrooms also include upgraded cabinetry, quartz surfaces, tile finishes, and a walk-in shower in Bath 2. Additional highlights include dining room windows for added natural light, a laundry room with cabinetry, countertop, utility sink, and dedicated refrigerator, structured wiring upgrades, upgraded lighting throughout the home, smart lock entry hardware, ceiling fans in the great room and lanai, attic storage with pull-down access, and designer-selected interior finishes throughout. * This Move-In Ready home in Cresswind at Rocky River is located in Locust. Some home images may contain additional upgrades, finishes and/or features not included. Floorplan shown is base model and may not include structural options in this home.
Details
| MLS # | 4386636 |
|---|---|
| Listing Type | For Sale |
| Style | House |
| HOA Dues | $299 |
| Sub-Type | New Construction |
| Status | Active |
| Year | 2026 |
| Days On Site | 132 |
| Listing Provided By | McLendon Real Estate Partners LLC | Mike McLendon |
Features
| Bed(s) | 3 |
|---|---|
| Bath(s) | 4 Total |
| SQ Feet | 2,879 |
| Garage | 3 |
| Story(s) | 1 |
| Zoning | GR |
| Acreage | 0.15 |
Interior
| Cooling | Ceiling Fan(s), Electric |
|---|---|
| Heating | Natural Gas |
| Interior Features | Kitchen Island, Open Floorplan, Pantry, Walk-In Closet(s), Walk-In Pantry |
| Window Features | Insulated Window(s) |
| Appliances | Dishwasher, Disposal, Exhaust Hood, Gas Cooktop, Microwave, Plumbed For Ice Maker, Refrigerator with Ice Maker, Self Cleaning Oven, Tankless Water Heater, Wall Oven |
Exterior
| Exterior Features | In-Ground Irrigation, Lawn Maintenance |
|---|---|
| Roof | Architectural Shingle |
| Security Features | Carbon Monoxide Detector(s), Security System, Smoke Detector(s) |
| Construction Materials | Fiber Cement |
| Foundation Details | Slab |
Parking
| Garage Yes / No | Yes |
|---|---|
| Parking Features | Driveway, Attached Garage, Garage Faces Front, Garage Faces Side |
Utilities
| Utilities | Cable Available, Electricity Connected, Natural Gas |
|---|
Location
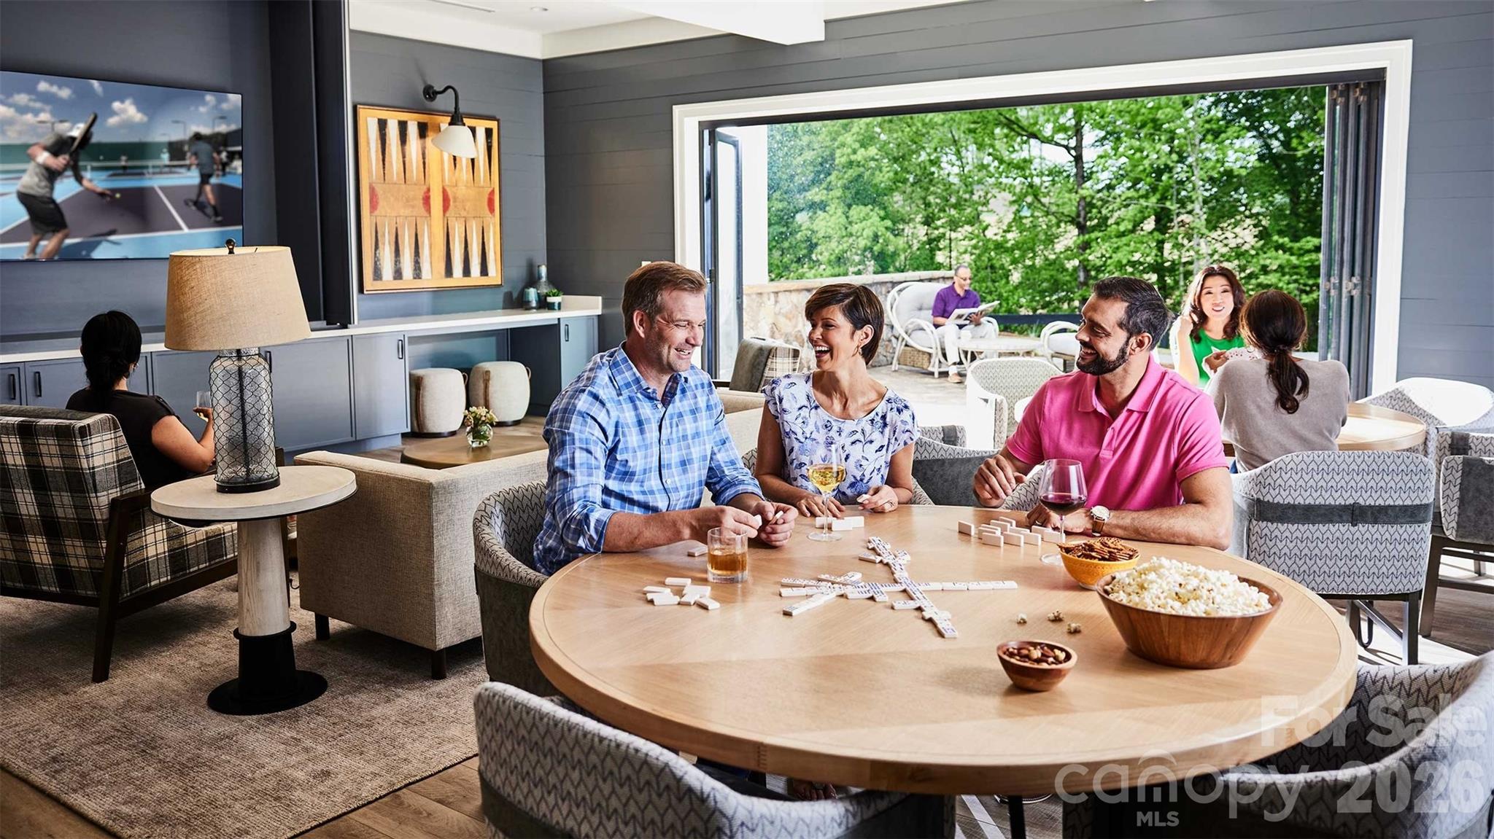
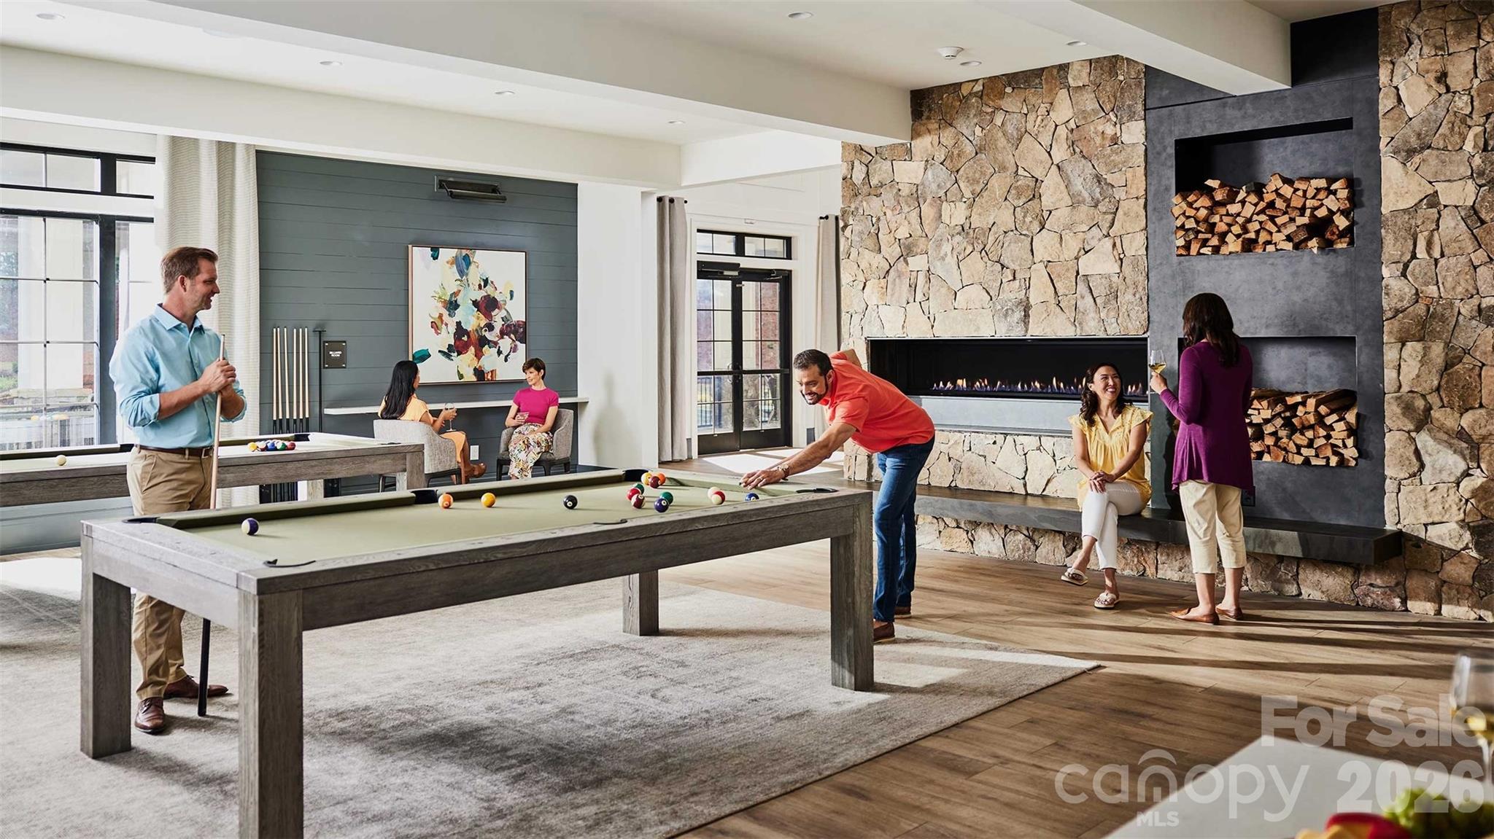
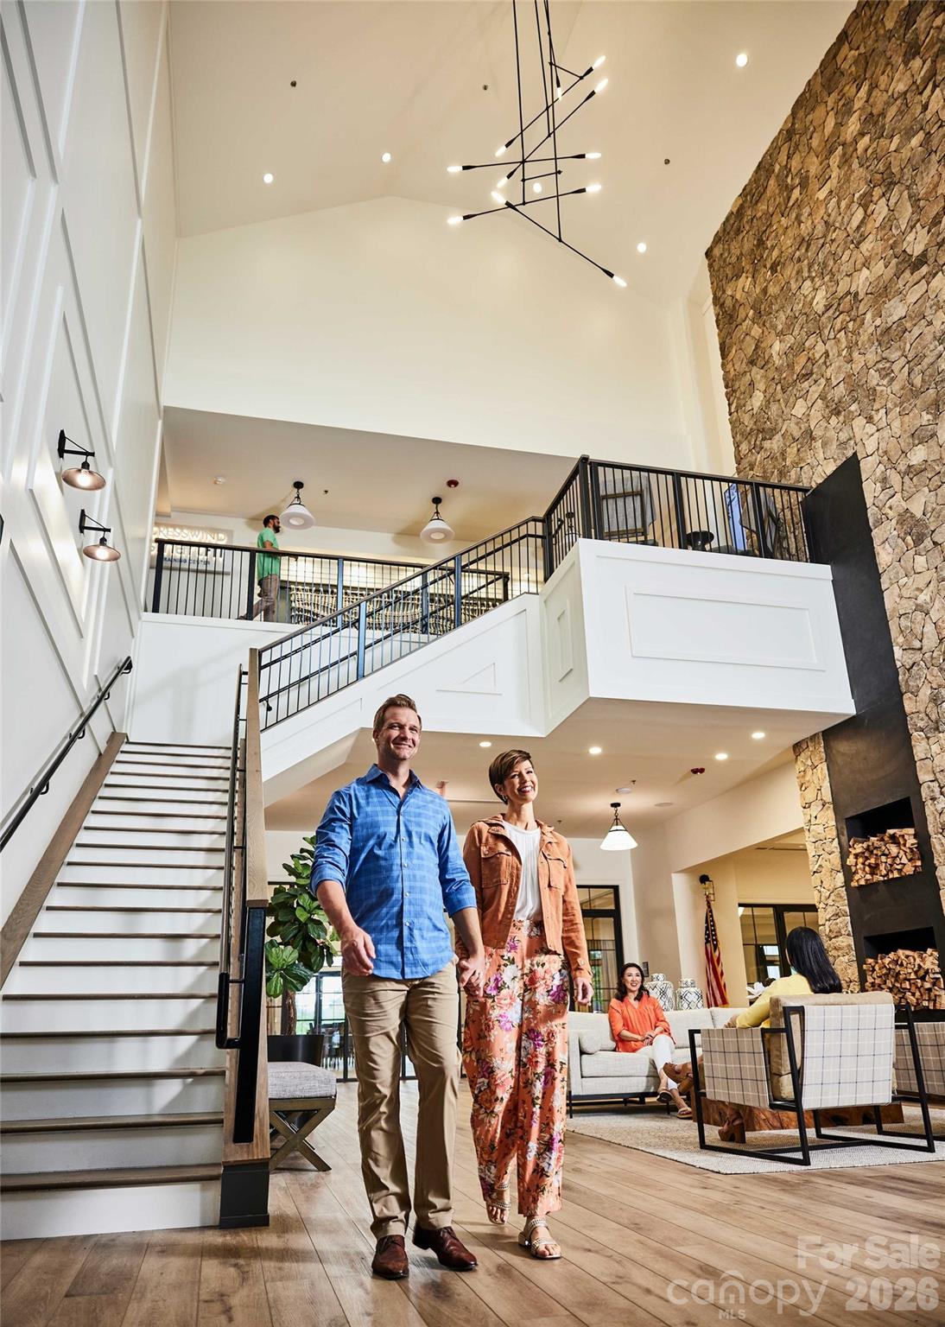
| Community Features | Fifty Five and Older, Cabana, Clubhouse, Concierge, Dog Park, Fitness Center, Gated, Hot Tub, Lake Access, Outdoor Pool, Pickleball, Sauna, Sidewalks, Street Lights, Tennis Court(s) |
|---|
Other
| List Aor | Canopy Realtor Association |
|---|
Taxes
| Property | 318175 |
|---|
Area Information
| State | NC |
|---|---|
| County | Stanly |
| City | Locust |
| Zip Code | 28097 |
| Area | Stanly |
| Community Name | Cresswind At Rocky River |
| School District | Unspecified |
| Elementary School | Unspecified |
| High School | Unspecified |
| Listing VS Median (in Cresswind At Rocky River) | |
Price: $803,840 low | high Med: $664,120 sqft: 2,879 low | high Med: 2,749 $ / sqft: $279 low | high Med: $242 On site: 132 low | high Med: 132 | |
Market Activity 28097
Request a showing
Request a showing
 Listings courtesy of Canopy MLS as distributed by MLS GRID.
Based on information submitted to the MLS GRID as of October 12, 2026 at 12:25:25 PM PDT All data is obtained from various sources and may not have been verified by broker or MLS GRID. Supplied Open House Information is subject to change without notice. All information should be independently reviewed and verified for accuracy. Properties may or may not be listed by the office/agent presenting the information.
The Digital Millennium Copyright Act of 1998, 17 U.S.C. § 512 (the “DMCA”) provides recourse for copyright owners who believe that material appearing on the Internet infringes their rights under U.S. copyright law. If you believe in good faith that any content or material made available in connection with our website or services infringes your copyright, you (or your agent) may send us a notice requesting that the content or material be removed, or access to it blocked. Notices must be sent in writing by email to DMCAnotice@MLSGrid.com.
“The DMCA requires that your notice of alleged copyright infringement include the following information: (1) description of the copyrighted work that is the subject of claimed infringement; (2) description of the alleged infringing content and information sufficient to permit us to locate the content; (3) contact information for you, including your address, telephone number and email address; (4) a statement by you that you have a good faith belief that the content in the manner complained of is not authorized by the copyright owner, or its agent, or by the operation of any law; (5) a statement by you, signed under penalty of perjury, that the information in the notification is accurate and that you have the authority to enforce the copyrights that are claimed to be infringed; and (6) a physical or electronic signature of the copyright owner or a person authorized to act on the copyright owner’s behalf. Failure to include all of the above information may result in the delay of the processing of your complaint.
Contact
Learn More About This Property

| State | NC |
|---|---|
| County | Stanly |
| City | Locust |
| Zip Code | 28097 |
| Area | Stanly |
| Community Name | Cresswind At Rocky River |
| School District | Unspecified |
| Elementary School | Unspecified |
| High School | Unspecified |
| Listing VS Median (in Cresswind At Rocky River) | |
Price: $803,840 low | high Med: $664,120 sqft: 2,879 low | high Med: 2,749 $ / sqft: $279 low | high Med: $242 On site: 132 low | high Med: 132 | |