

Description
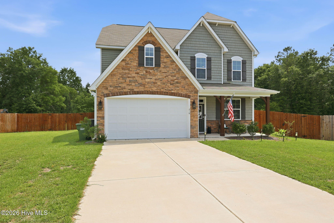
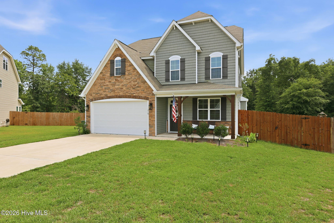
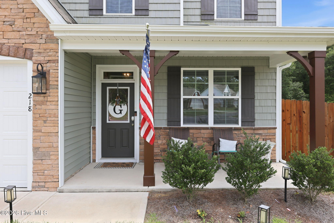
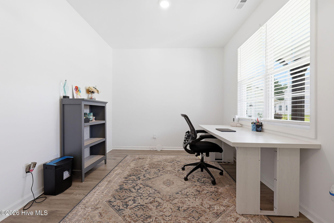
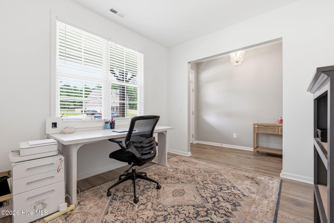
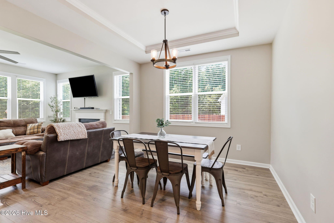
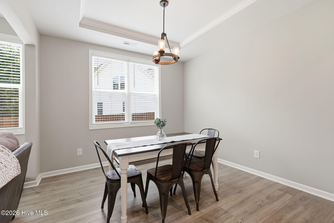
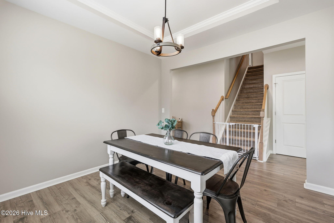
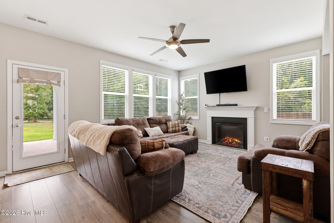
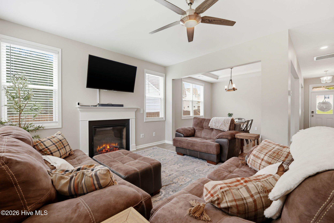
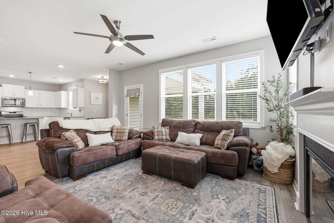
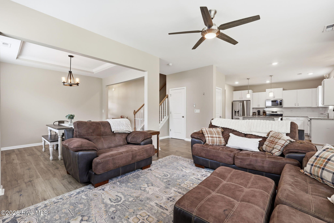
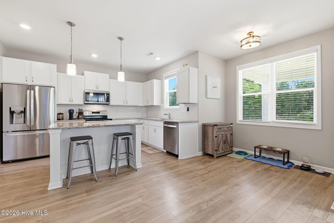
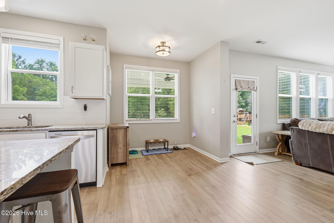
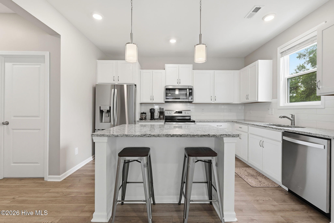
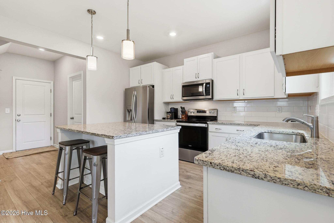
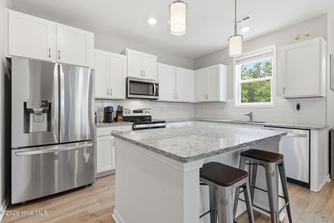
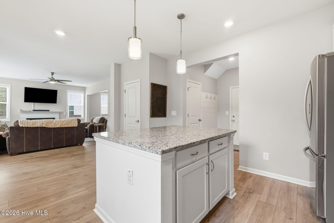
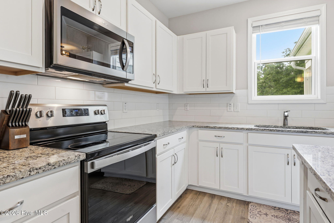
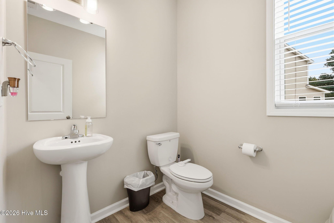
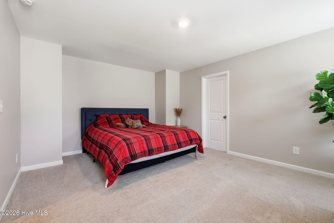
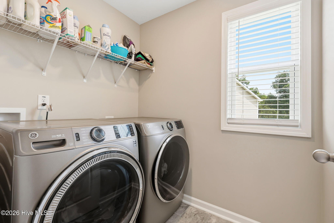
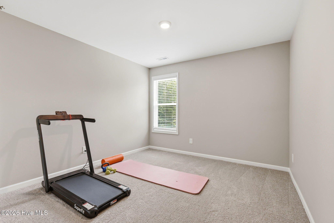
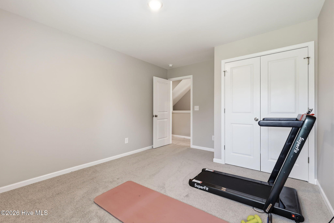
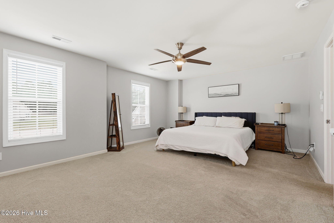
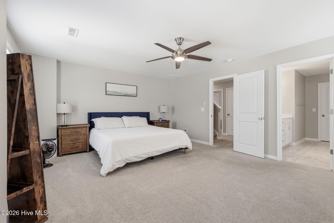
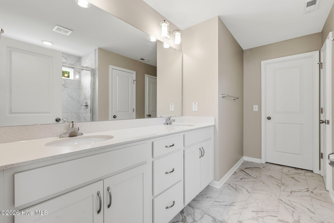
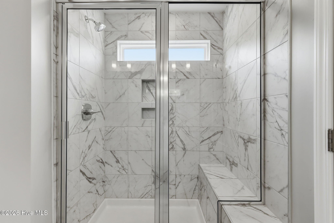
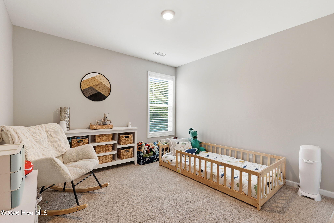
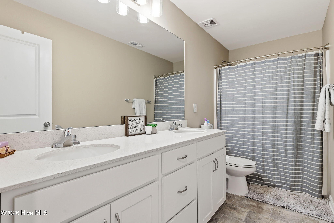
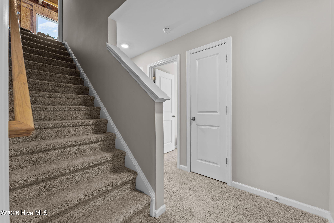
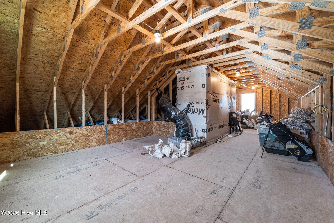
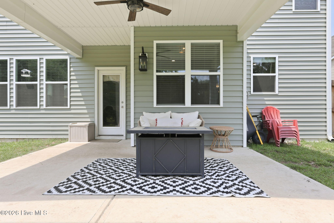
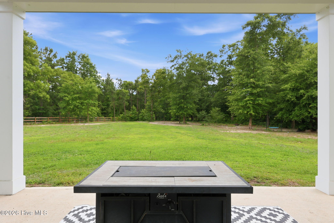
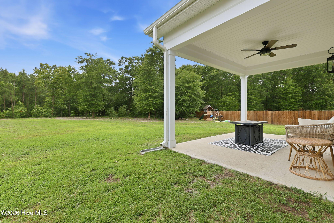
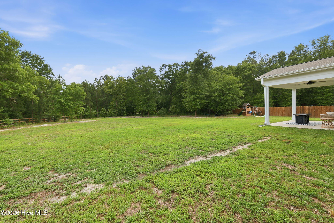
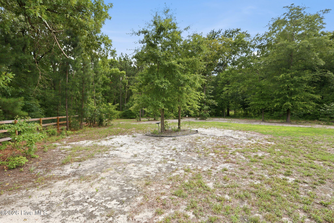
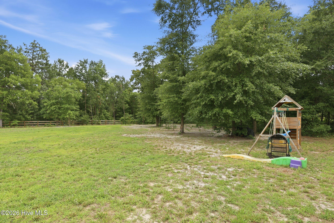
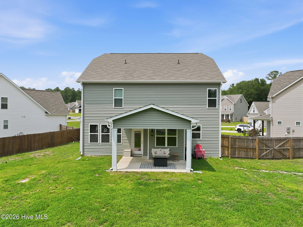
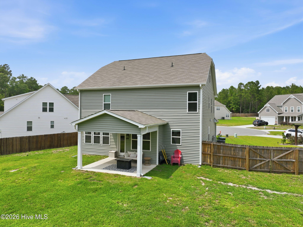
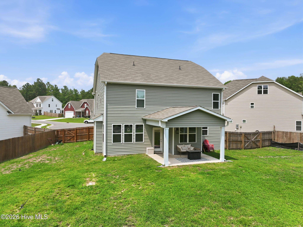
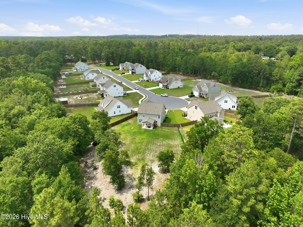
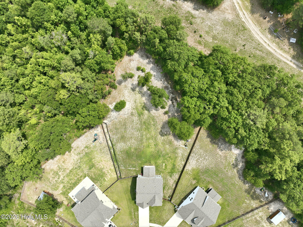
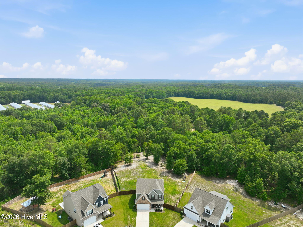
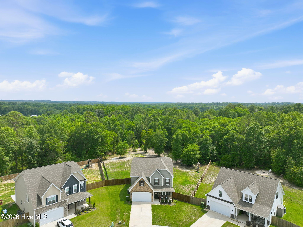
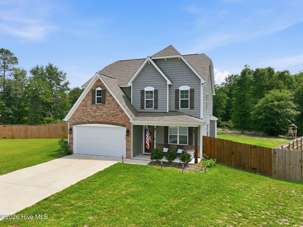
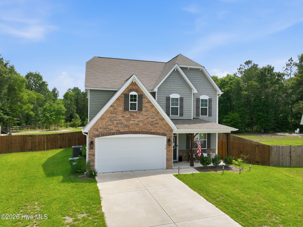
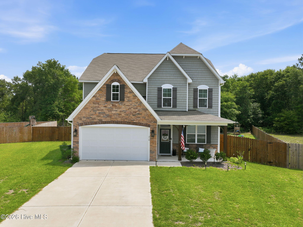
Welcome to the Nelson floorplan by McKee Homes, perfectly positioned at the end of a quiet cul-de-sac on 1.05 acres with exceptional privacy and wooded views. This thoughtfully designed home offers 4 spacious bedrooms, an open office ideal for working from home, a formal dining room, and a 3rd floor unfinished storage area ready for future expansion or organized storage. At the heart of the home is a large, open kitchen equipped with stainless steel appliances, a generous island with abundant storage, a pantry, and a bright eat-in kitchen nook. Upstairs you will find three spacious bedrooms, a full bath with dual vanity, and laundry room. The large master bedroom completes the second floor along with the master bathroom with dual vanities, oversized shower and master closet. The third level leads to a spacious unfinished attic space, perfect for future expansion or storage space. The expansive backyard backs up to mature woods, creating a peaceful retreat with tons of privacy--perfect for entertaining, relaxing, or enjoying nature. Conveniently located near Raeford, Southern Pines, and Fort Bragg, and the Academy of Moore. This home offers the ideal balance of serene living and easy access to shopping, dining, and major routes. A rare opportunity to enjoy space, privacy, and a functional layout in a highly desirable location!
Details
| MLS # | 100581260 |
|---|---|
| Listing Type | For Sale |
| Style | House |
| Sub-Type | Resale |
| Status | Active |
| Year | 2023 |
| Days On Site | 119 |
| Listing Provided By | LPT Realty | Katlyn Gauthier |
Features
| Bed(s) | 4 |
|---|---|
| Bath(s) | 3 Total |
| SQ Feet | 2,401 |
| Garage | 2 |
| Story(s) | 2 |
| Zoning | rA-20 |
| Acreage | 1.05 |
| Property View | None |
Interior
| Interior Features | Kitchen Island, Ceiling Fan(s), Walk-in Shower, Eat-in Kitchen |
|---|---|
| Heating Yes / No | Yes |
| Cooling Yes / No | Yes |
| Cooling | Central Air |
| Fireplaces Total | 1 |
| Fireplace Yes / No | Yes |
| Laundry Features | Laundry Room |
| Rooms Total | 8 |
Exterior
| Roof | Architectural Shingle |
|---|---|
| Foundation Details | Slab |
| Lot Features | Cul-De-Sac, Level |
| View | None |
| Construction Materials | Vinyl Siding, Wood Frame |
Parking
| Attached Garage Yes / No | Yes |
|---|---|
| Garage Yes / No | Yes |
| Parking Features | Garage |
Utilities
| Utilities | See Remarks |
|---|
Taxes
| Tax Assessed Value | 317890 |
|---|---|
| Tax Book Number | None |
| Tax Legal Description | 8 WOODSRUN 4-175/7 |
| Tax Year | 2025 |
Area Information
| State | NC |
|---|---|
| County | Hoke |
| City | Raeford |
| Zip Code | 28376 |
| Community Name | Woodsrun |
| School District | Hoke County Schools |
| Elementary School | West Hoke |
| High School | Hoke County High |
| Listing VS Median (in Woodsrun) | |
Price: $410,000 low | high Med: $410,000 sqft: 2,401 low | high Med: 2,401 $ / sqft: $171 low | high Med: $171 On site: 119 low | high Med: 119 | |
Market Activity 28376
Request a showing
Request a showing
Contact
Learn More About This Property

| State | NC |
|---|---|
| County | Hoke |
| City | Raeford |
| Zip Code | 28376 |
| Community Name | Woodsrun |
| School District | Hoke County Schools |
| Elementary School | West Hoke |
| High School | Hoke County High |
| Listing VS Median (in Woodsrun) | |
Price: $410,000 low | high Med: $410,000 sqft: 2,401 low | high Med: 2,401 $ / sqft: $171 low | high Med: $171 On site: 119 low | high Med: 119 | |