
Description
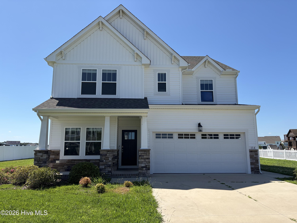
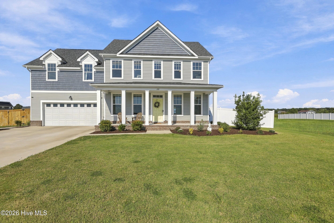
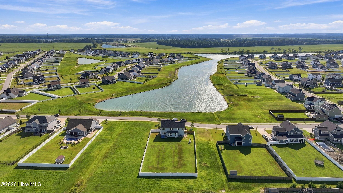
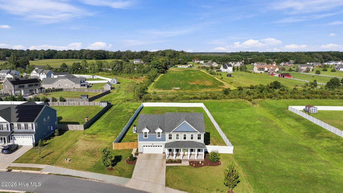
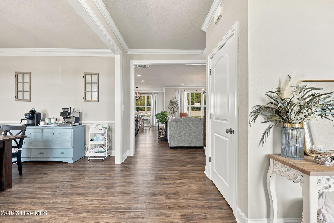
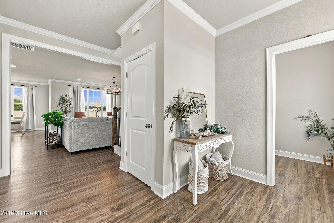
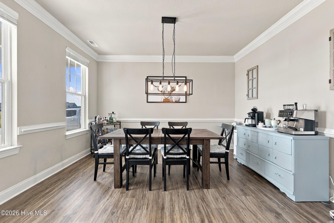
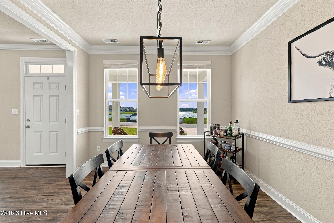
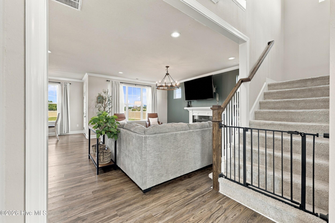
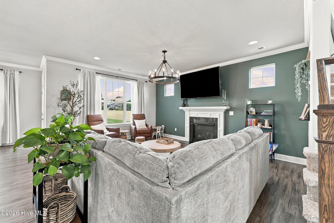
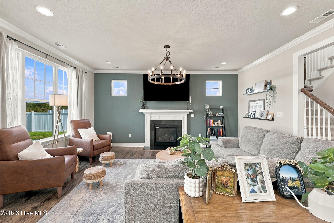
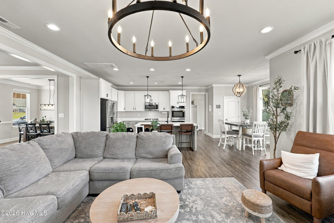
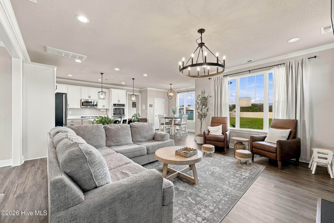
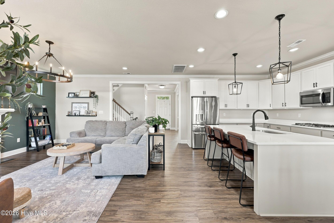
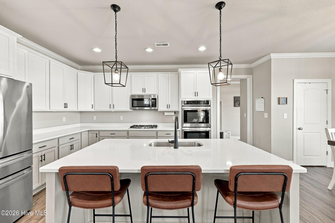
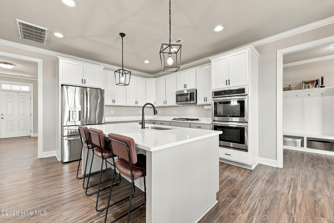
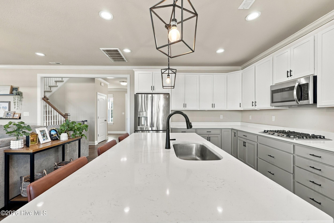
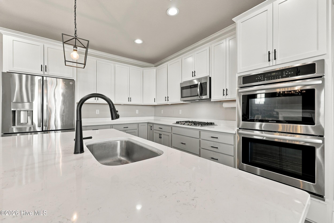
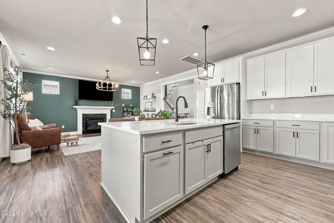
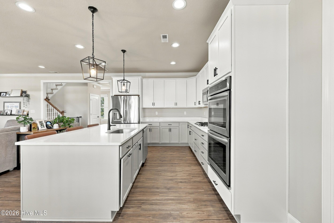
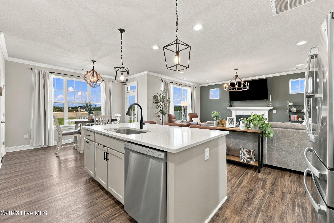
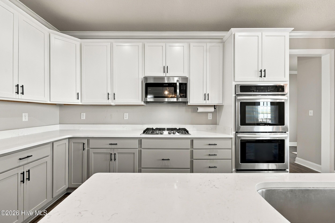
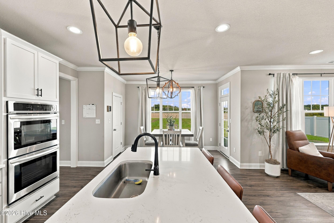
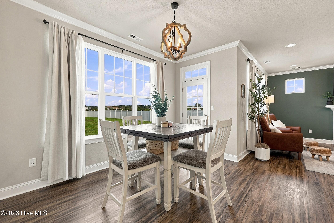
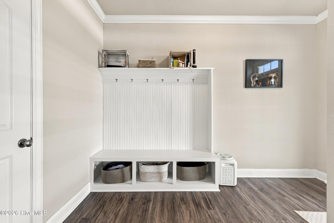
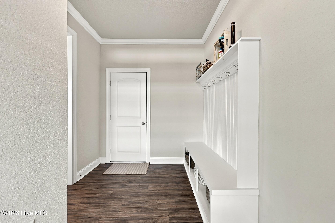
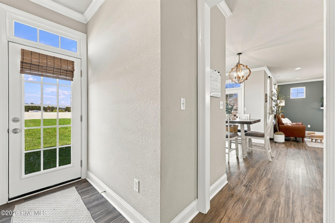
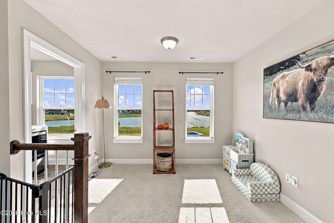
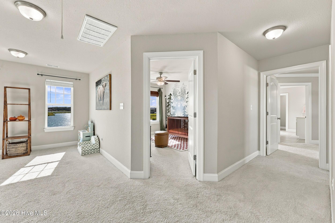
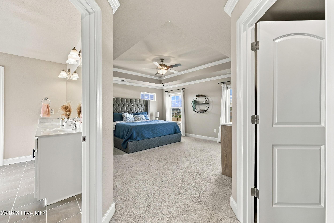
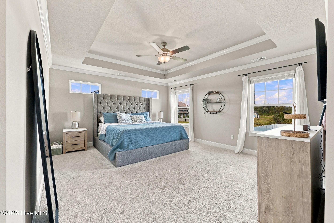
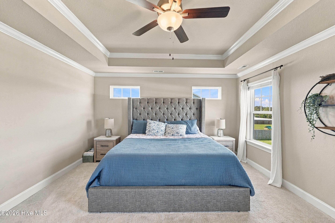
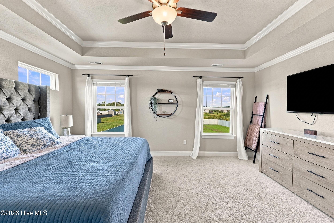
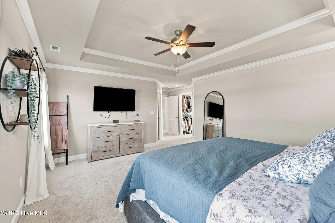
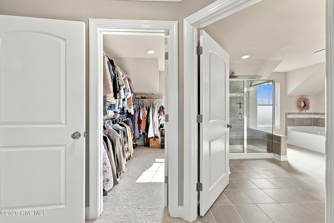
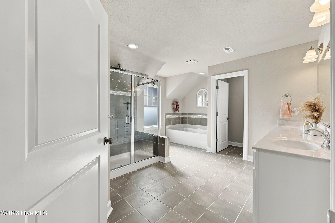
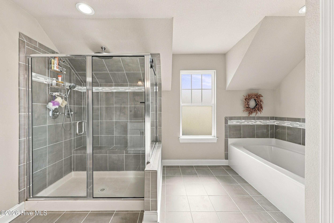
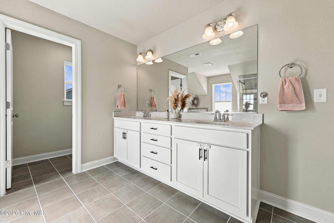
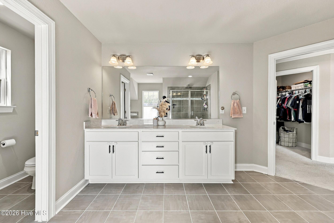
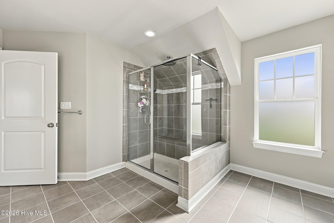
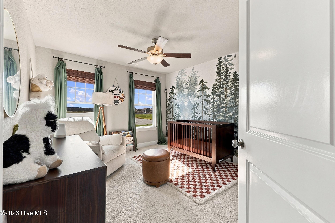
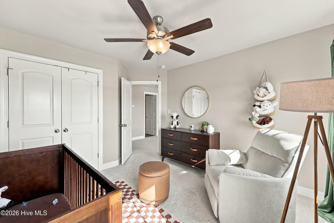
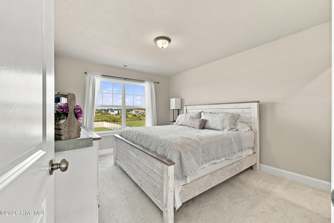
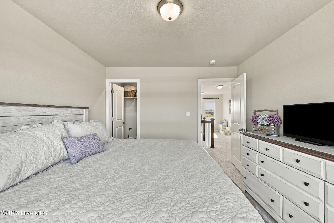
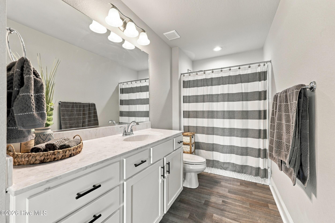
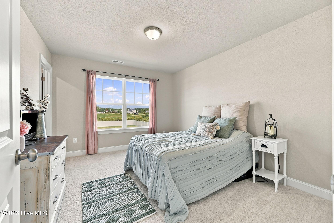
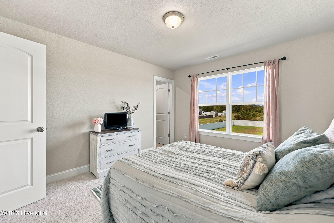
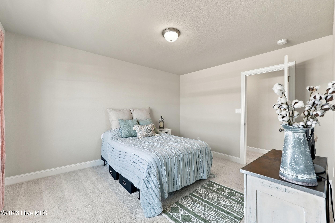
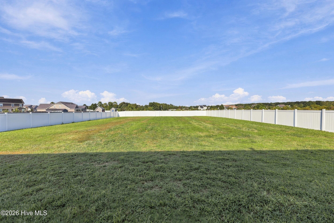
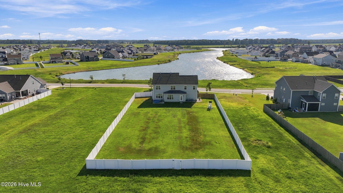
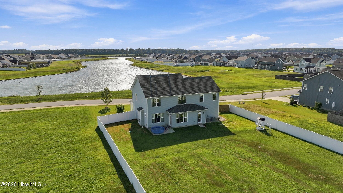
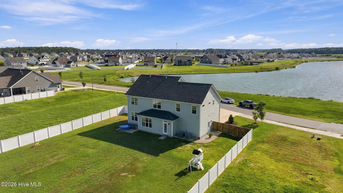
Welcome to this beautifully designed home in the sought after Waterleigh community! Sitting on a spacious .47-acre lot, this 4 bedroom, 2.5 bath home offers the space, style, and functionality you've been looking for. Step inside to a bright, open floorplan featuring a formal dining room, large living area with fireplace, and a stunning kitchen complete with quartz countertops, stainless steel appliances, two-tone cabinetry, and an extended island with plenty of seating. A convenient mudroom area just off the garage helps keep everyday life organized, while a flex space provides room for an office, playroom, or additional living space. Upstairs are all 4 bedrooms, including an impressive primary suite with tray ceilings, abundant space, and TWO walk-in closets. The spa like primary bath features dual vanities, a soaking tub, and an oversized shower with two shower heads, including a luxurious rain shower. Outside, enjoy the fully fenced backyard with plenty of room to entertain, play, garden, or relax. Even better, the septic system is positioned to allow for a future pool, making this backyard ready for your next big upgrade. Come see it today!
Details
| MLS # | 100604232 |
|---|---|
| Listing Type | For Sale |
| Style | House |
| HOA Dues | $640 |
| Sub-Type | Resale |
| Status | Active |
| Year | 2020 |
| Days On Site | 17 |
| Listing Provided By | Iron Valley Real Estate Elizabeth City | Jaima Botterbush |
Features
| Bed(s) | 4 |
|---|---|
| Bath(s) | 3 Total |
| SQ Feet | 2,690 |
| Garage | 2 |
| Story(s) | 2 |
| Zoning | Sfm: Single-Family Reside |
| Acreage | 0.47 |
| Property View | Pond |
Interior
| Interior Features | Walk-in Closet(s), Tray Ceiling(s), Mud Room, Kitchen Island, Ceiling Fan(s), Pantry, Walk-in Shower, Blinds/Shades, Gas Log, Walk-In Closet(s) |
|---|---|
| Heating Yes / No | Yes |
| Cooling Yes / No | Yes |
| Cooling | Central Air, Heat Pump |
| Fireplace Features | Gas Log |
| Fireplace Yes / No | Yes |
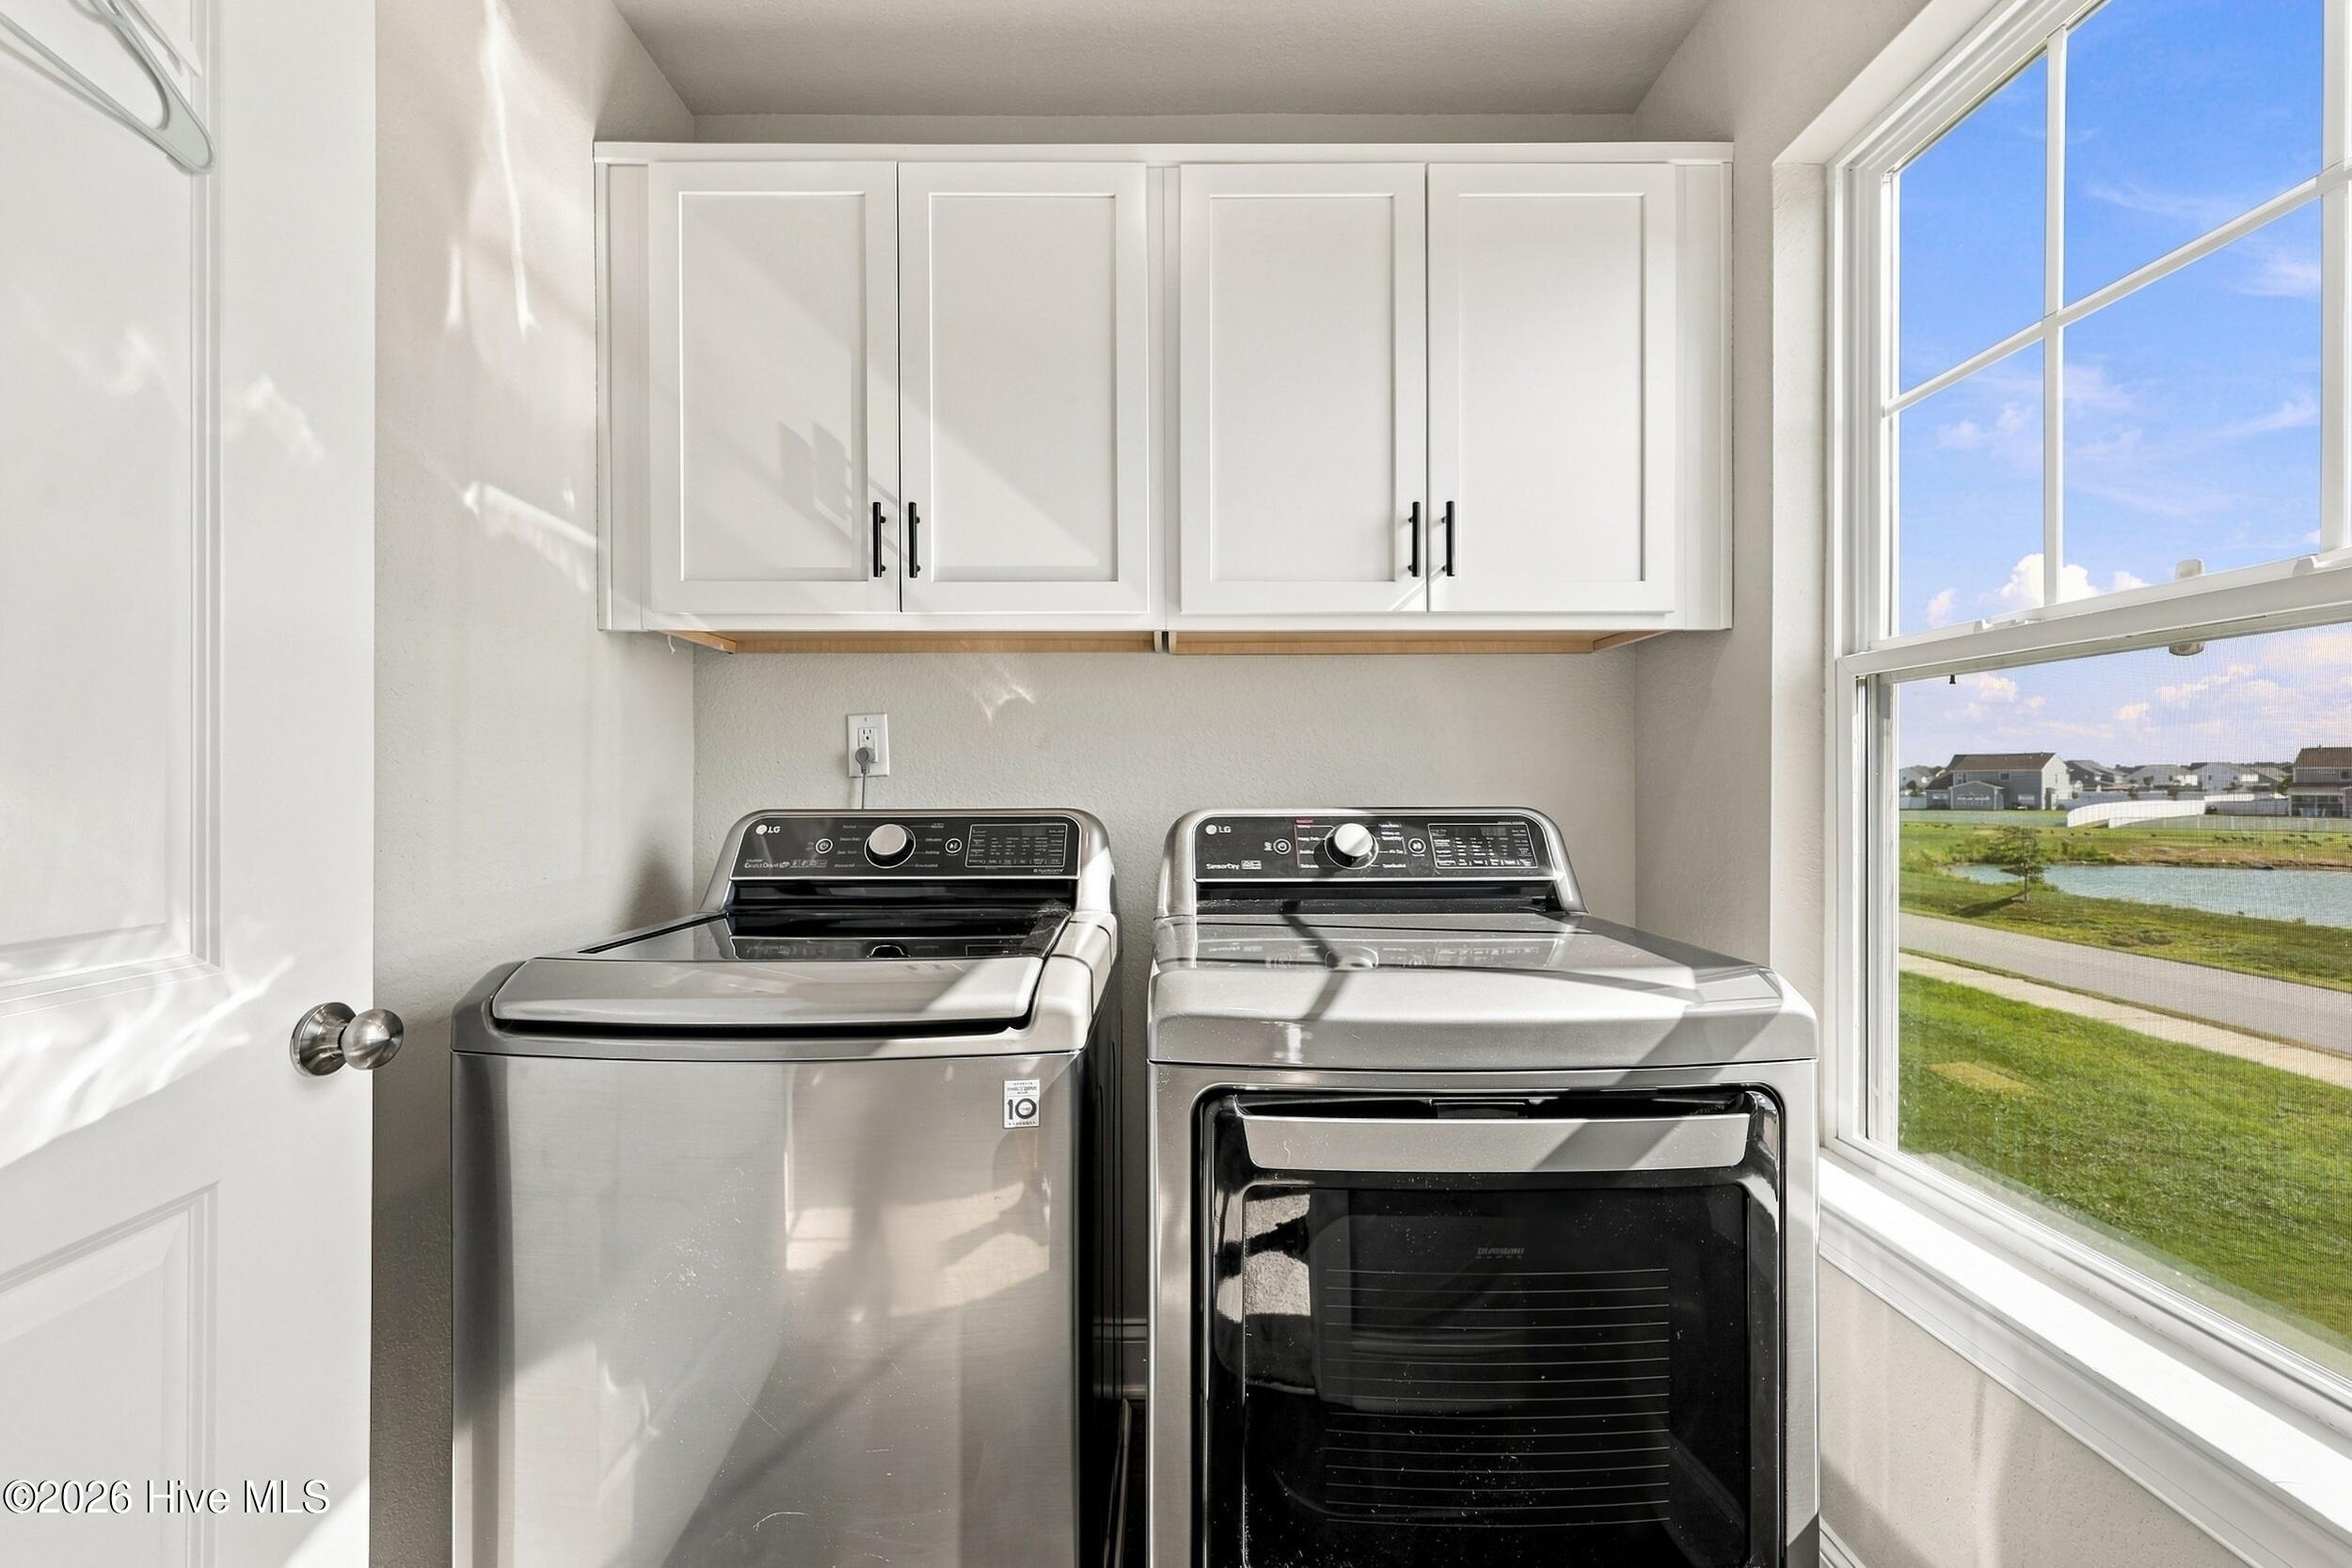
| Laundry Features | Laundry Room |
| Rooms Total | 8 |
Exterior
| Exterior Features | Gas Log |
|---|---|
| Roof | Architectural Shingle |
| Foundation Details | Slab |
| Waterfront Features | None |
| View | Pond |
| Construction Materials | Vinyl Siding, Wood Frame |
Parking
| Attached Garage Yes / No | Yes |
|---|---|
| Garage Yes / No | Yes |
| Parking Features | Garage Faces Front, Attached, Concrete, Garage |
Utilities
| Utilities | Natural Gas Connected, Water Connected |
|---|
Taxes
| Tax Assessed Value | 378000 |
|---|---|
| Tax Book Number | R |
| Tax Legal Description | LOT 22 WATERLEIGH PHASE 4 (R/87) |
| Tax Year | 2025 |
Area Information
| State | NC |
|---|---|
| County | Currituck |
| City | Moyock |
| Zip Code | 27958 |
| Community Name | Waterleigh |
| Elementary School | Moyock Elementary |
| High School | Currituck County High School |
| Listing VS Median (in Waterleigh) | |
Price: $574,900 low | high Med: $655,650 sqft: 2,690 low | high Med: 3,114 $ / sqft: $214 low | high Med: $210 On site: 17 low | high Med: 35.5 | |
Market Activity 27958
Request a showing
Request a showing
Contact
Learn More About This Property

| State | NC |
|---|---|
| County | Currituck |
| City | Moyock |
| Zip Code | 27958 |
| Community Name | Waterleigh |
| Elementary School | Moyock Elementary |
| High School | Currituck County High School |
| Listing VS Median (in Waterleigh) | |
Price: $574,900 low | high Med: $655,650 sqft: 2,690 low | high Med: 3,114 $ / sqft: $214 low | high Med: $210 On site: 17 low | high Med: 35.5 | |