 Price Reduced Listing

211 S Boddie Street,Nashville, NC 27856
Nashville, NC 27856

Description
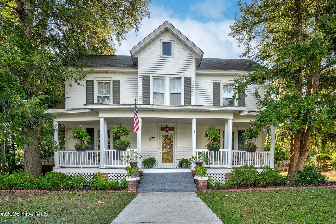
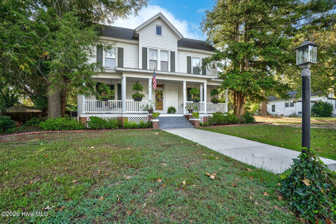
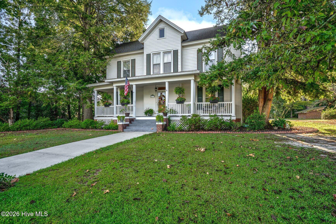
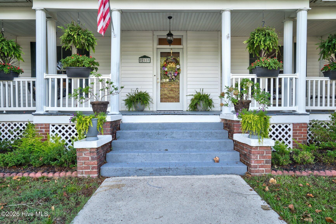
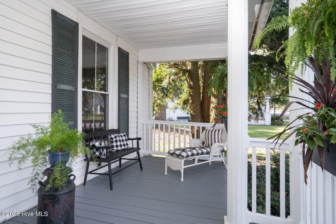
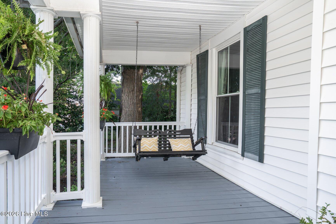
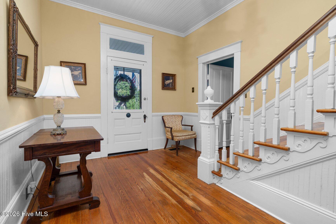
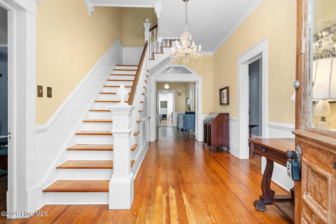
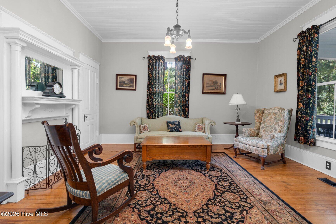
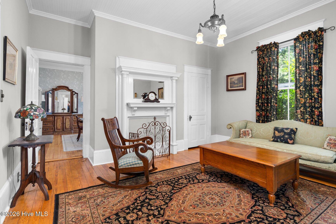
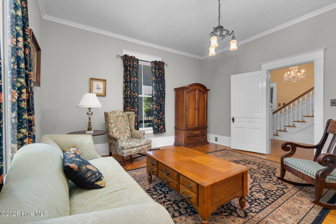
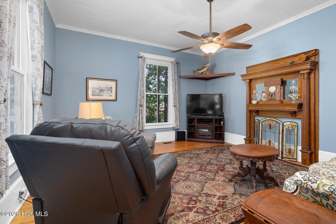
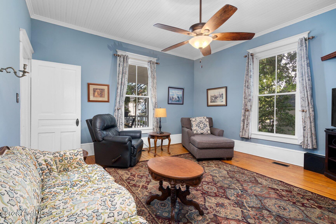
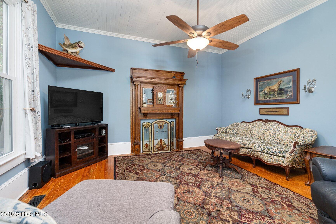
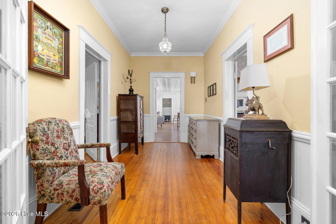
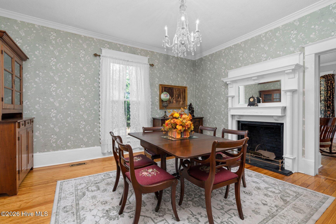
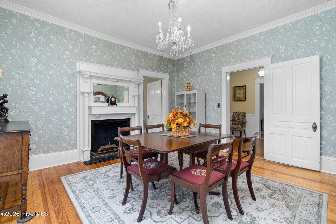
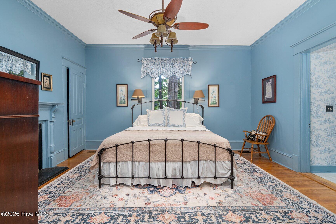
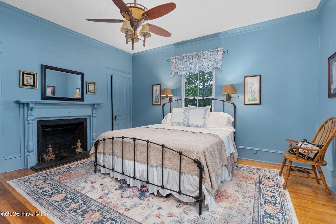
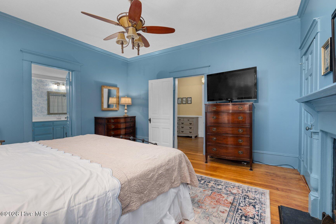
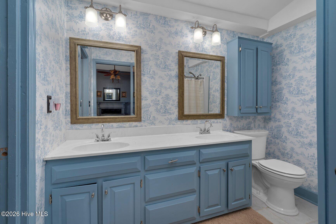
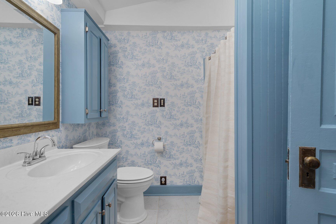
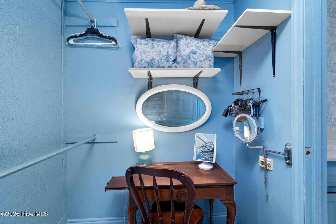
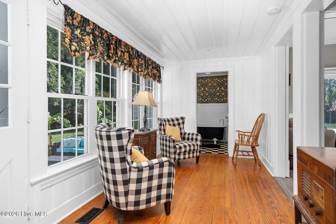
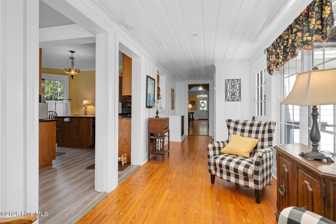
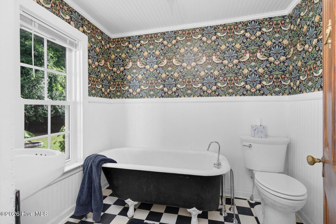
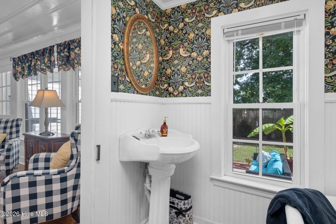
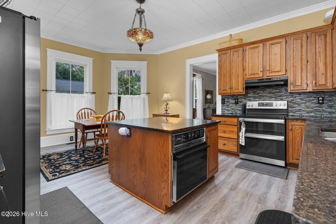
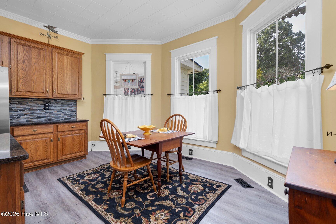
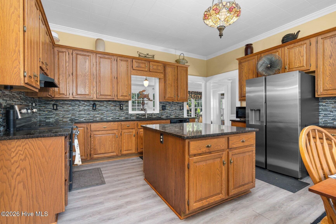
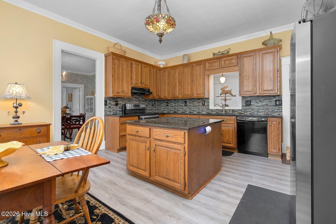
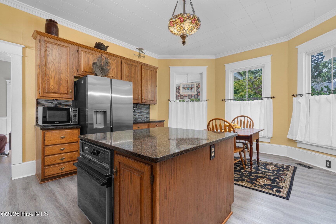
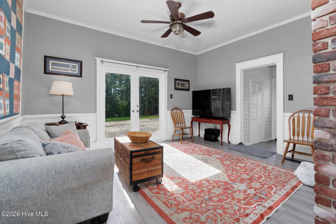
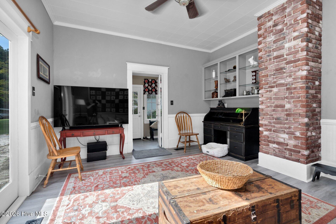
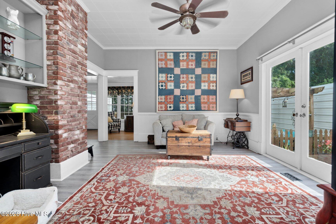
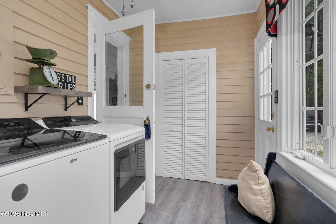
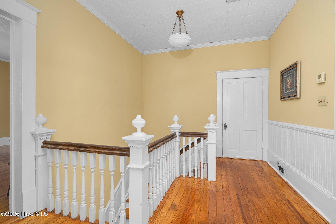
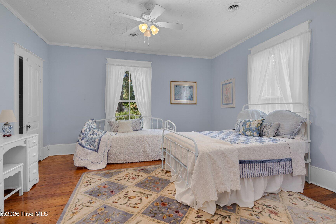
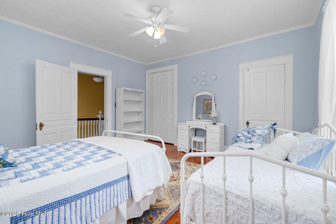
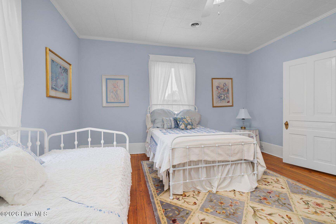
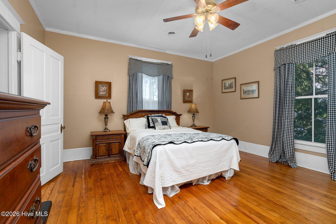
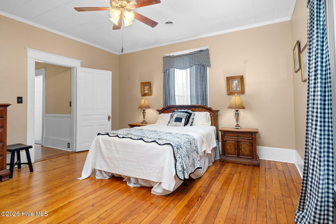
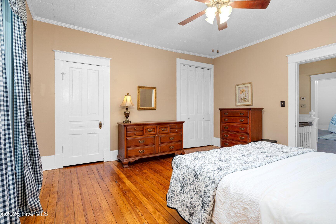
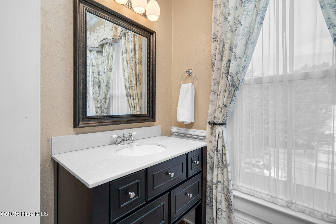
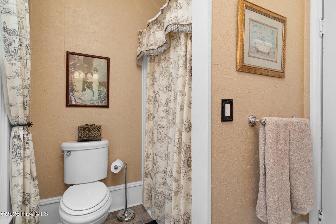
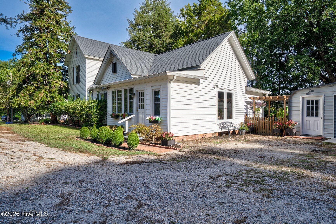
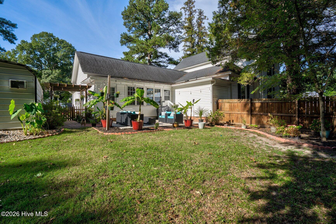
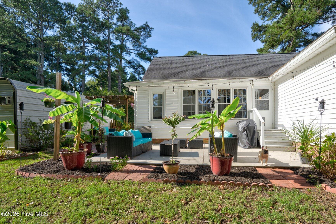
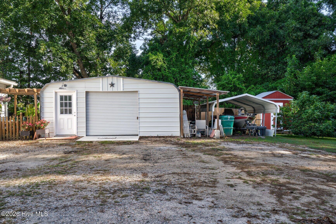
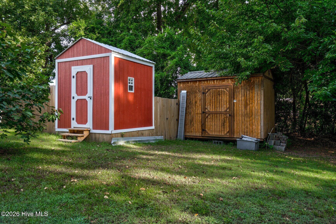
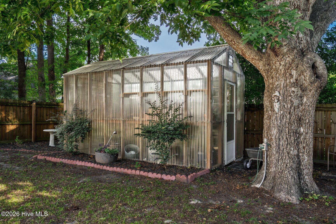
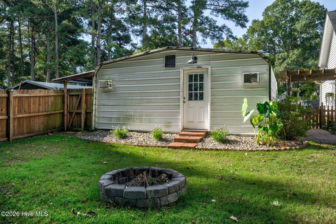
Historic charm, spacious interiors, and the convenience of downtown living come together at 211 S Boddie Street in Nashville. Built in 1910 and offering more than 3,200 square feet, this distinctive 4-bedroom, 3-bath home combines timeless character with the flexibility to accommodate today's changing needs. Generously sized living areas provide plenty of room to relax, entertain, and enjoy everyday life, while the expansive floor plan offers opportunities for a home office, hobby room, recreation space, or additional gathering areas. Four spacious bedrooms and three full bathrooms provide comfortable accommodations and versatile options for guests or personal retreats. The home's historic roots add character and individuality, creating an inviting backdrop for personal touches and future updates. Outside, a detached garage provides convenient parking and additional storage, complemented by two separate storage sheds ideal for tools, lawn equipment, seasonal belongings, or workshop needs. Located in the heart of historic downtown Nashville, this property offers convenient access to local shops, restaurants, services, and community amenities while maintaining the charm of an established downtown setting. With its impressive square footage, adaptable living spaces, multiple outbuildings, and central location, this 1910 home offers a compelling blend of historic appeal, everyday practicality, and room to make it your own.
Details
| MLS # | 100602596 |
|---|---|
| Listing Type | For Sale |
| Style | House |
| Sub-Type | Resale |
| Status | Active |
| Year | 1910 |
| Days On Site | 45 |
| Listing Provided By | EXP Realty LLC - C | Jason Walters Real Estate Team |
Features
| Bed(s) | 4 |
|---|---|
| Bath(s) | 3 Total |
| SQ Feet | 3,209 |
| Garage | 1 |
| Story(s) | 2 |
| Zoning | - |
| Acreage | 0.76 |
| Property View | None |
Interior
| Interior Features | Master Downstairs, Kitchen Island, Ceiling Fan(s), Eat-in Kitchen |
|---|---|
| Heating Yes / No | Yes |
| Cooling Yes / No | Yes |
| Cooling | Central Air |
| Fireplace Yes / No | Yes |
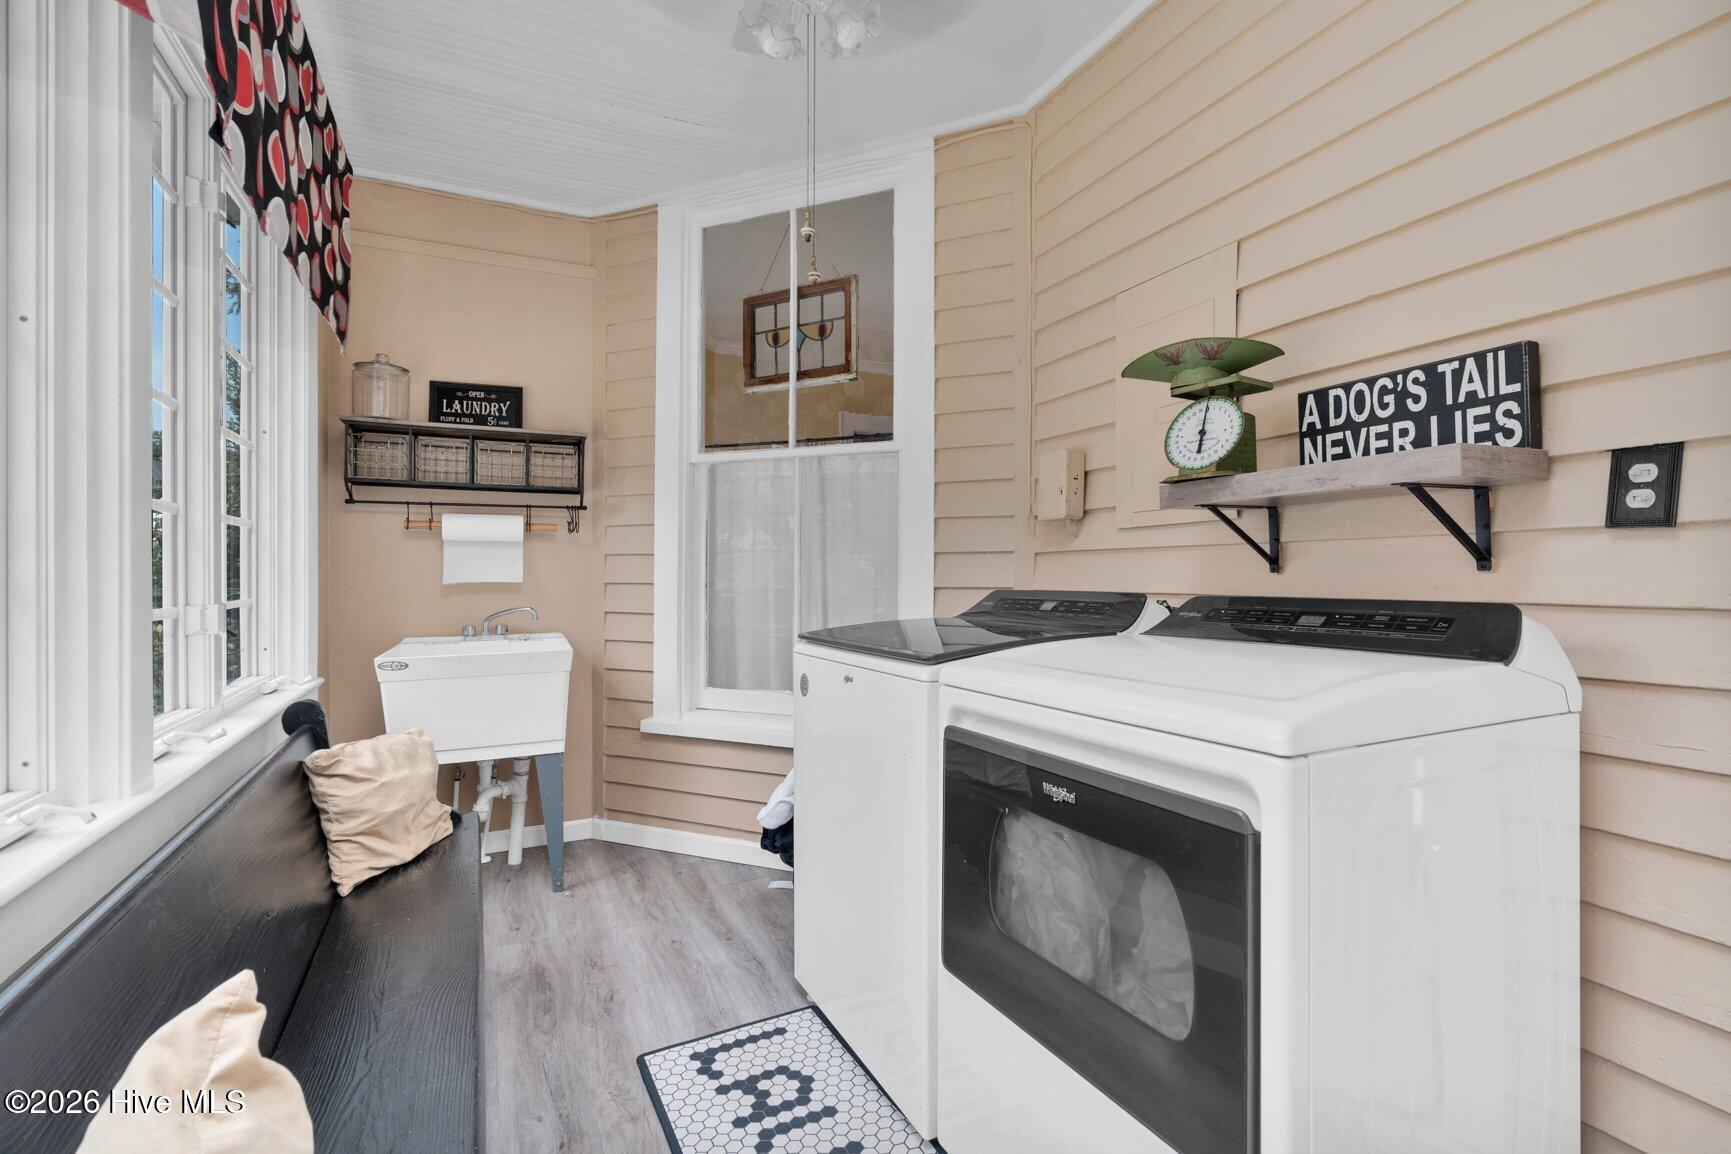
| Laundry Features | Laundry Room |
| Rooms Total | 9 |
Exterior
| Exterior Features | Garden, Storm Doors |
|---|---|
| Roof | Shingle |
| Foundation Details | Crawl Space |
| Lot Features | Interior Lot |
| Waterfront Features | None |
| View | None |
| Construction Materials | Vinyl Siding, Wood Frame |
Parking
| Attached Garage Yes / No | No |
|---|---|
| Garage Yes / No | Yes |
| Parking Features | Detached, Gravel, Off Street, Unpaved |
Utilities
| Utilities | Sewer Connected, Water Connected |
|---|
Taxes
| Tax Assessed Value | 293490 |
|---|---|
| Tax Book Number | - |
| Tax Legal Description | 2 4 2, 1 Lt, S Boddie St |
| Tax Year | 2026 |
Area Information
| State | NC |
|---|---|
| County | Nash |
| City | Nashville |
| Zip Code | 27856 |
| Elementary School | Nashville |
| High School | Nash Central |
| Listing VS Median (in 27856) | |
Price: $374,900 low | high Med: $279,900 sqft: 3,209 low | high Med: 1,800 $ / sqft: $117 low | high Med: $156 On site: 45 low | high Med: 92 | |
Market Activity 27856
Request a showing
Request a showing
Contact
Learn More About This Property

| State | NC |
|---|---|
| County | Nash |
| City | Nashville |
| Zip Code | 27856 |
| Elementary School | Nashville |
| High School | Nash Central |
| Listing VS Median (in 27856) | |
Price: $374,900 low | high Med: $279,900 sqft: 3,209 low | high Med: 1,800 $ / sqft: $117 low | high Med: $156 On site: 45 low | high Med: 92 | |