 New Listing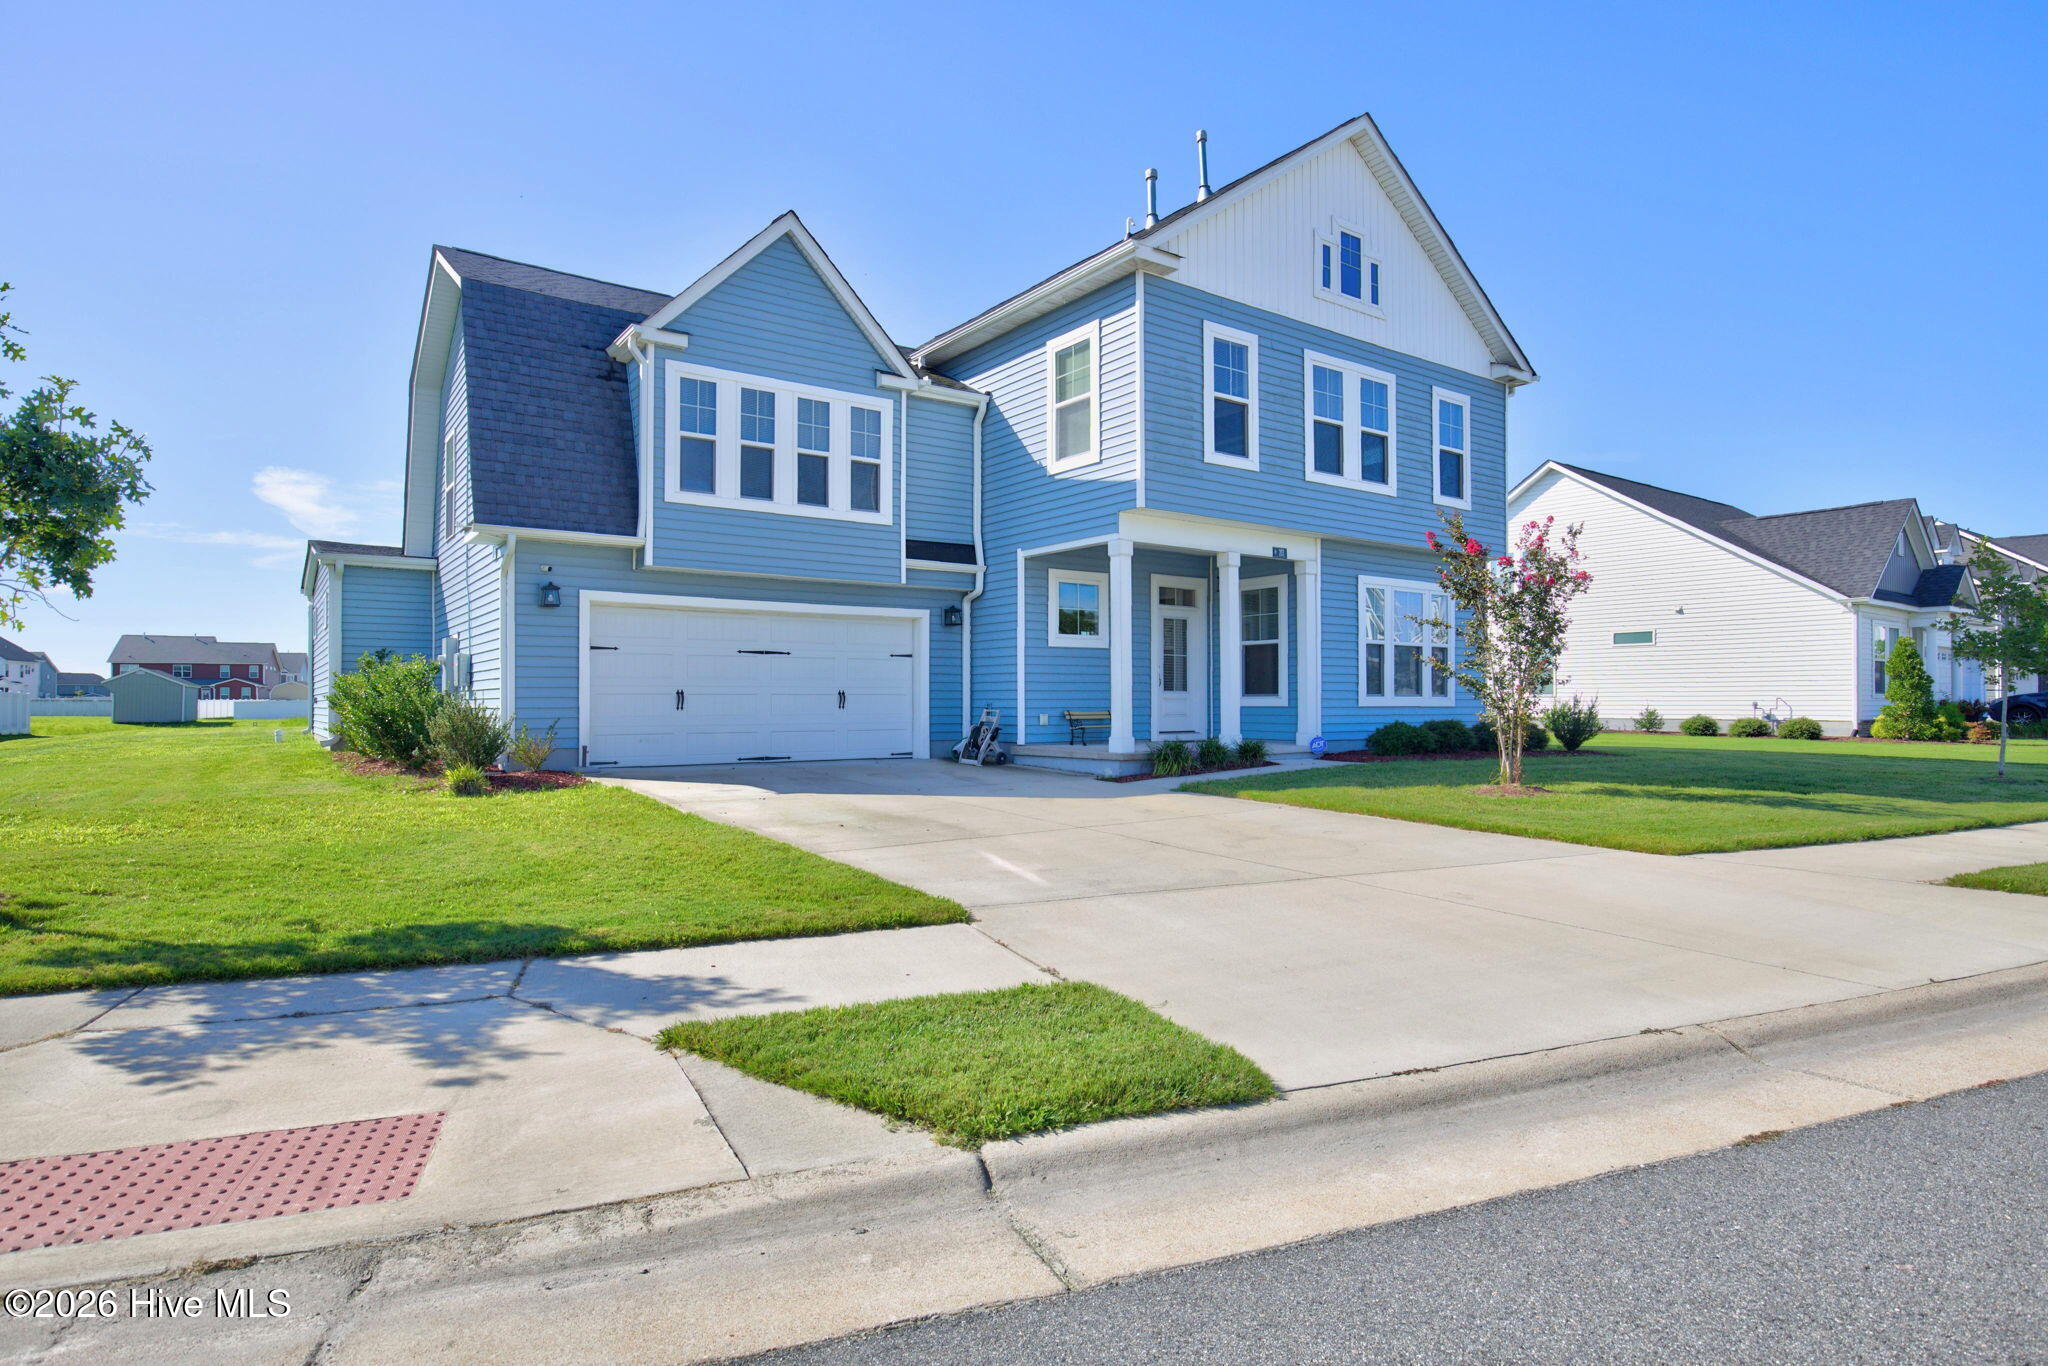







Description
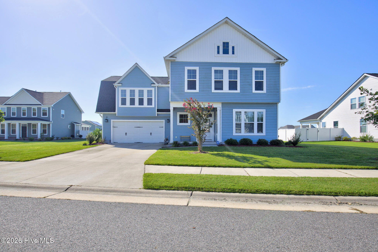
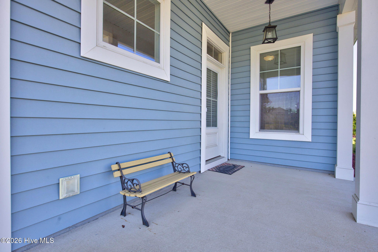
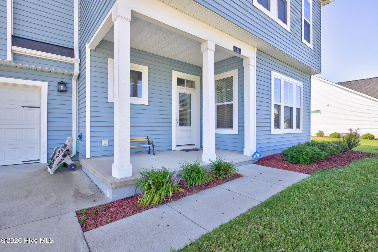
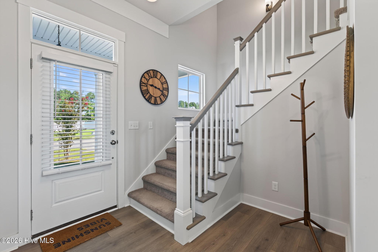
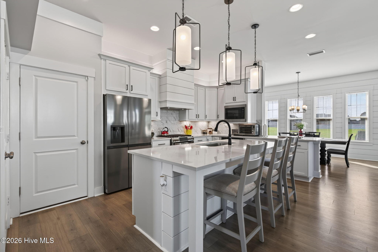
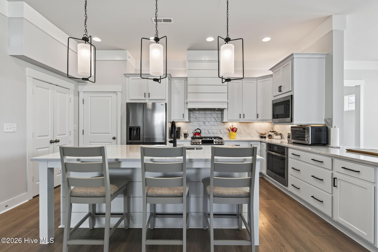
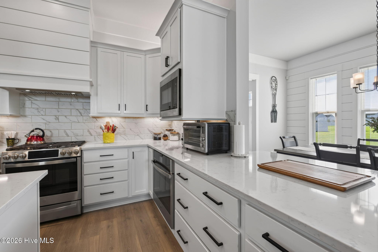

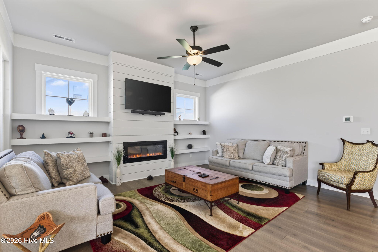
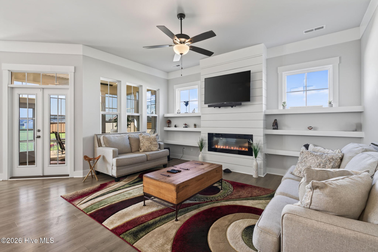
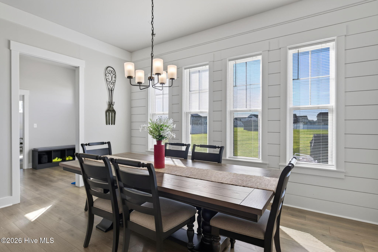
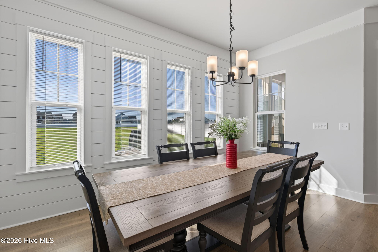
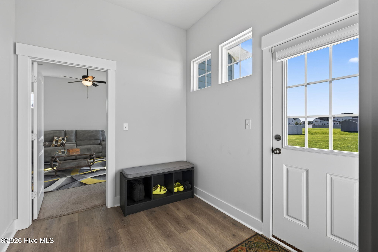
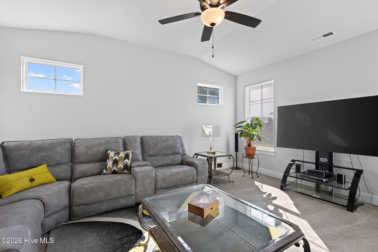
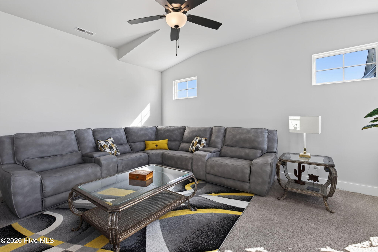
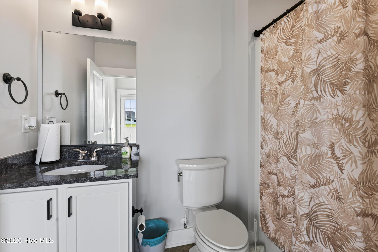
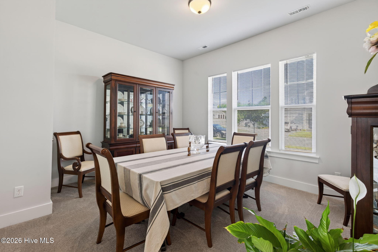
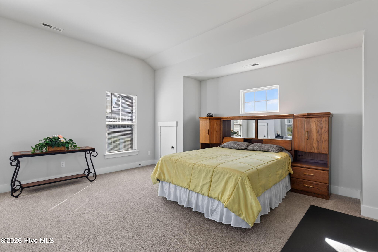
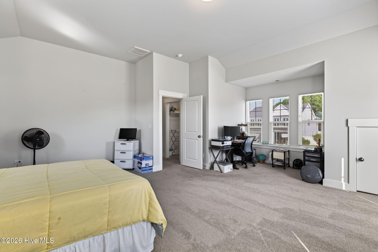
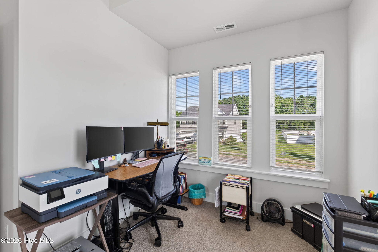
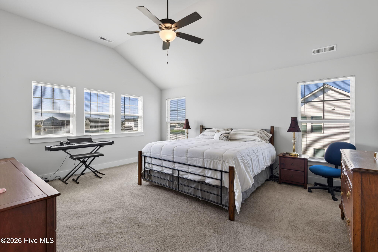
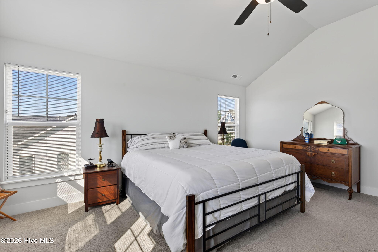
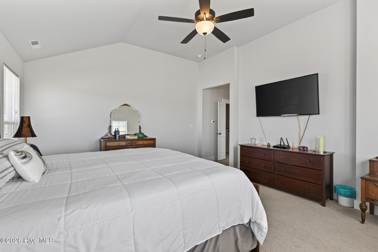
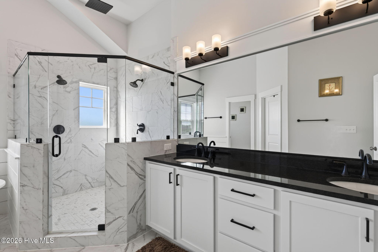
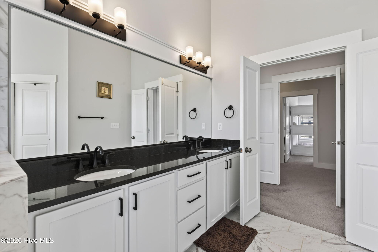
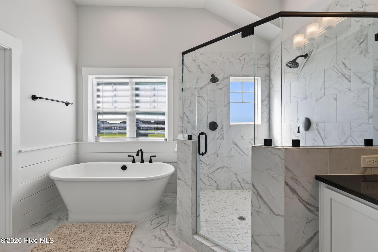
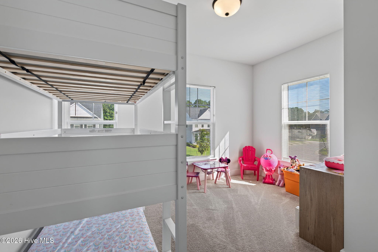
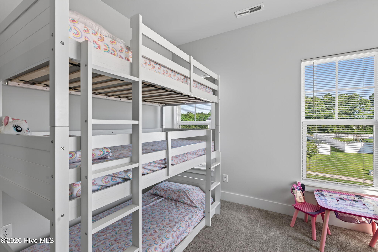
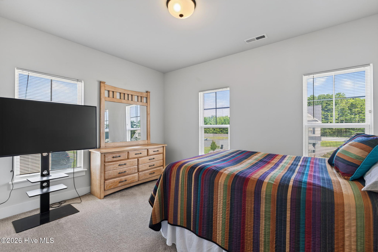
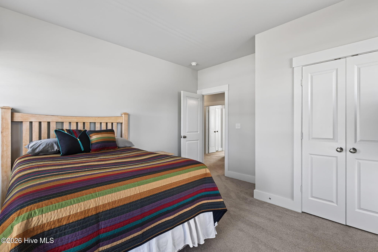
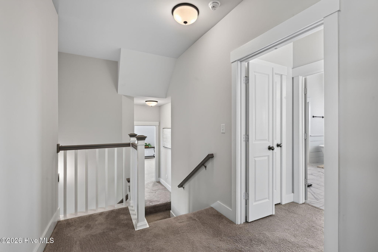
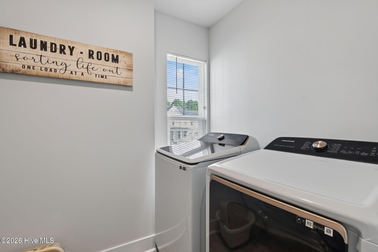
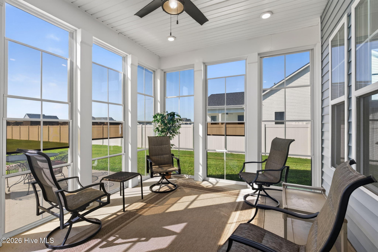
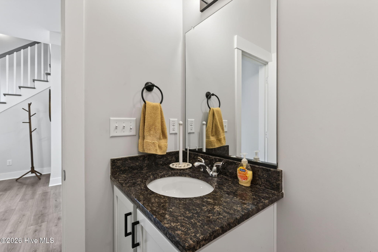
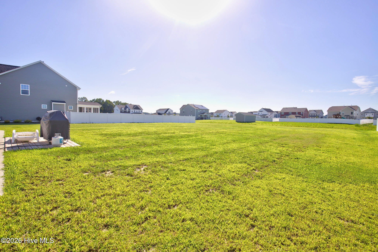
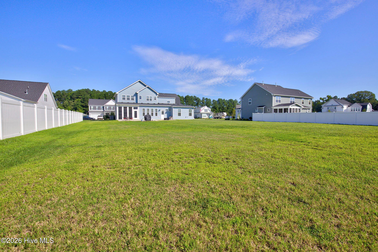
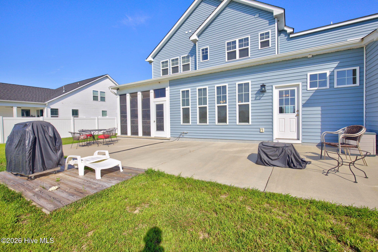
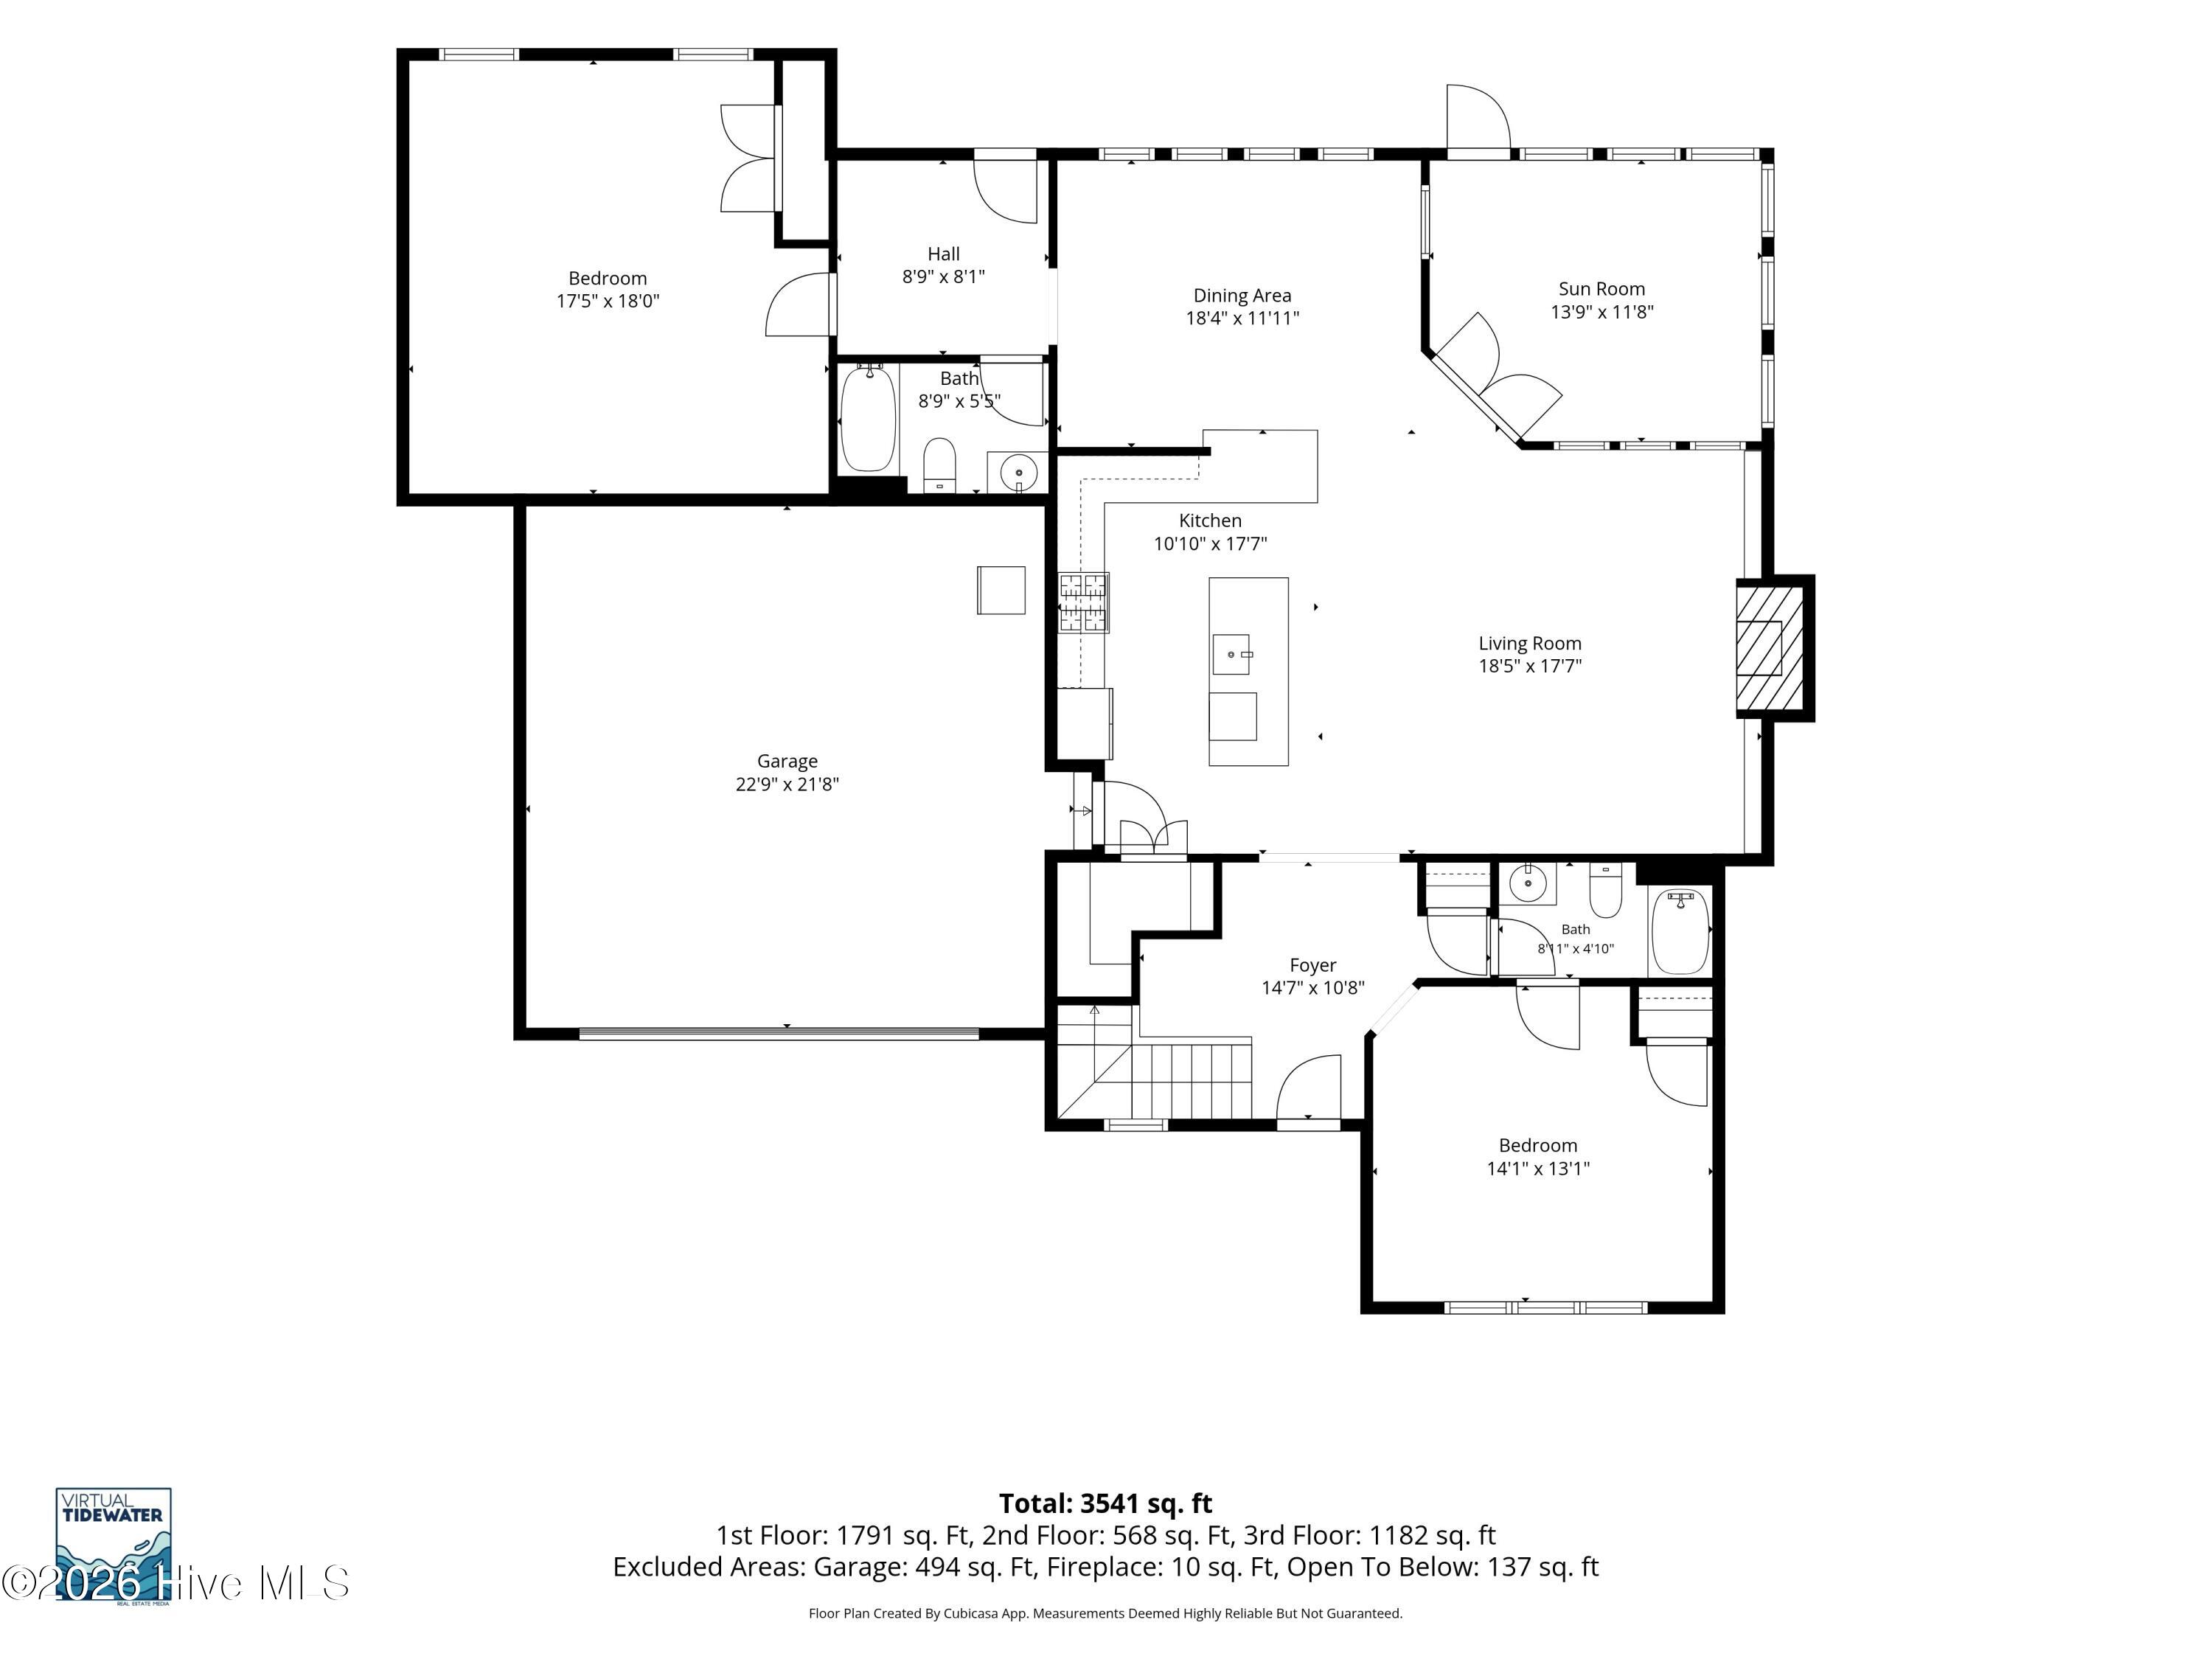
Only 3 years old and offering over 3,300 square feet, this 4-bedroom, 4-full-bath home features a spacious, flexible floor plan with 9' ceilings, upgraded LVP flooring and abundant natural light. The great room features a 48'' linear electric fireplace with floating shelves and a shiplap accent wall. The kitchen includes quartz countertops, a large island with deep sink and bar seating, soft-close cabinetry, gas cooking, two ovens, microwave, under-cabinet lighting, generous pantry space and a bright eat-in area. A separate dining/flex room, first-floor bedroom with access to a full bath and pass-through mudroom with backyard access complete the main living areas. Upstairs, the primary suite features a vaulted ceiling, large walk-in closet and ensuite bath with freestanding soaking tub, dual-sink vanity and separate shower with dual showerheads. Additional bedrooms, a full hall bath and second-floor laundry are also located upstairs. The finished room over the garage provides additional living space for an entertainment or playroom. The Eze-Breeze four-season room opens to an expansive 15x40 patio, with irrigation in both the front and rear yards. Additional features include a tankless water heater, EV charging port, security system, 400-amp electrical service, wiring for a portable generator and Christmas light package. Solar panels convey, and seller will pay off the remaining solar panel balance at closing.
Details
| MLS # | 100597651 |
|---|---|
| Listing Type | For Sale |
| Style | House |
| HOA Dues | $640 |
| Sub-Type | Resale |
| Status | Active |
| Year | 2023 |
| Days On Site | 2 |
| Listing Provided By | Iron Valley Real Estate Elizabeth City | Steven Marable |
Features
| Bed(s) | 4 |
|---|---|
| Bath(s) | 4 Total |
| SQ Feet | 3,300 |
| Garage | 2 |
| Story(s) | 2 |
| Zoning | Sfm: Single-Family Reside |
| Acreage | 0.46 |
| Property View | See Remarks |
Interior
| Interior Features | Walk-in Closet(s), Vaulted Ceiling(s), High Ceilings, Entrance Foyer, Mud Room, Generator Plug, Bookcases, Kitchen Island, Ceiling Fan(s), Pantry, Walk-in Shower, Walk-In Closet(s) |
|---|---|
| Heating Yes / No | Yes |
| Cooling Yes / No | Yes |
| Cooling | Central Air, Zoned, Heat Pump |
| Fireplace Yes / No | Yes |
| Laundry Features | Dryer Hookup, Washer Hookup, Laundry Room |
| Furnished | Unfurnished |
| Rooms Total | 9 |
Exterior
| Exterior Features | Irrigation System |
|---|---|
| Roof | Architectural Shingle, Composition |
| Foundation Details | Raised, Slab |
| View | See Remarks |
| Construction Materials | Vinyl Siding, Wood Frame |
| Security Features | Smoke Detector(s) |
Parking
| Attached Garage Yes / No | Yes |
|---|---|
| Garage Yes / No | Yes |
| Parking Features | Garage Faces Front, On Street, Attached, Garage Door Opener, Paved |
Utilities
| Utilities | Cable Available, Natural Gas Available, Natural Gas Connected, Underground Utilities, Water Available, Water Connected |
|---|
Taxes
| Tax Assessed Value | 535200 |
|---|---|
| Tax Book Number | 1728 |
| Tax Legal Description | LOT 176 WATERLEIGH PH 2 (R/243) |
| Tax Year | 2025 |
Area Information
| State | NC |
|---|---|
| County | Currituck |
| City | Moyock |
| Zip Code | 27958 |
| Community Name | Waterleigh |
| Elementary School | Moyock Elementary |
| High School | Currituck County High |
| Listing VS Median (in Waterleigh) | |
Price: $725,000 low | high Med: $725,000 sqft: 3,300 low | high Med: 3,300 $ / sqft: $220 low | high Med: $220 On site: 2 low | high Med: 2 | |
Market Activity 27958
Request a showing
Request a showing
Contact
Learn More About This Property

| State | NC |
|---|---|
| County | Currituck |
| City | Moyock |
| Zip Code | 27958 |
| Community Name | Waterleigh |
| Elementary School | Moyock Elementary |
| High School | Currituck County High |
| Listing VS Median (in Waterleigh) | |
Price: $725,000 low | high Med: $725,000 sqft: 3,300 low | high Med: 3,300 $ / sqft: $220 low | high Med: $220 On site: 2 low | high Med: 2 | |
