 Price Reduced Listing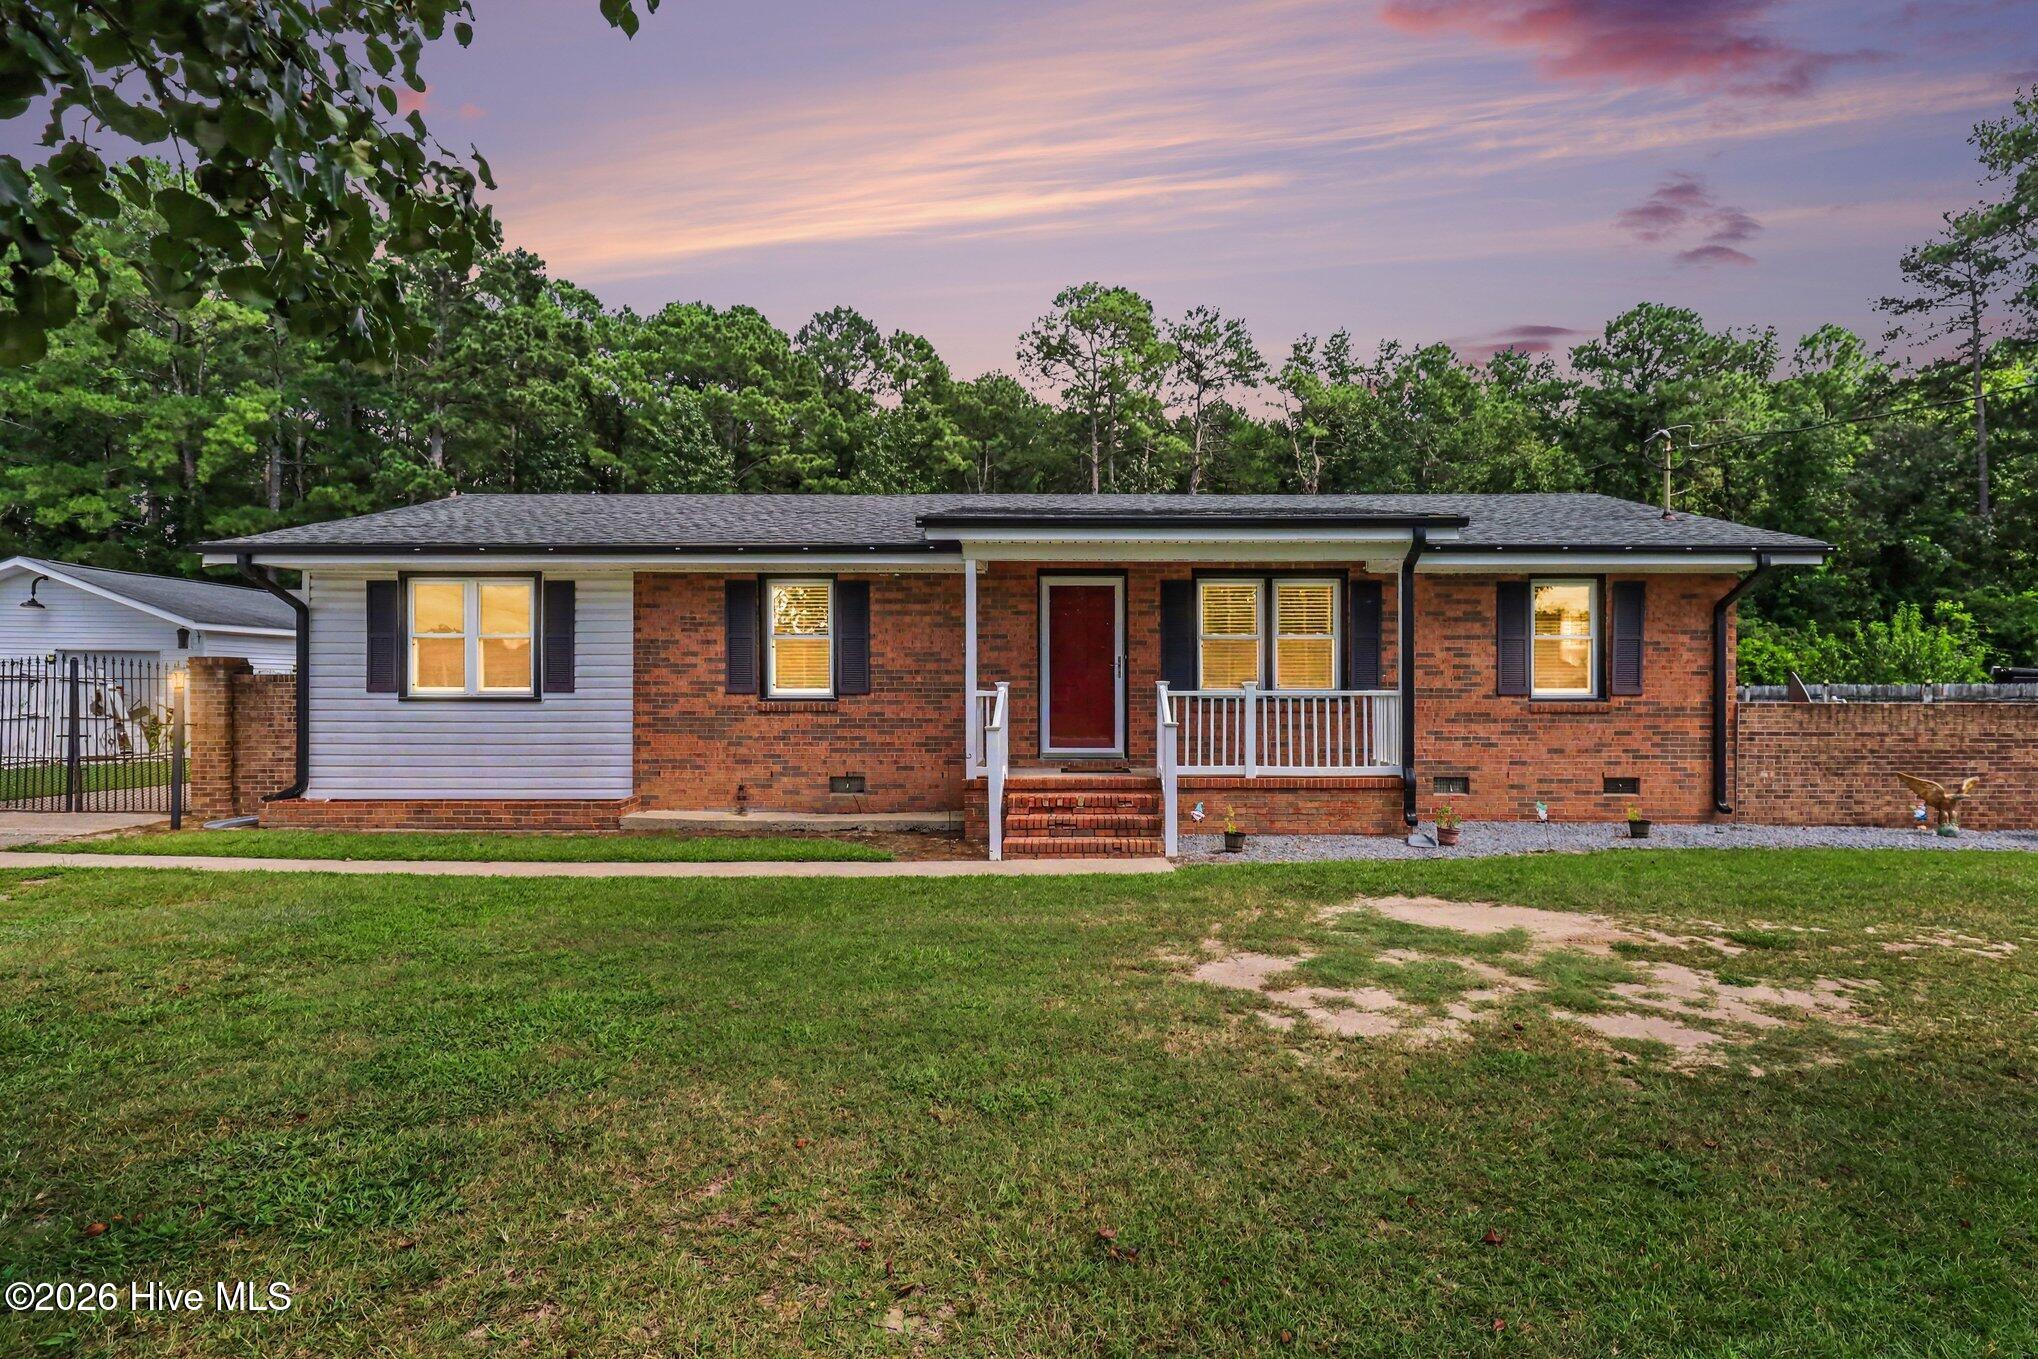

Description
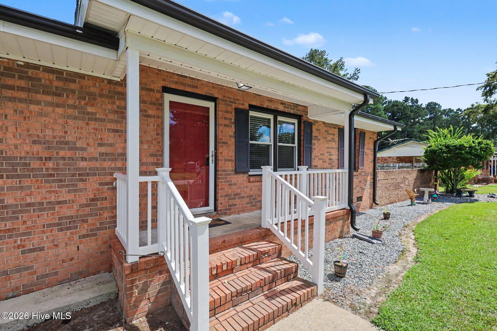
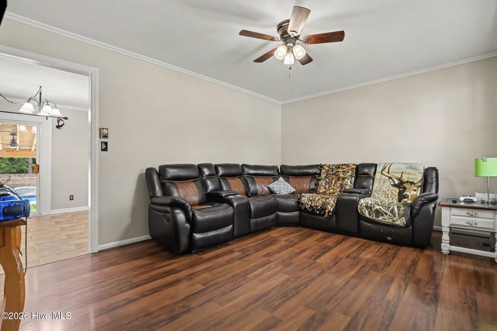
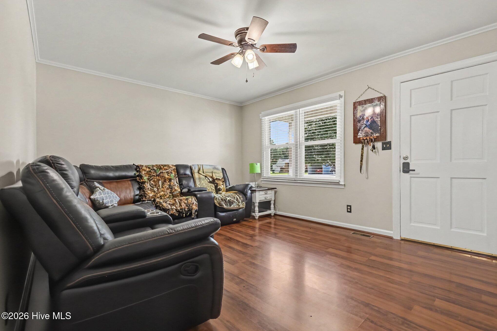
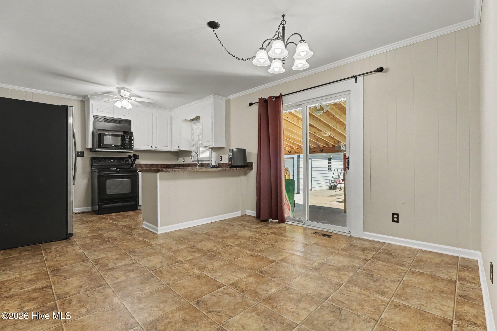
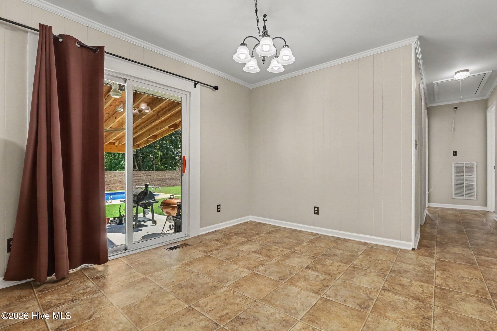
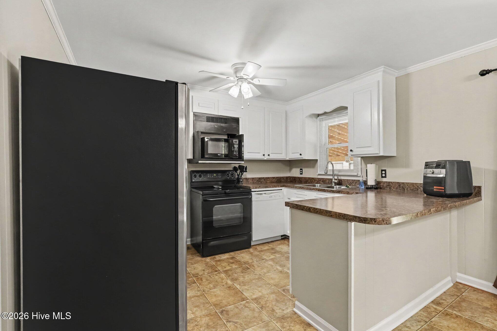
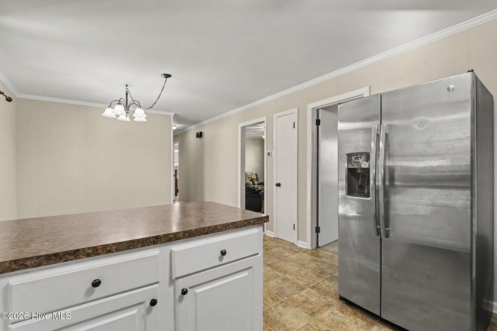
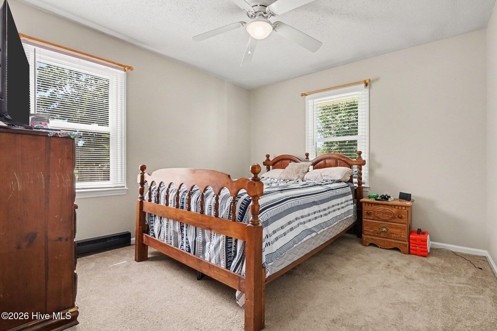
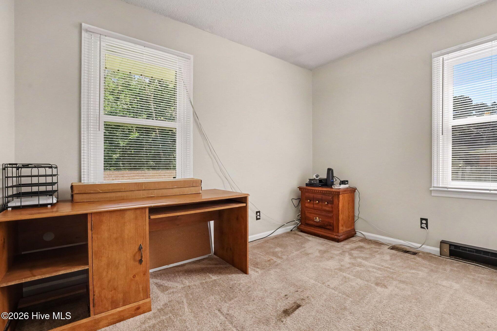
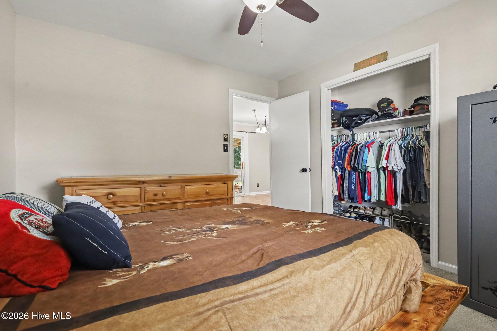
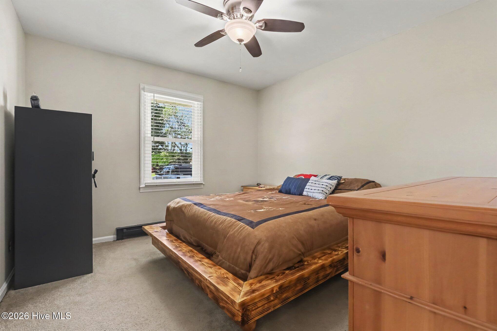
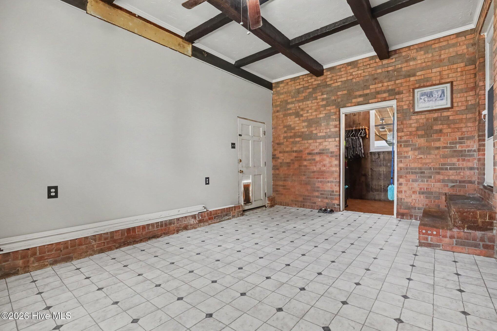
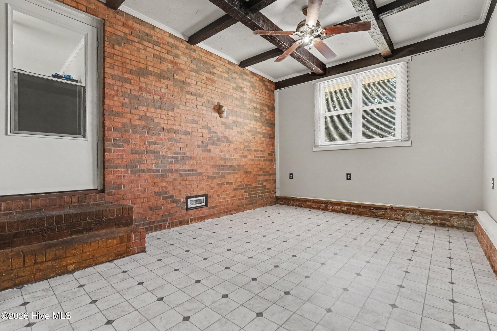
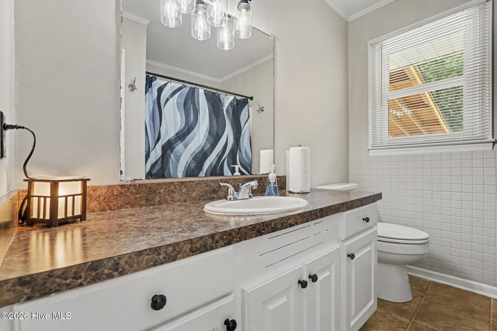
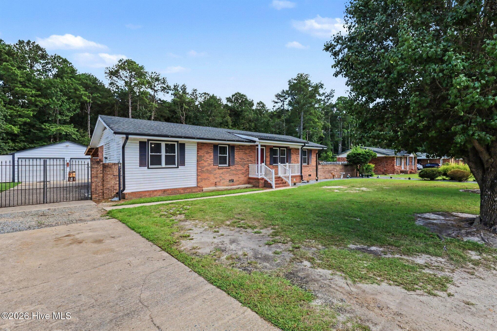
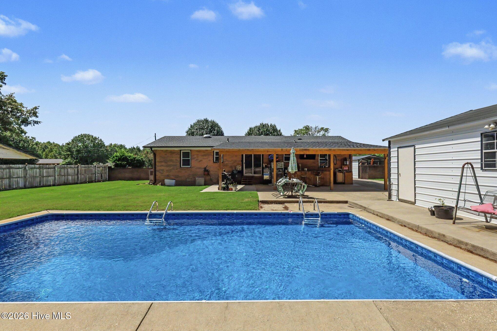
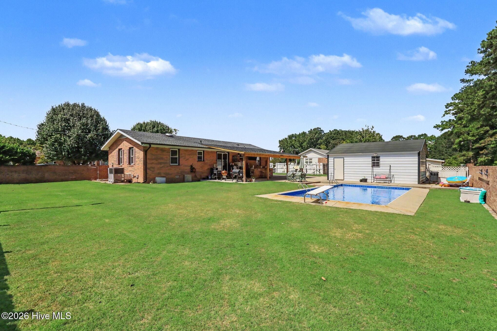
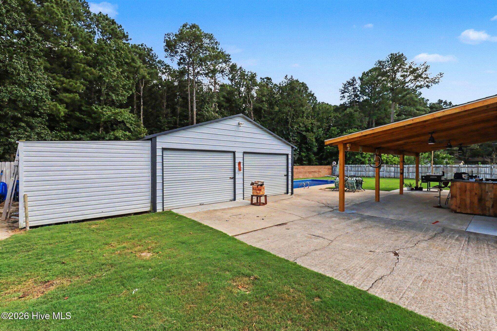
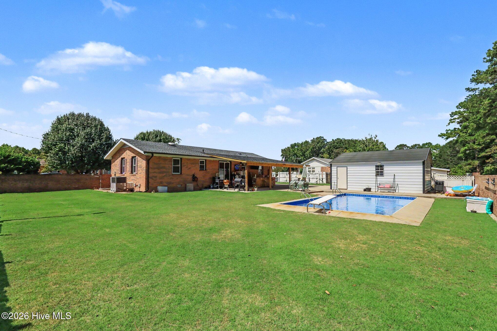
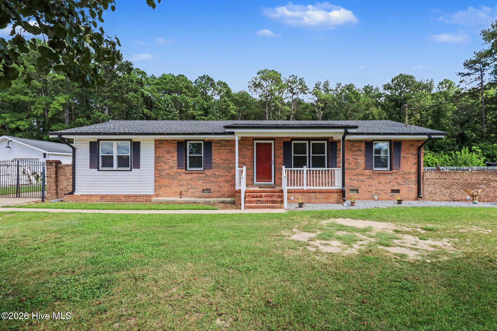
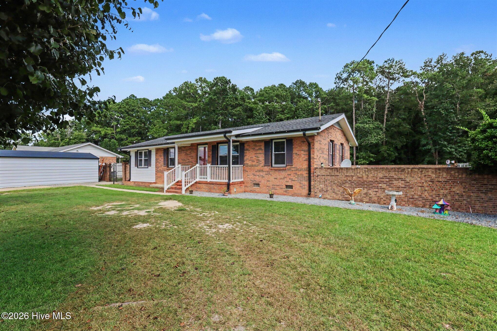
Welcome to this single-story brick home in Selma, NC! Set on a 0.35-acre lot (15,115 sq. ft.), this property features comfortable single-level living paired with an outdoor space built for entertaining and relaxation. Exterior: All-brick/vinyl exterior featuring dark shutters, a covered brick front porch with white railings, and a red front door. In Ground Pool: Fully fenced backyard featuring a private in-ground swimming pool with concrete surround and a diving board. Workshop & Outdoor Patio: Includes a spacious detached garage/workshop with double roll-up doors alongside a large covered patio/carport area equipped with ceiling fans. Living Room: Open family living space featuring wood-look laminate flooring, crown molding, and a ceiling fan. Kitchen & Dining: Functional kitchen layout with white cabinetry, dark countertops. The open dining area has sliding glass doors leading directly out to the covered back porch. Laundry room comes with exposed brick walls, and plus a dedicated laundry room/utility space. Bedrooms & Baths: Offers 3 bedrooms with plush carpeting and ceiling fans, 1 full bathroom. Shopping & Dining: Just minutes from both the Carolina Premium Outlets and the new Eastfield Crossing development, featuring major retailers (Target, Marshalls, Old Navy, Ulta), dining, and entertainment options. Convenient Commuting: Quick access to major routes including I-95, US-70/I-42, and the historic Selma Amtrak Station for easy travel. Located in Johnston County outside city limits with no HOA fees.
Details
| MLS # | 100602835 |
|---|---|
| Listing Type | For Sale |
| Style | House |
| Sub-Type | Resale |
| Status | Active |
| Year | 1971 |
| Days On Site | 17 |
| Listing Provided By | Coldwell Banker Advantage-Smithfield | Tania Farrow |
Features
| Bed(s) | 3 |
|---|---|
| Bath(s) | 1 Total |
| SQ Feet | 1,328 |
| Garage | 2 |
| Pool | Yes |
| Story(s) | 1 |
| Zoning | RAG |
| Acreage | 0.35 |
| Property View | See Remarks |
Interior
| Interior Features | None |
|---|---|
| Heating Yes / No | Yes |
| Cooling Yes / No | Yes |
| Cooling | Central Air |
| Fireplace Yes / No | No |
| Furnished | Unfurnished |
| Rooms Total | 7 |
Exterior
| Roof | Shingle |
|---|---|
| Foundation Details | Crawl Space |
| View | See Remarks |
| Construction Materials | Brick, Vinyl Siding, Wood Frame |
Parking
| Attached Garage Yes / No | Yes |
|---|---|
| Garage Yes / No | Yes |
| Parking Features | Attached Carport |
Utilities
| Utilities | Sewer Connected, Water Connected |
|---|
Taxes
| Tax Assessed Value | 232560 |
|---|---|
| Tax Book Number | 15 |
| Tax Legal Description | Lot 19, Paceville S/D |
| Tax Year | 2026 |
Area Information
| State | NC |
|---|---|
| County | Johnston |
| City | Selma |
| Zip Code | 27576 |
| Elementary School | Micro Elementary |
| High School | North Johnston |
| Listing VS Median (in 27576) | |
Price: $260,000 low | high Med: $334,500 sqft: 1,328 low | high Med: 1,656 $ / sqft: $196 low | high Med: $202 On site: 17 low | high Med: 571 | |
Market Activity 27576
Request a showing
Request a showing
Contact
Learn More About This Property

| State | NC |
|---|---|
| County | Johnston |
| City | Selma |
| Zip Code | 27576 |
| Elementary School | Micro Elementary |
| High School | North Johnston |
| Listing VS Median (in 27576) | |
Price: $260,000 low | high Med: $334,500 sqft: 1,328 low | high Med: 1,656 $ / sqft: $196 low | high Med: $202 On site: 17 low | high Med: 571 | |