
Description
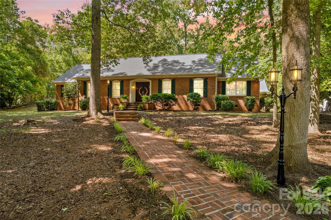
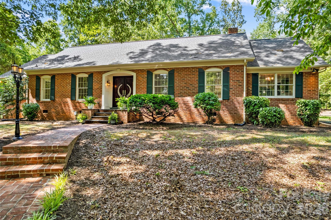
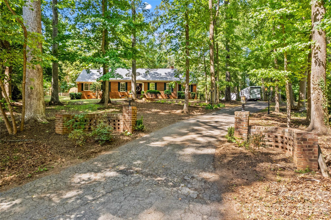
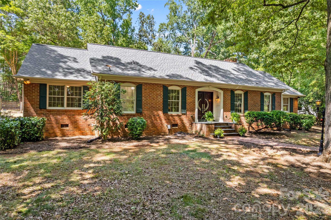
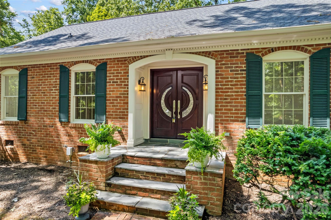
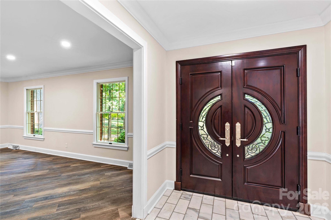
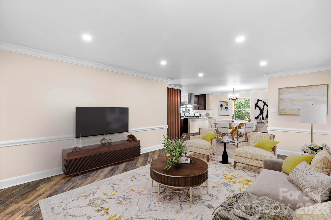
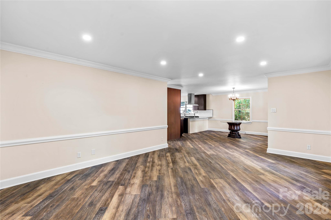
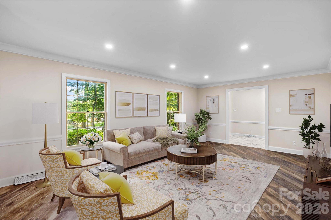
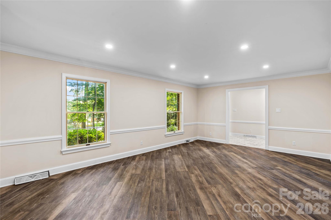
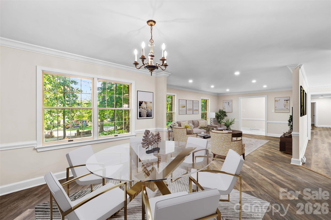
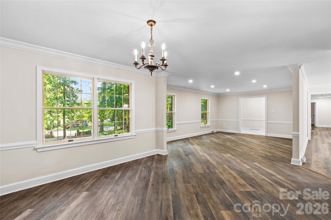
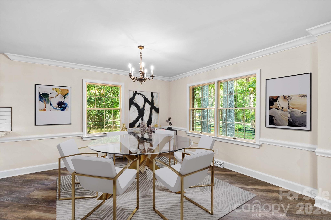
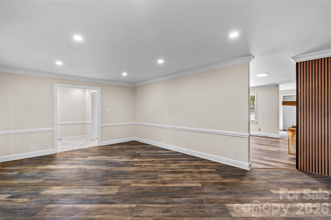
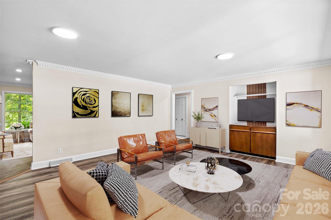
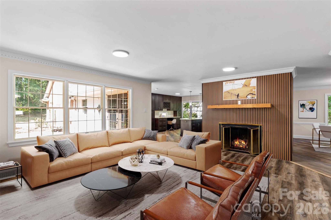
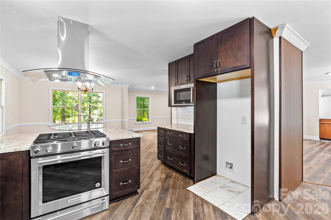
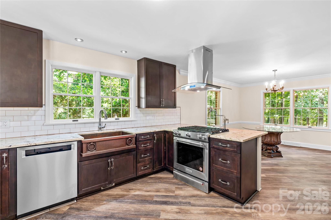
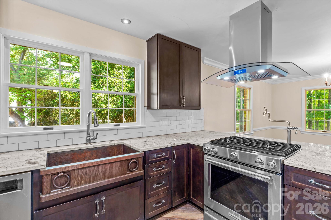
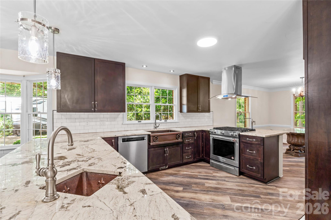
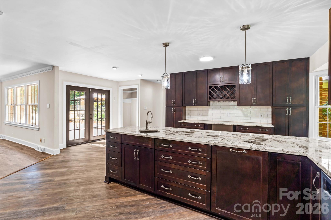
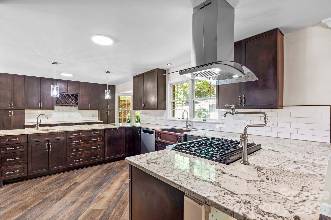
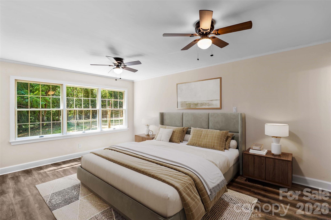
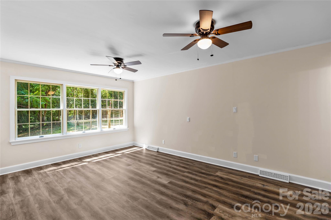
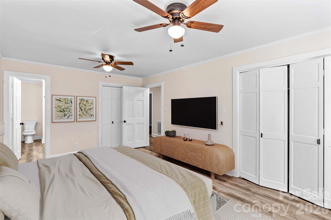
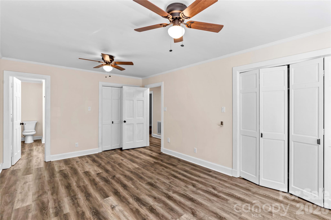
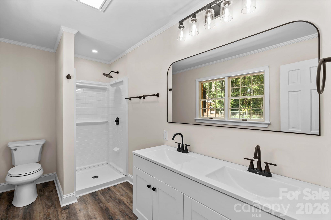
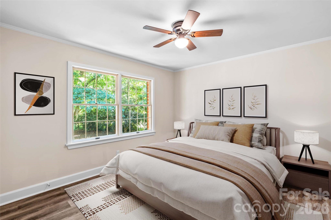
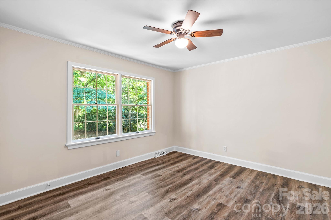
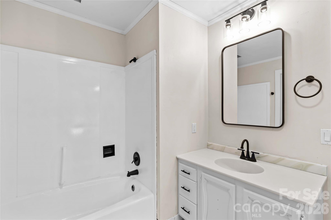
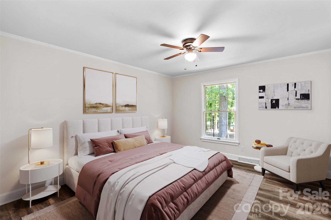
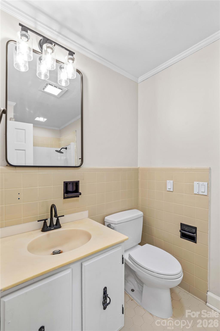

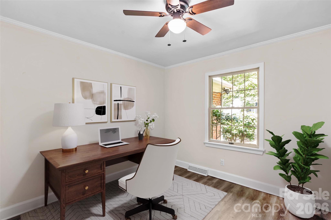
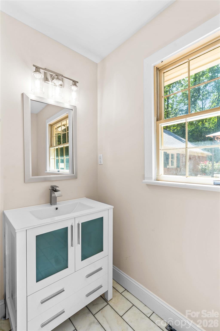
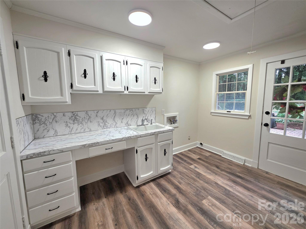
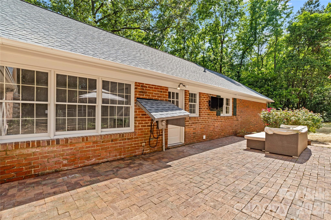
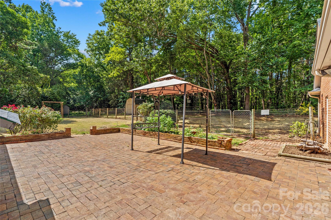
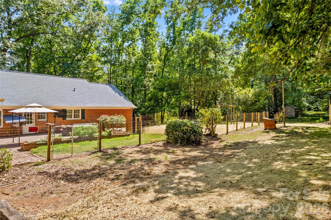
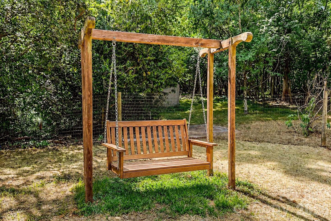
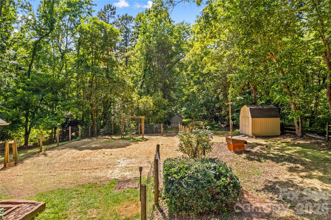
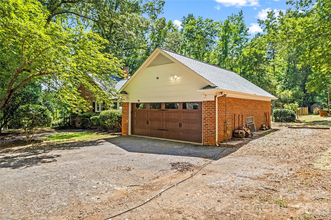
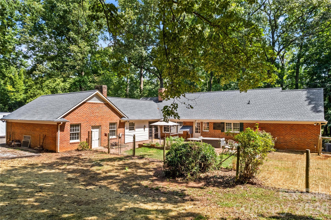
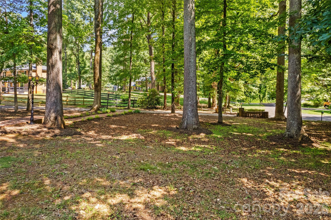
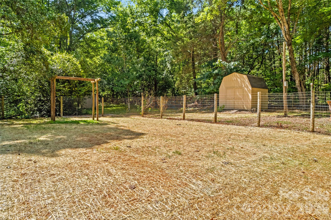
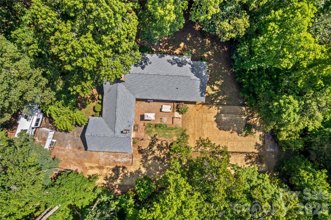
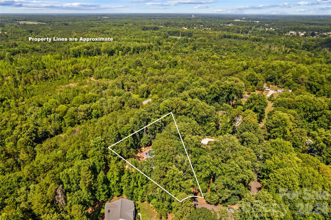
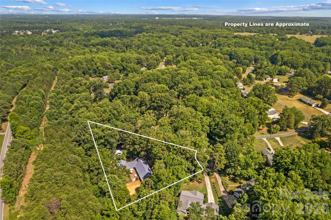
Discover this meticulously renovated custom-built brick ranch featuring premium upgrades throughout. Custom lighting greets you and your guests up the long private driveway off the cul-de-sac. Natural landscaping with shade plants and mulch mean minimal care and a calm wooded setting. Notice the custom front door and high end hardware as you step into the marble tiled entryway. The open and inviting interior boasts a perfect floor plan for any buyer with entrances to the front stoop, attached 2 car garage and serenely private bricked back patio. The gourmet kitchen is a chef's dream, showcasing new rare wood finishes, high-end appliances, pot-filler at the gas range, new exhaust hood, 2 convection ovens, under sink lighting, designer copper sinks, wine enthusiast space and bespoke lighting fixtures. Every bathroom has been completely reimagined with luxury finishes. A very fresh coat of paint, new flooring, and a stunning updated fireplace surround and original 1970's dry bar are just some of the recent upgrades. Experience the perfect blend of unique craftsmanship and modern elegance. This home features 4 spacious bedrooms and 3.5 bathrooms, offering an ideal layout for comfortable living. Primary and bedrooms 2 & 3 each have access to a private bathroom while the fourth has a hall/guest full bathroom. The property boasts ample storage space throughout with closets in the hallways, ample cabinetry in the laundry and plenty of storage in extra rooms within the garage. Enjoy beautifully refreshed landscaping that completes this turn-key property. Large clean storage shed conveys with the sale of the over one acre lot. Security system with CPI. This property originally belonged to the well-known and trusted downtown hardware store owning family-what a heritage! This is a rare opportunity to own a solid home on a spacious lot in a private and desirable neighborhood with no HOA fees or city taxes at an amazing price. Room to park your RV and boat! Easy access to Salisbury or Mooresville, I-85 and I-77. Close to Patterson Farms, parks, lakes, shopping, dining and the VA.
Details
| MLS # | 4414718 |
|---|---|
| Listing Type | For Sale |
| Style | House |
| Sub-Type | Resale |
| Status | Active |
| Year | 1973 |
| Days On Site | 13 |
| Listing Provided By | Keller Williams Premier | Susanna Barinowski |
Features
| Bed(s) | 4 |
|---|---|
| Bath(s) | 4 Total |
| SQ Feet | 2,600 |
| Garage | 2 |
| Story(s) | 1 |
| Zoning | R |
| Acreage | 1.02 |
| Property View | Year Round |
Interior
| Cooling | Central Air |
|---|---|
| Heating | Central |
| Window Features | Insulated Window(s) |
| Appliances | Convection Microwave, Dishwasher, ENERGY STAR Qualified Dishwasher, Exhaust Hood, Gas Oven, Microwave, Plumbed For Ice Maker |
Exterior
| Roof | Architectural Shingle |
|---|---|
| Construction Materials | Brick Full |
| Foundation Details | Crawl Space |
| Lot Features | Cul-De-Sac, Level, Private, Rolling Slope, Wooded, Views |
Parking
| Garage Yes / No | Yes |
|---|---|
| Parking Features | Attached Garage, Garage Faces Side, Parking Space(s), RV Access/Parking |
Utilities
| Utilities | Fiber Optics |
|---|
Location
| Community Features | Outdoor Pool, Tennis Court(s) |
|---|
Other
| List Aor | Canopy Realtor Association |
|---|
Taxes
| Property | 380462 |
|---|
Area Information
| State | NC |
|---|---|
| County | Rowan |
| City | Salisbury |
| Zip Code | 28147 |
| Area | Rowan |
| Community Name | Neel Estates |
| School District | West Rowan |
| Elementary School | Unspecified |
| High School | West Rowan |
| Listing VS Median (in Neel Estates) | |
Price: $469,900 low | high Med: $449,900 sqft: 2,600 low | high Med: 2,112 $ / sqft: $181 low | high Med: $213 On site: 13 low | high Med: 13 | |
Market Activity 28147
Request a showing
Request a showing
 Listings courtesy of Canopy MLS as distributed by MLS GRID.
Based on information submitted to the MLS GRID as of August 27, 2026 at 9:18:41 AM PDT All data is obtained from various sources and may not have been verified by broker or MLS GRID. Supplied Open House Information is subject to change without notice. All information should be independently reviewed and verified for accuracy. Properties may or may not be listed by the office/agent presenting the information.
The Digital Millennium Copyright Act of 1998, 17 U.S.C. § 512 (the “DMCA”) provides recourse for copyright owners who believe that material appearing on the Internet infringes their rights under U.S. copyright law. If you believe in good faith that any content or material made available in connection with our website or services infringes your copyright, you (or your agent) may send us a notice requesting that the content or material be removed, or access to it blocked. Notices must be sent in writing by email to DMCAnotice@MLSGrid.com.
“The DMCA requires that your notice of alleged copyright infringement include the following information: (1) description of the copyrighted work that is the subject of claimed infringement; (2) description of the alleged infringing content and information sufficient to permit us to locate the content; (3) contact information for you, including your address, telephone number and email address; (4) a statement by you that you have a good faith belief that the content in the manner complained of is not authorized by the copyright owner, or its agent, or by the operation of any law; (5) a statement by you, signed under penalty of perjury, that the information in the notification is accurate and that you have the authority to enforce the copyrights that are claimed to be infringed; and (6) a physical or electronic signature of the copyright owner or a person authorized to act on the copyright owner’s behalf. Failure to include all of the above information may result in the delay of the processing of your complaint.
Contact
Learn More About This Property

| State | NC |
|---|---|
| County | Rowan |
| City | Salisbury |
| Zip Code | 28147 |
| Area | Rowan |
| Community Name | Neel Estates |
| School District | West Rowan |
| Elementary School | Unspecified |
| High School | West Rowan |
| Listing VS Median (in Neel Estates) | |
Price: $469,900 low | high Med: $449,900 sqft: 2,600 low | high Med: 2,112 $ / sqft: $181 low | high Med: $213 On site: 13 low | high Med: 13 | |