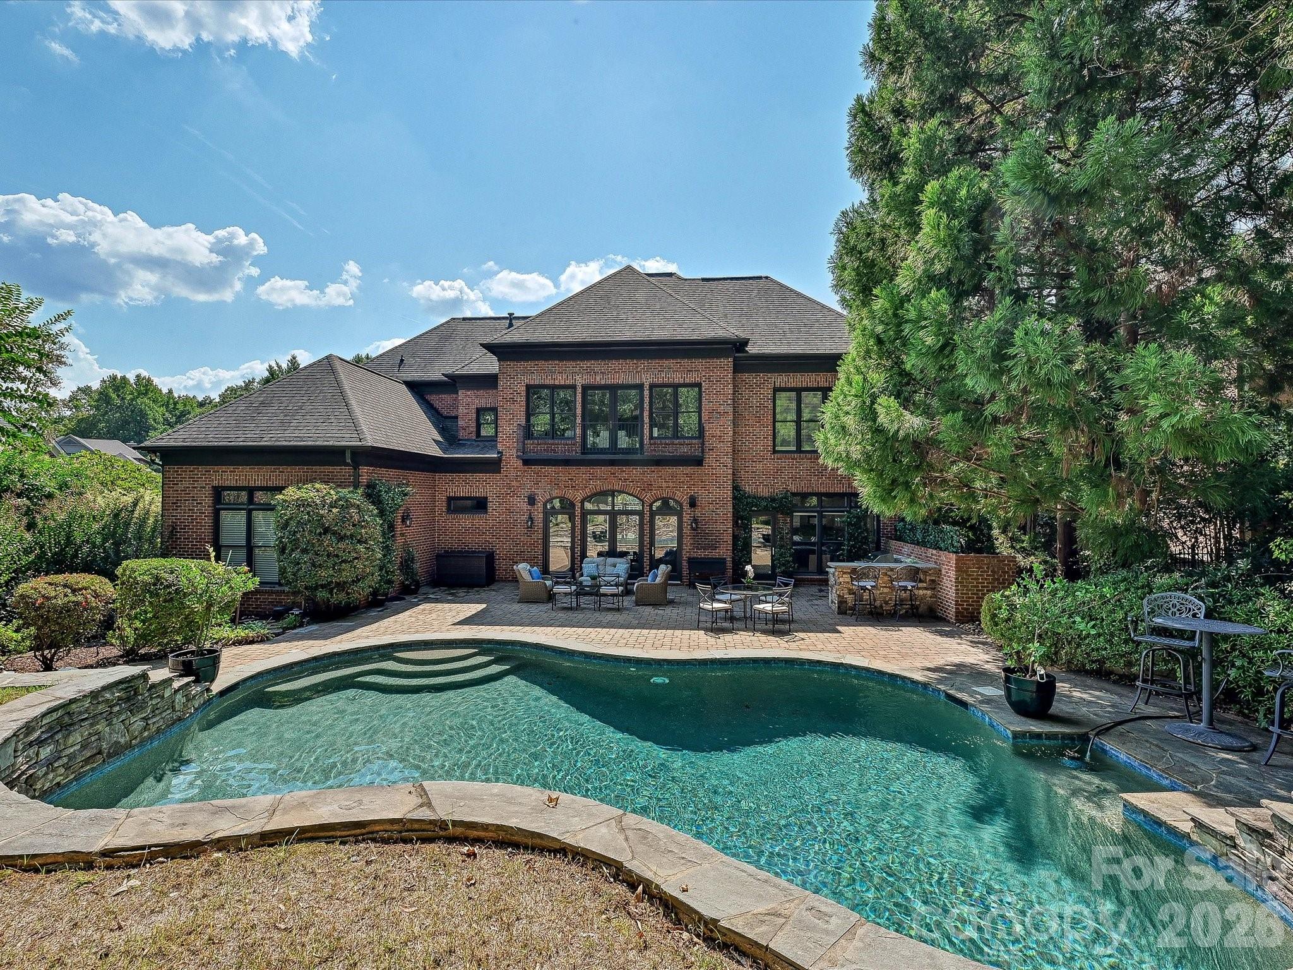
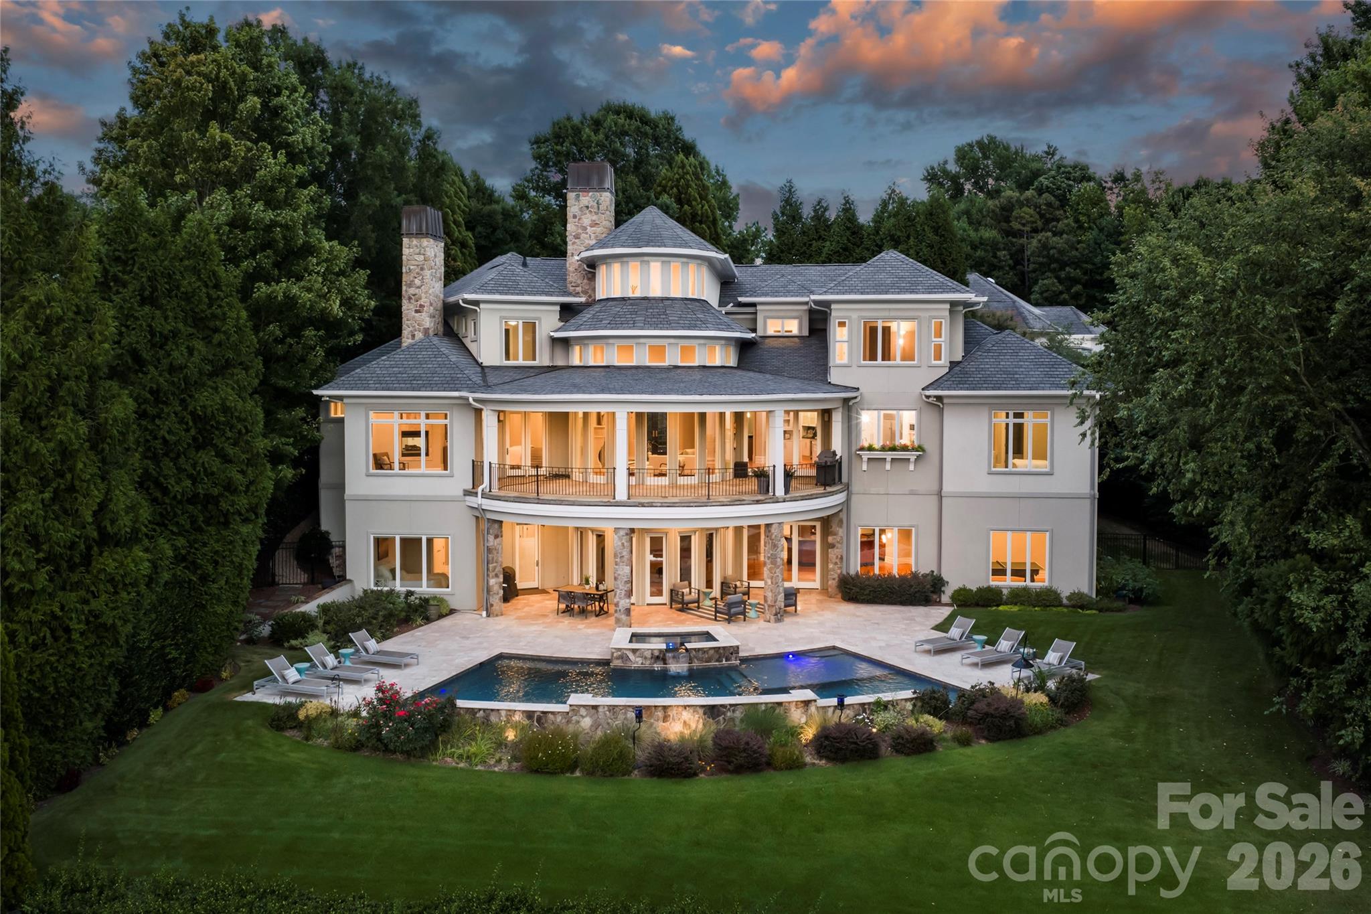
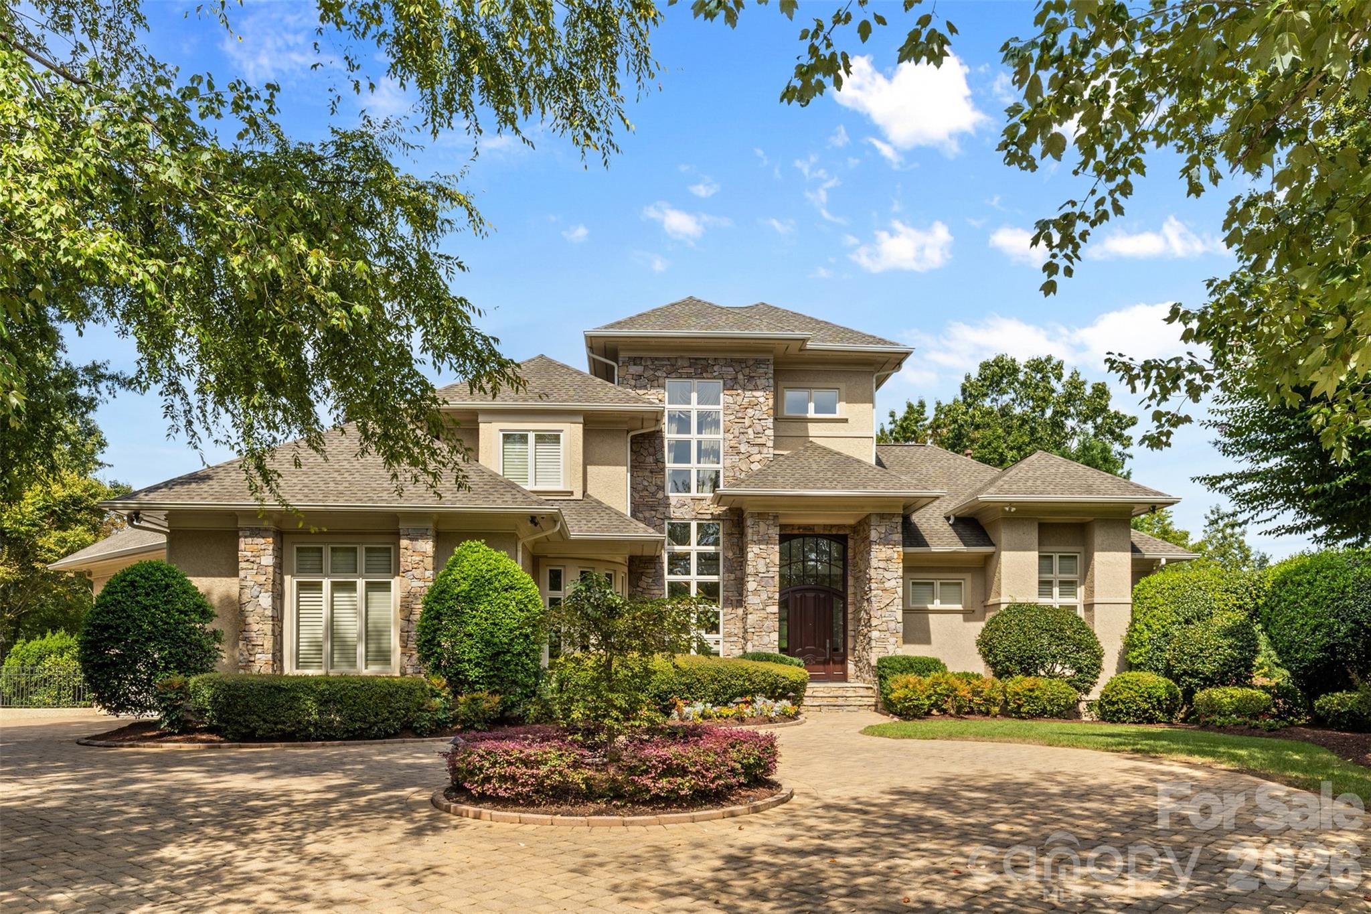
The curb is understated. That is intentional.
Private. Wooded. Yours. The lot tells the story before you ever step inside.
Cul-de-sac position, pool and spa, 16th tee box backdrop. There is no rear neighbor.
The foyer is where Frank Lloyd Wright shows up. Curved staircase, soaring ceiling, Brazilian cherry hardwood floors.
Curved walls, grand piano, natural light from three directions. This room does not feel like a living room, it feels like a statement.
Floor-to-ceiling windows. Light all afternoon.
Open sight lines from living to kitchen to outdoors. The floor plan flows.
Cherry hardwoods run uninterrupted through the main level.
Oversized island, bar seating, custom cabinetry to the ceiling. Built for someone who actually cooks.
Premium appliances, statement hood, Simonini finishes throughout.
Every angle of this kitchen works.
Window bank above the sink. Natural light all day.
Breakfast area, casual, open, right off the kitchen.
Formal dining with its own space and butler's pantry. This room has a backdrop.
More angles and a direct line to the outdoors.
The half bath on the main even gives you a good feeling.
Primary suite on the main. Fireplace, sitting area, proportions that leave nothing to want.
A full bank of windows. Morning light in this room is not staged, it is architecture.
Private sitting room off the suite. Coffee. Book. Quiet.
Primary bath, soaking tub, dual vanity, natural stone.
Walk-in shower. Finishes that do not ask you to compromise.
Built-ins, massive workstation, statement windows. Working from home just became a choice.
Clean, generous, finished to the same standard as the rest.
Natural light, neutral palette, a view worth waking up to.
The basement opens up. Billiard table, full ceiling height, bar steps away. This is a second home beneath the first.
Recreation room at full scale. Room for a crowd.
Custom bar with millwork and seating. Post-round drinks start here.
Second living space, lower level fireplace. The basement is a destination, not overflow.
Every seat is the right seat.
Tiered seating, built-in screen, engineered sight lines. Friday nights are no longer a question.
The wine cellar. Floor-to-ceiling custom racking. This is the room that stops every buyer.
Dedicated exercise room. The club membership handles everything else.
New fire pit area. Tree canopy overhead. Summer evenings end here.
Some homes are built. This one was composed.


 Listings courtesy of Canopy MLS as distributed by MLS GRID.