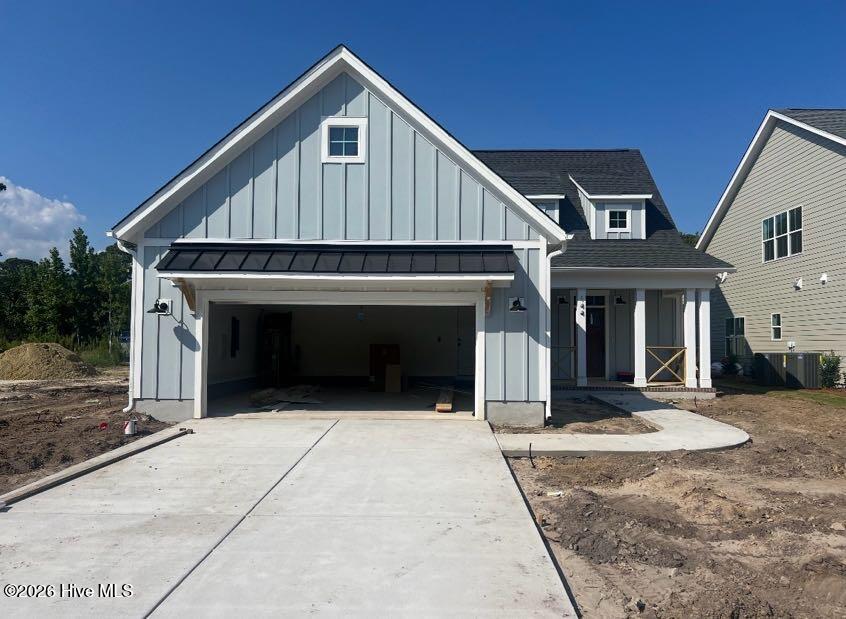
144 Flat Clam Drive,Wilmington, NC 28401
Wilmington, NC 28401

Description
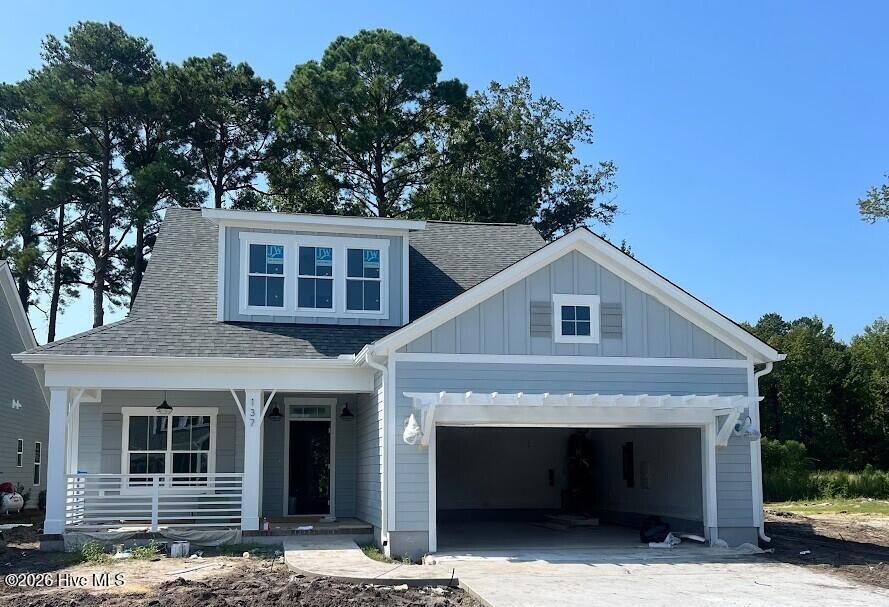
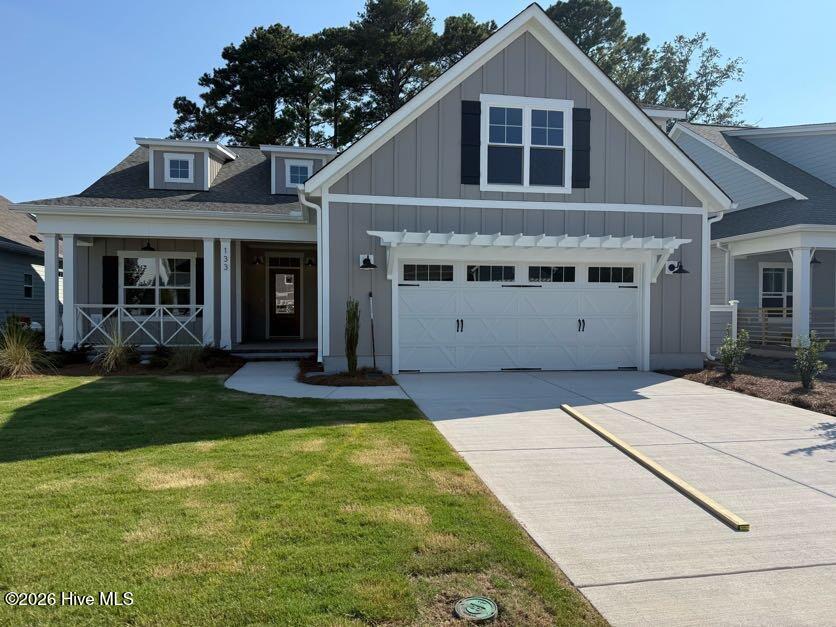
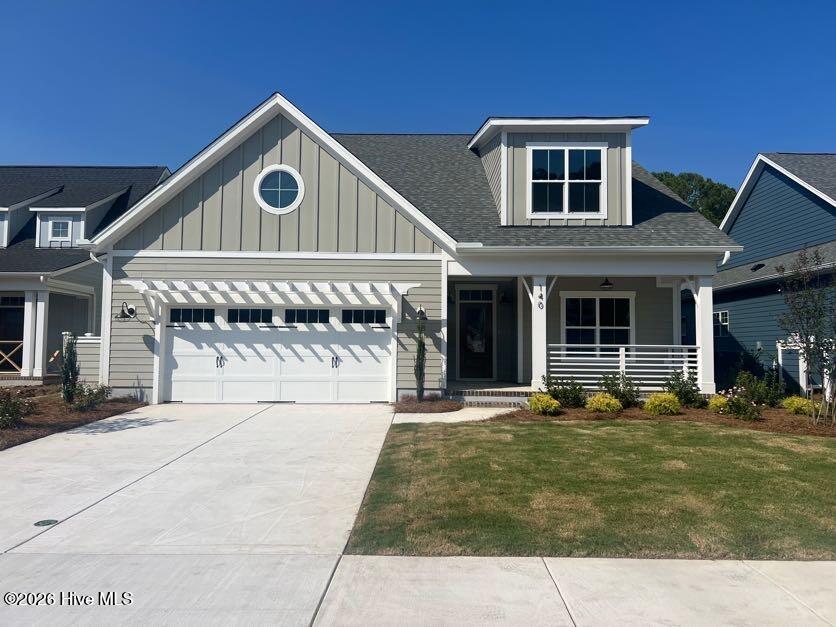
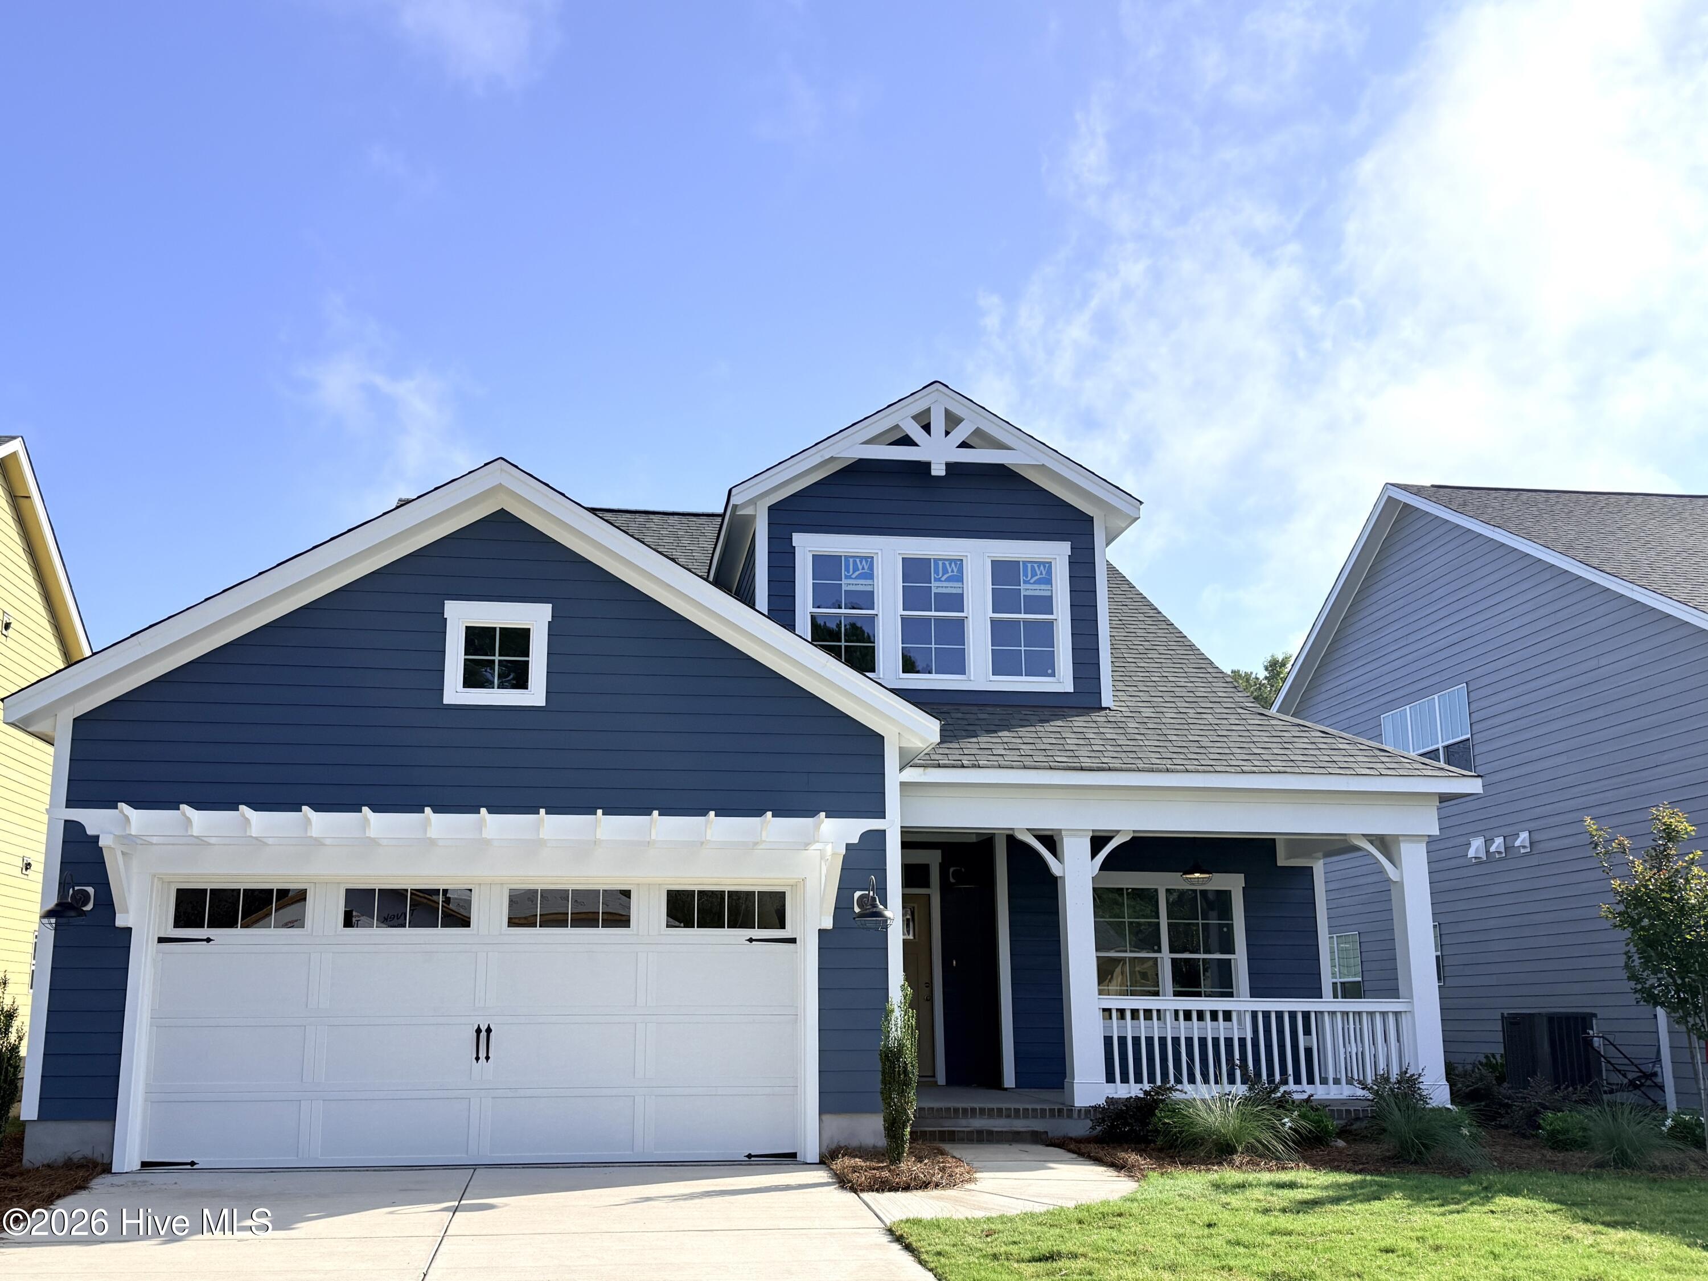
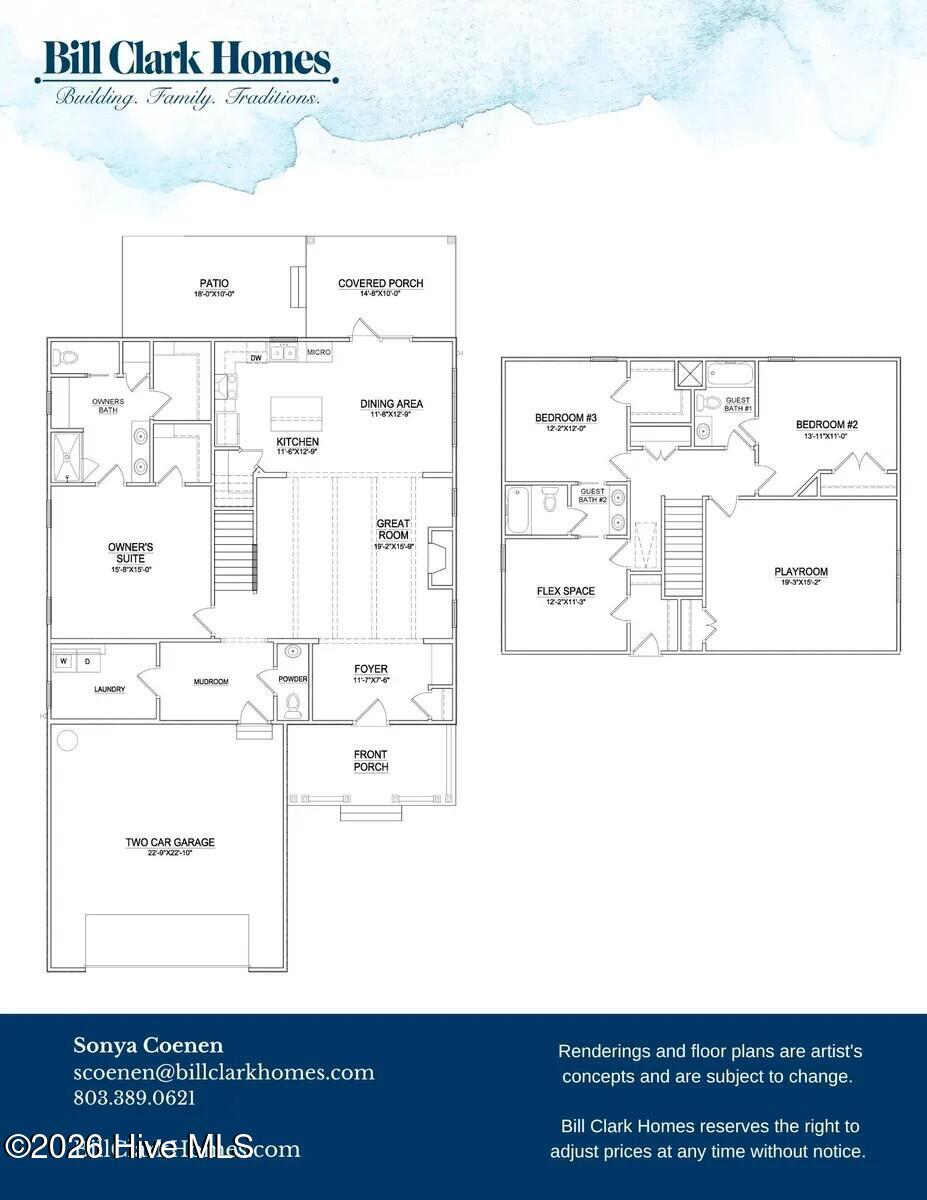
Riverside Cove is conveniently located close to everything Wilmington has to offer. The Willowbrook home plan in the Farmhouse Elevation is a must-see! With a generous 2,782 square feet, 3 bedrooms, 3.5 baths, a flex room and a play room, the Willowbrook offers plenty of space for comfortable everyday living and entertaining. Thoughtfully designed with open living spaces and flexible rooms, this home provides the perfect blend of style, functionality, and space for the way you live today. Structural Option and Upgrades include an optional 2nd floor with oversized playroom, 2 guest baths, 2 bedrooms and a flex room, chefs kitchen with built in microwave, bench with hooks in foyer, hardwood stair treads, white wood shelving in owners closet and pantry, quartz countertops throughout, frameless shower door in owners bath, upgraded lighting package. Kitchen Upgrades: chefs kitchen with built in microwave, front control range and stainless steel hood, 42'' upper cabinets, trash can pullout, full depth cabinet with end panel over refrigerator, full overlay cabinets, wainscoting accents on island
Details
| MLS # | 100598700 |
|---|---|
| Listing Type | For Sale |
| Style | House |
| HOA Dues | $900 |
| Sub-Type | New Construction |
| Status | Active |
| Year | 2026 |
| Days On Site | 38 |
| Listing Provided By | Clark Family Realty | Robin L Campbell |
Features
| Bed(s) | 3 |
|---|---|
| Bath(s) | 4 Total |
| SQ Feet | 2,782 |
| Garage | 2 |
| Story(s) | 2 |
| Zoning | R-20 |
| Acreage | 0.20 |
| Property View | See Remarks |
Interior
| Interior Features | Master Downstairs, Walk-in Closet(s), High Ceilings, Entrance Foyer, Kitchen Island, Ceiling Fan(s), Pantry, Walk-in Shower, Gas Log, Walk-In Closet(s) |
|---|---|
| Heating Yes / No | Yes |
| Cooling Yes / No | Yes |
| Cooling | Central Air |
| Fireplace Features | Gas Log |
| Fireplace Yes / No | Yes |
| Laundry Features | Dryer Hookup, Washer Hookup, Laundry Room |
| Rooms Total | 11 |
Exterior
| Exterior Features | Irrigation System |
|---|---|
| Roof | Architectural Shingle |
| Foundation Details | Raised, Slab |
| View | See Remarks |
| Construction Materials | Fiber Cement, Wood Frame |
| Security Features | Smoke Detector(s) |
Parking
| Attached Garage Yes / No | Yes |
|---|---|
| Garage Yes / No | Yes |
| Parking Features | Off Street |
Utilities
| Utilities | Sewer Available, Water Available |
|---|
Taxes
| Tax Book Number | 76 |
|---|---|
| Tax Legal Description | OT 11 RIVERSIDE COVE PH 1 |
Area Information
| State | NC |
|---|---|
| County | New Hanover |
| City | Wilmington |
| Zip Code | 28401 |
| Community Name | Riverside Cove |
| School District | New Hanover |
| Elementary School | Wrightsboro |
| High School | New Hanover |
| Listing VS Median (in Riverside Cove) | |
Price: $512,501 low | high Med: $498,537 sqft: 2,782 low | high Med: 2,270 $ / sqft: $184 low | high Med: $220 On site: 38 low | high Med: 37 | |
Market Activity 28401
Request a showing
Request a showing
Contact
Learn More About This Property

| State | NC |
|---|---|
| County | New Hanover |
| City | Wilmington |
| Zip Code | 28401 |
| Community Name | Riverside Cove |
| School District | New Hanover |
| Elementary School | Wrightsboro |
| High School | New Hanover |
| Listing VS Median (in Riverside Cove) | |
Price: $512,501 low | high Med: $498,537 sqft: 2,782 low | high Med: 2,270 $ / sqft: $184 low | high Med: $220 On site: 38 low | high Med: 37 | |