
1411 Live Oak Parkway,Wilmington, NC 28403
Wilmington, NC 28403

Description
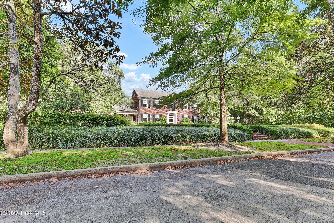
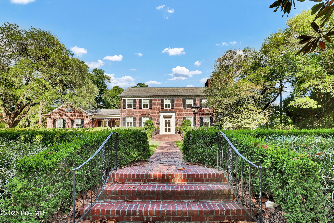
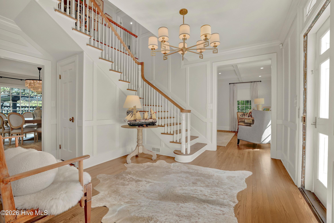
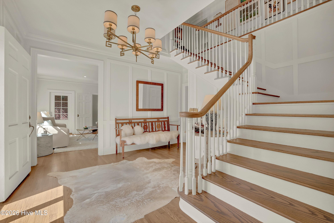
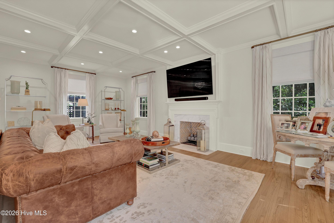
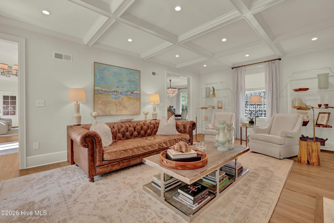
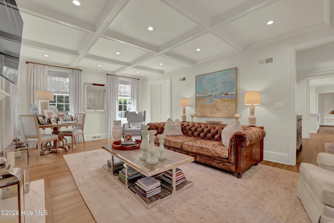
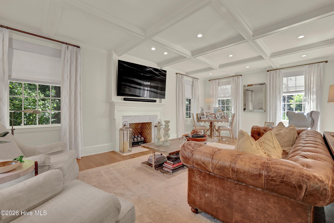
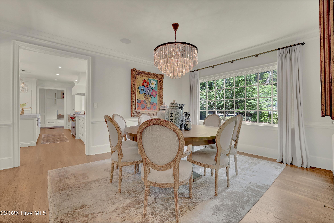
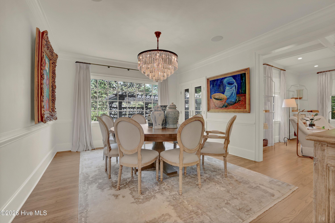
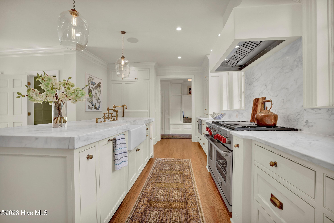
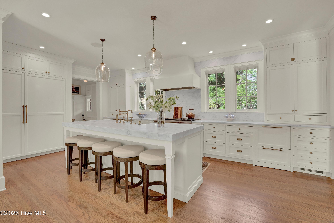
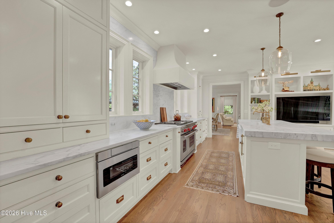
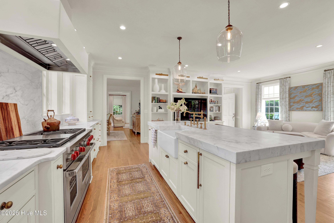
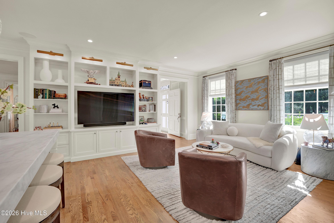
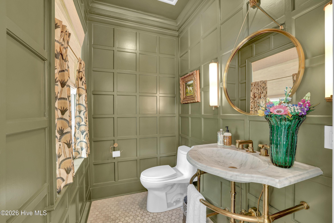
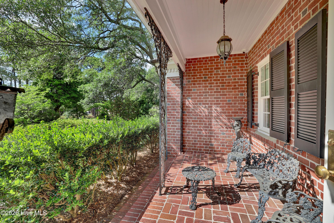
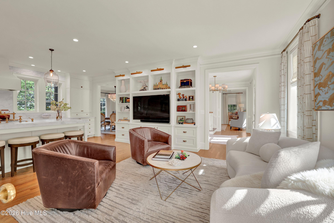
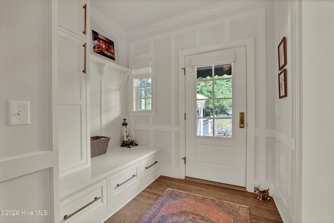
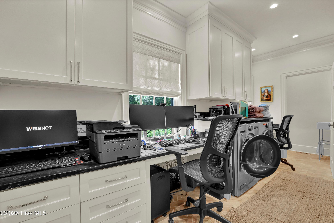
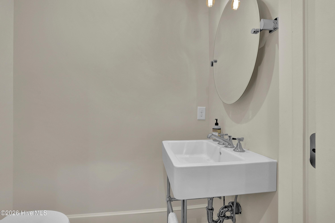
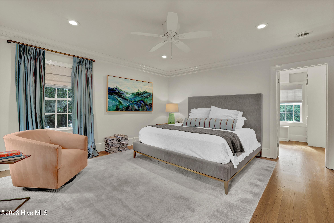
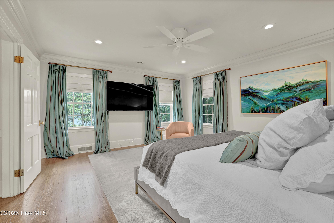
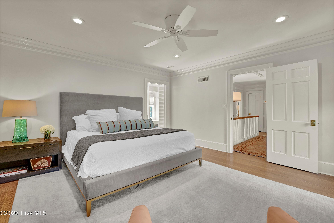
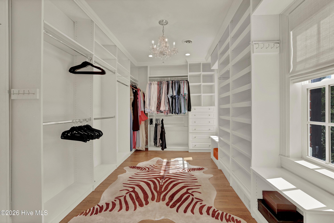
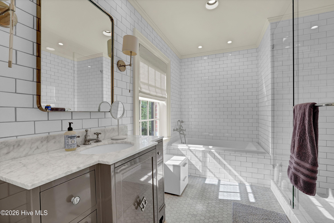
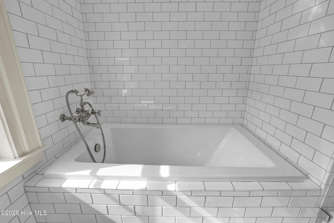
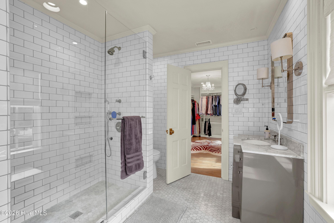
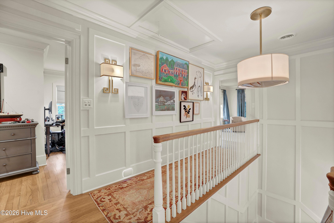
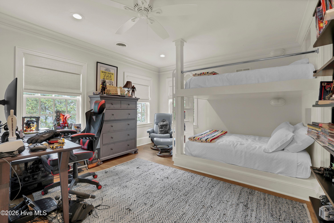
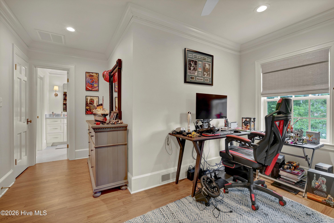
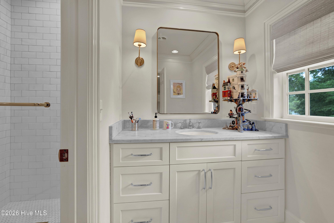
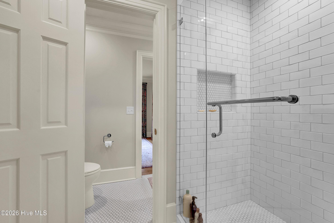
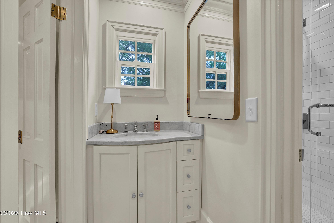
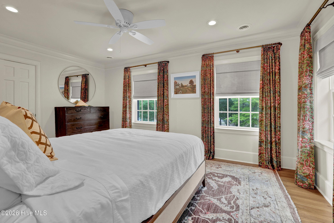
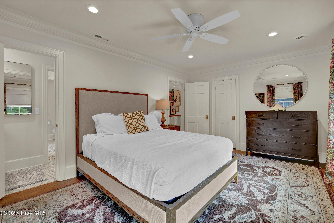
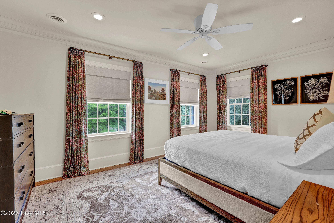
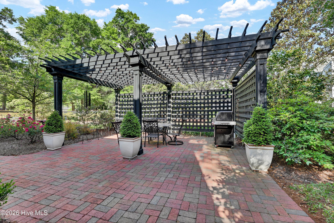
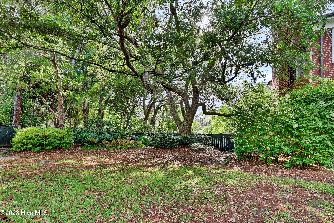
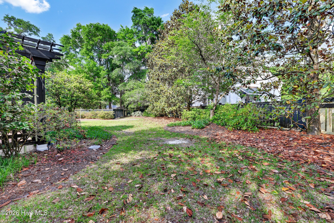
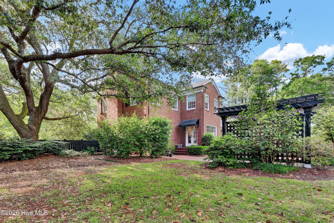
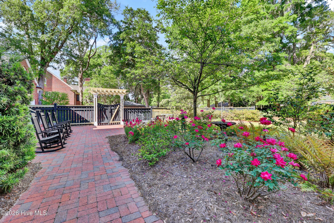
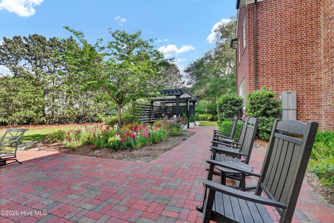
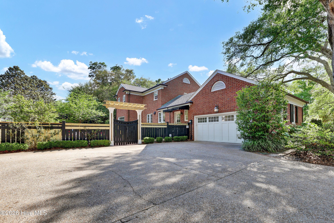
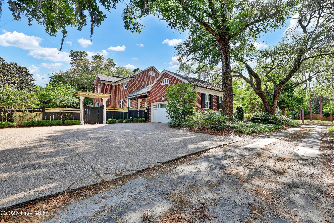
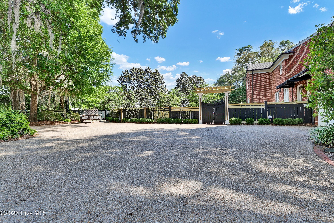
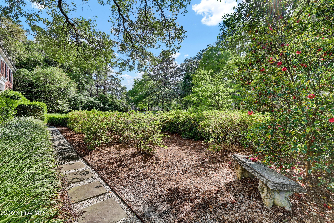
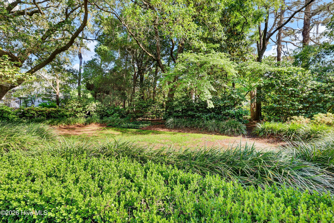
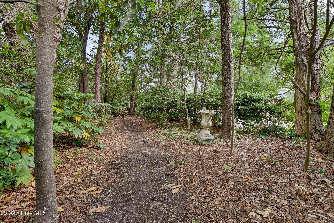
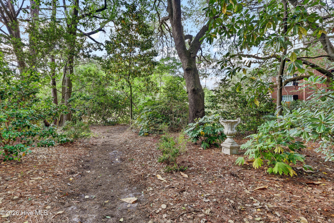
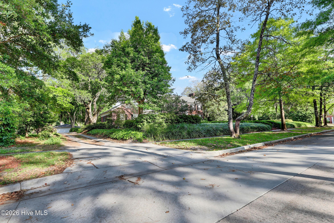
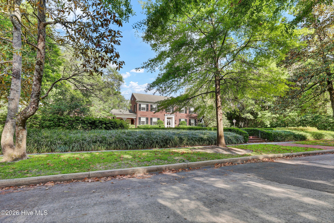
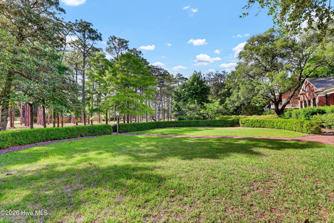
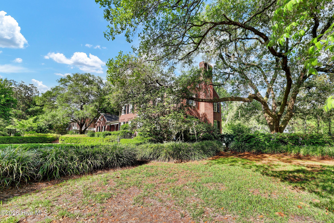
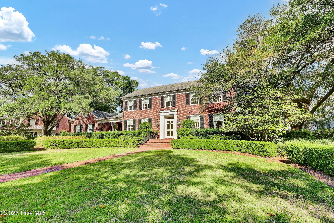
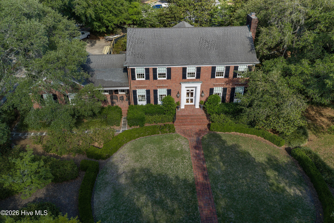
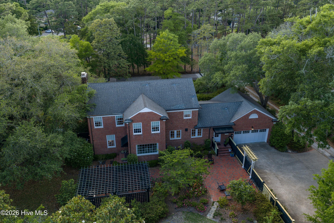
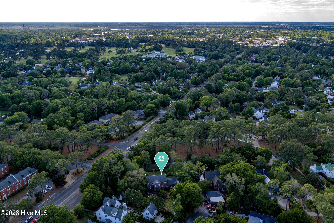
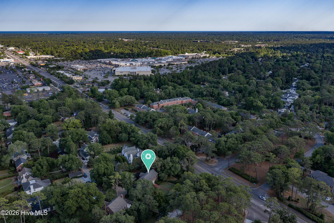
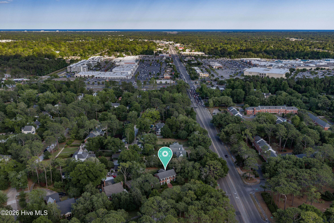
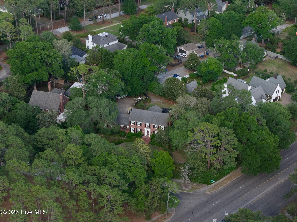
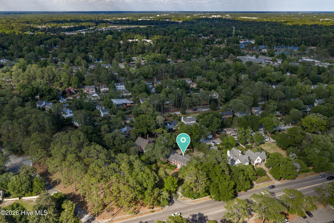
Classic Georgian brick home on a rare double lot near the heart of Forest Hills. Set on 0.68 acres at the corner of Live Oak Parkway, this two-story home pairs 1950s character with a complete renovation by Collins Building, finished in 2023. The renovation included all new windows throughout the home, a fully renovated kitchen, and renovated bathrooms. Inside, you'll find hardwood floors, crown and wall moldings, high ceilings, and a living room with a coffered ceiling and gas fireplace. The eat-in kitchen features an island, double ovens, a gas range, and a pantry. The primary suite includes a large custom walk-in closet and a beautifully updated bath. A combined laundry room and home office with two workstations is ideal for working from home. With 3 bedrooms, 2 full baths, and 3 half baths across 3,065 square feet, there's room to live and entertain comfortably. Hurricane shutters, a security system with cameras, and zoned heating and cooling add peace of mind. Outside, enjoy a covered front porch, a patio, mature landscaping, and an attached rear-facing garage. The oversized lot offers room for a pool, gardens, or future expansion. Minutes from Wrightsville Beach, Mayfaire, and downtown Wilmington, and zoned for Forest Hills Elementary, Williston Middle, and New Hanover High School.
Details
| MLS # | 100568708 |
|---|---|
| Listing Type | For Sale |
| Style | House |
| Sub-Type | Resale |
| Status | Active |
| Year | 1952 |
| Days On Site | 173 |
| Listing Provided By | Intracoastal Realty Corporation | Lee Crouch |
Features
| Bed(s) | 3 |
|---|---|
| Bath(s) | 5 Total |
| SQ Feet | 3,065 |
| Garage | 1 |
| Story(s) | 2 |
| Zoning | R-15 |
| Acreage | 0.68 |
| Property View | None |
Interior
| Interior Features | Walk-in Closet(s), Tray Ceiling(s), High Ceilings, Entrance Foyer, Mud Room, Kitchen Island, Ceiling Fan(s), Pantry, Walk-in Shower, Built-in Features, Eat-in Kitchen, Walk-In Closet(s) |
|---|---|
| Heating Yes / No | Yes |
| Cooling Yes / No | Yes |
| Cooling | Central Air, Zoned, Heat Pump |
| Fireplaces Total | 1 |
| Fireplace Yes / No | Yes |
| Laundry Features | Laundry Room |
| Rooms Total | 8 |
Exterior
| Exterior Features | Shutters - Board/Hurricane, Irrigation System |
|---|---|
| Roof | Architectural Shingle |
| Foundation Details | Slab, Crawl Space |
| View | None |
| Construction Materials | Brick, Wood Frame |
| Security Features | Security System, Cameras Included |
Parking
| Attached Garage Yes / No | Yes |
|---|---|
| Garage Yes / No | Yes |
| Parking Features | Garage Faces Rear, Attached, Aggregate, Paved |
Utilities
| Utilities | Natural Gas Connected, Sewer Connected, Water Connected |
|---|
Taxes
| Tax Assessed Value | 894300 |
|---|---|
| Tax Book Number | 3 |
| Tax Legal Description | Lots 122/123 Oleander Ext |
| Tax Year | 2025 |
Area Information
| State | NC |
|---|---|
| County | New Hanover |
| City | Wilmington |
| Zip Code | 28403 |
| Community Name | Oleander |
| School District | New Hanover |
| Elementary School | Forest Hills |
| High School | New Hanover |
| Listing VS Median (in Oleander) | |
Price: $1,399,000 low | high Med: $924,450 sqft: 3,065 low | high Med: 2,461 $ / sqft: $456 low | high Med: $380 On site: 173 low | high Med: 74.5 | |
Market Activity 28403
Request a showing
Request a showing
Contact
Learn More About This Property

| State | NC |
|---|---|
| County | New Hanover |
| City | Wilmington |
| Zip Code | 28403 |
| Community Name | Oleander |
| School District | New Hanover |
| Elementary School | Forest Hills |
| High School | New Hanover |
| Listing VS Median (in Oleander) | |
Price: $1,399,000 low | high Med: $924,450 sqft: 3,065 low | high Med: 2,461 $ / sqft: $456 low | high Med: $380 On site: 173 low | high Med: 74.5 | |