 New Listing
133 Golden Pasture Drive,Fletcher, NC 28732
Fletcher, NC 28732















Description
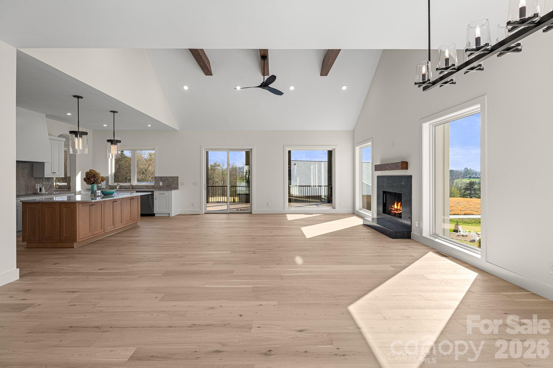
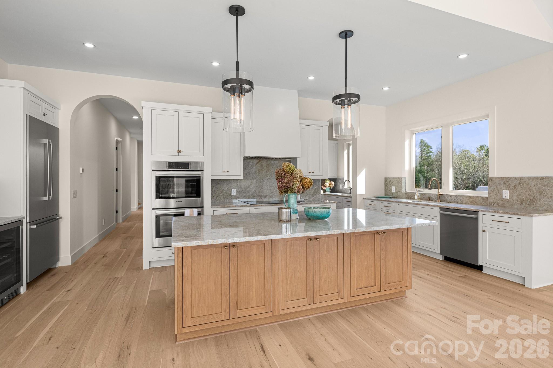
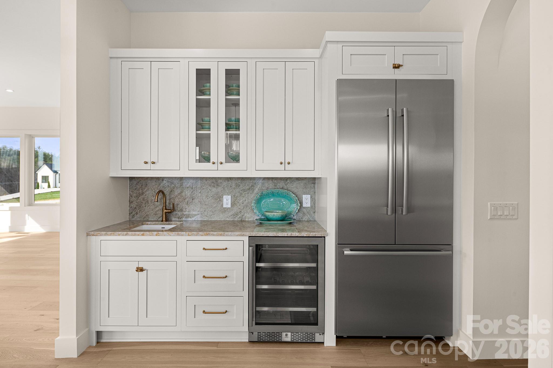
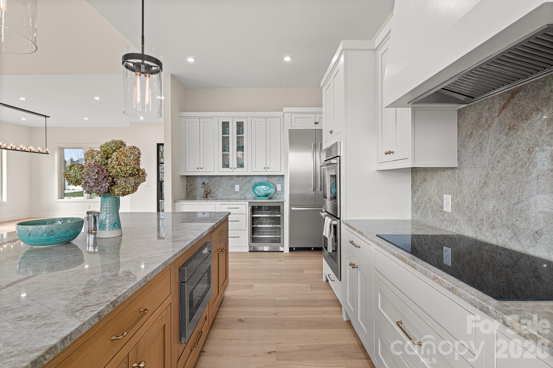
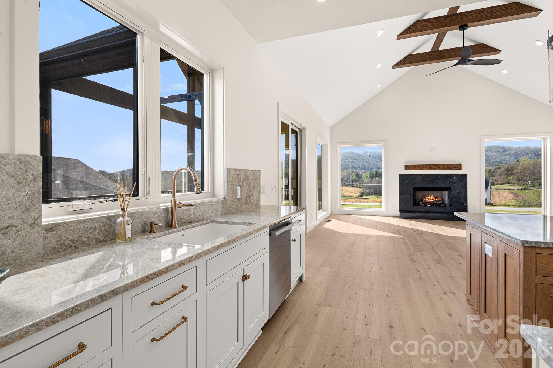
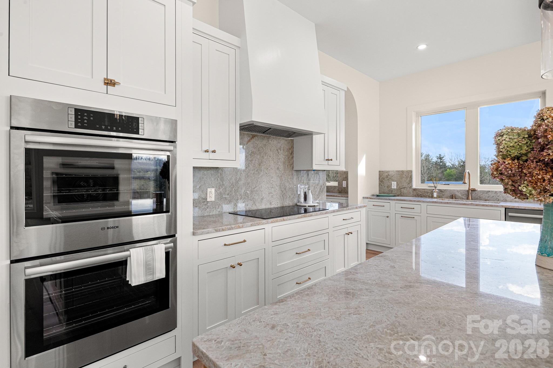
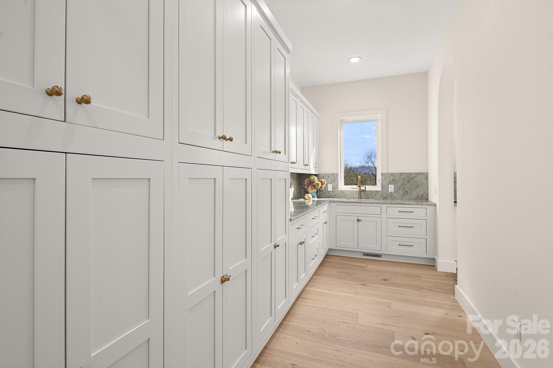
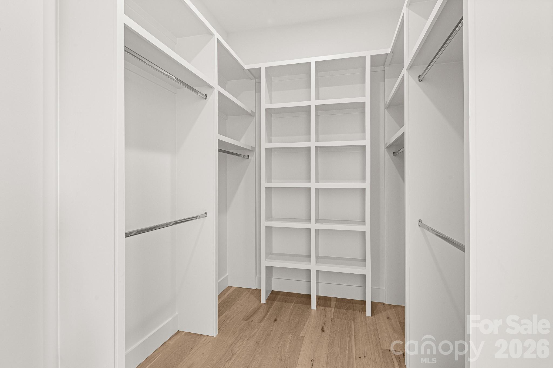
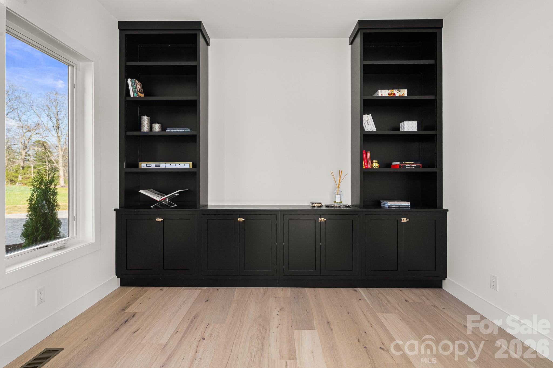
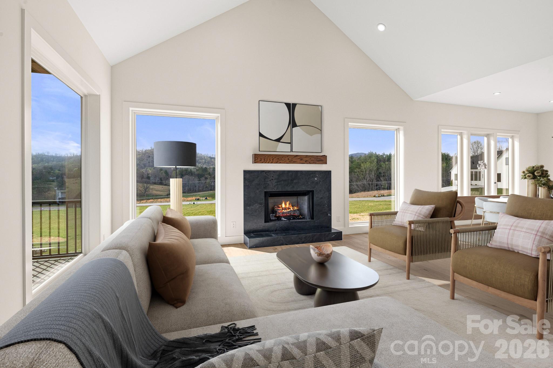
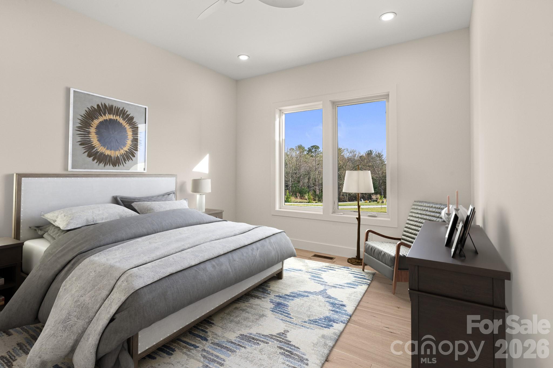
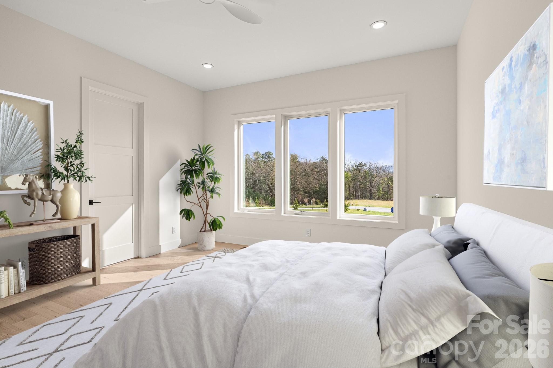
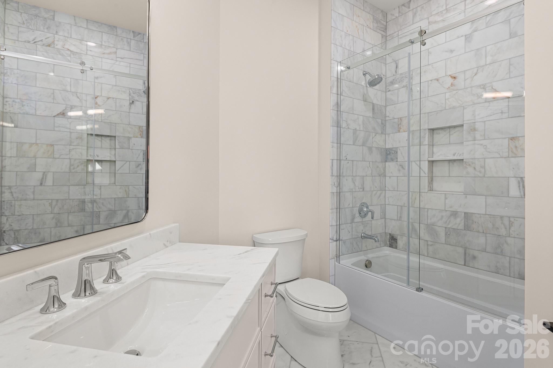
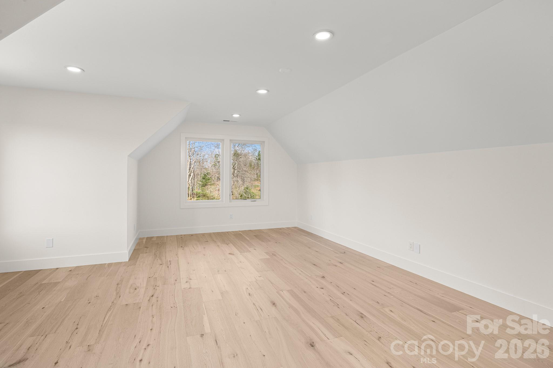
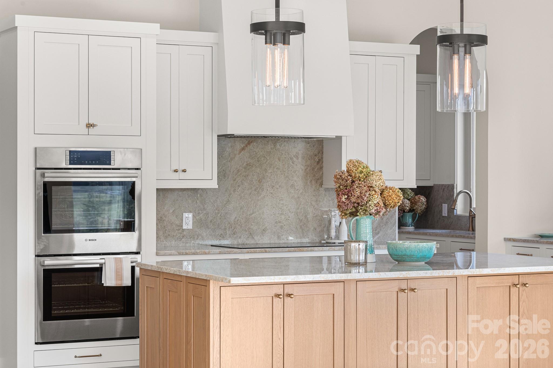
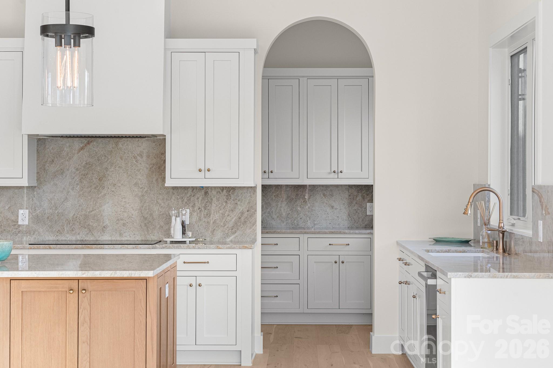
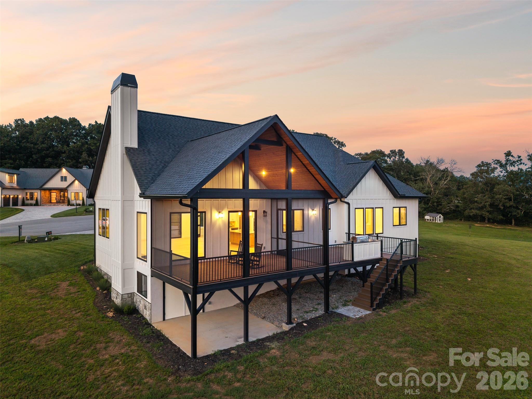
Brand-new, custom-built home offering luxury finishes and mountain views. This 3-bedroom, 3.5-bathroom property combines modern design with functional living. The main living area features vaulted ceilings with exposed beams, massive windows framing the mountains like a piece of art, and a wood-burning fireplace with gas start and a black marble mantel. The kitchen is equipped with professional Bosch appliances, Taj Mahal natural stone countertops with a full slab backsplash, custom cabinetry, and a spacious butler's pantry. Wide-plank white oak hardwood floors run throughout the home, along with Restoration Hardware lighting and a dedicated office/library with built-ins. Each bedroom includes a private full bathroom and walk-in closet. The primary suite features heated marble floors and a custom walk-in closet. All bathrooms are finished with Italian marble tile and marble countertops. Additional living space includes a large unfinished basement with windows, ideal for a gym, office, or storage, and an upstairs bonus room suitable for a media room or playroom. Outdoor living includes a screened porch with a built-in grill, where you can enjoy the mountain views, along with a dedicated grilling area. Additional features: Whole-home generator Commercial-grade Ubiquiti internet system Central vacuum system Custom iron front door Paver driveway
Details
| MLS # | 4417989 |
|---|---|
| Listing Type | For Sale |
| Style | House |
| HOA Dues | $1,000 |
| Sub-Type | New Construction |
| Status | Active |
| Year | 2026 |
| Days On Site | 5 |
| Listing Provided By | EXP Realty LLC | Mark Sychuk |
Features
| Bed(s) | 3 |
|---|---|
| Bath(s) | 4 Total |
| SQ Feet | 3,119 |
| Garage | 2 |
| Story(s) | 1 |
| Zoning | OU |
| Acreage | 1.05 |
| Property View | Mountain(s) |
Interior
| Cooling | Central Air |
|---|---|
| Heating | Electric |
| Interior Features | Attic Other, Attic Walk In, Breakfast Bar, Central Vacuum, Kitchen Island, Open Floorplan, Pantry, Storage, Walk-In Closet(s), Walk-In Pantry |
| Appliances | Bar Fridge, Double Oven, Dryer, Electric Cooktop, Microwave, Oven, Refrigerator, Washer, Washer/Dryer |
Exterior
| Construction Materials | Brick Full |
|---|---|
| Foundation Details | Crawl Space, Slab |
| Lot Features | Views |
Parking
| Garage Yes / No | Yes |
|---|---|
| Parking Features | Driveway, Garage Door Opener, Garage Faces Front |
Utilities
| Utilities | Propane |
|---|
Other
| List Aor | Hendersonville Board of Realtors |
|---|
Taxes
| Property | 209800 |
|---|
Area Information
| State | NC |
|---|---|
| County | Buncombe |
| City | Fletcher |
| Zip Code | 28732 |
| Area | Buncombe |
| Community Name | Hidden Meadows Of Cane Creek |
| School District | AC Reynolds |
| Elementary School | Unspecified |
| High School | AC Reynolds |
| Listing VS Median (in Hidden Meadows Of Cane Creek) | |
Price: $1,395,000 low | high Med: $1,395,000 sqft: 3,119 low | high Med: 3,119 $ / sqft: $447 low | high Med: $447 On site: 5 low | high Med: 5 | |
Market Activity 28732
Request a showing
Request a showing
 Listings courtesy of Canopy MLS as distributed by MLS GRID.
Based on information submitted to the MLS GRID as of August 30, 2026 at 2:18:34 AM PDT All data is obtained from various sources and may not have been verified by broker or MLS GRID. Supplied Open House Information is subject to change without notice. All information should be independently reviewed and verified for accuracy. Properties may or may not be listed by the office/agent presenting the information.
The Digital Millennium Copyright Act of 1998, 17 U.S.C. § 512 (the “DMCA”) provides recourse for copyright owners who believe that material appearing on the Internet infringes their rights under U.S. copyright law. If you believe in good faith that any content or material made available in connection with our website or services infringes your copyright, you (or your agent) may send us a notice requesting that the content or material be removed, or access to it blocked. Notices must be sent in writing by email to DMCAnotice@MLSGrid.com.
“The DMCA requires that your notice of alleged copyright infringement include the following information: (1) description of the copyrighted work that is the subject of claimed infringement; (2) description of the alleged infringing content and information sufficient to permit us to locate the content; (3) contact information for you, including your address, telephone number and email address; (4) a statement by you that you have a good faith belief that the content in the manner complained of is not authorized by the copyright owner, or its agent, or by the operation of any law; (5) a statement by you, signed under penalty of perjury, that the information in the notification is accurate and that you have the authority to enforce the copyrights that are claimed to be infringed; and (6) a physical or electronic signature of the copyright owner or a person authorized to act on the copyright owner’s behalf. Failure to include all of the above information may result in the delay of the processing of your complaint.
Contact
Learn More About This Property

| State | NC |
|---|---|
| County | Buncombe |
| City | Fletcher |
| Zip Code | 28732 |
| Area | Buncombe |
| Community Name | Hidden Meadows Of Cane Creek |
| School District | AC Reynolds |
| Elementary School | Unspecified |
| High School | AC Reynolds |
| Listing VS Median (in Hidden Meadows Of Cane Creek) | |
Price: $1,395,000 low | high Med: $1,395,000 sqft: 3,119 low | high Med: 3,119 $ / sqft: $447 low | high Med: $447 On site: 5 low | high Med: 5 | |