Price Reduced Listing
 In-Person: 10/17 12:00 PM - 5:00 PM
In-Person: 10/18 12:00 PM - 5:00 PM

1314 Rosenwald Drive NE Lot #68,Leland, NC 28451
Leland, NC 28451

Description
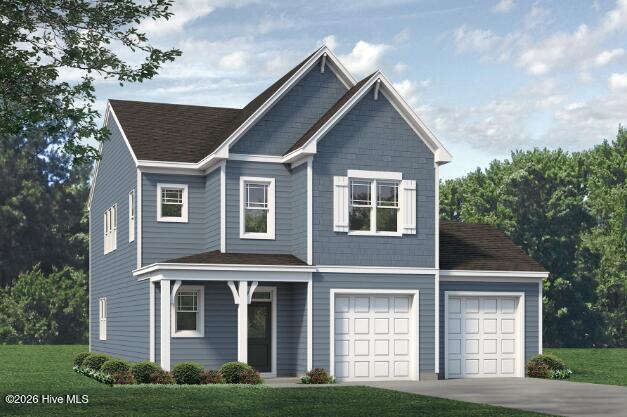
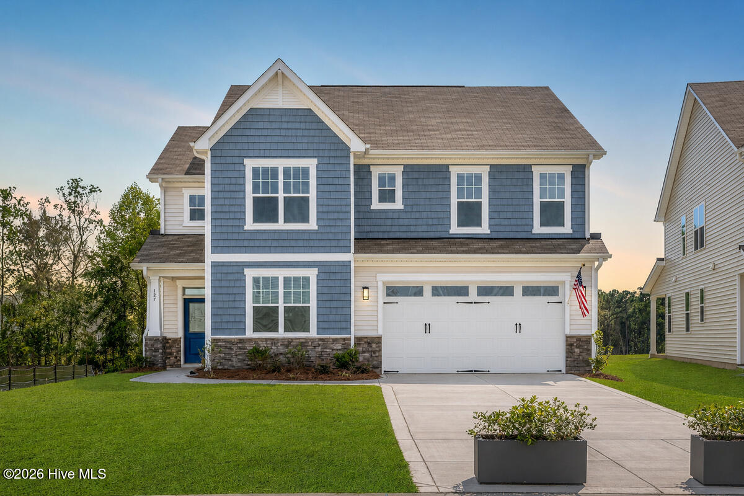
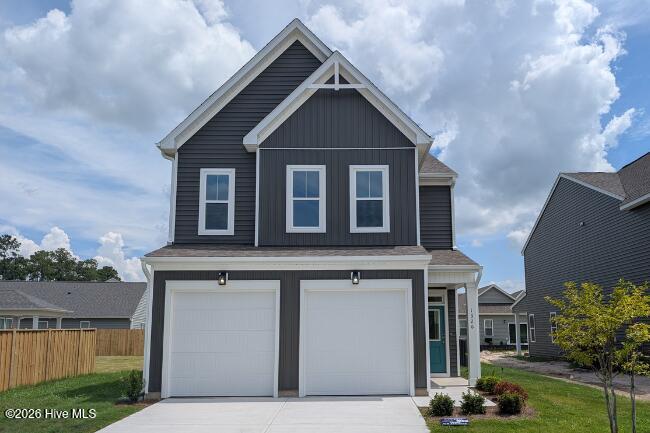
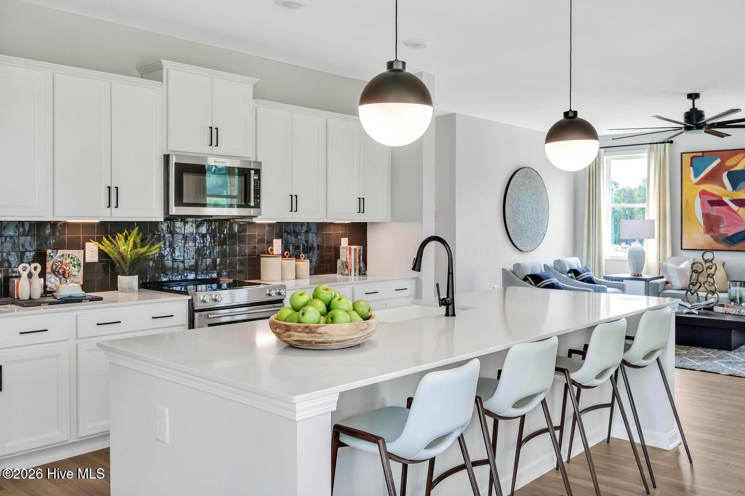
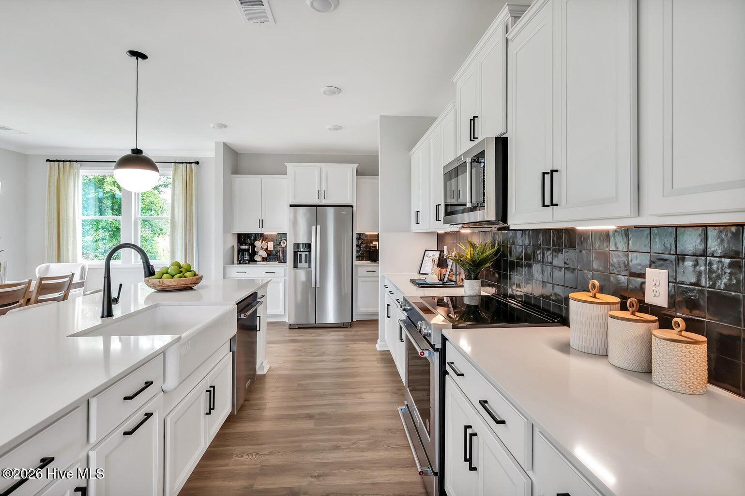
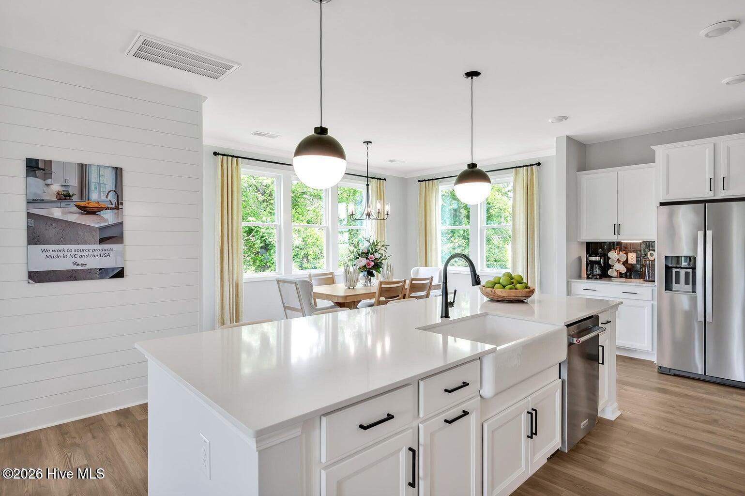
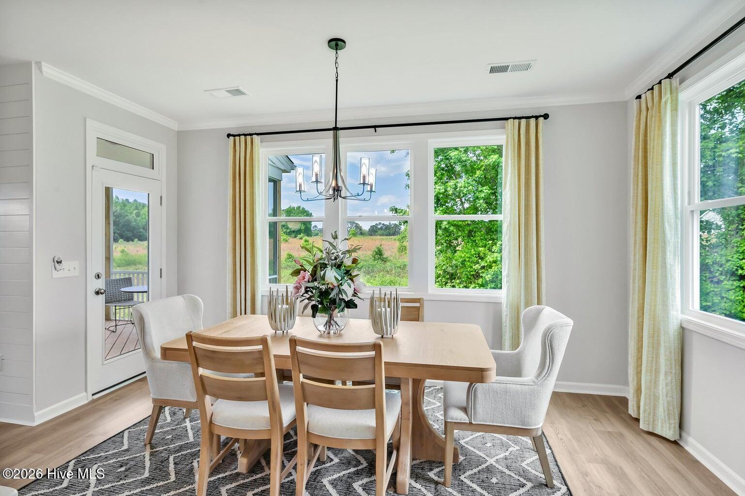
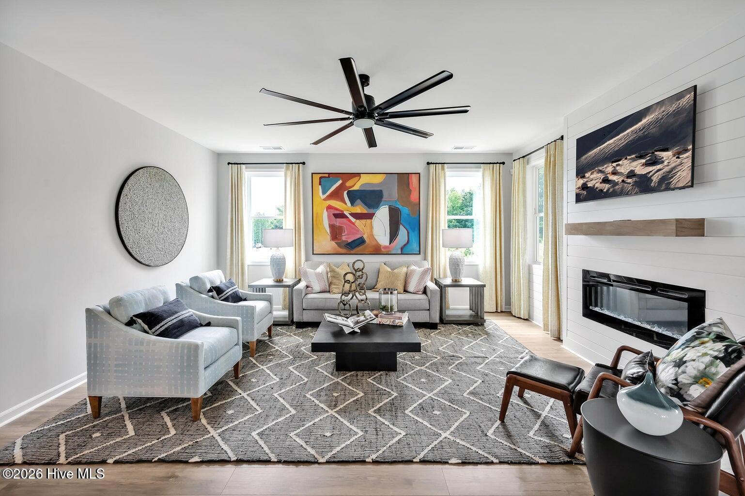
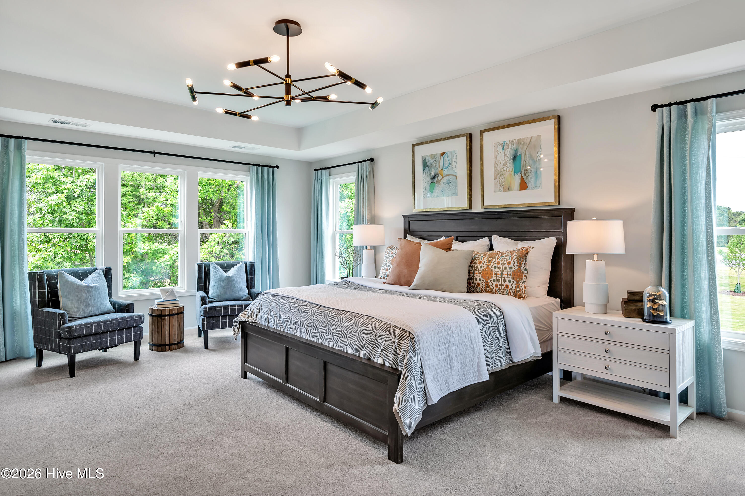
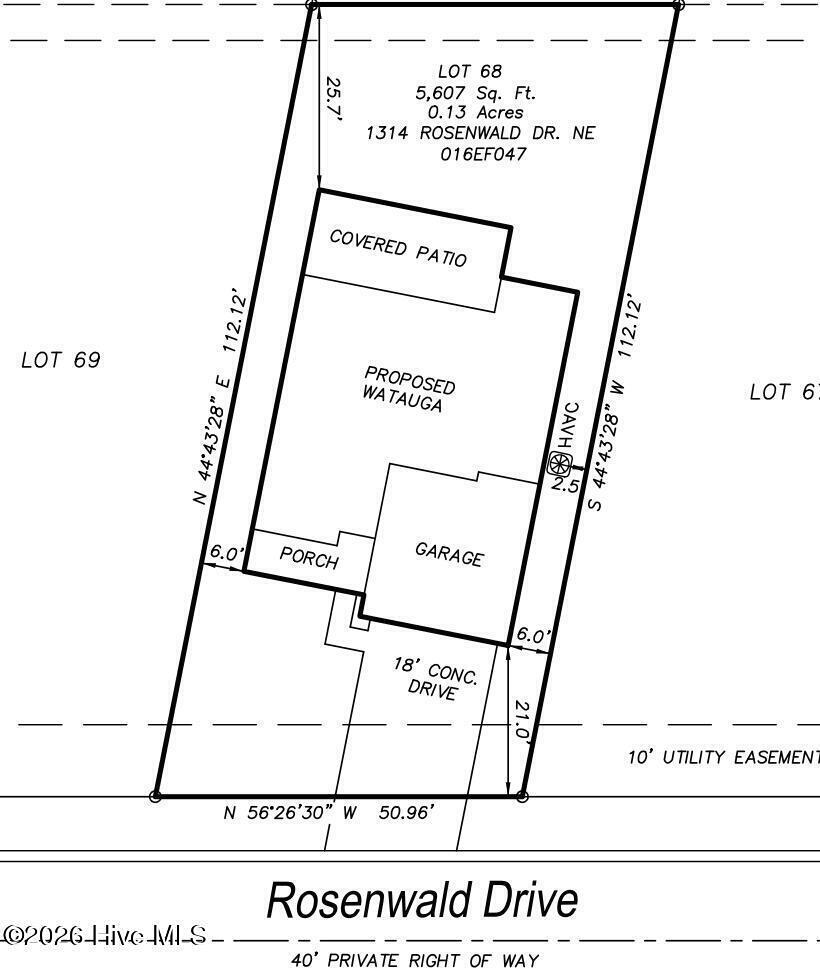
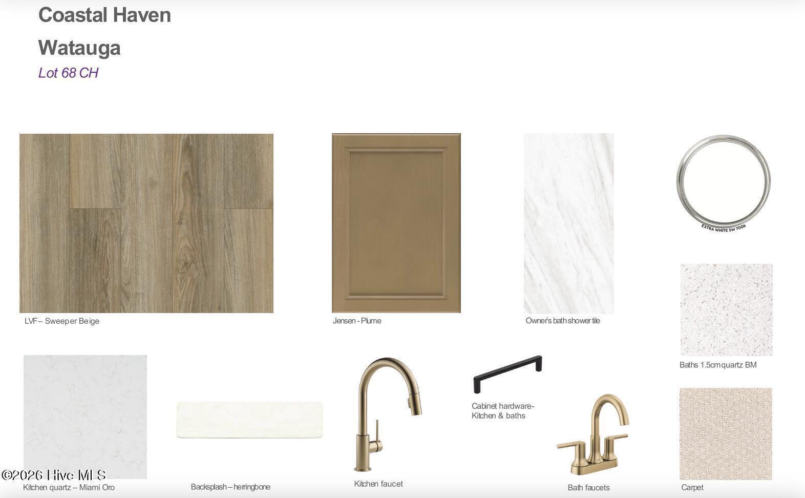
Discover space, flexibility, and comfort in the expansive Watauga floor plan, a beautifully designed five-bedroom home made for modern coastal living. The main level is engineered for both daily routine and easy entertaining, welcoming you with a formal dining room that sets the stage for holiday gatherings and family dinners. At the heart of the home, the open kitchen features abundant counter space and a generous walk-in pantry that maximizes household storage. One of the standout features of the first floor is a highly versatile flex space, offering the perfect footprint for a quiet home office, a dedicated remote-learning classroom, or a main-level playroom tucked away from the primary living area. Upstairs, the layout offers plenty of room to grow, with five well-proportioned bedrooms providing ultimate flexibility for large households, guest accommodations, or hobby spaces. The private primary owner's suite serves as a true retreat, elevated by an elegant architectural tray ceiling that adds a sophisticated, airy feel to the room. Extending your living space outdoors, a large covered rear porch looks out over the backyard, providing a shaded oasis for morning coffee, weekend barbecues, or relaxing in the evening breeze. Located just minutes from area shopping, local dining, and coastal North Carolina beaches, this five-bedroom home offers the ideal balance of neighborhood convenience and room to stretch out. [Coastal Haven] [Watauga]
Details
| MLS # | 100583355 |
|---|---|
| Listing Type | For Sale |
| Style | House |
| HOA Dues | $500 |
| Sub-Type | New Construction |
| Status | Active |
| Year | 2026 |
| Days On Site | 116 |
| Listing Provided By | Coldwell Banker Sea Coast Advantage | Rokoski Real Estate Group |
Features
| Bed(s) | 5 |
|---|---|
| Bath(s) | 4 Total |
| SQ Feet | 2,756 |
| Garage | 2 |
| Story(s) | 2 |
| Zoning | CO-RR |
| Acreage | 0.13 |
| Property View | None |
Interior
| Interior Features | Walk-in Closet(s), Tray Ceiling(s), Kitchen Island, Ceiling Fan(s), Pantry, Walk-In Closet(s) |
|---|---|
| Heating Yes / No | Yes |
| Cooling Yes / No | Yes |
| Cooling | Central Air |
| Fireplace Yes / No | No |
| Rooms Total | 8 |
Exterior
| Roof | Architectural Shingle |
|---|---|
| Foundation Details | Slab |
| View | None |
| Construction Materials | Vinyl Siding, Wood Frame |
Parking
| Attached Garage Yes / No | Yes |
|---|---|
| Garage Yes / No | Yes |
| Parking Features | Garage Faces Front, Concrete, Paved |
Utilities
| Utilities | Sewer Connected, Underground Utilities, Water Connected |
|---|
Taxes
| Tax Book Number | 167 |
|---|---|
| Tax Legal Description | L-68 PH-2 COASTAL HAVEN PL-167/33 |
Area Information
| State | NC |
|---|---|
| County | Brunswick |
| City | Leland |
| Zip Code | 28451 |
| Community Name | Coastal Haven |
| School District | Brunswick County Schools |
| Elementary School | Lincoln |
| High School | North Brunswick |
| Listing VS Median (in Coastal Haven) | |
Price: $419,000 low | high Med: $392,187 sqft: 2,756 low | high Med: 2,029 $ / sqft: $152 low | high Med: $193 On site: 116 low | high Med: 22 | |
Market Activity 28451
Request a showing
Request a showing
Listed By
Learn More About This Property


| Open House |
|---|
| In-Person 10/17 12:00 PM - 5:00 PM |
| In-Person 10/18 12:00 PM - 5:00 PM |
| In-Person 10/24 12:00 PM - 5:00 PM |
| In-Person 10/25 12:00 PM - 5:00 PM |
| In-Person 10/31 1:00 PM - 5:00 PM |
| State | NC |
|---|---|
| County | Brunswick |
| City | Leland |
| Zip Code | 28451 |
| Community Name | Coastal Haven |
| School District | Brunswick County Schools |
| Elementary School | Lincoln |
| High School | North Brunswick |
| Listing VS Median (in Coastal Haven) | |
Price: $419,000 low | high Med: $392,187 sqft: 2,756 low | high Med: 2,029 $ / sqft: $152 low | high Med: $193 On site: 116 low | high Med: 22 | |