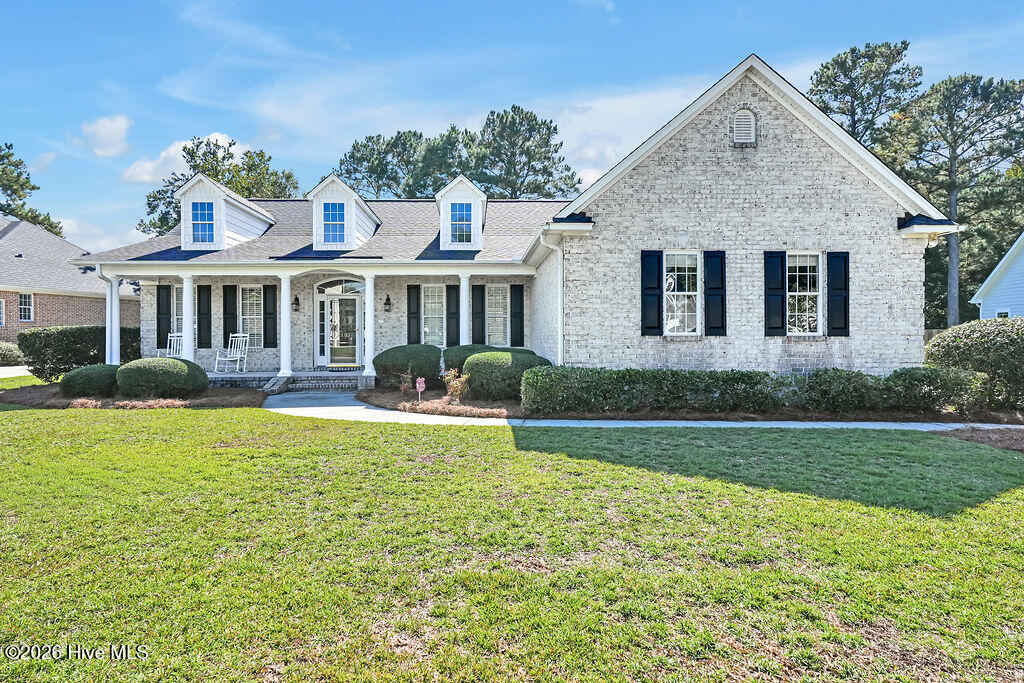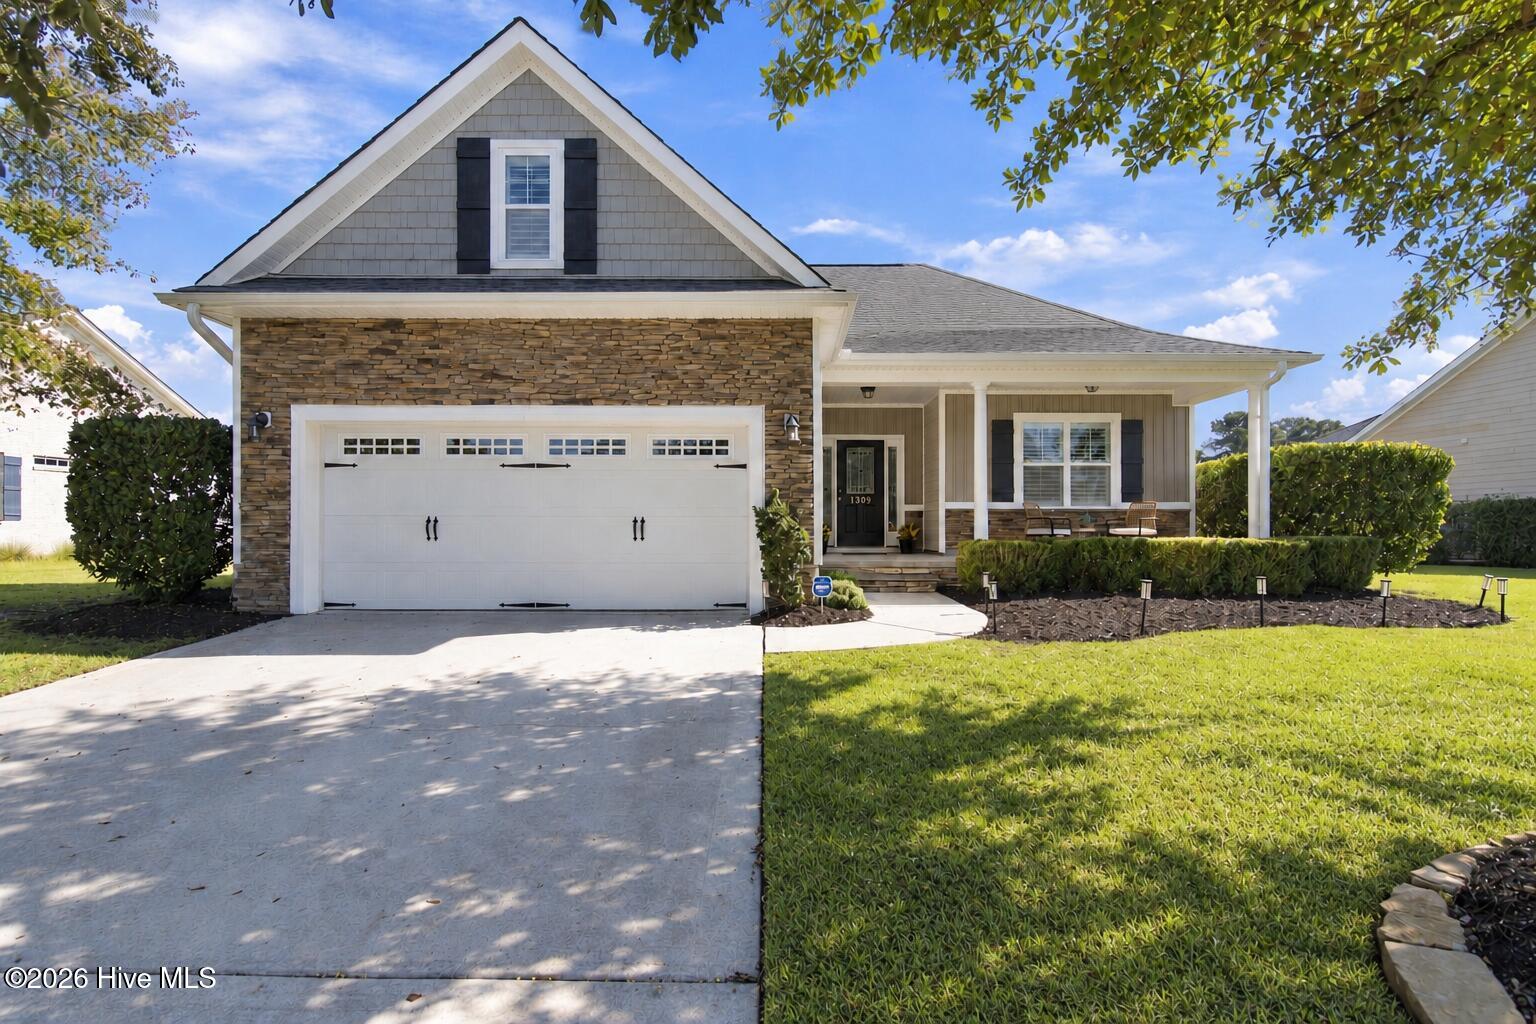
1309 Grandiflora Drive,Leland, NC 28451
Leland, NC 28451

Description
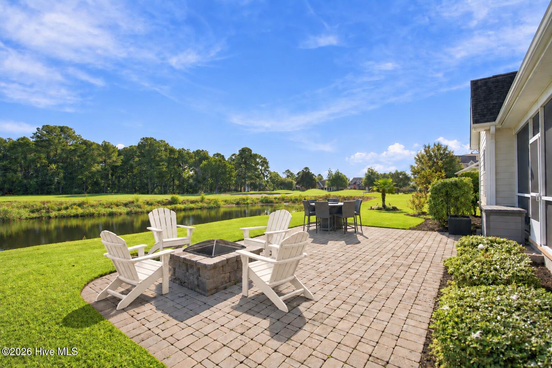
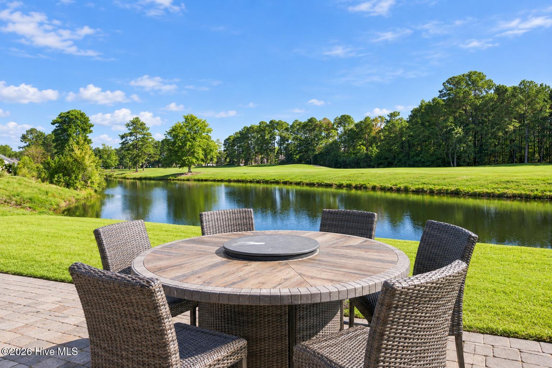
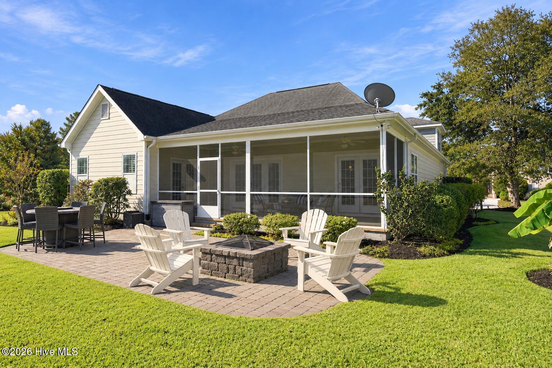
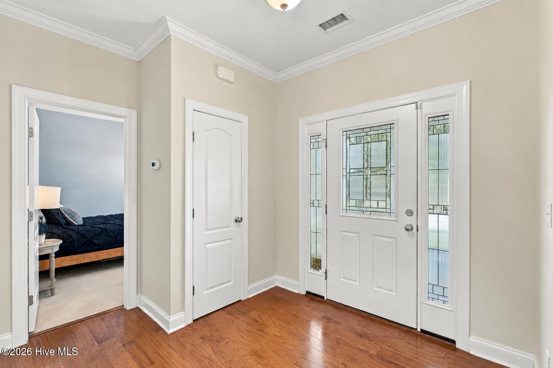
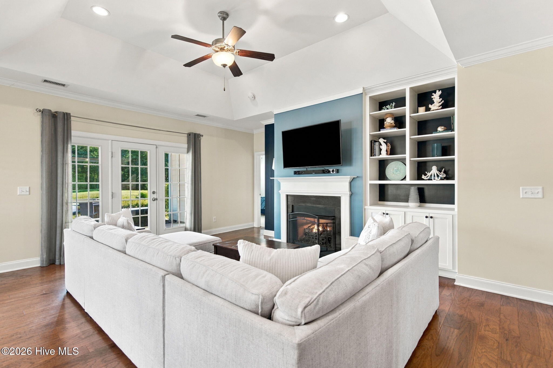
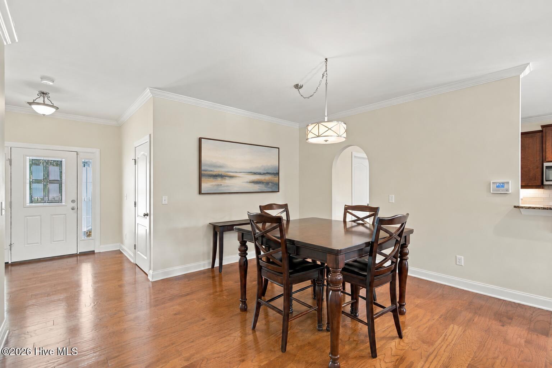
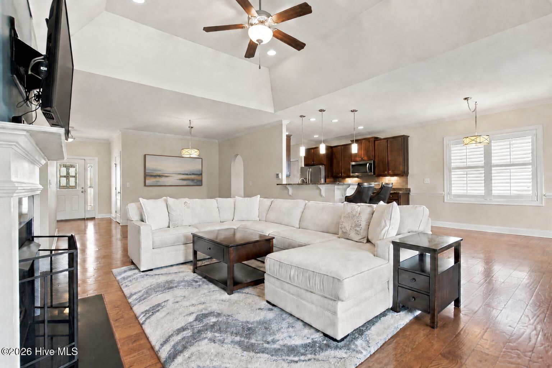
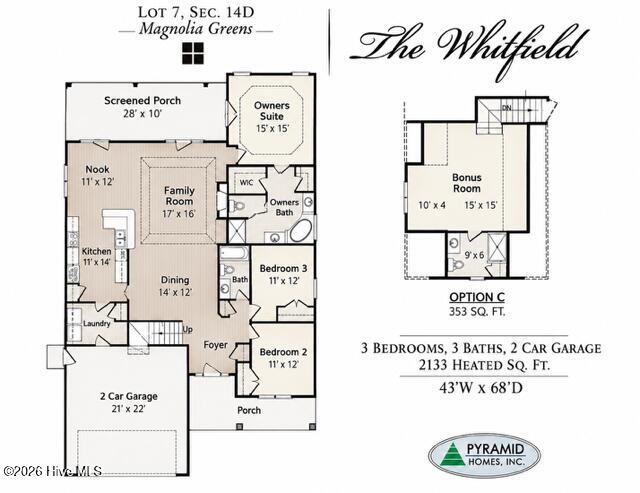
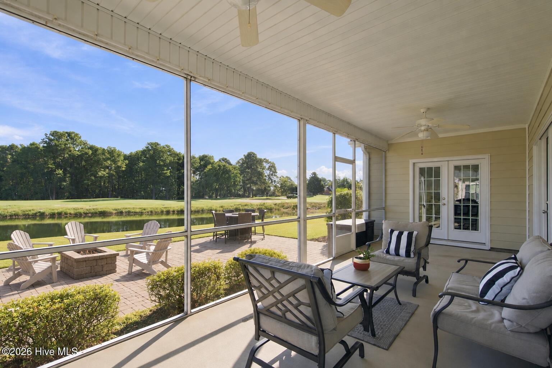
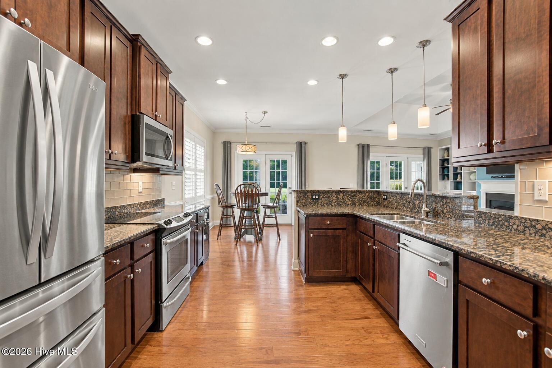
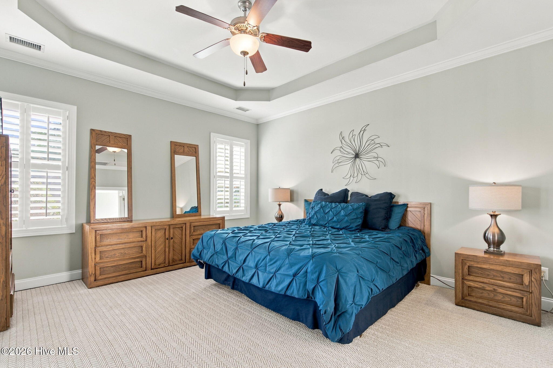
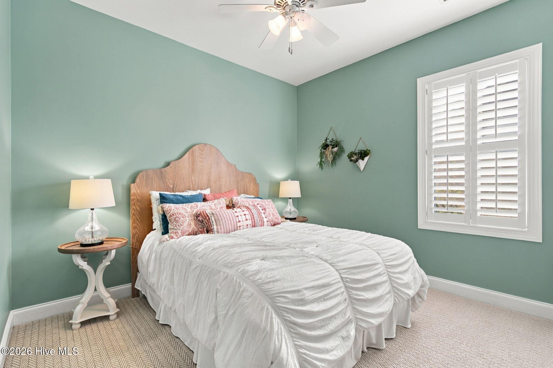
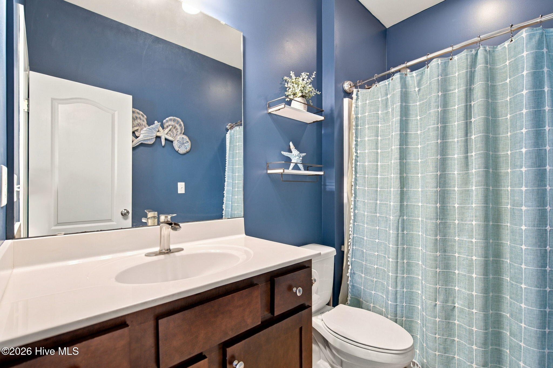
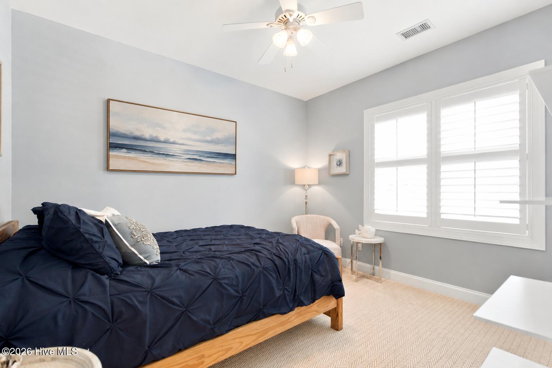
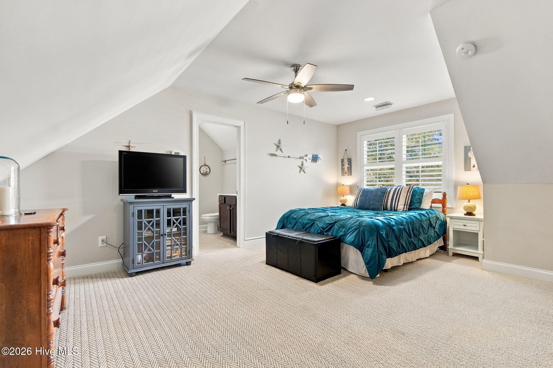
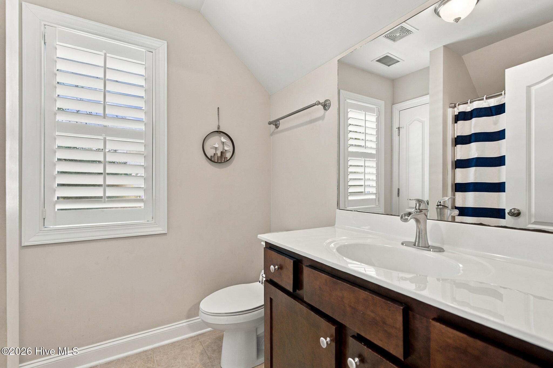
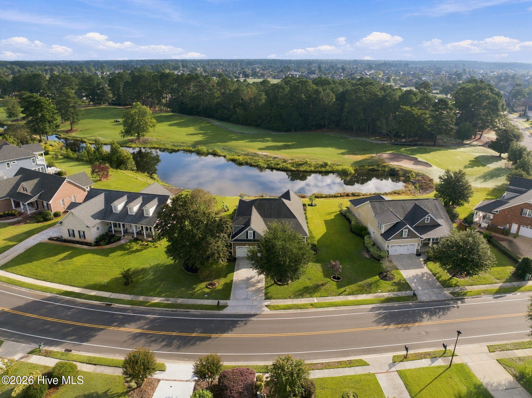
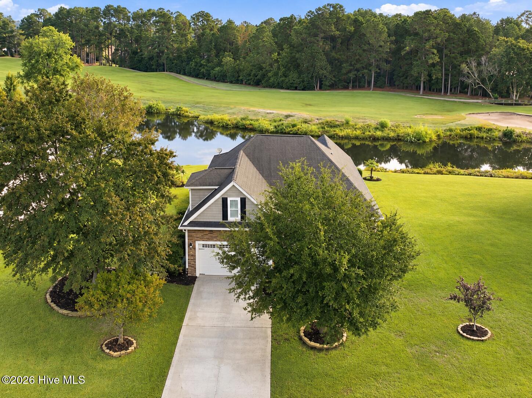
Popular floor plan featuring three bedrooms plus an upstairs bonus room with its own full bathroom. One of the home's standout features is the impressive 28-by-10-foot screened porch and stone patio overlooking the golf course and canal, with plenty of room for outdoor dining and comfortable seating areas. Inside, the open floor plan offers a spacious living room with a gas fireplace and built-in shelving. The kitchen features granite countertops, 42-inch cabinets, abundant counter space, and a large breakfast bar with seating for at least four. There is also plenty of room for a kitchen table and an informal dining area. The private primary suite features a tray ceiling, two walk-in closets, and French doors opening directly onto the screened porch. The ensuite bathroom includes dual sinks, a separate soaking tub, and a walk-in shower. With its own full bathroom, the upstairs bonus room is ideal for overnight guests, a home office, media room, or private retreat. Magnolia Greens offers an impressive selection of amenities, including two outdoor pools, an indoor pool, saunas, a fitness center, clubhouse, tennis and pickleball courts, basketball courts, a playground, and sidewalks throughout the community. Shopping and restaurants are just minutes away, while downtown Wilmington is approximately 15 minutes away and Wrightsville Beach is about a 30-minute drive.
Details
| MLS # | 100605429 |
|---|---|
| Listing Type | For Sale |
| Style | House |
| HOA Dues | $790 |
| Sub-Type | Resale |
| Status | Pending |
| Year | 2013 |
| Days On Site | 19 |
| Listing Provided By | Regina Drury Real Estate Group LLC | Regina M Drury |
Features
| Bed(s) | 3 |
|---|---|
| Bath(s) | 3 Total |
| SQ Feet | 2,133 |
| Garage | 2 |
| Story(s) | 1 |
| Zoning | Le-Pud |
| Acreage | 0.31 |
| Golf Course | Yes |
| Water Front | Yes |
| Property View | Golf Course |
Interior
| Interior Features | Tray Ceiling(s), Ceiling Fan(s), Gas Log |
|---|---|
| Heating Yes / No | Yes |
| Cooling Yes / No | Yes |
| Cooling | Central Air |
| Fireplace Features | Gas Log |
| Fireplace Yes / No | Yes |
| Laundry Features | Laundry Room |
| Rooms Total | 8 |
Exterior
| Exterior Features | Irrigation System |
|---|---|
| Roof | Shingle |
| Foundation Details | Slab |
| Waterfront Features | Canal Front, None |
| View | Golf Course |
| Construction Materials | Stone, Fiber Cement, Wood Frame |
Parking
| Attached Garage Yes / No | Yes |
|---|---|
| Garage Yes / No | Yes |
| Parking Features | Garage Faces Front, Paved, Garage |
Utilities
| Utilities | Sewer Connected, Water Connected |
|---|
Taxes
| Tax Assessed Value | 515360 |
|---|---|
| Tax Book Number | 23 |
| Tax Legal Description | L-7 S-14D Magnolia Grns Plat 23/141 |
| Tax Year | 2026 |
Area Information
| State | NC |
|---|---|
| County | Brunswick |
| City | Leland |
| Zip Code | 28451 |
| Community Name | Magnolia Greens |
| School District | Brunswick County Schools |
| Elementary School | Town Creek |
| High School | North Brunswick |
| Listing VS Median (in Magnolia Greens) | |
Price: $515,000 low | high Med: $485,000 sqft: 2,133 low | high Med: 2,379 $ / sqft: $241 low | high Med: $204 On site: 19 low | high Med: 172 | |
Market Activity 28451
Request a showing
Request a showing
Contact
Learn More About This Property

| State | NC |
|---|---|
| County | Brunswick |
| City | Leland |
| Zip Code | 28451 |
| Community Name | Magnolia Greens |
| School District | Brunswick County Schools |
| Elementary School | Town Creek |
| High School | North Brunswick |
| Listing VS Median (in Magnolia Greens) | |
Price: $515,000 low | high Med: $485,000 sqft: 2,133 low | high Med: 2,379 $ / sqft: $241 low | high Med: $204 On site: 19 low | high Med: 172 | |