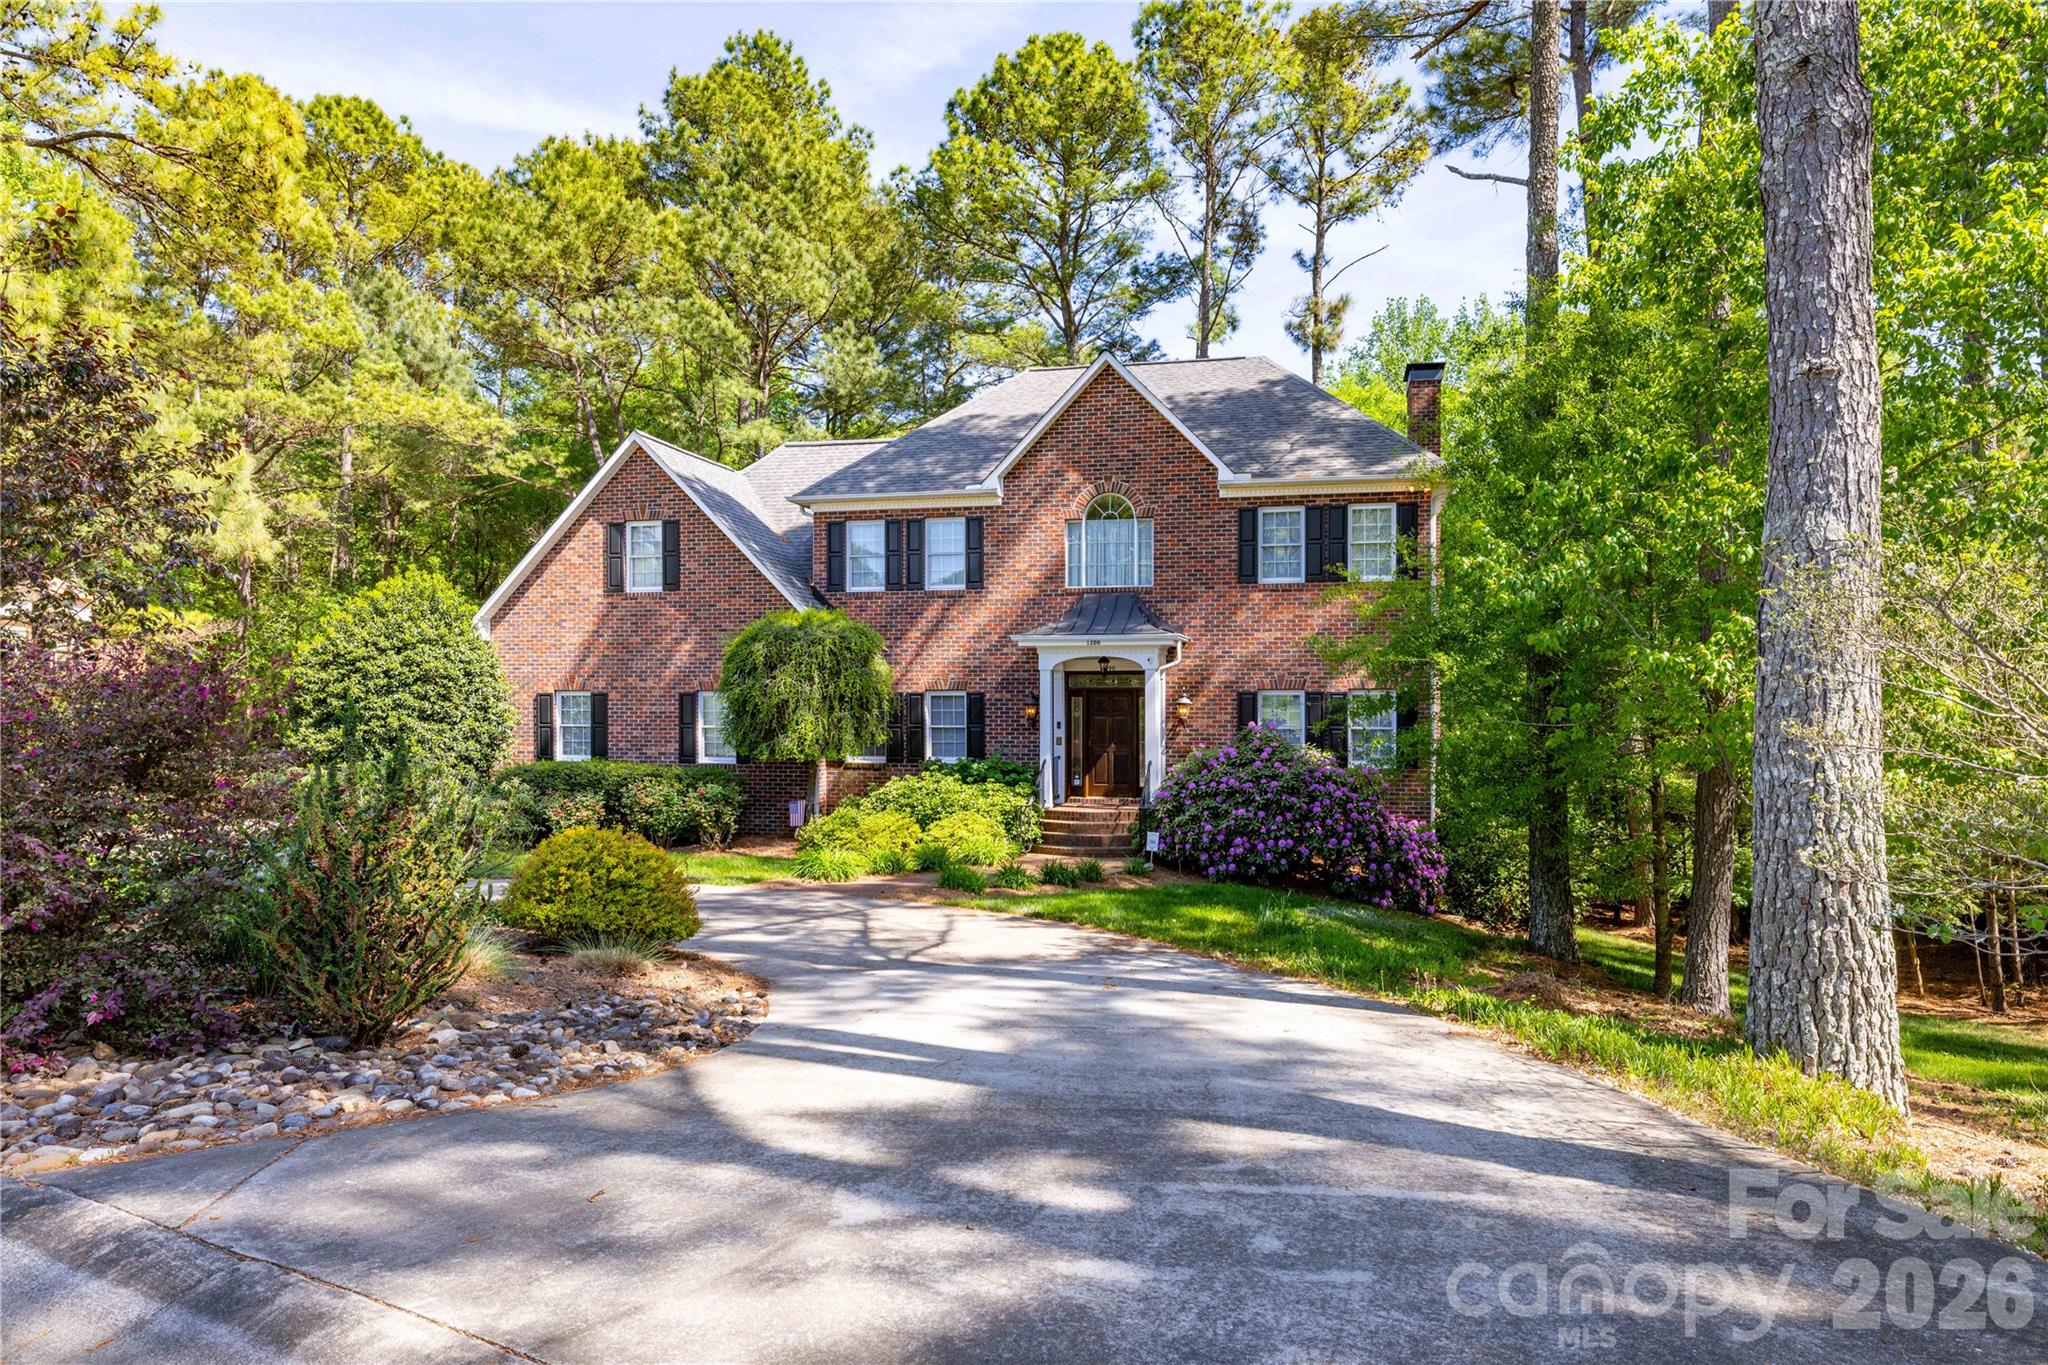
1200 Heritage Drive,Albemarle, NC 28001
Albemarle, NC 28001

Description
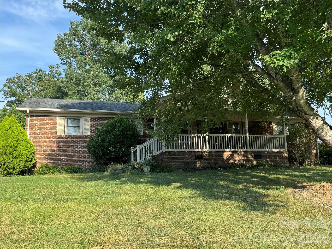
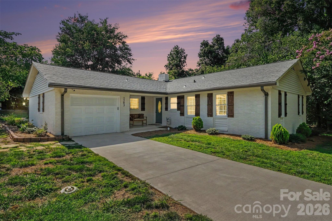
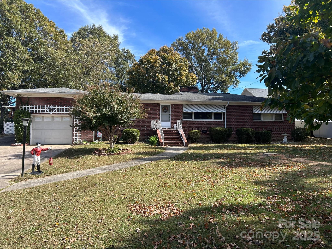
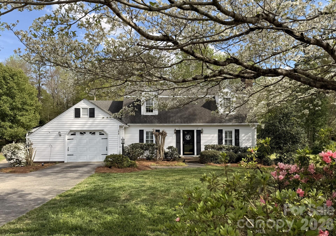
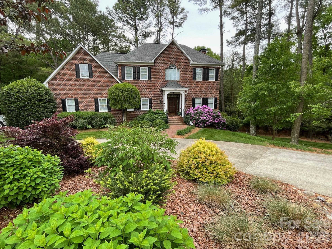
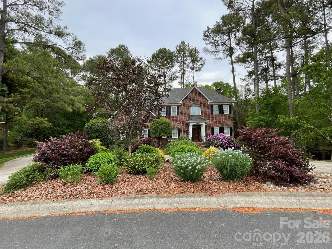
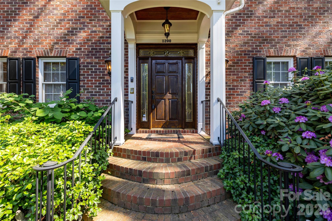
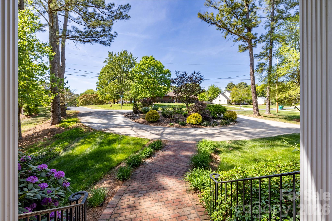
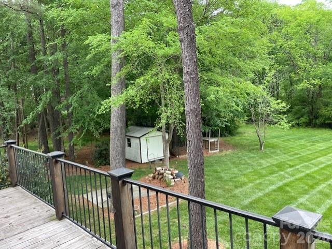
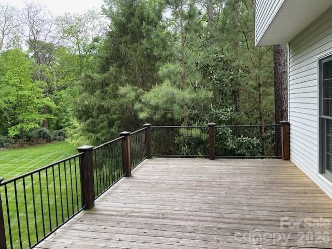
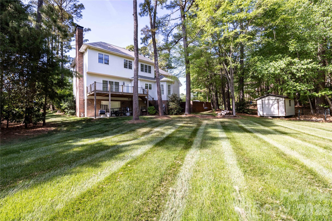
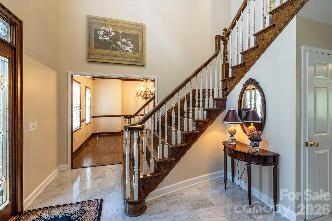
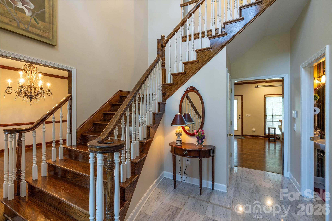
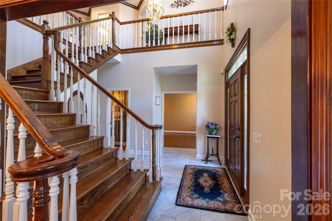
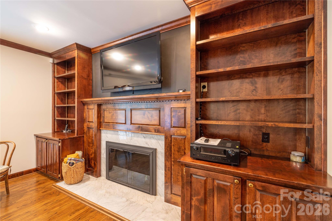
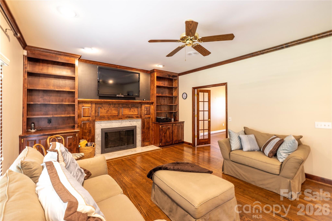
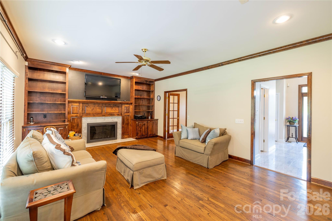
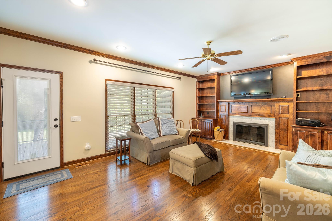
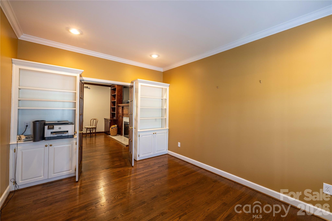
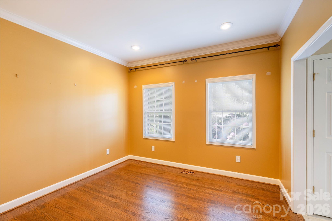
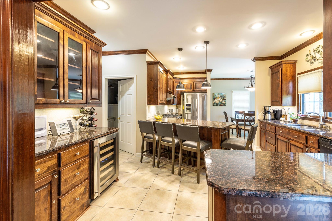
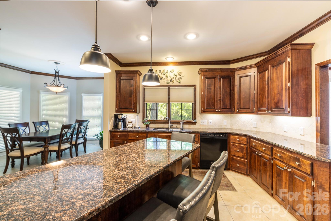
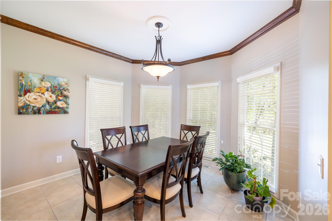
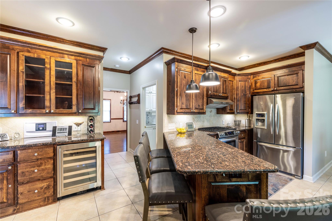
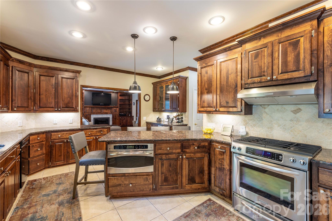
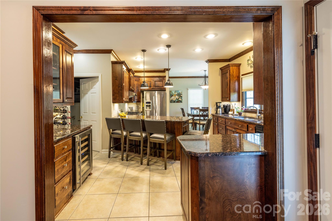
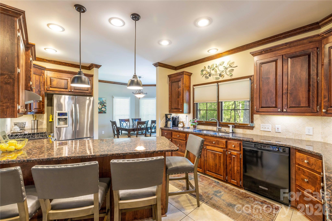
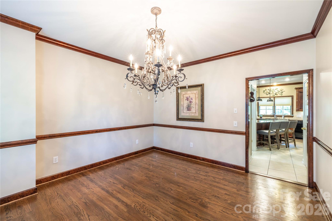
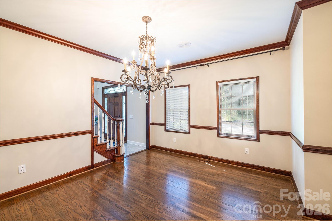
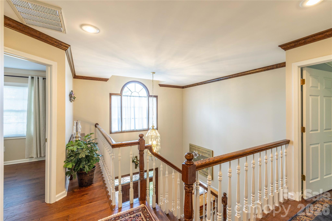
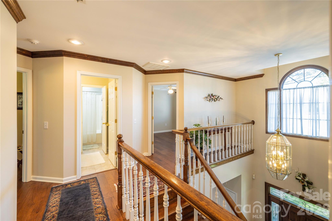
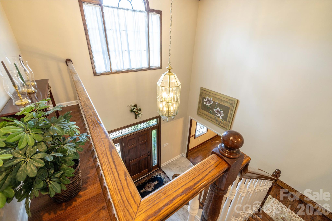
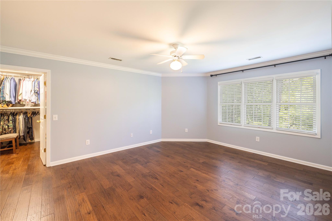
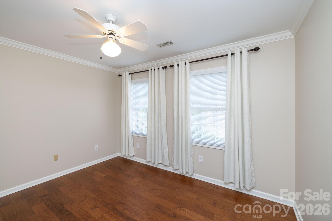
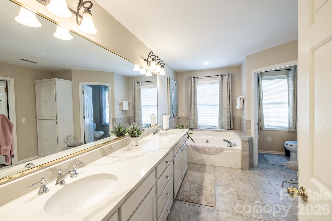
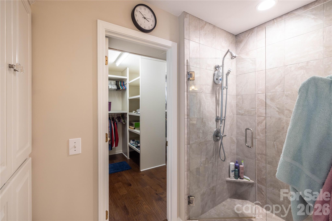
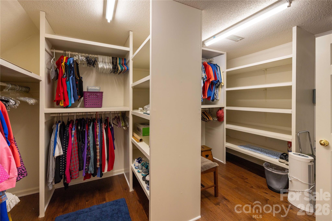
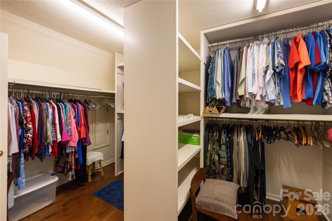
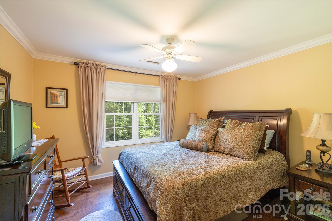
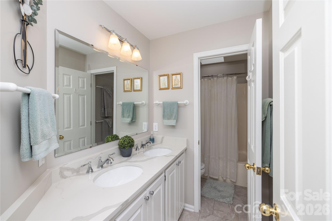
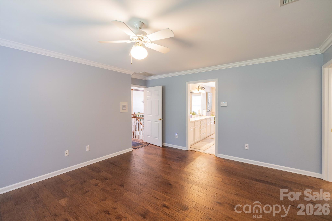
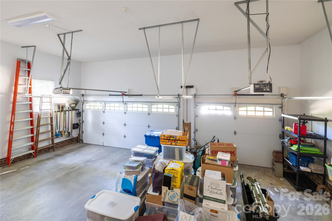
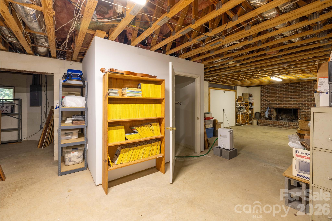
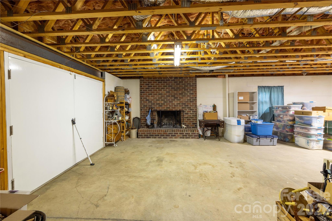
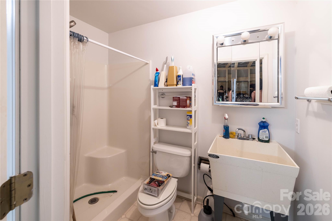
Warmth, comfort, and timeless style come together beautifully in this stunning 4-bedroom, 3½-bath two-story home. Step into an impressive foyer with marble flooring that sets the tone for the elegance throughout. Just off the entry, a private home office with custom built-ins and abundant natural light offers the perfect space for work or study. The main level also features a formal dining room and a picture-perfect living room complete with built-in cabinetry and a cozy natural gas log fireplace. The kitchen is designed for both function and style, showcasing custom cherry-stained cabinetry, granite countertops, and generous workspace. A walk-in pantryconveniently located near the oversized garagemakes everyday living easy, especially when unloading groceries. One of the home’s standout features is the oversized breakfast room, designed in a architectural bay with windows that fill the space with natural light and provide beautiful views of the expansive, lush backyard. A grand staircase leads to the second level, where you’ll find four spacious bedrooms. The primary suite offers a true retreat, featuring a large bedroom, an expansive bath, and a generous walk-in closet. Step outside and enjoy a beautifully maintained lot with a generous backyardideal for entertaining, gardening, or simply relaxing in a private setting. The yard offers plenty of space for outdoor living, play, or future enhancements. Located in a well-established neighborhood, this home offers the perfect balance of privacy and convenience. Enjoy the charm of residential living while being just minutes from shopping, dining, and everyday amenities in Albemarle. With easy access to major routes and a welcoming community atmosphere, this location makes daily living both comfortable and convenient.
Details
| MLS # | 4367444 |
|---|---|
| Listing Type | For Sale |
| Style | House |
| Sub-Type | Resale |
| Status | Active |
| Year | 1994 |
| Days On Site | 132 |
| Listing Provided By | Century 21 Russ Hollins, Realtors | Elaine Hollins |
Features
| Bed(s) | 4 |
|---|---|
| Bath(s) | 4 Total |
| SQ Feet | 2,622 |
| Garage | 3 |
| Basement | Y |
| Story(s) | 2 |
| Zoning | R-10 |
| Acreage | 1.72 |
Interior
| Cooling | Central Air, Heat Pump |
|---|---|
| Heating | Electric, Forced Air, Heat Pump, Natural Gas |
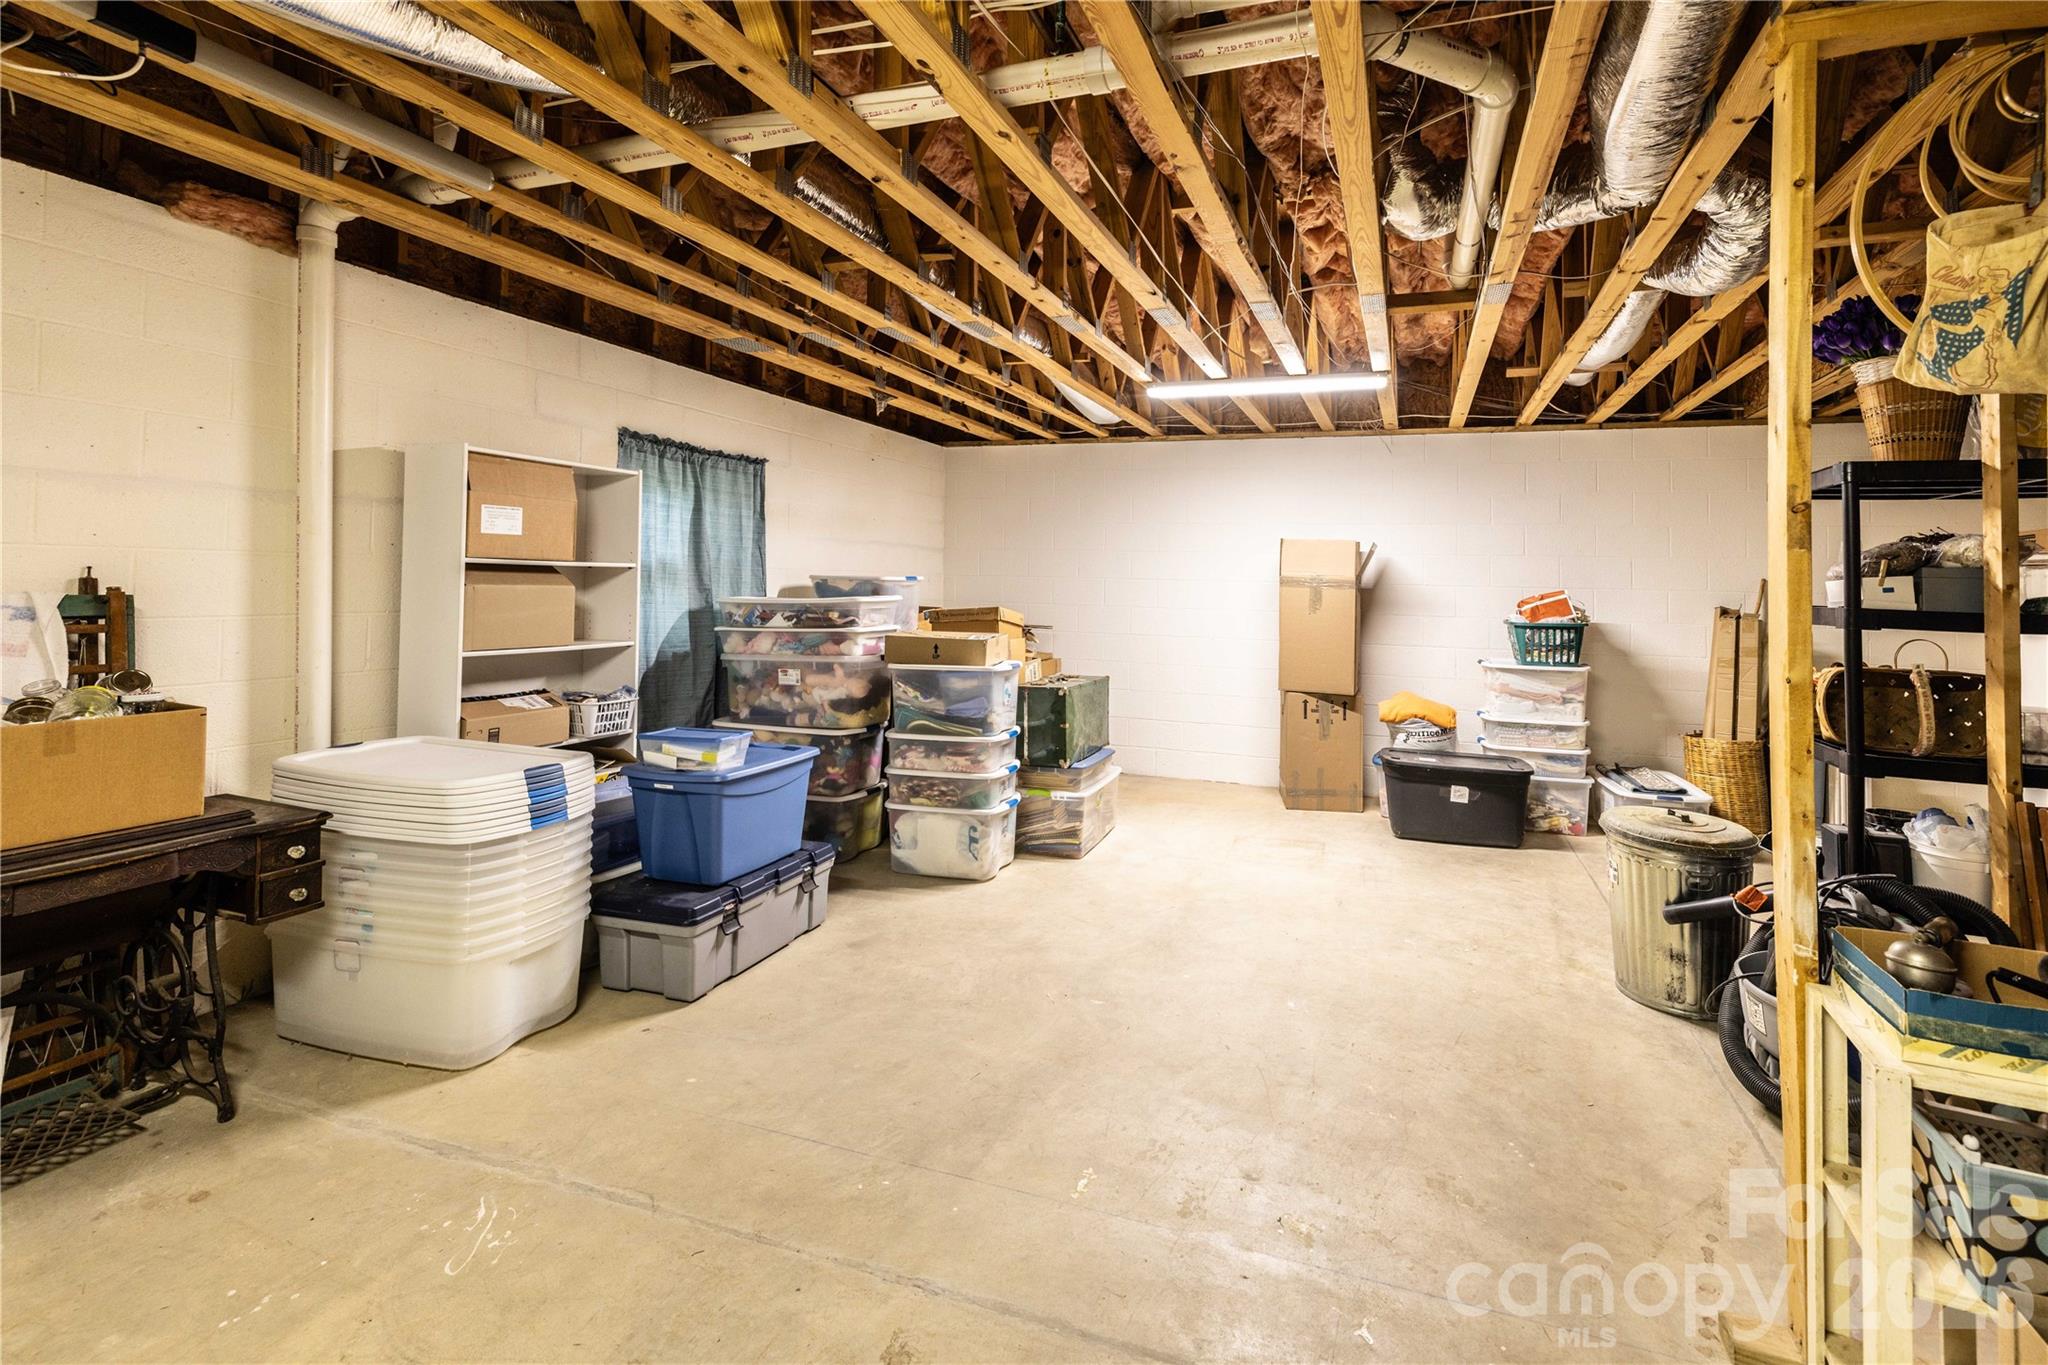
| Interior Features | Breakfast Bar, Built-in Features, Entrance Foyer, Garden Tub, Pantry, Storage, Walk-In Closet(s), Walk-In Pantry |
| Window Features | Insulated Window(s) |
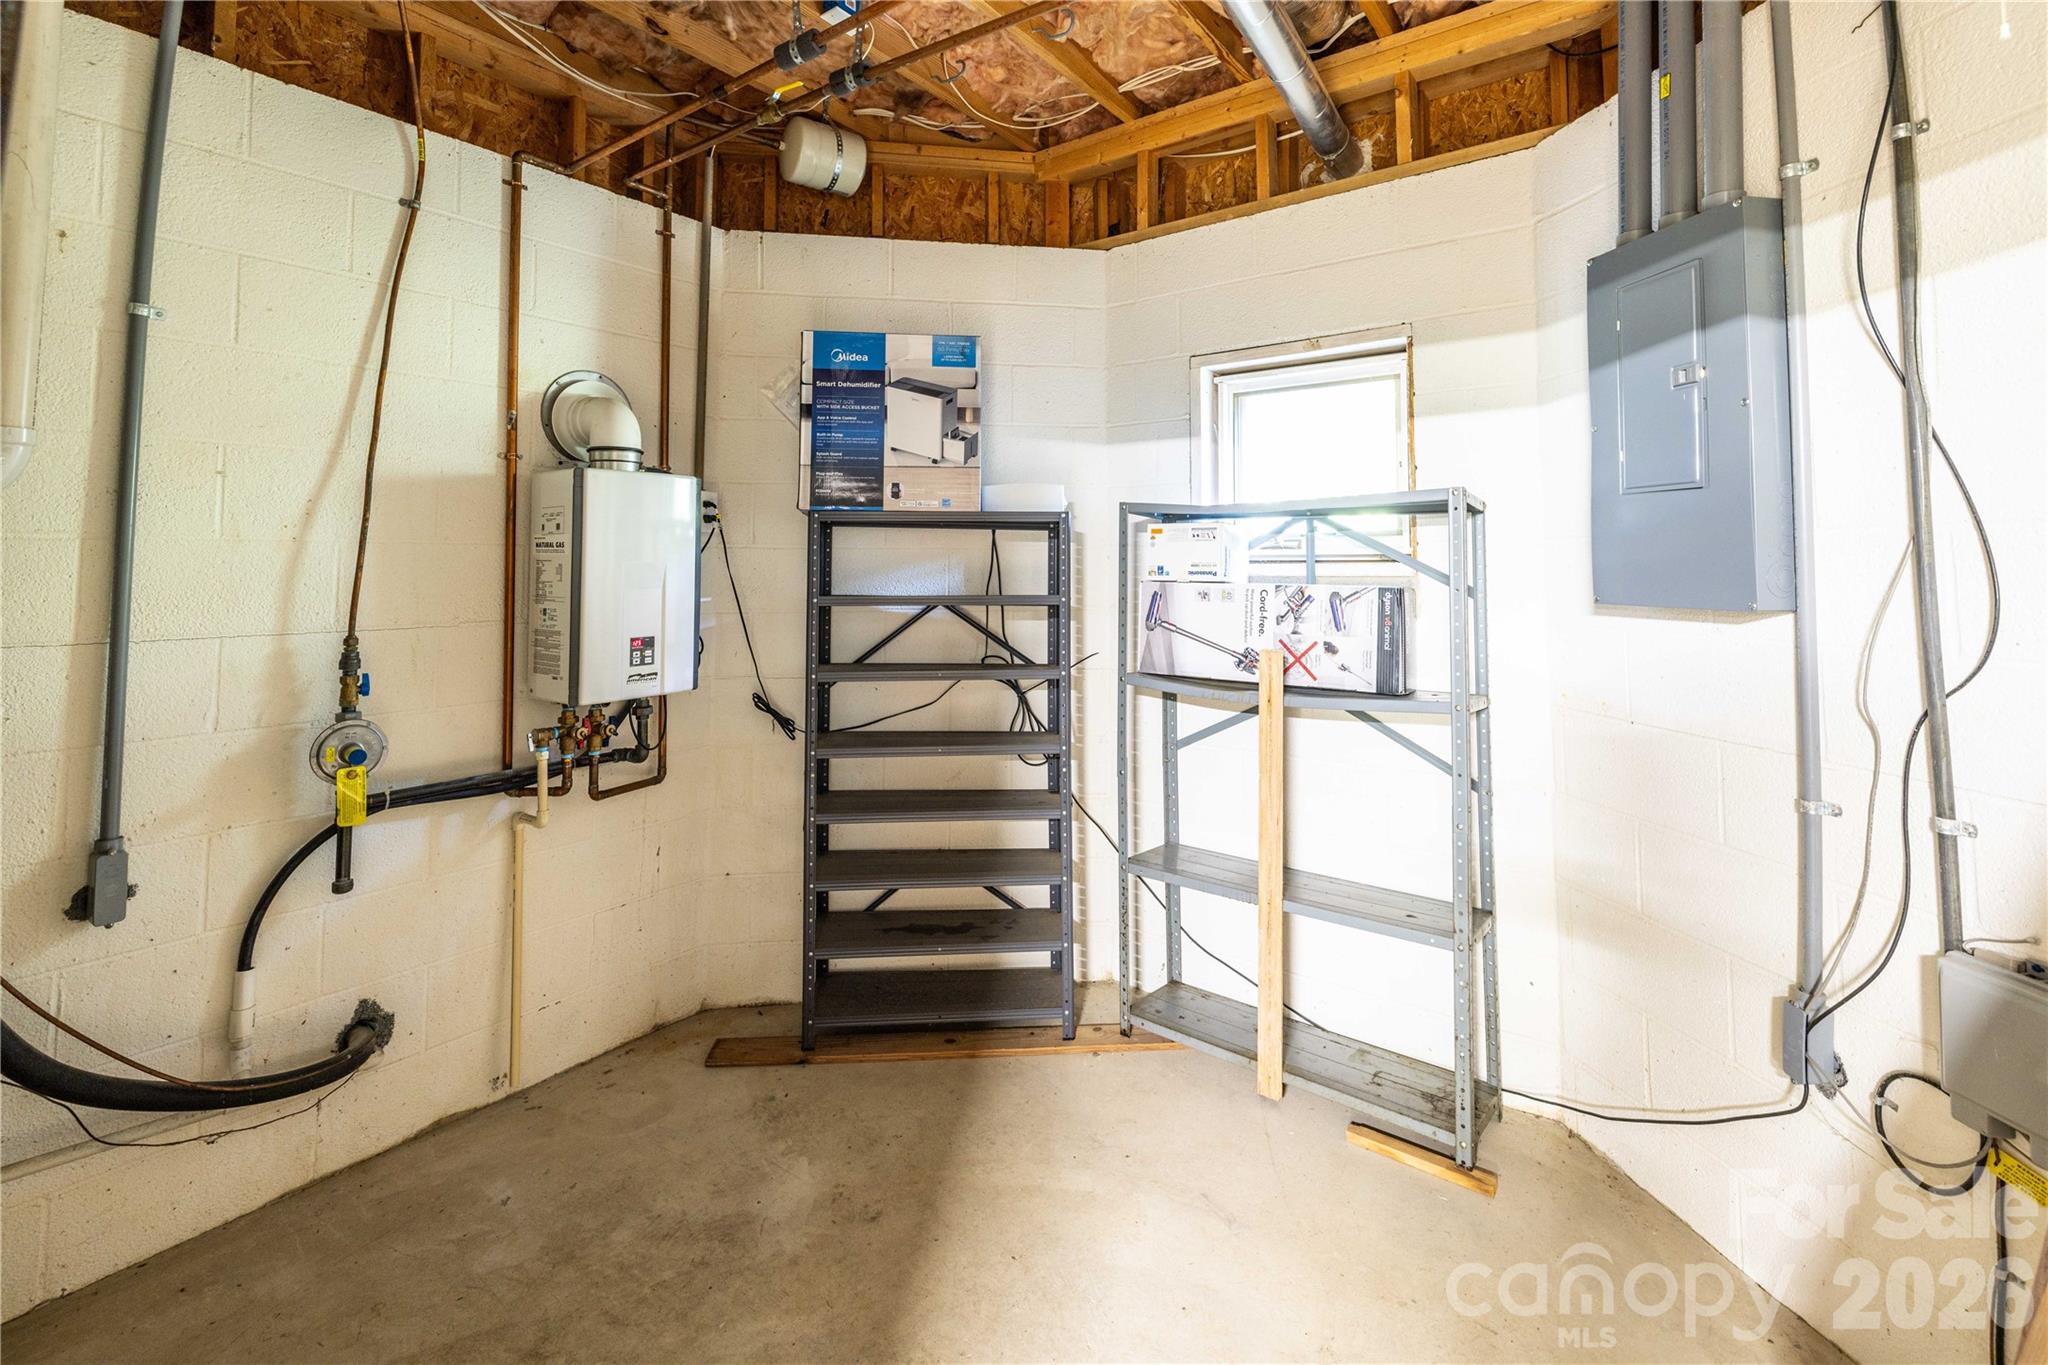
| Appliances | Dishwasher, Disposal, Exhaust Hood, Gas Cooktop, Microwave, Refrigerator with Ice Maker, Self Cleaning Oven, Tankless Water Heater, Washer/Dryer, Wine Refrigerator |
Exterior
| Exterior Features | Storage |
|---|---|
| Roof | Architectural Shingle |
| Security Features | Carbon Monoxide Detector(s), Intercom, Security System, Smoke Detector(s) |
| Construction Materials | Brick Partial, Vinyl |
| Foundation Details | Basement |
| Lot Features | Flood Plain/Bottom Land, Creek/Stream, Wooded |
Parking
| Garage Yes / No | Yes |
|---|---|
| Parking Features | Circular Driveway, Attached Garage, Garage Door Opener, Garage Faces Side |
Utilities
| Utilities | Cable Available |
|---|
Other
| List Aor | Canopy Realtor Association |
|---|
Taxes
| Property | 403673 |
|---|
Area Information
| State | NC |
|---|---|
| County | Stanly |
| City | Albemarle |
| Zip Code | 28001 |
| Area | Stanly |
| Community Name | Heritage Court |
| School District | Unspecified |
| Elementary School | East Albemarle |
| High School | Unspecified |
| Listing VS Median (in Heritage Court) | |
Price: $570,000 low | high Med: $570,000 sqft: 2,622 low | high Med: 2,622 $ / sqft: $217 low | high Med: $217 On site: 132 low | high Med: 132 | |
Market Activity 28001
Request a showing
Request a showing
 Listings courtesy of Canopy MLS as distributed by MLS GRID.
Based on information submitted to the MLS GRID as of August 26, 2026 at 5:26:31 PM PDT All data is obtained from various sources and may not have been verified by broker or MLS GRID. Supplied Open House Information is subject to change without notice. All information should be independently reviewed and verified for accuracy. Properties may or may not be listed by the office/agent presenting the information.
The Digital Millennium Copyright Act of 1998, 17 U.S.C. § 512 (the “DMCA”) provides recourse for copyright owners who believe that material appearing on the Internet infringes their rights under U.S. copyright law. If you believe in good faith that any content or material made available in connection with our website or services infringes your copyright, you (or your agent) may send us a notice requesting that the content or material be removed, or access to it blocked. Notices must be sent in writing by email to DMCAnotice@MLSGrid.com.
“The DMCA requires that your notice of alleged copyright infringement include the following information: (1) description of the copyrighted work that is the subject of claimed infringement; (2) description of the alleged infringing content and information sufficient to permit us to locate the content; (3) contact information for you, including your address, telephone number and email address; (4) a statement by you that you have a good faith belief that the content in the manner complained of is not authorized by the copyright owner, or its agent, or by the operation of any law; (5) a statement by you, signed under penalty of perjury, that the information in the notification is accurate and that you have the authority to enforce the copyrights that are claimed to be infringed; and (6) a physical or electronic signature of the copyright owner or a person authorized to act on the copyright owner’s behalf. Failure to include all of the above information may result in the delay of the processing of your complaint.
Contact
Learn More About This Property

| State | NC |
|---|---|
| County | Stanly |
| City | Albemarle |
| Zip Code | 28001 |
| Area | Stanly |
| Community Name | Heritage Court |
| School District | Unspecified |
| Elementary School | East Albemarle |
| High School | Unspecified |
| Listing VS Median (in Heritage Court) | |
Price: $570,000 low | high Med: $570,000 sqft: 2,622 low | high Med: 2,622 $ / sqft: $217 low | high Med: $217 On site: 132 low | high Med: 132 | |