 Price Reduced Listing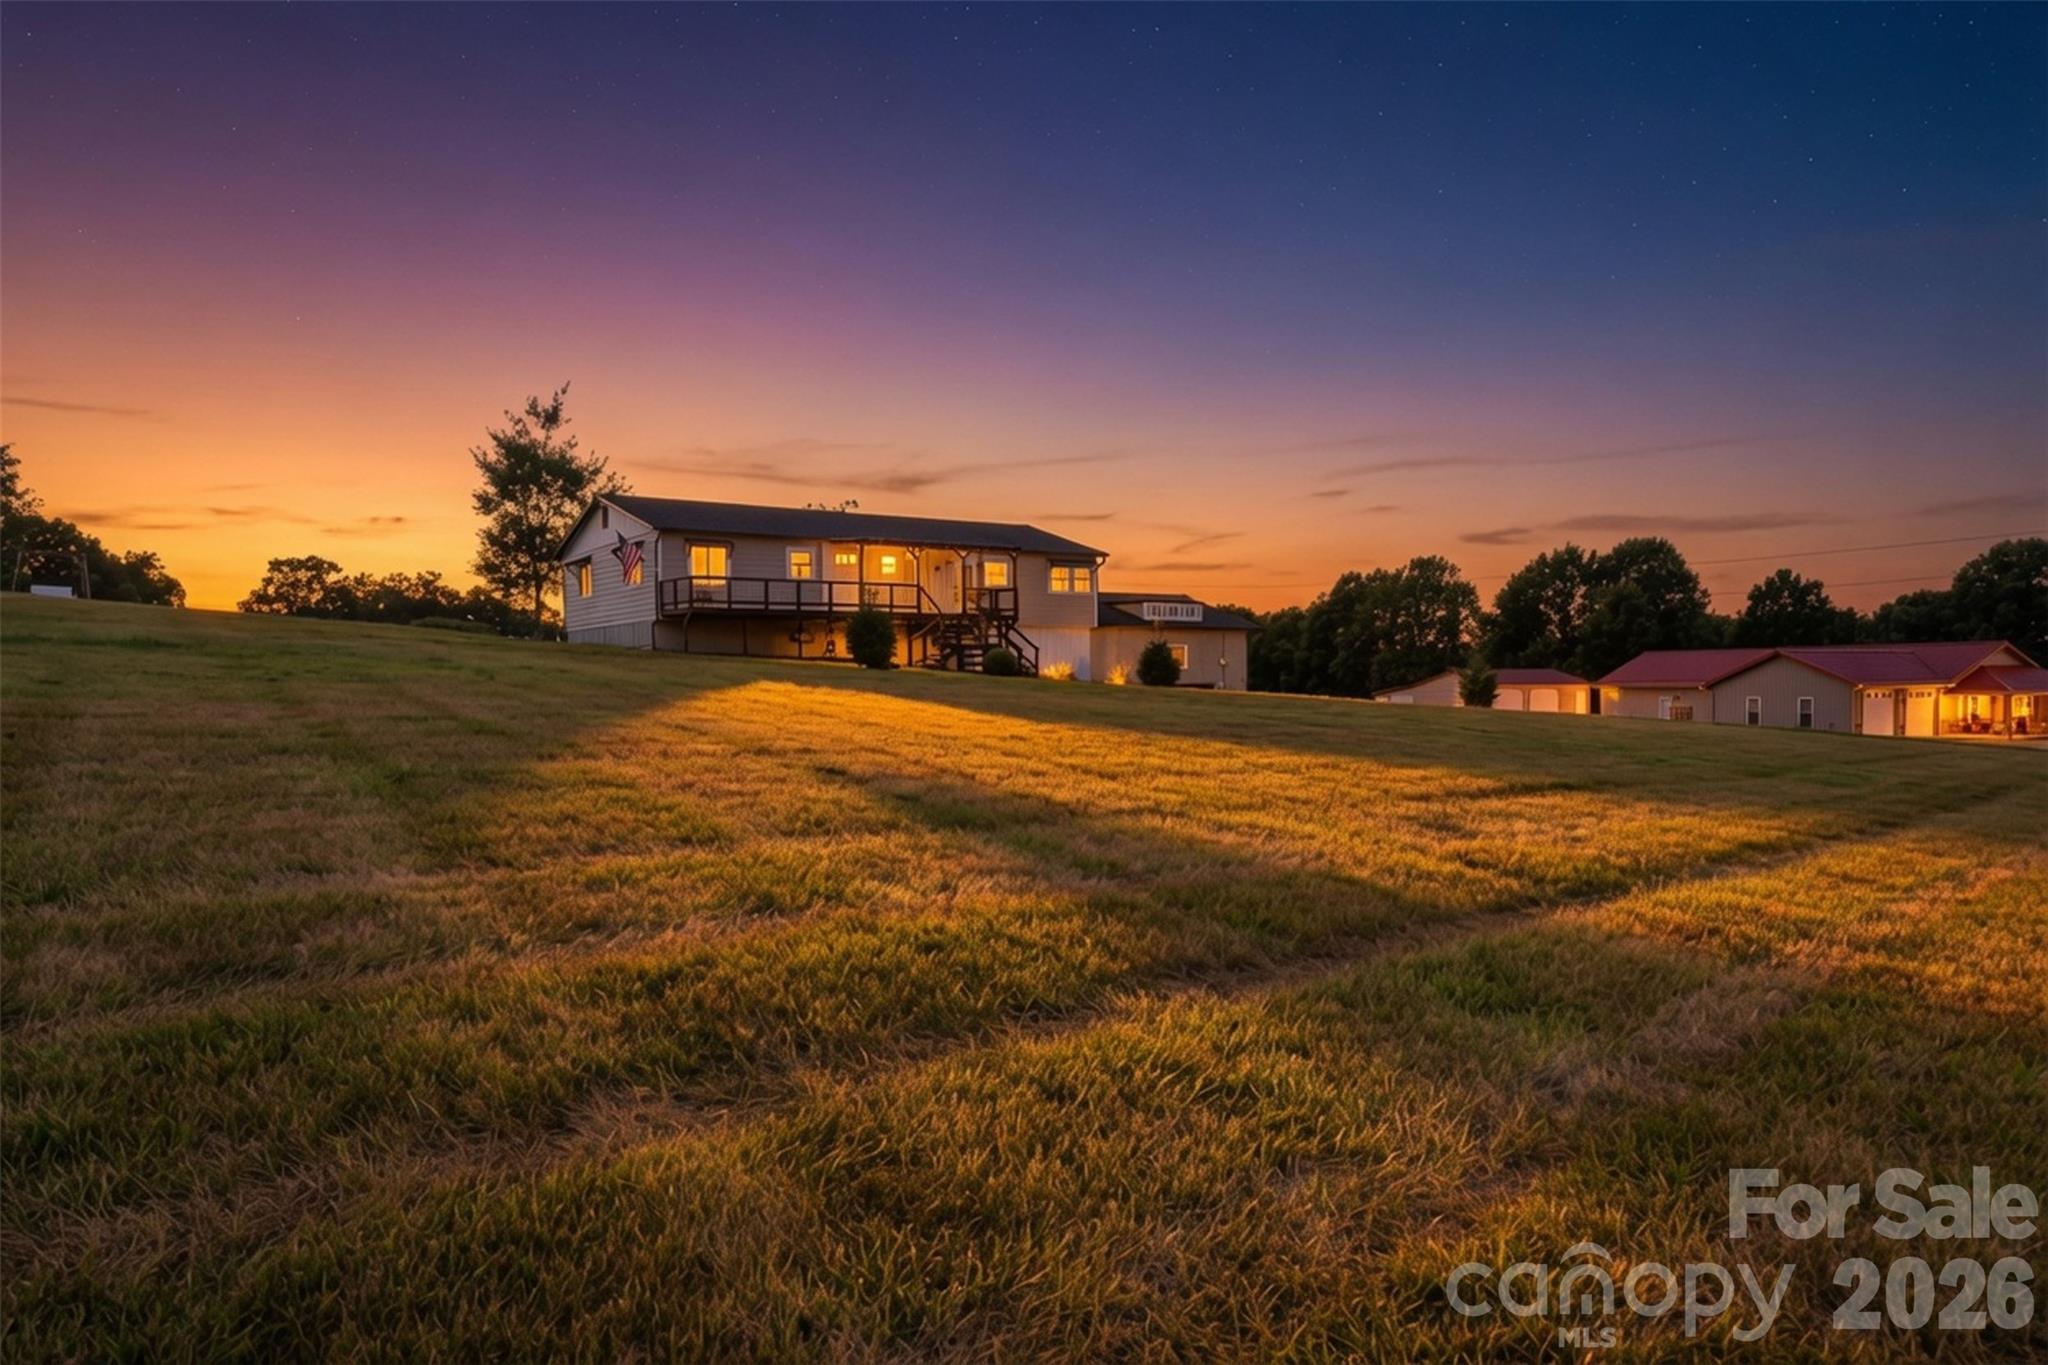
1127 Black Oak Ridge Road,Taylorsville, NC 28681
Taylorsville, NC 28681



Description
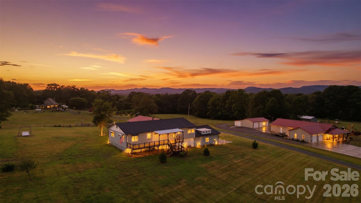
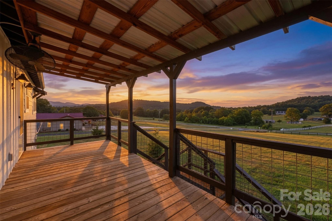
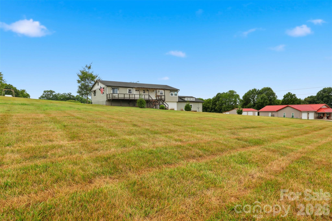
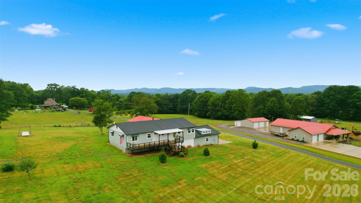
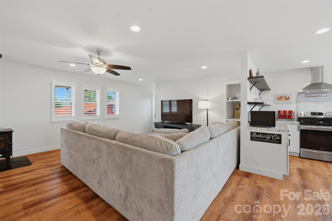
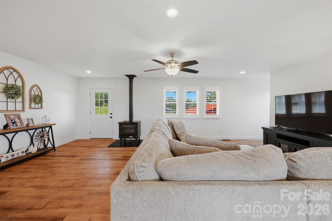
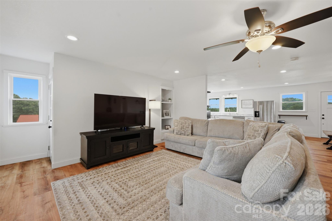
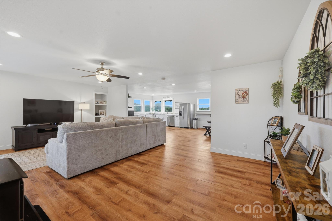
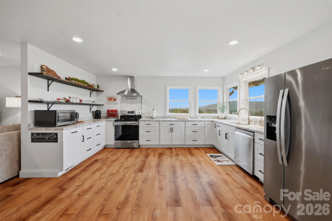
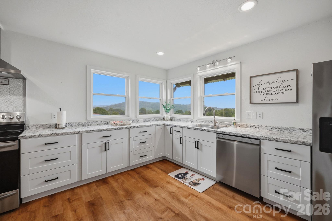
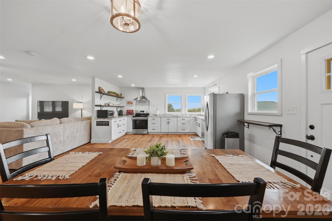
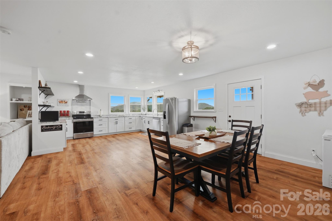
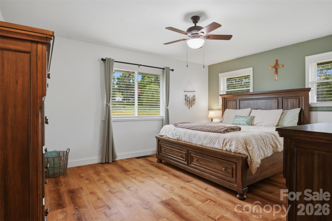
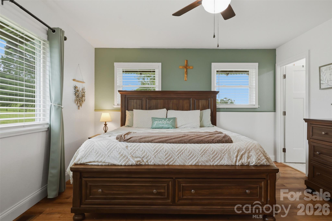
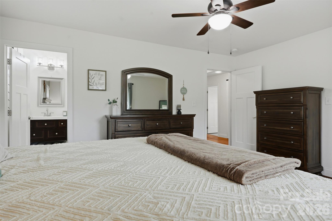
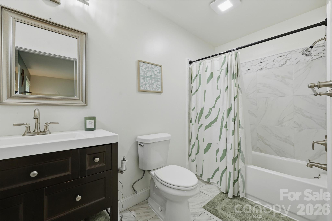
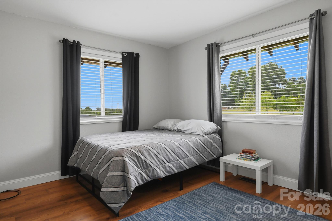
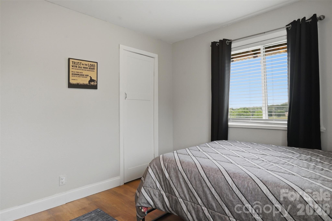
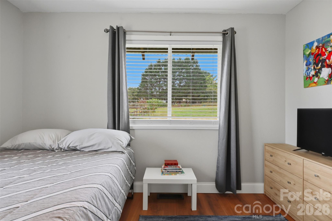
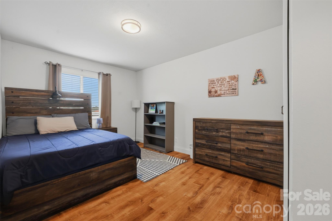
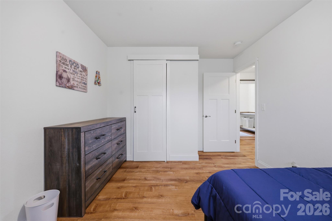
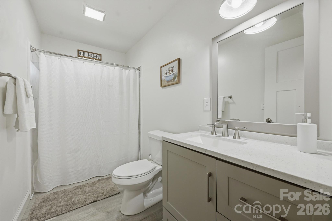
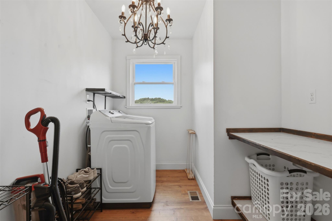
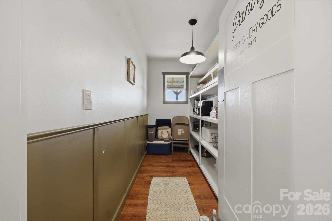
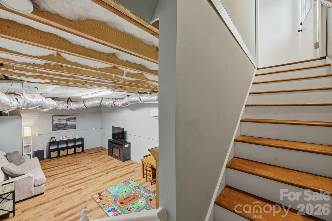
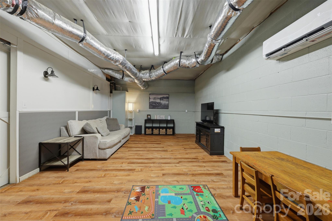
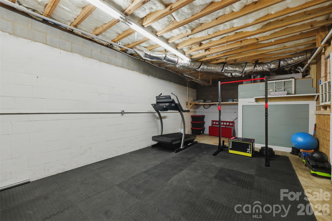
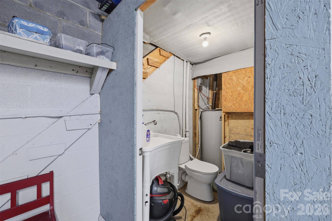
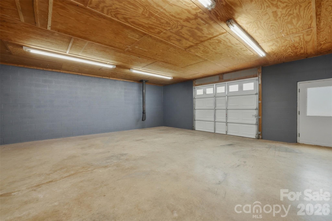
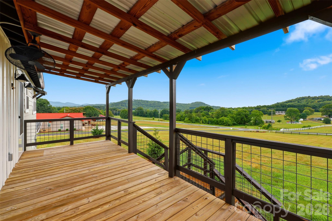
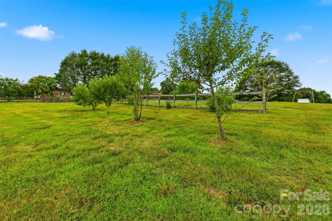
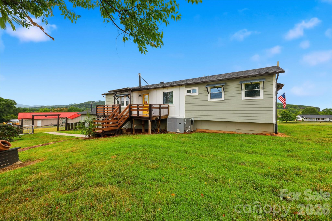
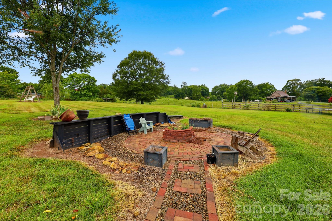
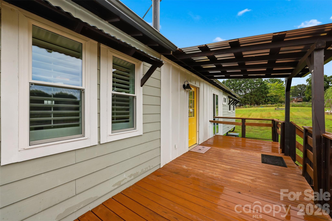
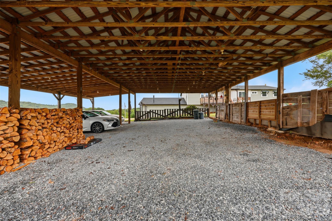
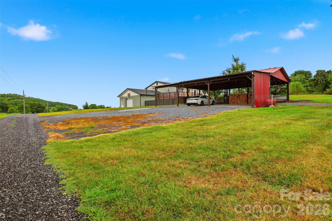
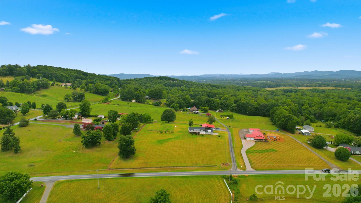
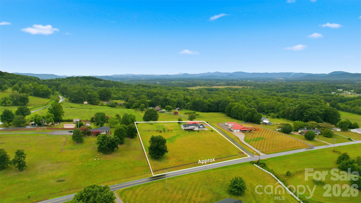
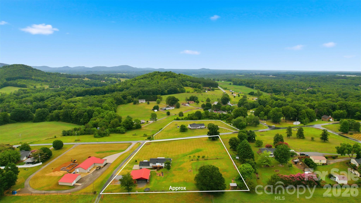
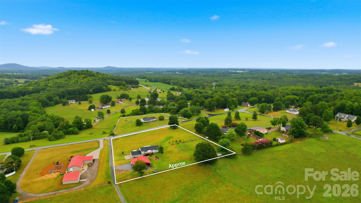
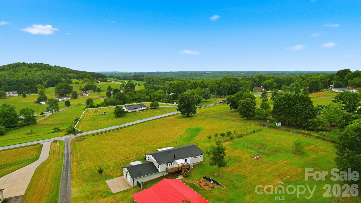
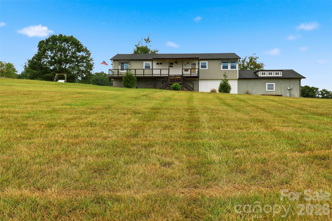
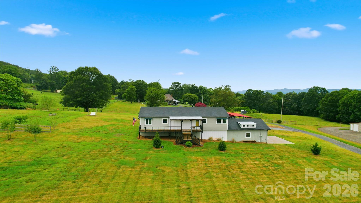
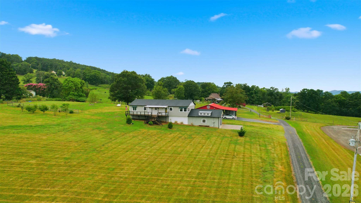
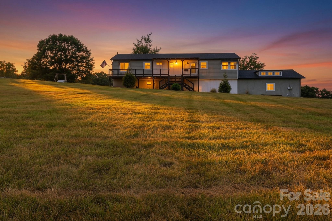
Modern Mountain Living on 3.26 partially fenced acres! Built in 2021, this beautiful 3-bedroom, 2.5-bath home offers the perfect blend of modern comfort and peaceful country living just 5 minutes from town, yet outside the city limits. The open-concept floor plan is filled with natural light from expansive windows that frame breathtaking mountain views in every direction. The inviting living room features a cozy wood-burning stove, while the kitchen is designed for both everyday living and entertaining with stainless steel appliances, a walk-in pantry, and abundant cabinet space. A spacious laundry room adds extra convenience. The main level offers three generously sized bedrooms and two full baths, including a comfortable primary suite. Downstairs, the partially finished basement expands your living space with a large family room, exercise room, half bath, and an oversized garage/workshop area with endless possibilities. Step outside to enjoy both sunrise and sunset from the covered front porch or back deck overlooking your 3.26-acre property. Enjoy fresh fruit from the apple, peach and fig trees in season, along with multiple blackberry bushes. A brick paver fire pit creates the perfect gathering spot, while the large multi-purpose pole barn is ideal for horses or other animals, equipment storage, RV parking, or hobbies. Bonus: the home is priced below the recent appraisal which is attached.If you’ve been searching for a newer home with acreage, mountain views, and room to live the lifestyle you’ve always wanted, this property is a must-see!
Details
| MLS # | 4404691 |
|---|---|
| Listing Type | For Sale |
| Style | House |
| Sub-Type | Resale |
| Status | Active |
| Year | 2021 |
| Days On Site | 36 |
| Listing Provided By | EXP Realty LLC Mooresville | Tabitha Goforth |
Features
| Bed(s) | 3 |
|---|---|
| Bath(s) | 3 Total |
| SQ Feet | 2,724 |
| Garage | 2 |
| Basement | Y |
| Story(s) | 1 |
| Acreage | 3.26 |
Interior
| Cooling | Ceiling Fan(s), Central Air |
|---|---|
| Heating | Ductless, Electric, Heat Pump |
| Interior Features | Attic Other |
| Appliances | Convection Oven, Dishwasher, Electric Range, Electric Water Heater, Exhaust Hood, Plumbed For Ice Maker, Self Cleaning Oven, Wall Oven |
Exterior
| Exterior Features | Fence, Fire Pit, Storage |
|---|---|
| Roof | Architectural Shingle |
| Construction Materials | Fiber Cement |
| Foundation Details | Basement |
Parking
| Garage Yes / No | Yes |
|---|---|
| Parking Features | Driveway, Attached Garage, Garage Faces Side, Shared Driveway |
Other
| List Aor | Canopy Realtor Association |
|---|
Taxes
| Property | 255459 |
|---|
Area Information
| State | NC |
|---|---|
| County | Alexander |
| City | Taylorsville |
| Zip Code | 28681 |
| Area | Alexander |
| School District | Alexander Central |
| Elementary School | Taylorsville |
| High School | Alexander Central |
| Listing VS Median (in 28681) | |
Price: $450,000 low | high Med: $378,000 sqft: 2,724 low | high Med: 1,700 $ / sqft: $165 low | high Med: $222 On site: 36 low | high Med: 25 | |
Market Activity 28681
Request a showing
Request a showing
 Listings courtesy of Canopy MLS as distributed by MLS GRID.
Based on information submitted to the MLS GRID as of August 21, 2026 at 5:50:38 AM PDT All data is obtained from various sources and may not have been verified by broker or MLS GRID. Supplied Open House Information is subject to change without notice. All information should be independently reviewed and verified for accuracy. Properties may or may not be listed by the office/agent presenting the information.
The Digital Millennium Copyright Act of 1998, 17 U.S.C. § 512 (the “DMCA”) provides recourse for copyright owners who believe that material appearing on the Internet infringes their rights under U.S. copyright law. If you believe in good faith that any content or material made available in connection with our website or services infringes your copyright, you (or your agent) may send us a notice requesting that the content or material be removed, or access to it blocked. Notices must be sent in writing by email to DMCAnotice@MLSGrid.com.
“The DMCA requires that your notice of alleged copyright infringement include the following information: (1) description of the copyrighted work that is the subject of claimed infringement; (2) description of the alleged infringing content and information sufficient to permit us to locate the content; (3) contact information for you, including your address, telephone number and email address; (4) a statement by you that you have a good faith belief that the content in the manner complained of is not authorized by the copyright owner, or its agent, or by the operation of any law; (5) a statement by you, signed under penalty of perjury, that the information in the notification is accurate and that you have the authority to enforce the copyrights that are claimed to be infringed; and (6) a physical or electronic signature of the copyright owner or a person authorized to act on the copyright owner’s behalf. Failure to include all of the above information may result in the delay of the processing of your complaint.
Contact
Learn More About This Property

| State | NC |
|---|---|
| County | Alexander |
| City | Taylorsville |
| Zip Code | 28681 |
| Area | Alexander |
| School District | Alexander Central |
| Elementary School | Taylorsville |
| High School | Alexander Central |
| Listing VS Median (in 28681) | |
Price: $450,000 low | high Med: $378,000 sqft: 2,724 low | high Med: 1,700 $ / sqft: $165 low | high Med: $222 On site: 36 low | high Med: 25 | |