 New Listing

Description
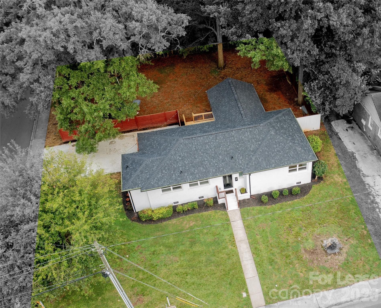
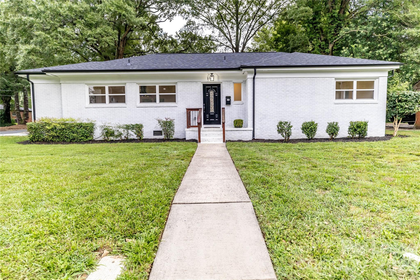
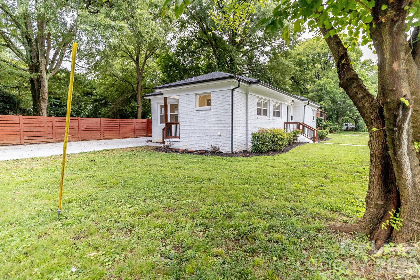
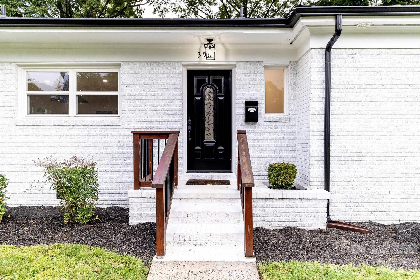
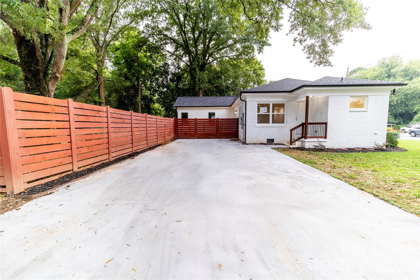
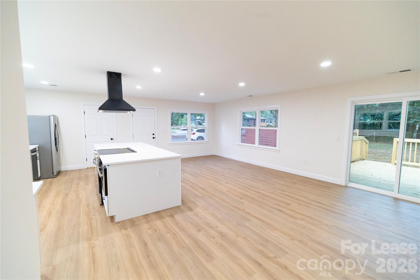
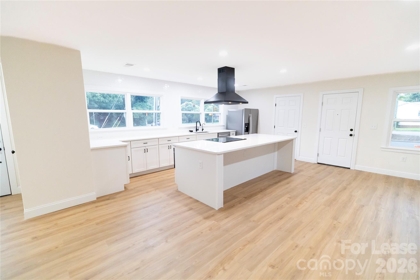
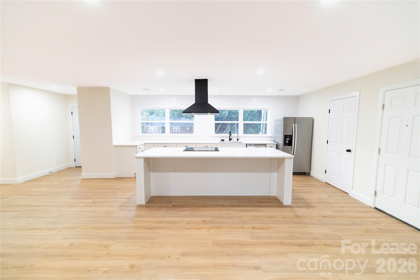
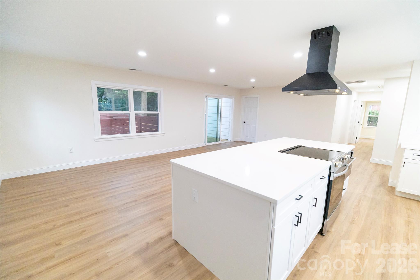
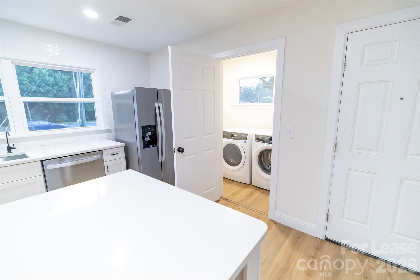
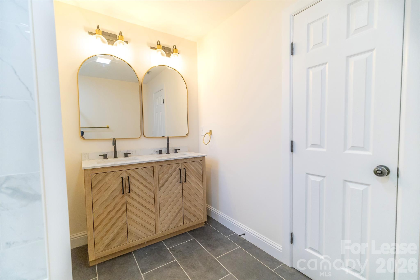
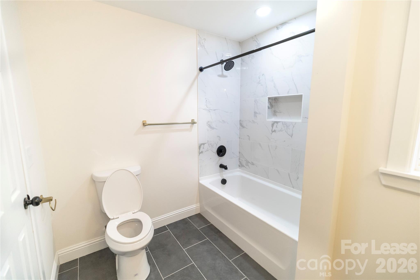
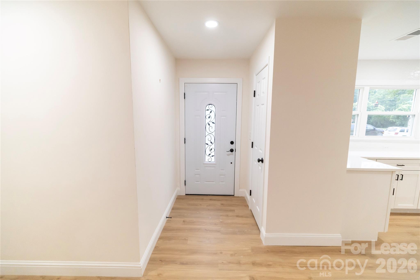
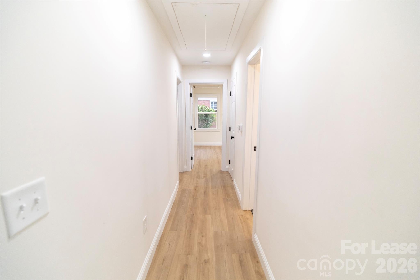
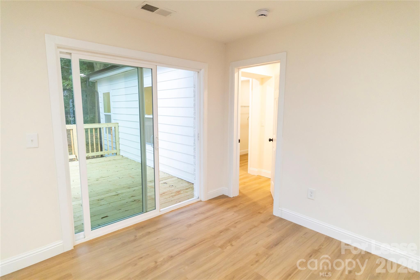
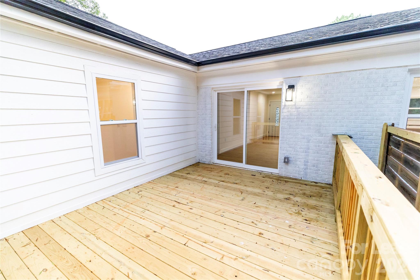
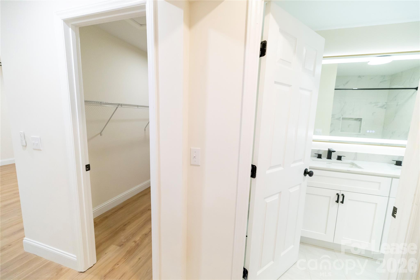
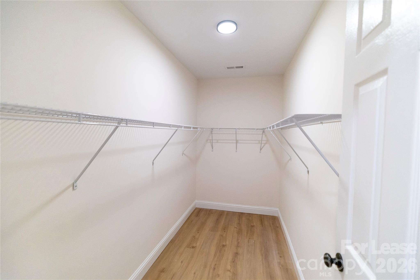
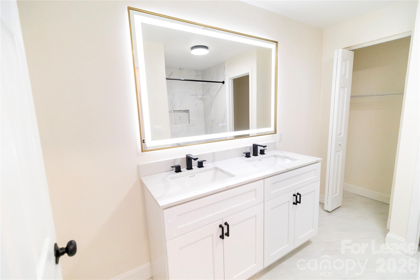
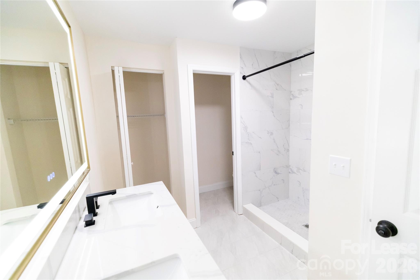
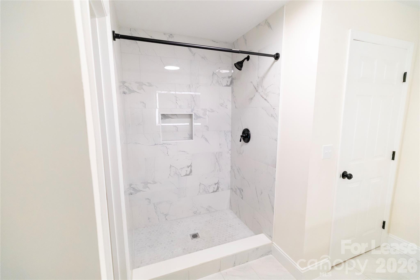
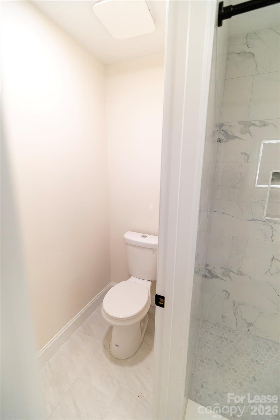
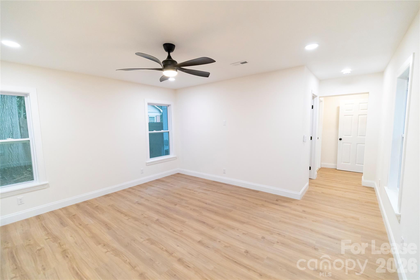
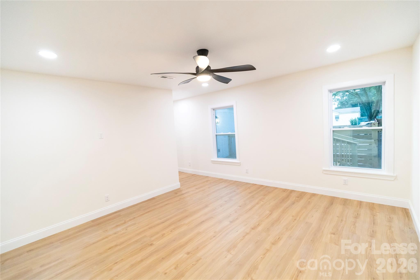
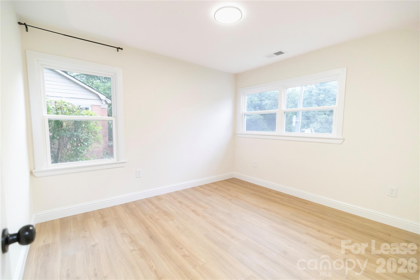
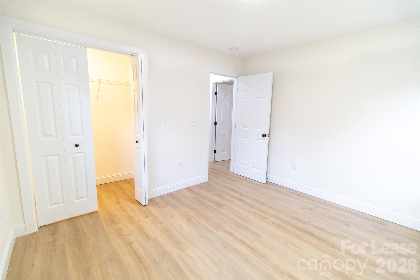
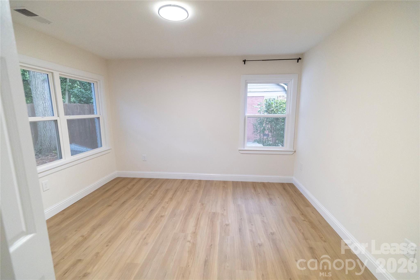
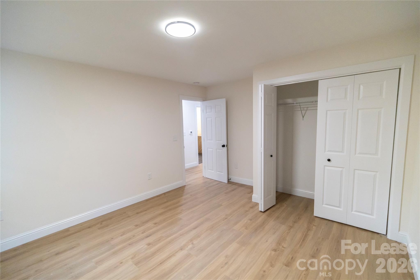
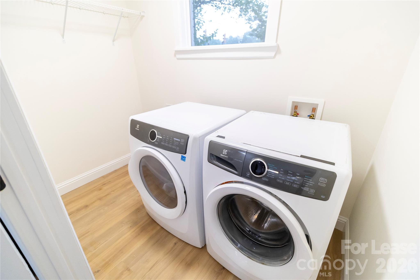
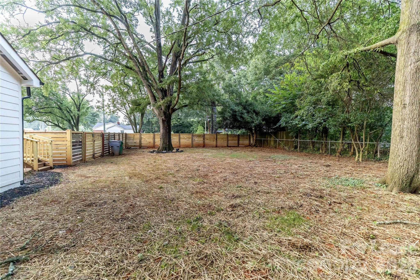
Step into this beautifully renovated 3-bed, 2-bath brick home with 1,617 sq ft of single-level living, the space blends comfort and style. The open kitchen features an oversized island, premium LVP floors, stainless appliances, and a reverse-osmosis filtration system with cup sprayer. The new primary suite is tucked privately at the rear, with a generous walk-in closet and ensuite bath with dual vanities. Two additional bedrooms share a full bath with dual sinks and a soaking tub. Storage is plentiful with multiple hall closets and a laundry/mudroom for daily convenience (W/D included). Outdoor living is easy: an 11 x14 deck invites you to unwind, and the fully fenced backyard has a 10 double gate and a resurfaced driveway that accommodates up to five vehicles. A covered side porch offers a convenient everyday entrance. The home is walkable to groceries and within about a mile's stroll of the vibrant Plaza Midwood neighborhood, with its restaurants, shops and nightlife nearby. Easy access to major roads makes commuting or enjoying local amenities simple. Pets considered with deposit. Rent: $2,845Lease Length: 12 months (renewable)Security Deposit: One month's rent (refundable)Available: ImmediatelyUtilities: Tenant responsible for all utilities (water, power, internet).Lawn Care: Tenant responsible for regular lawn maintenance.Smoking: Not permitted inside the home.Pets: Considered with non-refundable pet fee and owner approval. Pet fee per pet.Parking: Driveway parking for up to five vehicles (no garage).Appliances Included: Refrigerator, range, microwave, dishwasher, washer & dryer.Additional Features: Level-2 EV-charger ready, fenced yard with double gate, deck for outdoor living.
Details
| MLS # | 4440123 |
|---|---|
| Listing Type | For Lease |
| Style | House |
| Sub-Type | Resale |
| Status | Coming Soon |
| Year | 1953 |
| Days On Site | 2 |
| Listing Provided By | Red Bricks Realty LLC | Prad Lakshmipuram |
Features
| Bed(s) | 3 |
|---|---|
| Bath(s) | 2 Total |
| SQ Feet | 1,617 |
| Story(s) | 1 |
| Acreage | 0.26 |
Interior
| Cooling | Central Air, Electric |
|---|---|
| Heating | Central, Electric |
| Interior Features | Entrance Foyer, Kitchen Island, Open Floorplan, Storage, Walk-In Closet(s), Walk-In Pantry |
| Furnished | Unfurnished |
| Appliances | Dishwasher, Disposal, Dryer, Electric Oven, Electric Range, Electric Water Heater, Exhaust Hood, Filtration System, Microwave, Refrigerator with Ice Maker, Washer/Dryer, Water Softener |
Exterior
| Roof | Architectural Shingle |
|---|---|
| Security Features | Smoke Detector(s) |
| Foundation Details | Crawl Space |
| Lot Features | Corner Lot, Orchard(s), Level, Wooded |
Parking
| Garage Yes / No | No |
|---|---|
| Parking Features | Driveway |
Utilities
| Utilities | Cable Available, Fiber Optics, Wired Internet Available |
|---|
Other
| List Aor | Canopy Realtor Association |
|---|
Area Information
| State | NC |
|---|---|
| County | Mecklenburg |
| City | Charlotte |
| Zip Code | 28205 |
| Area | Mecklenburg |
| Community Name | Sheffield Park |
| School District | Unspecified |
| Elementary School | Unspecified |
| High School | Unspecified |
| Listing VS Median (in Sheffield Park) | |
Price: $2,845 low | high Med: $499,000 sqft: 1,617 low | high Med: 2,113 $ / sqft: $2 low | high Med: $236 On site: 2 low | high Med: 20 | |
Market Activity 28205
Request a showing
Request a showing
 Listings courtesy of Canopy MLS as distributed by MLS GRID.
Based on information submitted to the MLS GRID as of November 4, 2026 at 6:44:28 PM PST All data is obtained from various sources and may not have been verified by broker or MLS GRID. Supplied Open House Information is subject to change without notice. All information should be independently reviewed and verified for accuracy. Properties may or may not be listed by the office/agent presenting the information.
The Digital Millennium Copyright Act of 1998, 17 U.S.C. § 512 (the “DMCA”) provides recourse for copyright owners who believe that material appearing on the Internet infringes their rights under U.S. copyright law. If you believe in good faith that any content or material made available in connection with our website or services infringes your copyright, you (or your agent) may send us a notice requesting that the content or material be removed, or access to it blocked. Notices must be sent in writing by email to DMCAnotice@MLSGrid.com.
“The DMCA requires that your notice of alleged copyright infringement include the following information: (1) description of the copyrighted work that is the subject of claimed infringement; (2) description of the alleged infringing content and information sufficient to permit us to locate the content; (3) contact information for you, including your address, telephone number and email address; (4) a statement by you that you have a good faith belief that the content in the manner complained of is not authorized by the copyright owner, or its agent, or by the operation of any law; (5) a statement by you, signed under penalty of perjury, that the information in the notification is accurate and that you have the authority to enforce the copyrights that are claimed to be infringed; and (6) a physical or electronic signature of the copyright owner or a person authorized to act on the copyright owner’s behalf. Failure to include all of the above information may result in the delay of the processing of your complaint.
Contact
Learn More About This Property

| State | NC |
|---|---|
| County | Mecklenburg |
| City | Charlotte |
| Zip Code | 28205 |
| Area | Mecklenburg |
| Community Name | Sheffield Park |
| School District | Unspecified |
| Elementary School | Unspecified |
| High School | Unspecified |
| Listing VS Median (in Sheffield Park) | |
Price: $2,845 low | high Med: $499,000 sqft: 1,617 low | high Med: 2,113 $ / sqft: $2 low | high Med: $236 On site: 2 low | high Med: 20 | |